


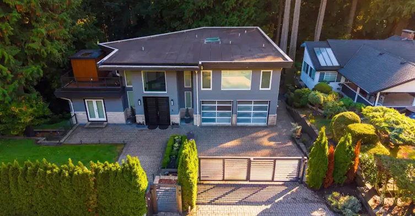
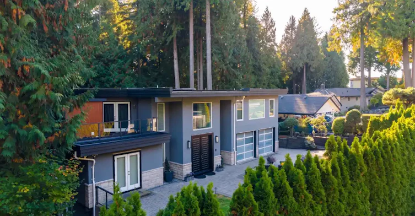
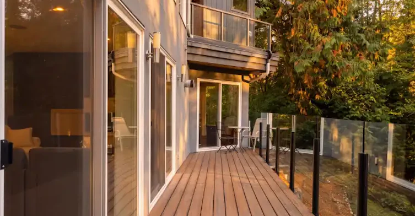
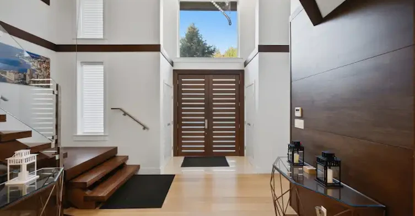
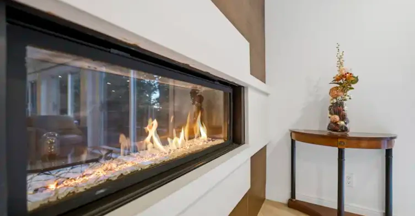
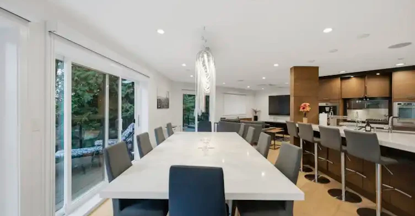
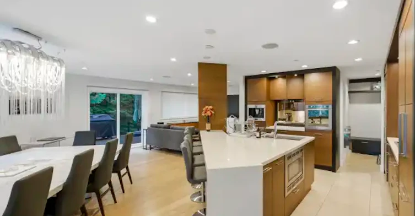
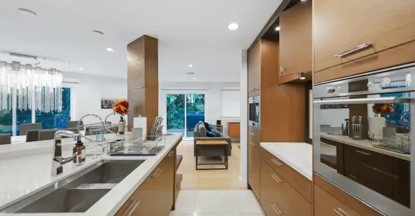
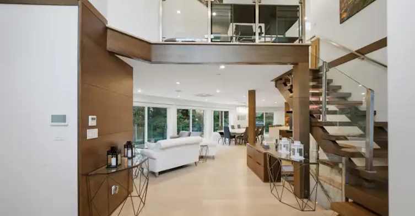
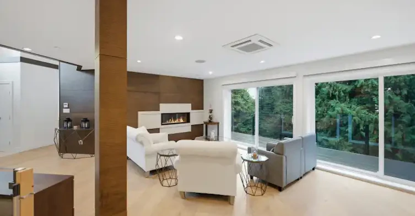
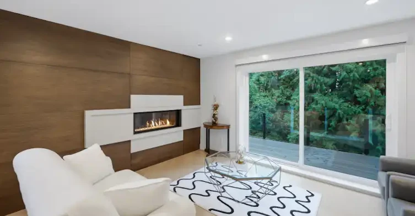
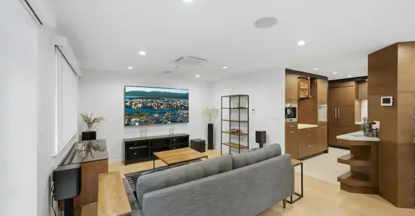
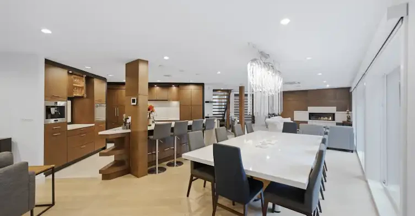
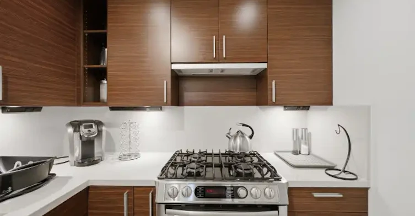
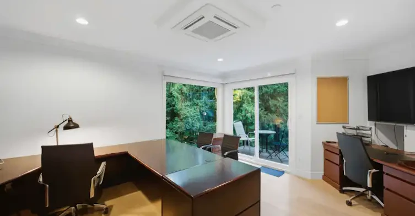
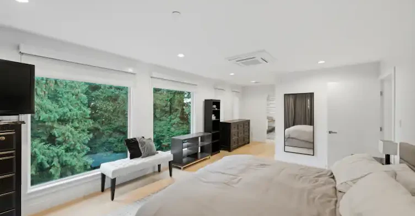
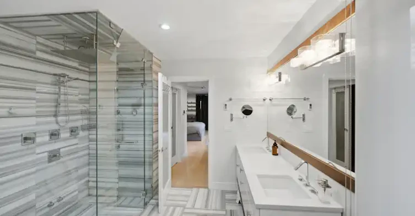
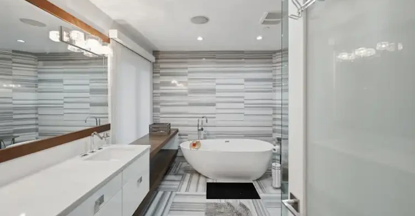
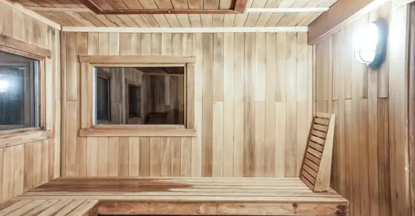
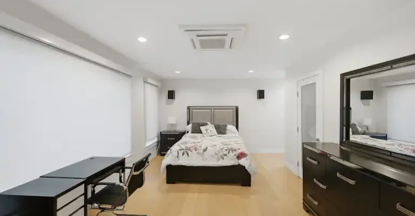
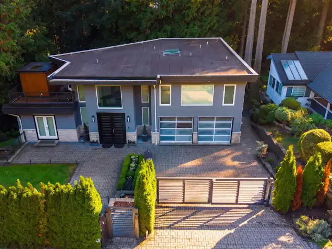
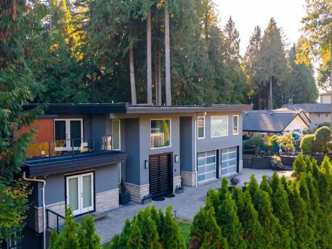
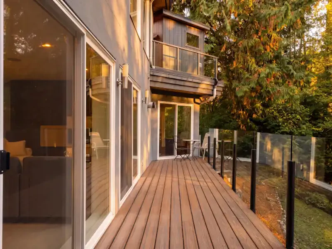
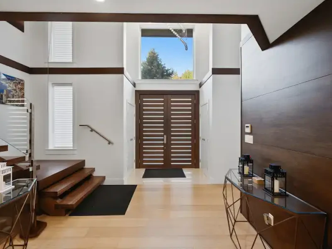
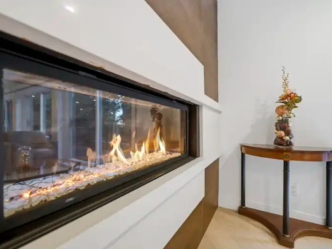
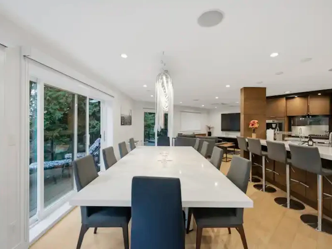
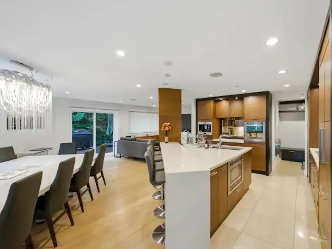
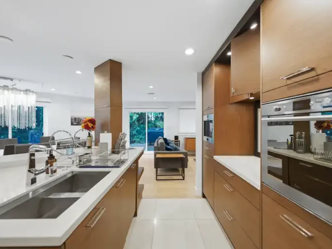
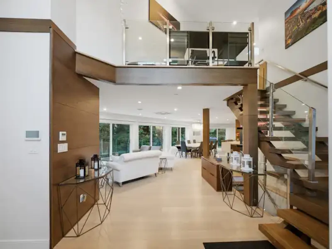
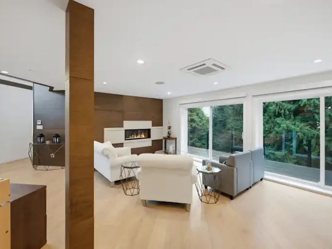
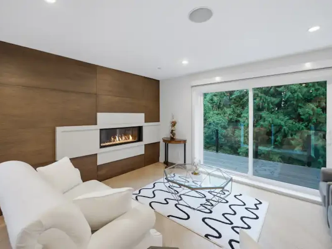
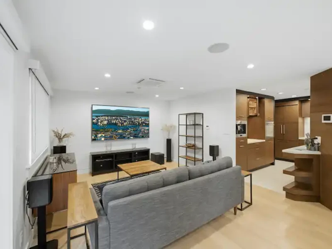
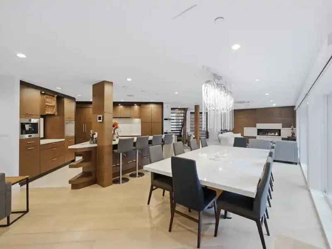
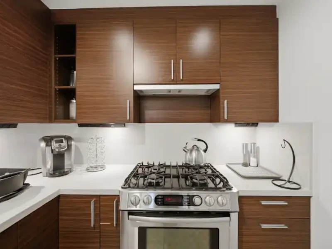
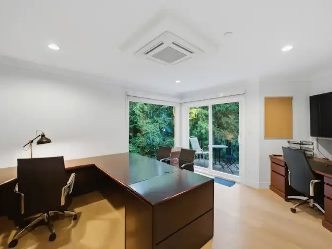
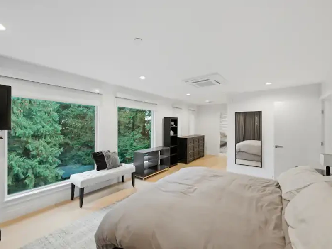
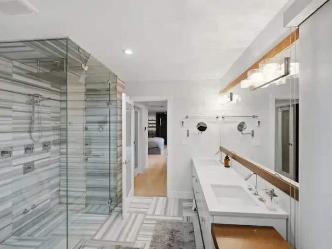
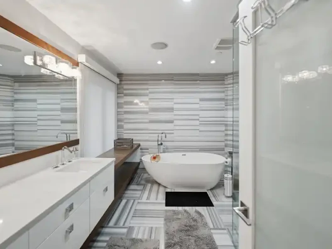
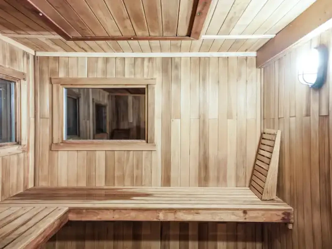
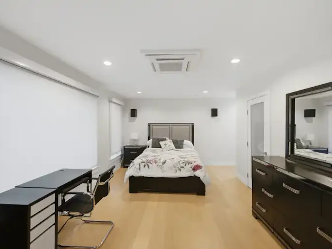
1370 Camridge Road, West Vancouver$17,000 CAD per month for a long-term tenancyAvailable immediately4 upstairs bedrooms + main-floor office + lower-level gym4 full bathrooms + powder roomCome home to the quiet of the trees.Welcome to Prosperity Falls, a furnished modern residence in West Vancouver’s Chartwell neighbourhood. Surrounded by beautiful trees, with a waterfall on the property and the soothing sound of flowing water, this home offers a peaceful setting for everyday living, entertaining, and working from home.Open living spaces, thoughtfully selected furnishings, private wellness amenities, and inviting outdoor areas create the feeling of a woodland retreat.THE PRIMARY RETREATThe primary suite is a place to leave the day behind. A king-size bed, marble-top dresser, mirrored chest, television, and walk-in closet bring comfort and elegance to your personal sanctuary. The five-piece ensuite features heated floors and a steam shower.Step onto your private balcony and into the enveloping warmth of your own dry sauna. Afterwards, linger in the fresh air, surrounded by trees, and enjoy a quiet moment before returning indoors. From slow mornings to restful evenings, the suite offers a little of the feeling of a private spa—every day.An upstairs massage chair, conveniently located on the bedroom level, provides another inviting place to unwind.BEDROOMS & FLEXIBLE SPACESFour bedrooms are located upstairs:• The primary suite includes its own five-piece ensuite.• The second bedroom features a queen-size bed, dresser, and speakers.• The third bedroom is currently furnished as a nursery/young child’s room; alternative furnishings can be discussed.• The fourth bedroom has a private three-piece ensuite and is currently arranged as a second executive office/study. It can be furnished as a bedroom by agreement.The second and third bedrooms share a three-piece Jack-and-Jill bathroom.A separate main-floor office and a lower-level room currently used as a gym provide additional flexibility. All bathrooms throughout the home have heated floors.LIVING, DINING & ENTERTAININGThe main floor features spacious living and family rooms, an open layout, a powder room, and a formal dining area with a marble dining table seating up to ten.The gourmet kitchen includes a large island, built-in espresso machine, Bosch cooktop, integrated refrigeration, and Whirlpool oven, along with glassware, dining service, and cookware.A separate wok/preparation kitchen with a gas stove provides additional space for cooking and entertaining.Built-in speakers, a TV-room soundbar, and a gas fireplace complement the furnished living spaces.WORKING FROM HOMEThe dedicated main-floor executive office offers a cherrywood desk, additional workstation, filing cabinets, storage, leather seating, television, mini fridge, and whiteboards.The upstairs fourth bedroom is currently configured as a second executive office with its own ensuite. Additional workstations are located in the garage.WELLNESS & RECREATIONThe lower level brings together entertainment and fitness spaces, with a pool table, foosball table, a second gas fireplace, and a gym equipped with a commercial-grade treadmill, spin bike, and additional exercise equipment.A lower-level kitchen includes a compact fridge, with an additional full-size refrigerator also available. A three-piece bathroom serves this level.Step outside to the lower deck for a soak in the hot tub, with a television positioned for viewing while you relax.OUTDOOR LIVINGDecks and outdoor seating areas overlook the trees and flowing water, offering inviting spaces for morning coffee, quiet reflection, and time outdoors.An outdoor dining area features a marble patio table and cooking facilities with gas, charcoal, and smoker grills. A separate furnished lounge area provides another place to settle in and enjoy the wooded setting.Air conditioning and a security alarm add everyday comfort and convenience.CHARTWELL & THE WEST COAST LIFESTYLEEnjoy Chartwell’s residential setting, with Chartwell Elementary and Sentinel Secondary in the area, along with West Vancouver’s parks, trails, waterfront, and shopping and dining at Park Royal.For winter recreation, enjoy skiing and snowboarding at Cypress Mountain and Grouse Mountain. For a mountain getaway farther afield, follow the scenic Sea-to-Sky Highway to Whistler Blackcomb and Whistler Village.After a day on the slopes or exploring the trails, return home to your private sauna, a relaxing soak in the hot tub, or an evening beside the fireplace.School catchment and enrolment availability should be confirmed directly with West Vancouver Schools.RENTAL DETAILS• $17,000 CAD per month for a long-term tenancy• Available immediately• Long-term tenancy preferred• A six-month tenancy may be considered at a higher monthly rent; please enquire for pricing• Furnishings, internet, and gardening included• Utilities extra• No pets• Bedroom furnishing adjustments by agreementPrivate showings by appointment.Please message with your desired move-in date, preferred lease term, and the number of occupants.
$17,000/month
Updated about 24 hours ago
1370 Camridge RoadWest Vancouver, BC, V7S 2M8
Chartwell- 5 Bed
- 4 Bath
- 4886 Sqft
- Available Now
Call Property Manager

Property Manager
Type
House
Bedrooms
5
Full Bathrooms
4
Features
balcony, balcony
Amenities
exercise room, in-building laundry, rec room, storage
Appliances
dishwasher, fridge, microwave, stove, washer/dryer
Pets
Not allowed
Days on REW
1 Days
Property Views
0
Source
Rent Board
Chartwell Elementary School
- Public
- K - 7
- In Catchment
Sentinel Secondary School
- Public
- 8 - 12
- In Catchment
Ecole Pauline Johnson Elementary
- Public
- K - 7
Mulgrave School
- Independent
- K - 12
Ecole Cedardale
- Public
- K - 7
St Anthony's School
- Independent
- K - 7
Collingwood School
- Independent
- K - 12

Thank You!
We really appreciate your help improving our home search experience. Our team will look into this issue as soon as possible.
Close
Call Property Manager
Property Manager




Cities near Chartwell
Neighborhoods near Chartwell
Check availability
Listing data is subject to copyright, disclaimer, and additional requirements from the data provider. See our Terms of Use for terms applicable to this listing.