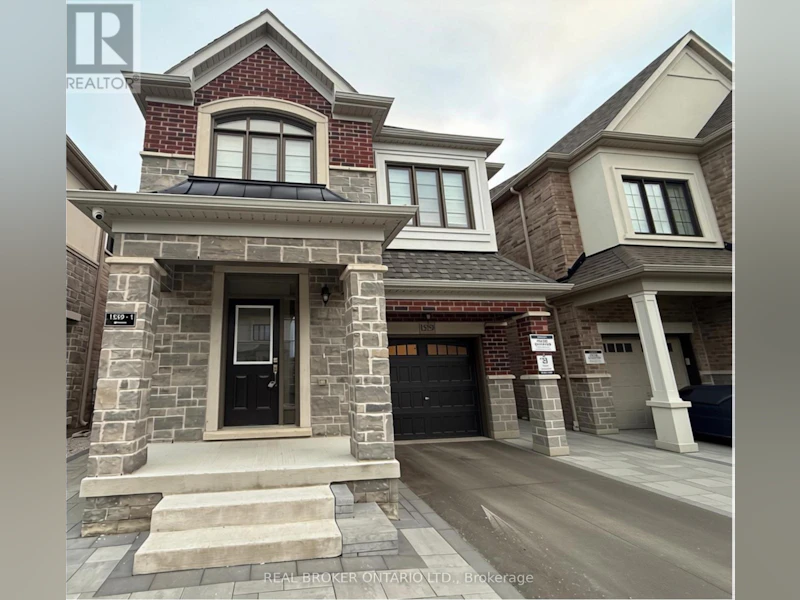

4 bedrooms for $3,250/month at 1559 Kitchen Court, Milton, ON for Rent - REW
Boost your listing
$3,250/month
Updated 2 days ago

1559 Kitchen CourtMilton, ON, L9E 1Y7

Walker
  • 4 Bed
  • 3 Bath
  • 2000 - 2499 Sqft
  • Available N/A
Contact
Property Manager
$3,250/month
4 bd • 3 ba • 2000 - 2499 sf

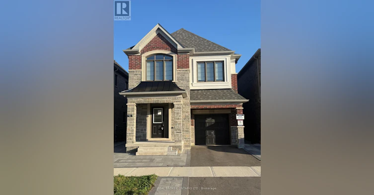
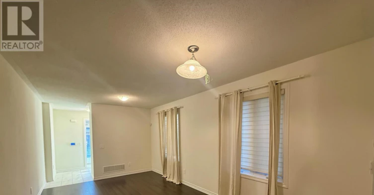
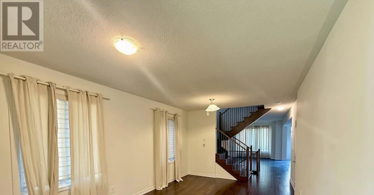
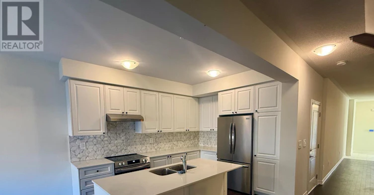
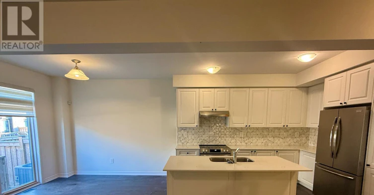
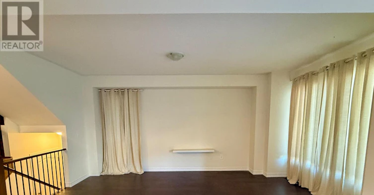
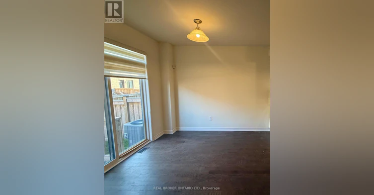
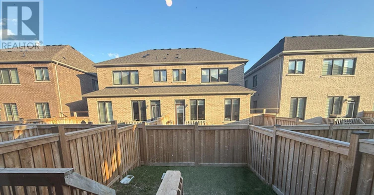
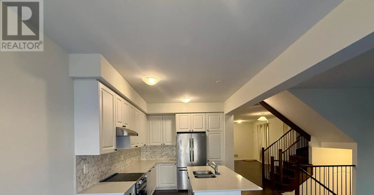
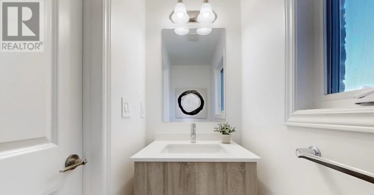
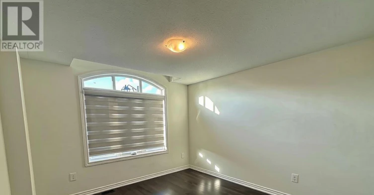
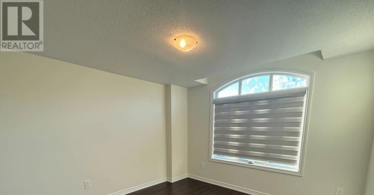
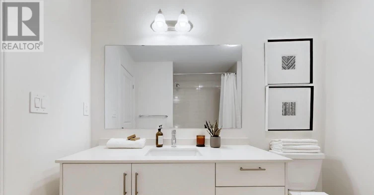
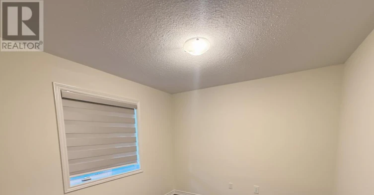
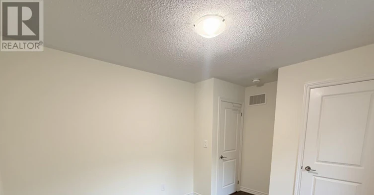
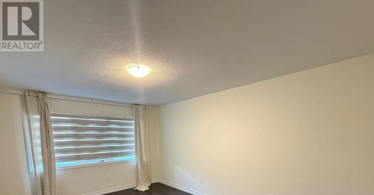
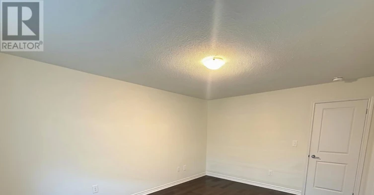
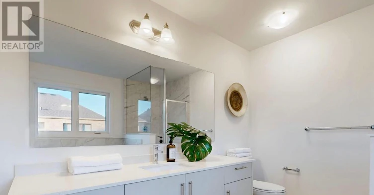
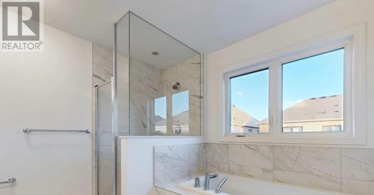
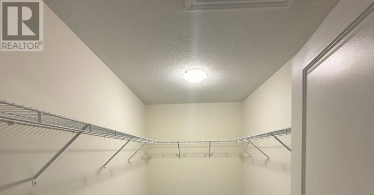
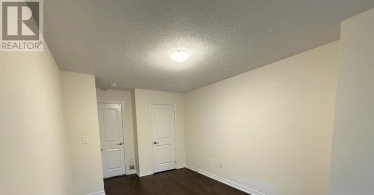
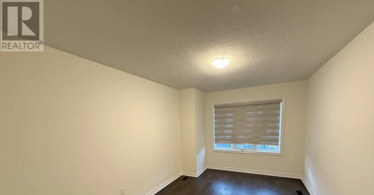
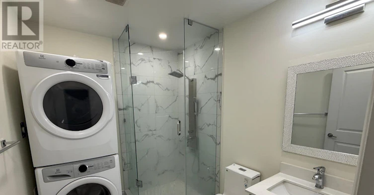
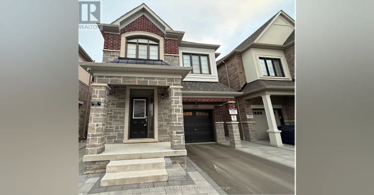
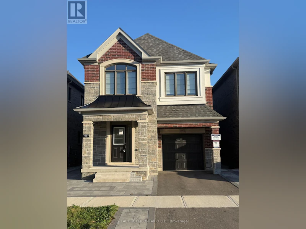
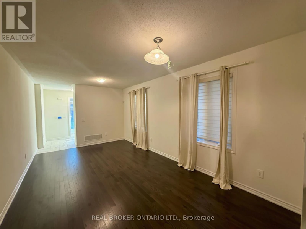
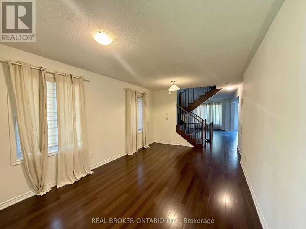
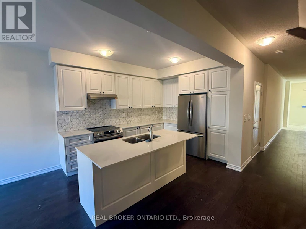
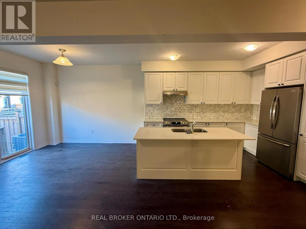
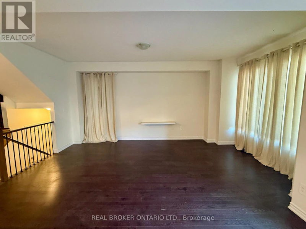
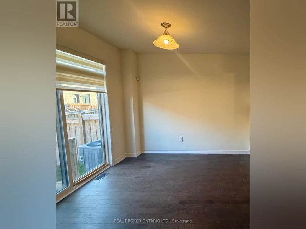
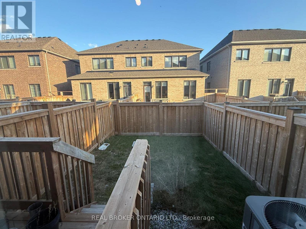
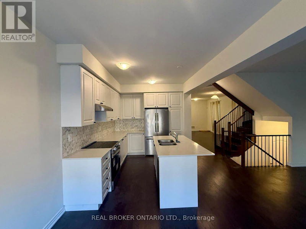
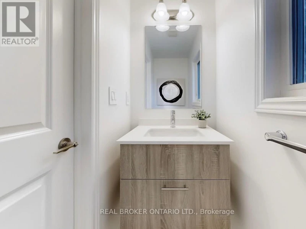
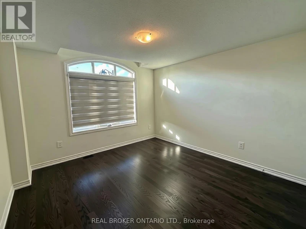
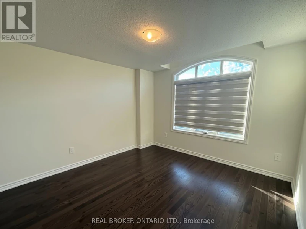
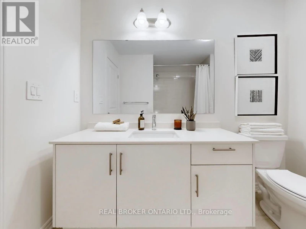
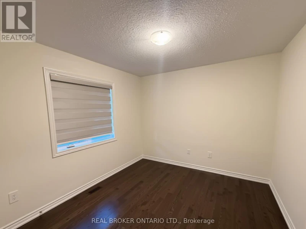
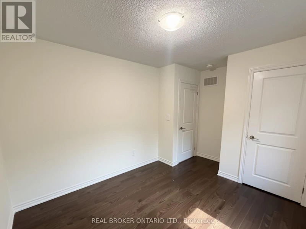
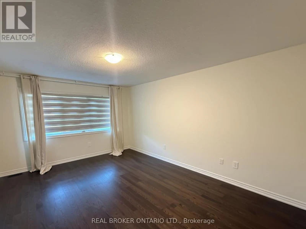
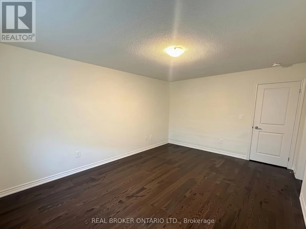
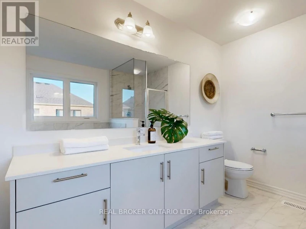
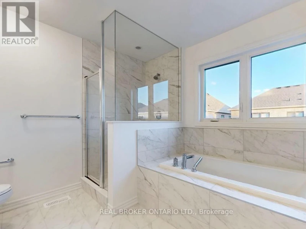
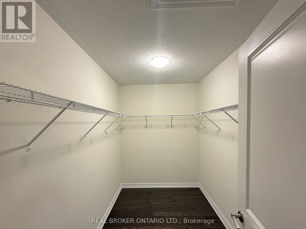
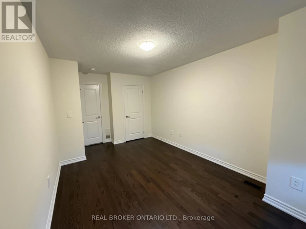
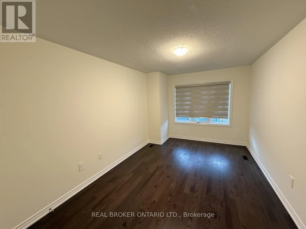
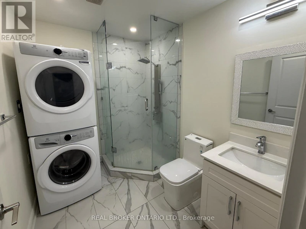
Discover this stunning 2,200 sq. ft+. detached home, featuring 4 spacious bedrooms and 3.5 bathrooms, thoughtfully designed for modern living.The bright, open-concept layout boasts 9-foot ceilings on the main floor, creating an airy and inviting atmosphere. Enjoy the best of both worlds with a separate living room and family room, offering ideal spaces for entertaining guests and relaxing with family.The fully upgraded kitchen and bathrooms showcase modern finishes and stylish details, while the convenient second-floor laundry adds everyday practicality. Elegant hardwood flooring enhances the home's contemporary appeal, and generously sized bedrooms provide plenty of room for comfort and relaxation.With its exceptional layout, spacious interiors, and elegant finishes, this beautiful home offers the perfect blend of style, comfort, and functionality. Don't miss out on this excellent opportunity in the desirable walker community! (id:63626)


Home facts and features

Property overview
Type
House
Bedrooms
4
Full Bathrooms
3
Partial Bathrooms
1
Some sweet, suite features
Features
Carpet Free
Appliances
Dishwasher, Refrigerator, Stove, Washer
Parking Spaces
2
Air Conditioner
Yes
Restrictions
Pets
Contact the Manager for information
Property details
Days on REW
1 Days
Property Views
0
MLS® Number
W14034388
Source
Canadian Real Estate Association
Schools nearby
Boyne Public School
  • Public
  • JK - 8
Jean Vanier Catholic Secondary School
  • Catholic
  • 9 - 12
St. Benedict Elementary Catholic School
  • Catholic
  • JK - 8
P. L. Robertson Public School
  • Public
  • JK - 8
Anne J. MacArthur Public School
  • Public
  • JK - 8
Escarpment View Public School
  • Public
  • JK - 8
Queen of Heaven Elementary Catholic School
  • Catholic
  • JK - 8
Our Lady of Victory School
  • Catholic
  • JK - 8
Our Lady of Fatima Catholic School
  • Catholic
  • JK - 8
Our Lady of Fatima Catholic Elementary School
  • Catholic
  • JK - 8
School catchments and distances are intended to be used as reference only. To verify enrolment eligibility for a property, contact the school directly.Report Incorrect Info
Check availability
Property Manager
Real Broker Ontario Ltd.

View Phone

Move in Date

This site is protected by reCAPTCHA and the Google Privacy Policy and Terms of Service apply.

By proceeding, you consent to receive communications using the methods provided, from REW.ca and our partners about your inquiry and other home-related matters to assist you in your search, but not as a condition of any purchase. Please note that our agent partners are not affiliated with REW Realty.
Other rentals in the area
297 Starflower Place, Milton, ON, L9E 1Y3
$3,500/month
297 Starflower Place
  • Walker
  • Milton
  • 4 bd
  • 3 ba
  • 1500 - 2000 sf
1499 Kitchen Court N, Milton, ON, L9E 1Y8
$3,850
1499 N Kitchen Court
  • Walker
  • Milton
  • 4 bd
  • 4 ba
  • 36 x 90
542 Boyd Lane, Milton, ON, L9E 1W6
$4,000/month
542 Boyd Lane
  • Walker
  • Milton
  • 4 bd
  • 3 ba
  • 124 x 34
531 Mockridge Trail, Milton, ON, L9T 7V2
$3,950/month
531 Mockridge Trail
  • Harrison
  • Milton
  • 4 bd
  • 3 ba
  • 2500 - 2999 sf
Looking for something new in Milton
Coming Soon
Creekside Condos
Hwy. 25 & Louis St. Laurent Ave.
  • Coates
  • Milton
  • Condo
  • Move in TBA
Now Selling
Kennedy Circle Condos
995 Thomps Road South
  • Beaty
  • Milton
  • Condo
  • Move in 2024
Register Now
Hawthorne East Village
Whitlock Avenue & James Snow Parkway
  • Derry Green Business Park
  • Milton
  • Townhome
  • Move in TBA
Register Now
Elements Milton
Bronte Street South & Britannia Road
  • Ford
  • Milton
  • Condo
  • Move in TBA
We use cookies and other technologies for functionality, security, and to provide you with a personalized experience on our online services. By continuing to use our online services, you agree to our Privacy Policy and Terms of Use. For information on how to adjust your privacy settings, visit our Cookie Policy.
Dismiss