
3 bedrooms for $7,000/month at 36 Sutcliffe Drive, Toronto, ON for Rent - REW
Boost your listing
$7,000/month
Updated 2 days ago

36 Sutcliffe DriveToronto, ON, M2K 2A6

Bayview Village
  • 3 Bed
  • 3 Bath
  • 1500 - 1999 Sqft
  • Available N/A
Contact
Property Manager
$7,000/month
3 bd • 3 ba • 1500 - 1999 sf

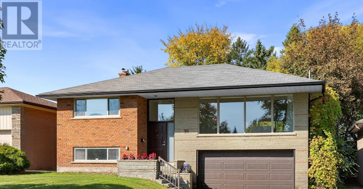
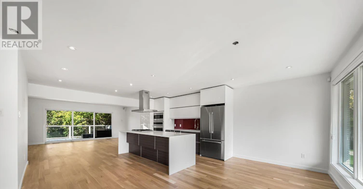
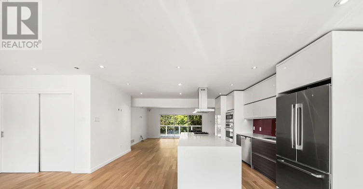
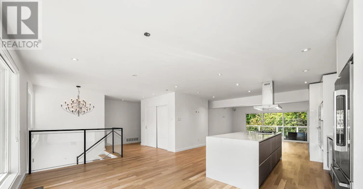
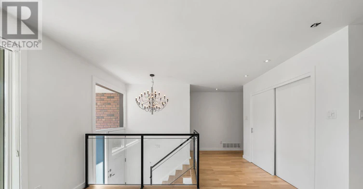
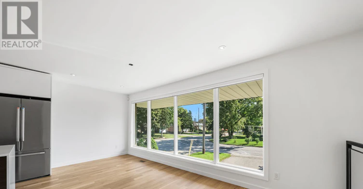
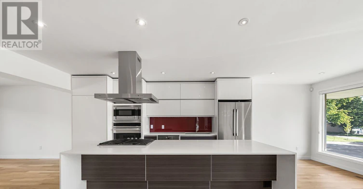
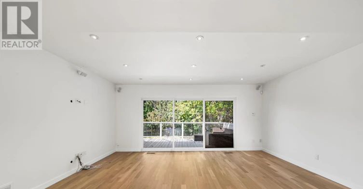
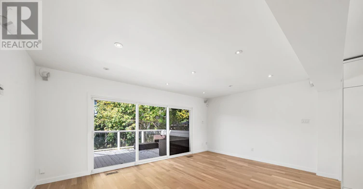
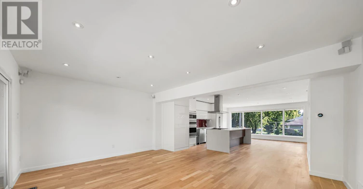
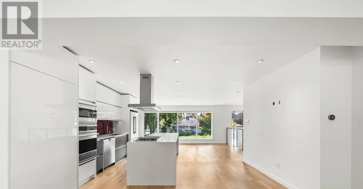
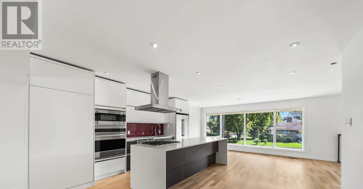
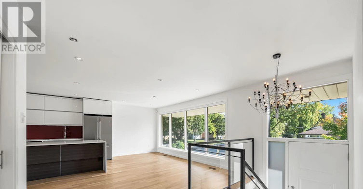
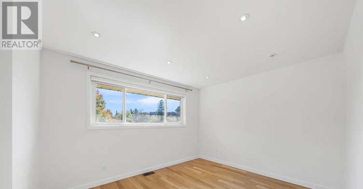
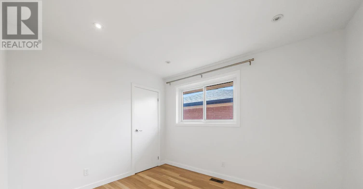
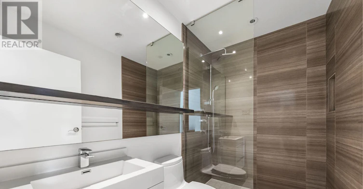
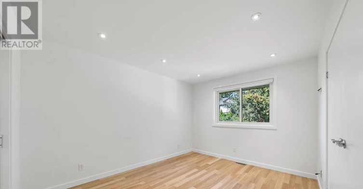
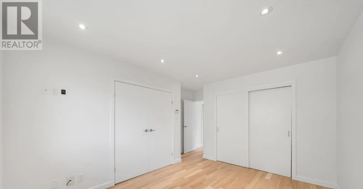
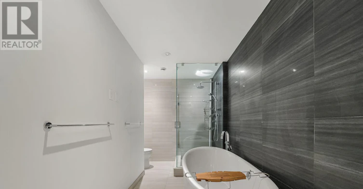
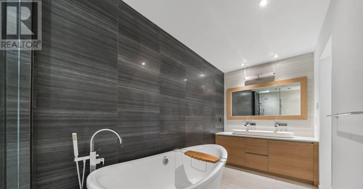
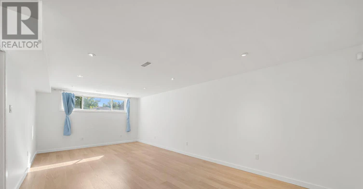
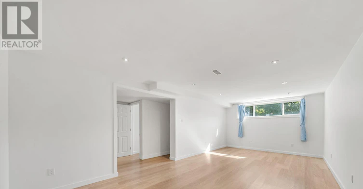
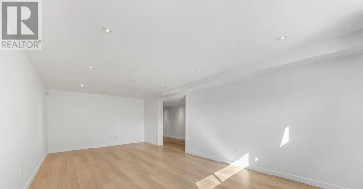
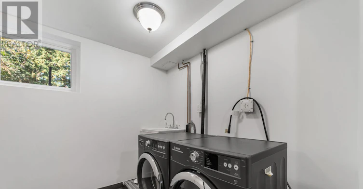
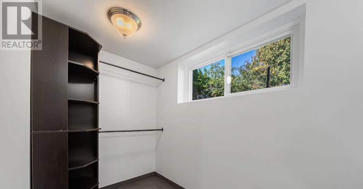
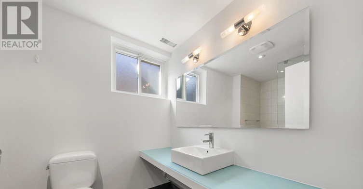
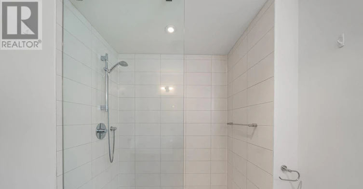
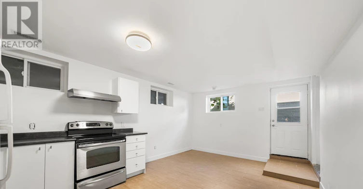
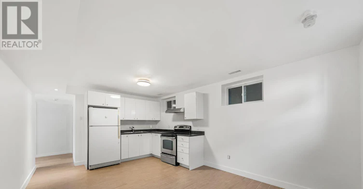
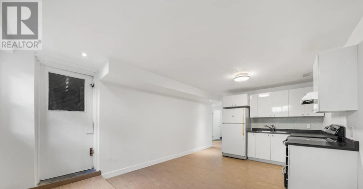
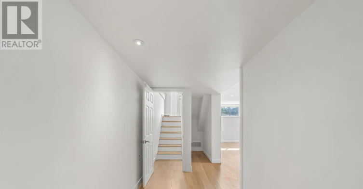
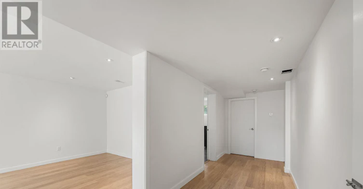
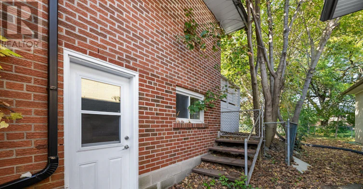
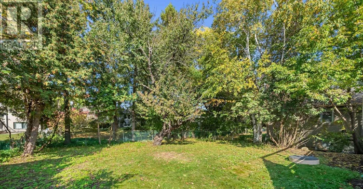
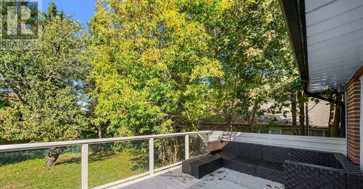
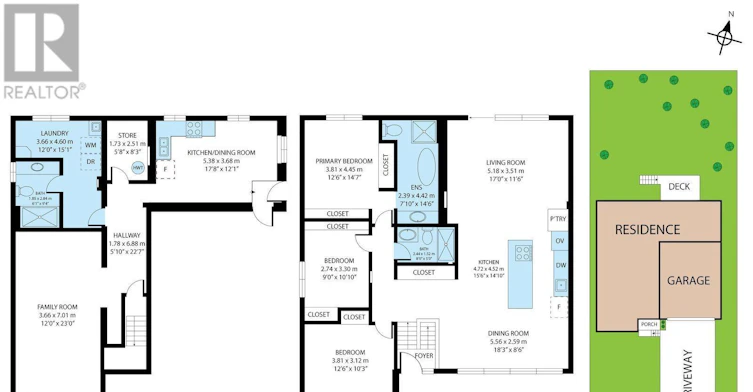
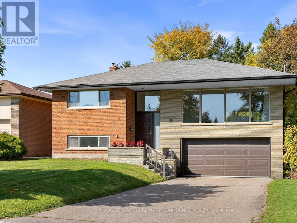
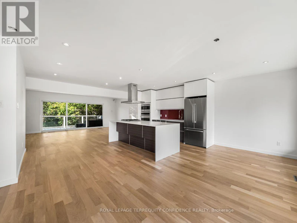
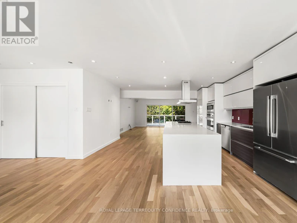
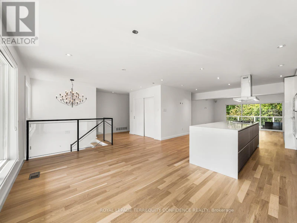
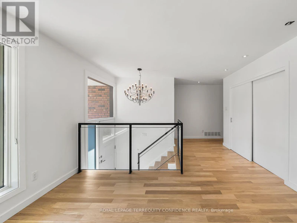
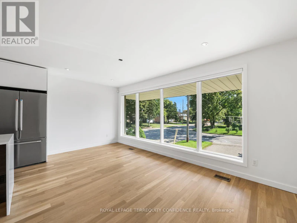
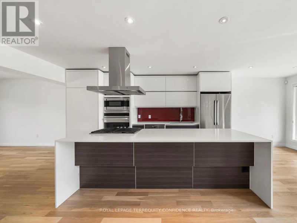
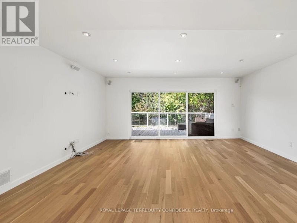
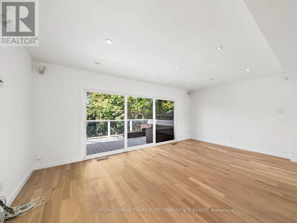
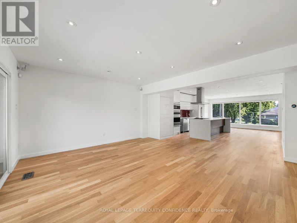
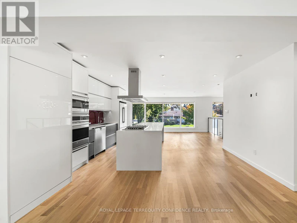
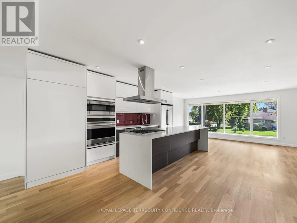
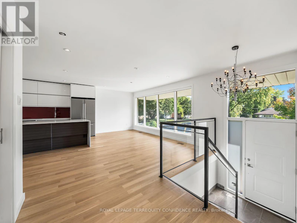
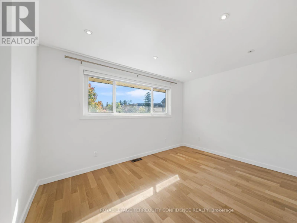
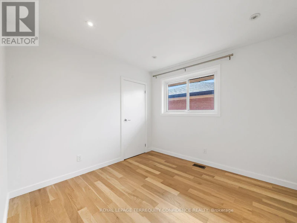
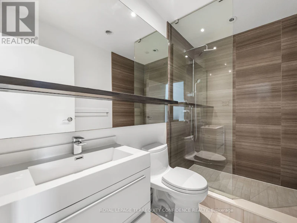
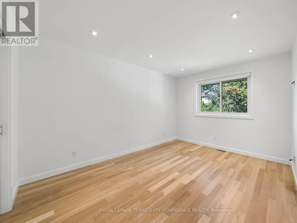
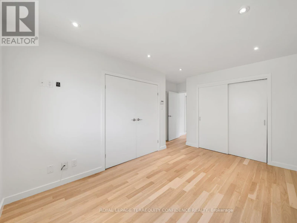
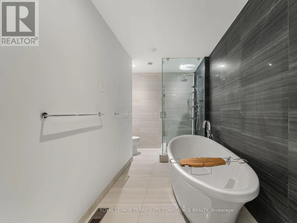
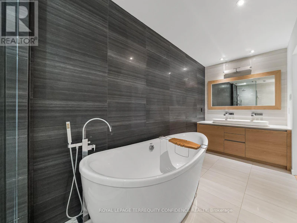
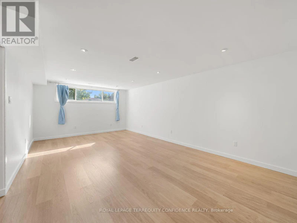
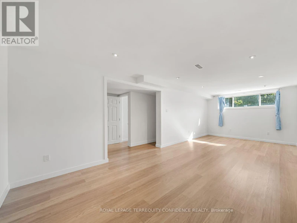
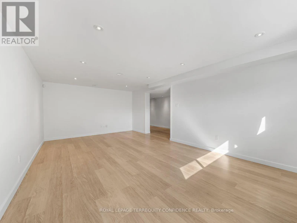
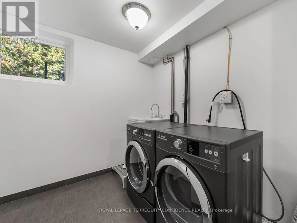
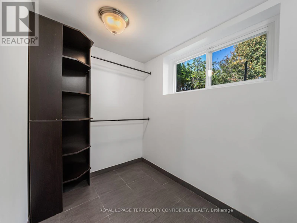
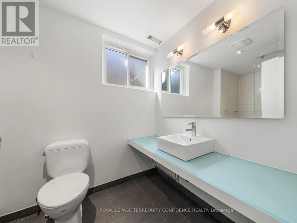
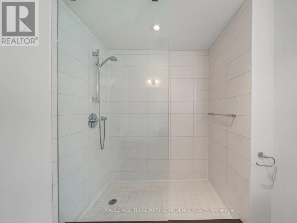
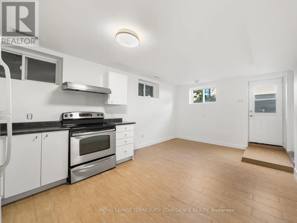
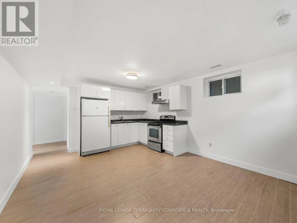
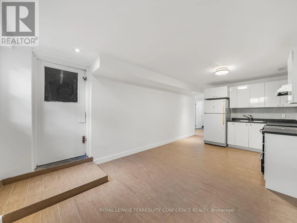
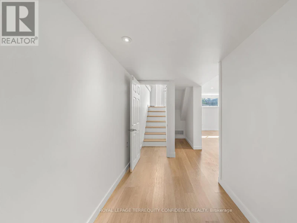
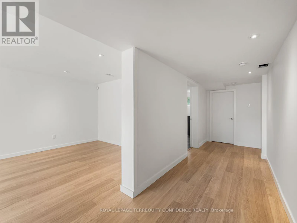
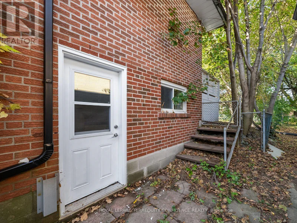
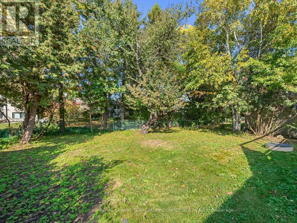
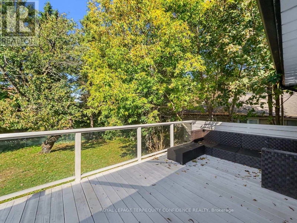
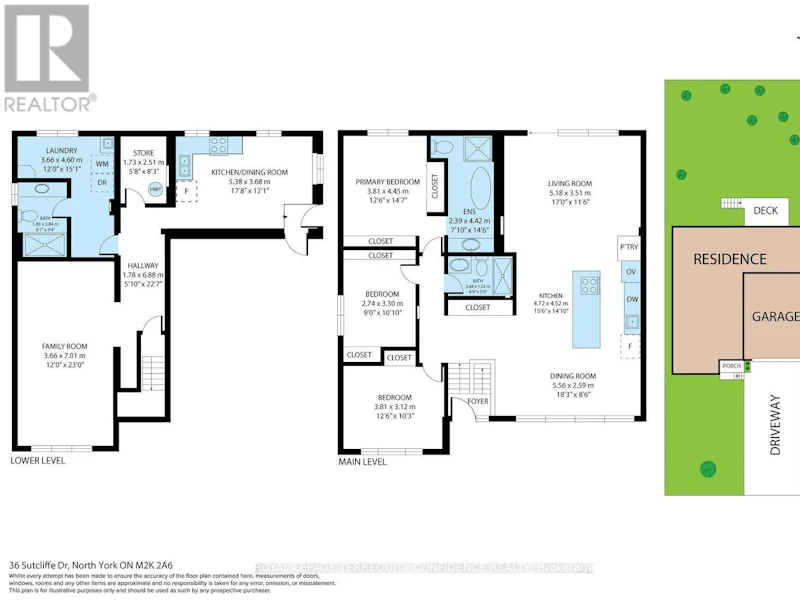
Renovated Spacious Raised Bungalow Situated on a Quiet Stree in the Heart of Prestigious Bayview Village within the catchment for Earl Haig High School, Bayview Middle & Elkhorn Public School. Enjoy the tranquility of living in Bayview Village in a tastefully renovated, freshly painted Bungalow with open concept design, bright and spacious layout, modern kitchen with large center island. 3 Bedrooms and two full bathrooms on the main floor, large living room with walk-out to the backyard deck. Basement recreation room/family room, laundry room and a 3 piece bathroom, a second kitchen with separate entrance, walk-out to the side and garage. Spacious double car garage with EV charger outlet. Convenient location near ravines, parks, schools, North York General Hospital, Sheppard Subway and Hwy 401. (id:63626)


Home facts and features

Property overview
Type
House
Bedrooms
3
Full Bathrooms
3
Lot Size
50 ft x 124 ft (6237 ft²)
Some sweet, suite features
Features
Ravine
Appliances
Garage door opener remote(s), Gas stove(s), Oven, Oven - Built-In, Range, Refrigerator, Window Coverings
Parking Spaces
6
Air Conditioner
Yes
Restrictions
Pets
Contact the Manager for information
Property details
Days on REW
1 Days
Property Views
0
MLS® Number
C14034082
Source
Canadian Real Estate Association
Schools nearby
Bayview Middle School
  • Public
  • 6 - 8
Royal Crown Academic School
  • Private
  • 9 - 12
Blessed Trinity Catholic School
  • Catholic
  • JK - 8
Finch Public School
  • Public
  • JK - 5
Lester B Pearson Elementary School
  • Public
  • K - 8
Elkhorn Public School
  • Public
  • JK - 5
Hollywood Public School
  • Public
  • JK - 6
Signet Christian Private School
  • Private
  • JK - 12
St Gabriel Catholic Catholic School
  • Catholic
  • JK - 8
Pineway Public School
  • Public
  • JK - 6
School catchments and distances are intended to be used as reference only. To verify enrolment eligibility for a property, contact the school directly.Report Incorrect Info
Check availability
Property Manager
ROYAL LEPAGE TERREQUITY REALTY

View Phone

Move in Date

This site is protected by reCAPTCHA and the Google Privacy Policy and Terms of Service apply.

By proceeding, you consent to receive communications using the methods provided, from REW.ca and our partners about your inquiry and other home-related matters to assist you in your search, but not as a condition of any purchase. Please note that our agent partners are not affiliated with REW Realty.
Other rentals in the area
702 Sheppard Ave E Avenue E, Toronto, ON, M2K 1B7
$3,600/month
702 E Sheppard Ave E Avenue
  • Bayview Village
  • Toronto
  • 3 + 1 bd
  • 2 ba
  • 32 x 162
1707-25 Mcmahon Drive, Toronto, ON, M2K 0J1
$3,800/month
1707 - 25 Mcmahon Drive
  • Bayview Village
  • Toronto
  • 3 bd
  • 2 ba
  • 900 - 998 sf
307-19 Liszt Gate, Toronto, ON, M2H 1G6
$3,300/month
307 - 19 Liszt Gate
  • Hillcrest Village
  • Toronto
  • 3 + 1 bd
  • 2 ba
  • 1200 - 1399 sf
2703-85 Mcmahon Drive, Toronto, ON, M2K 0H1
$4,300/month
2703 - 85 Mcmahon Drive
  • Bayview Village
  • Toronto
  • 3 bd
  • 3 ba
  • 1000 - 1198 sf
Looking for something new in Toronto
Coming Soon
1910 Yonge Street Condos
1910 Yge Street
  • Yonge-Eglinton
  • Toronto
  • Condo
  • Move in TBA
Register Now
4155 Yonge Street Condos
4155 Yonge Street
  • St. Andrew-Windfields
  • Toronto
  • Condo
  • Move in 2020
Register Now
21 Old Kingston Road Townhomes
21 Old Kingston Road
  • West Hill
  • Toronto
  • Townhome
  • Move in TBA
Register Now
Boutique Towns On Lake Shore
80 Thirtieth Street
  • Long Branch
  • Toronto
  • Townhome
  • Move in TBA
We use cookies and other technologies for functionality, security, and to provide you with a personalized experience on our online services. By continuing to use our online services, you agree to our Privacy Policy and Terms of Use. For information on how to adjust your privacy settings, visit our Cookie Policy.
Dismiss