


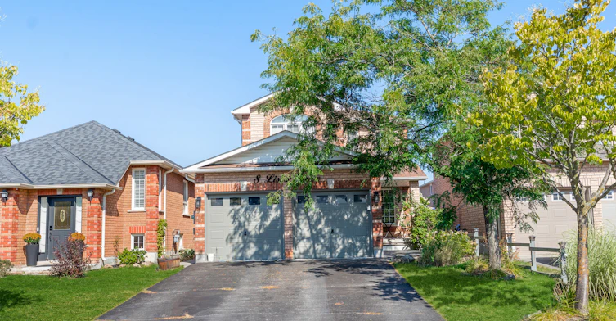
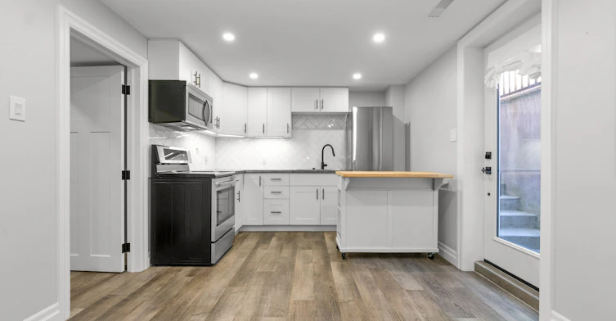
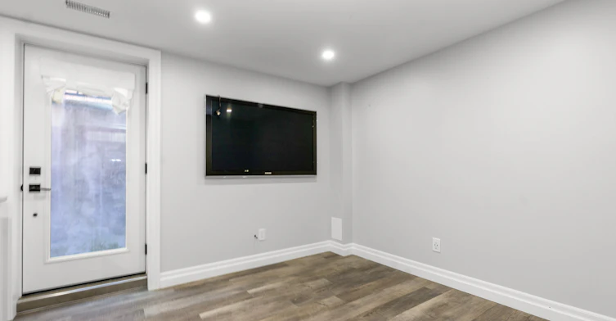
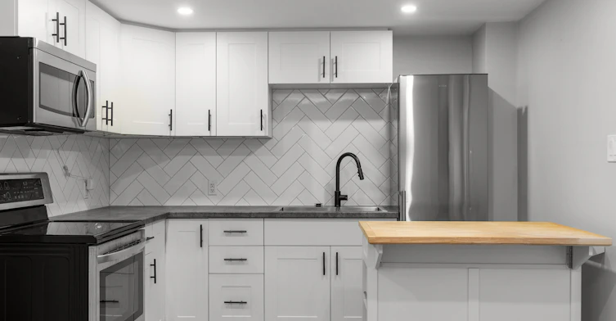
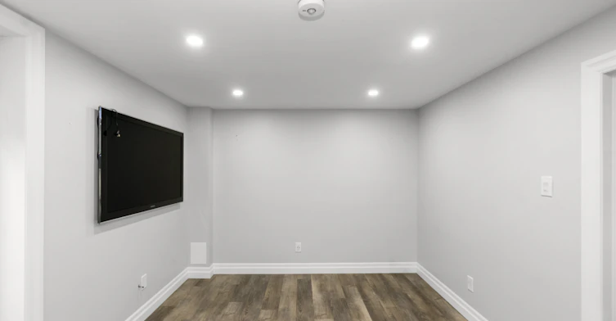
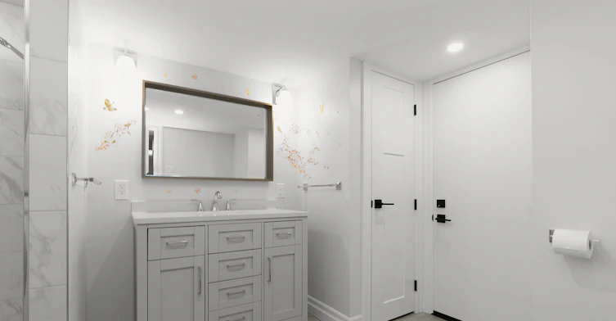
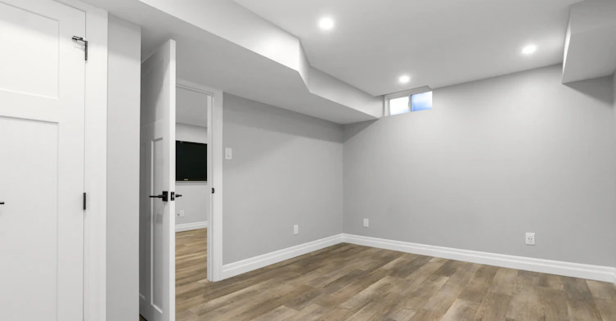
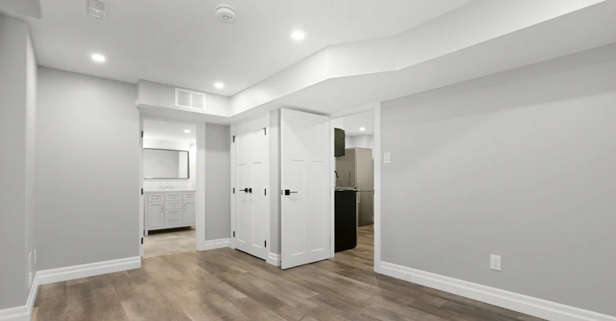
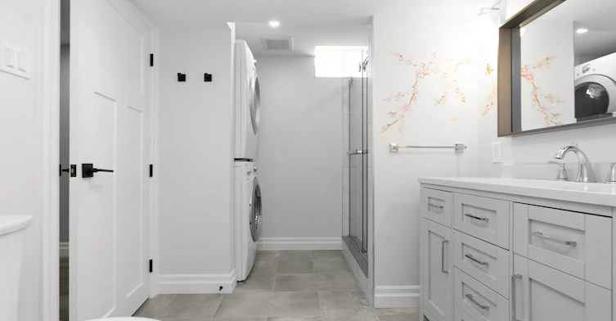
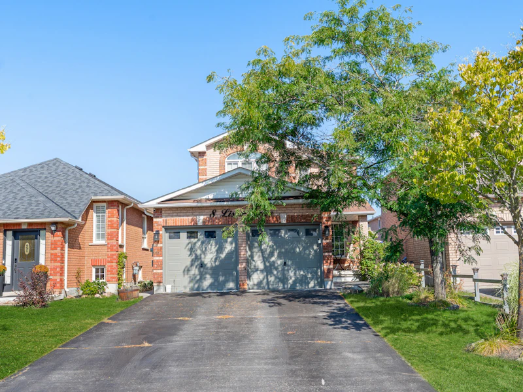
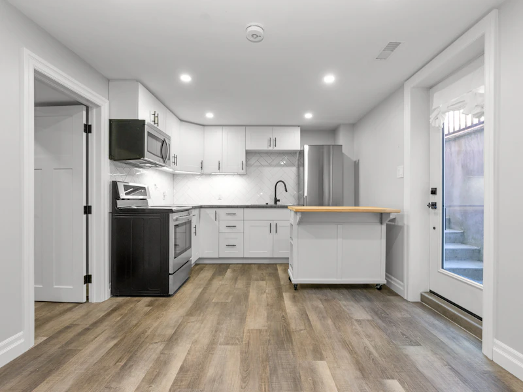
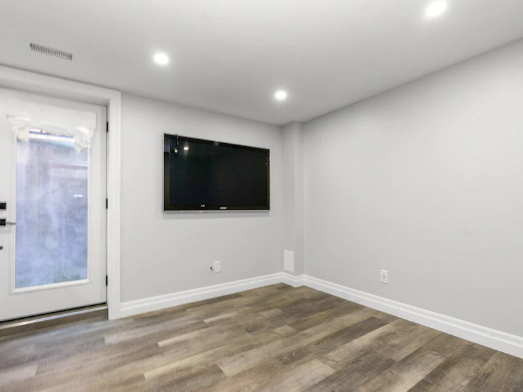
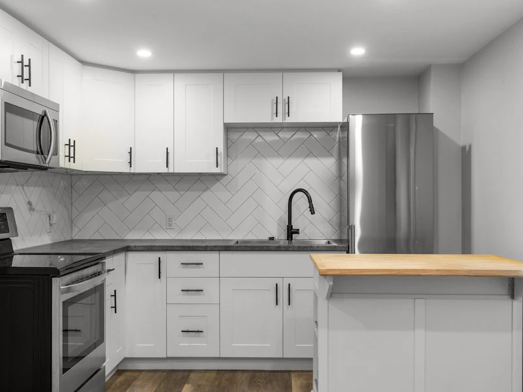
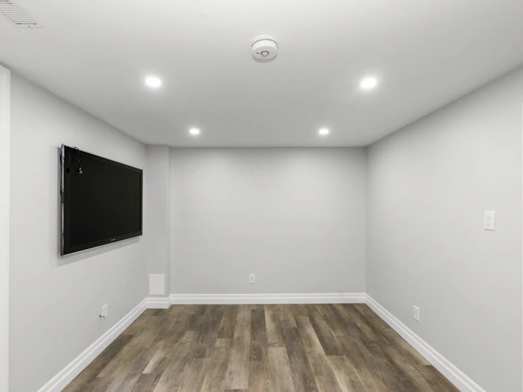
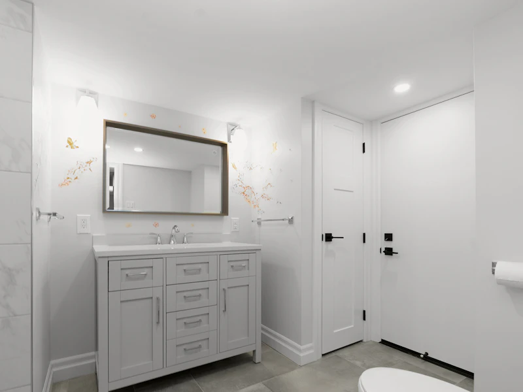
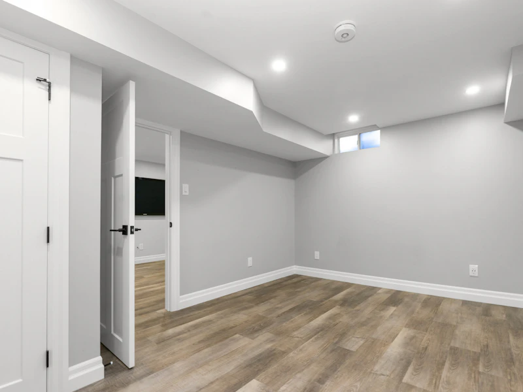
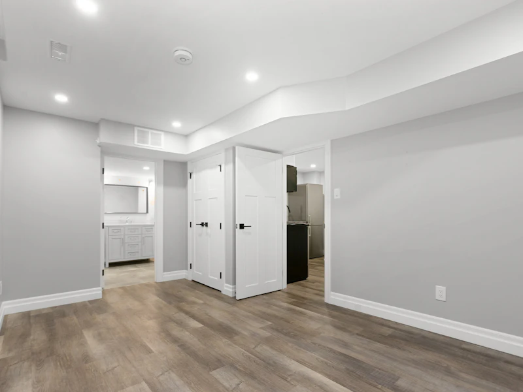
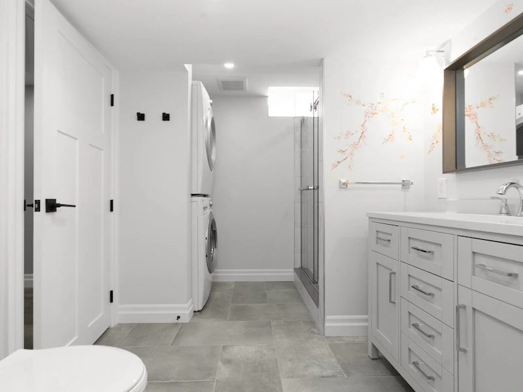
LL – 8 Lister Drive, Barrie Property Details Rent: $1,500/month + utilities Utilities: Tenant pays 20% of gas, hydro, and water Bedrooms: 1 Bathrooms: 1 Size: Approx. 500 sq. ft. Parking: 1 space Laundry: In-unit Availability: December 01, 2026 Lease Term: 1 year Property Type: Duplex AC: No Heat: Forced-air gas Garage: No garage Storage: Some indoor long-term storage available Additional Feature: Winter tire storage in the garage Building Amenities: None Community Amenities Located in Barrie's Holly neighbourhood, this property offers convenient access to shopping, dining, schools, and everyday essentials. Nearby shopping destinations include Park Place and SmartCentres Barrie South, where residents can find a variety of retail stores, restaurants, and services. Park Place and South Barrie amenities. The area also offers access to Holly Meadows Elementary School and Bear Creek Secondary School, making nearby educational facilities convenient for families. Holly Meadows Elementary School. For dining out, nearby options include One Eyed Jack Restaurant & Bar and Moxies Barrie Park Place Restaurant, offering convenient choices for casual meals and social outings. With shopping, dining, and essential services within the surrounding area, this location offers a practical setting for those looking to enjoy everyday convenience in Barrie. Property Highlights Welcome to this inviting one-bedroom, one-bathroom unit at 8 Lister Drive, Barrie. Offering approximately 500 sq. ft. of living space, this home features a clean, modern interior with contemporary finishes, recessed lighting, and a functional layout designed for comfortable everyday living. The kitchen features crisp white cabinetry with sleek black hardware, contemporary countertops, and a stylish geometric backsplash that adds visual interest. Stainless-steel appliances, including a refrigerator and built-in oven, complement the modern design, while the practical counter space provides room for meal preparation. The living area offers a bright, open feel with neutral walls, recessed ceiling lights, and wood-look flooring in warm tones. Its simple, contemporary finishes create a versatile space that can easily accommodate your preferred furniture and décor. The open layout also provides a seamless transition between the living space and the adjoining areas of the unit. The bathroom features a modern vanity with ample drawer storage, a large mirror, contemporary fixtures, and a clean, neutral colour palette. Light tile flooring and decorative wall accents contribute to its fresh, updated appearance. The bathroom also includes a bathtub and shower combination. Additional conveniences include in-unit laundry, one parking space, forced-air gas heating, and access to some indoor long-term storage. Winter tire storage is also available in the garage. Please note that the unit does not have air conditioning or a dedicated garage. With its modern finishes, functional layout, convenient in-unit laundry, and accessible Barrie location, this unit offers a comfortable living space for anyone seeking a practical and contemporary home. Interested? Contact us today to schedule a viewing and discover the comfort and convenience of 8 Lister Drive, Barrie — your next place to call home!
$1,500/month
Updated 6 days ago
Call Property Manager

Property Manager
- Phone:
- 249-733-2801
Type
Apt/Condo
Bedrooms
1
Full Bathrooms
1
Pets
Cats, Large dogs, Small dogs
Days on REW
1 Days
Property Views
0
Source
Rent Sync
Holly Meadows Elementary School
- Public
- JK - 8
Near North Adventist Christian School
- Private
- K - 12
St Bernadette Elementary School
- Catholic
- JK - 8
Roméo Dallaire
- Public
- 7 - 12
Trillium Woods Elementary Public School
- Public
- JK - 8
Timothy Christian School
- Private
- JK - 8
W C Little Elementary School
- Public
- JK - 8
Bear Creek Secondary School
- Public
- 9 - 12
St Nicholas School
- Catholic
- JK - 8
St Joan of Arc High School
- Catholic
- 9 - 12

Thank You!
We really appreciate your help improving our home search experience. Our team will look into this issue as soon as possible.
Close
Call Property Manager
Property Manager
- Phone:
- 249-733-2801




Cities near Holly
Neighborhoods near Holly
Check availability
Listing data is subject to copyright, disclaimer, and additional requirements from the data provider. See our Terms of Use for terms applicable to this listing.