
2 bedrooms for $2,200/month at 1-74 Burlington Street, Toronto, ON for Rent - REW
Boost your listing
$2,200/month
Updated about 9 hours ago

1 - 74 Burlington StreetToronto, ON, M8V 2L2

Mimico
  • 2 Bed
  • 1 Bath
  • 700 - 1099 Sqft
  • Available N/A
Contact
Property Manager
$2,200/month
2 bd • 1 ba • 700 - 1099 sf

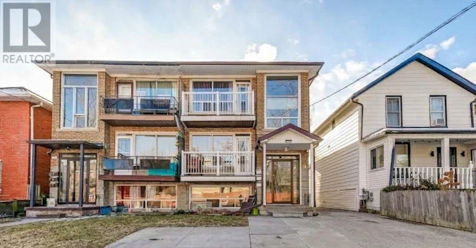
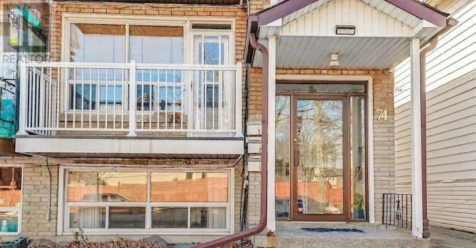
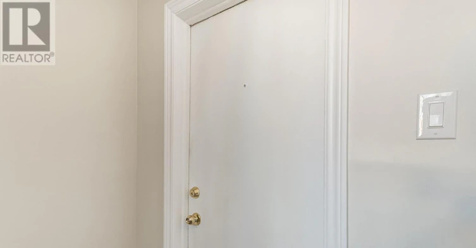
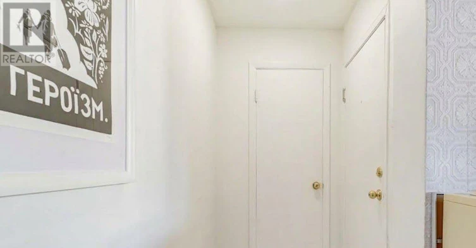
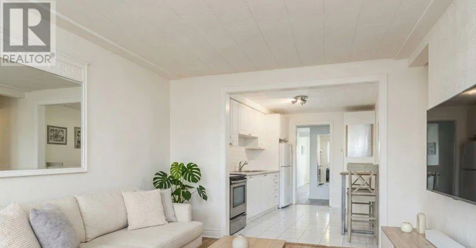
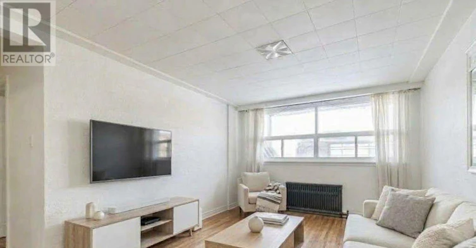
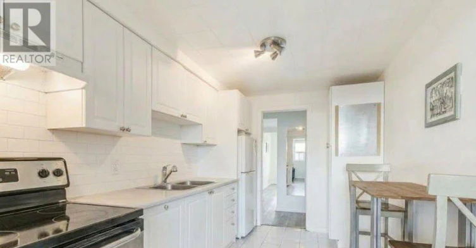
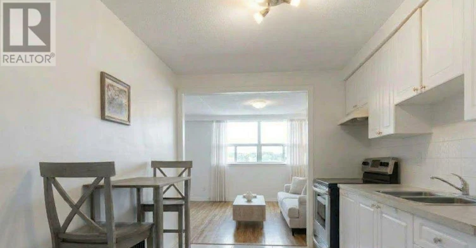
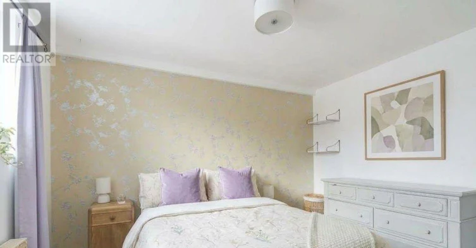
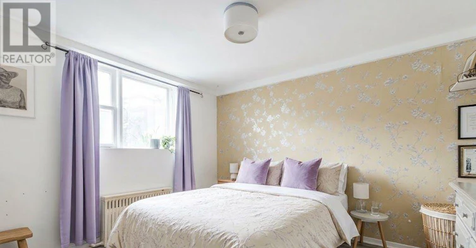
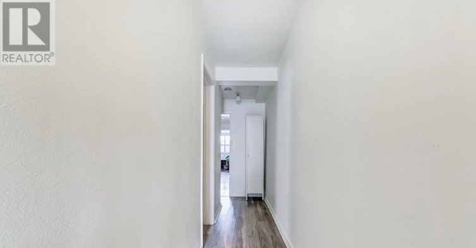
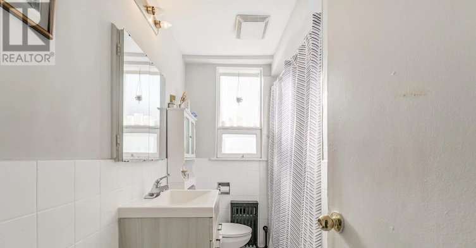
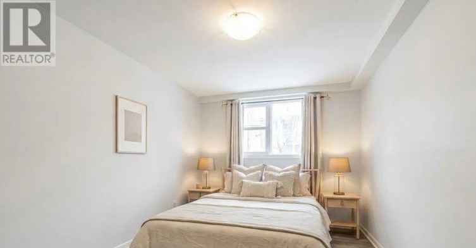
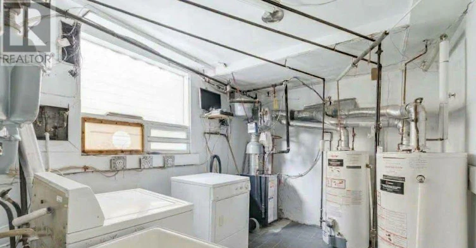
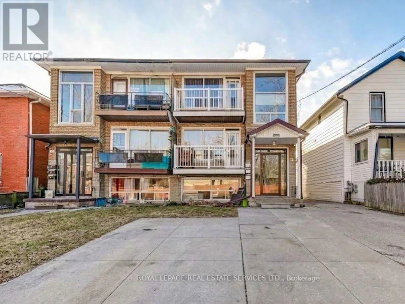
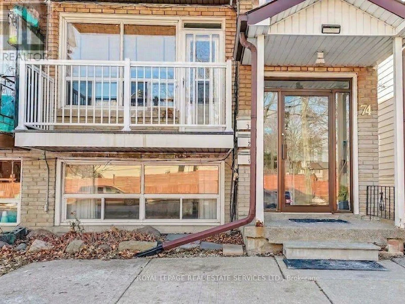
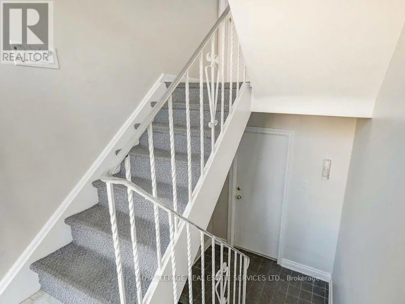
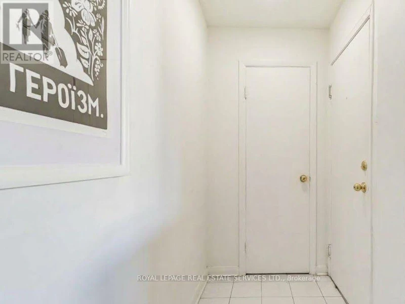
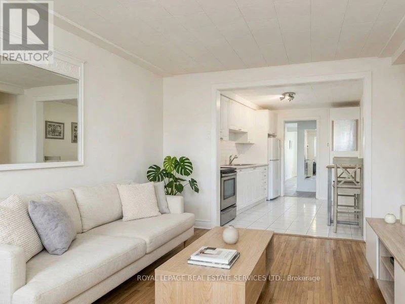
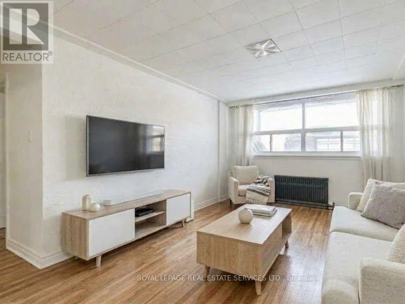
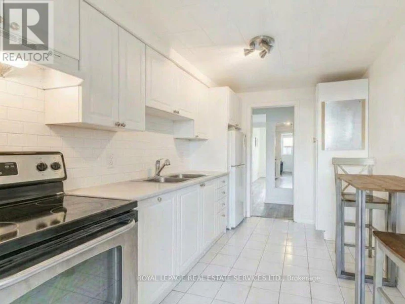
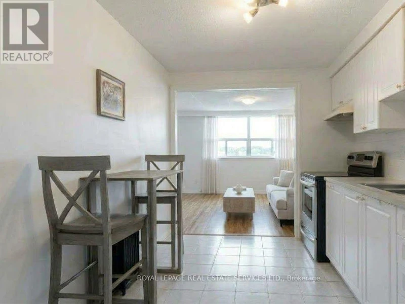
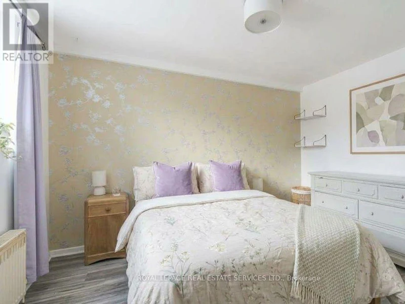
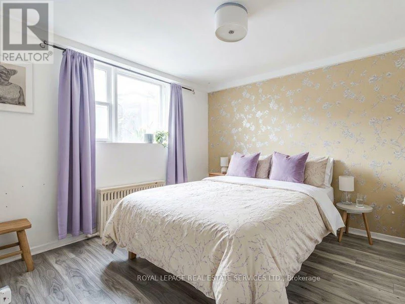
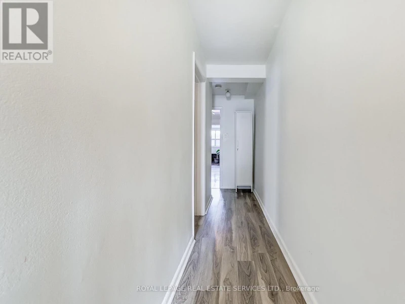
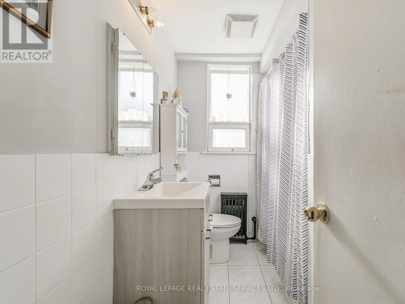
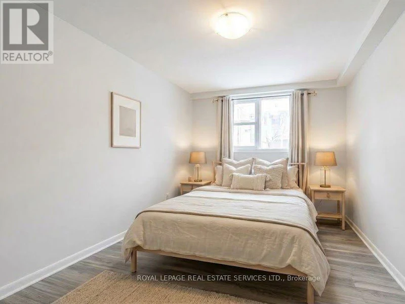
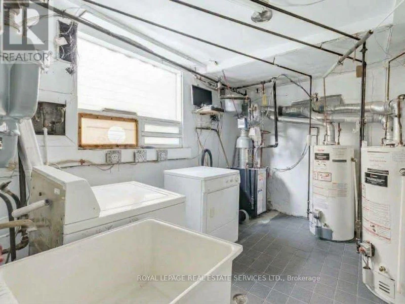
Charming, unfurnished ground floor unit in the heart of Mimico! Welcome to 74 Burlington Street, an exceptionally bright, spacious, and spotlessly maintained main-floor home in a triplex. Features a functional galley eat-in kitchen complete with ceramic tile flooring, subway-tile backsplash, double stainless steel sink, stainless steel stove, white refrigerator, ample white cabinetry, and built-in pantry storage. High-traffic laminate and hardwood flooring flow through the living areas and two generously sized, sunlit bedrooms. Enjoy the added benefit of two exterior parking spaces-one at the front and one at the back. Shared, separately metered laundry is located on-site (no coin operation required). Professional landscaping and snow removal services are included for ultimate convenience. Ready to welcome you home! Tenant pays: Hydro, Hot water tank rental fee & cost to heat the water. Landlord pays: cost to provide heat to the building, Water, landscaping, and snow removal. (id:63626)


Home facts and features

Property overview
Type
Multifamily
Bedrooms
2
Full Bathrooms
1
Lot Size
28 ft x 122 ft (3447 ft²)
Some sweet, suite features
Features
Carpet Free, Separate Electricity Meters
Appliances
Dryer, Refrigerator, Stove, Washer
Building Features
Separate Electricity Meters
Parking Spaces
2
Air Conditioner
Yes
Restrictions
Pets
Contact the Manager for information
Property details
Days on REW
3 Days
Property Views
0
MLS® Number
W14031982
Source
Canadian Real Estate Association
Schools nearby
David Hornell Junior School
  • Public
  • JK - 5
St Leo Catholic School
  • Catholic
  • JK - 8
George R Gauld Junior School
  • Public
  • JK - 5
John English Junior Middle School
  • Public
  • JK - 8
Behaviour Innovations, Children's Colleg
  • Private
  • PS - 12
St Louis Catholic School
  • Catholic
  • JK - 8
Imperial College of Toronto
  • Private
  • 11 - 12
The Mildenhall School
  • Private
  • NS - 8
Karen Kain School of the Arts
  • Public
  • 6 - 8
Etobicoke School of the Arts
  • Public
  • 9 - 12
School catchments and distances are intended to be used as reference only. To verify enrolment eligibility for a property, contact the school directly.Report Incorrect Info
Check availability
Property Manager
Royal LePage Real Estate Services Ltd., Brokerage

View Phone

Move in Date

This site is protected by reCAPTCHA and the Google Privacy Policy and Terms of Service apply.

By proceeding, you consent to receive communications using the methods provided, from REW.ca and our partners about your inquiry and other home-related matters to assist you in your search, but not as a condition of any purchase. Please note that our agent partners are not affiliated with REW Realty.
Other rentals in the area
1802-20 Shore Breeze Drive, Toronto, ON, M8V 1A1
$2,950/month
1802 - 20 Shore Breeze Drive
  • Mimico
  • Toronto
  • 2 bd
  • 1 ba
  • 700 - 799 sf
1011-33 Shore Breeze Drive, Toronto, ON, M8V 0G1
$2,950/month
1011 - 33 Shore Breeze Drive
  • Mimico
  • Toronto
  • 2 bd
  • 2 ba
  • 700 - 798 sf
303-36 Park Lawn Road, Toronto, ON, M8V 0E5
$1,600/month
303 - 36 Park Lawn Road
  • Mimico
  • Toronto
  • 2 bd
  • 2 ba
  • 900 - 998 sf
1801-2212 Lake Shore Boulevard W, Toronto, ON, M8V 0C2
$3,300/month
1801 - 2212 W Lake Shore Boulevard
  • Mimico
  • Toronto
  • 2 bd
  • 2 ba
  • 800 - 899 sf
Looking for something new in Toronto
Coming Soon
Agincourt Mall Redevelopment
3850 Sheppard Avenue East
  • Tam O'Shanter-Sullivan
  • Toronto
  • Condo
  • Move in TBA
Register Now
Lakeside Residences (City, Sky and Park Suites)
215 East Lake Shore Boulevard
  • Waterfront Communities East
  • Toronto
  • Condo
  • Move in 2023
Now Selling
Seasons II
McMahon Drive
  • Bayview Village
  • Toronto
  • Condo
  • Move in 2022
Now Selling
The Essery
109 Niagara Street
  • Niagara
  • Toronto
  • Condo
  • Move in 2025
We use cookies and other technologies for functionality, security, and to provide you with a personalized experience on our online services. By continuing to use our online services, you agree to our Privacy Policy and Terms of Use. For information on how to adjust your privacy settings, visit our Cookie Policy.
Dismiss