


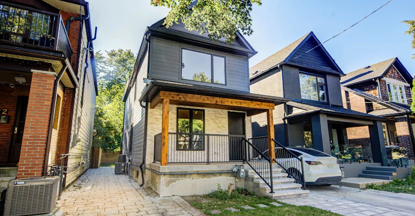
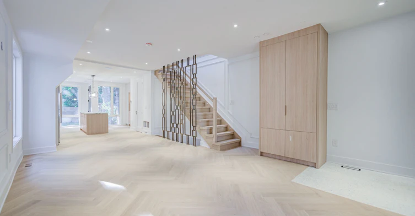
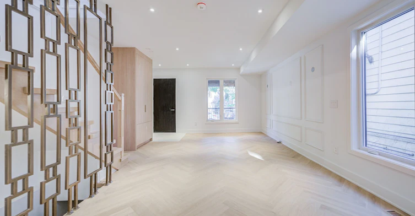
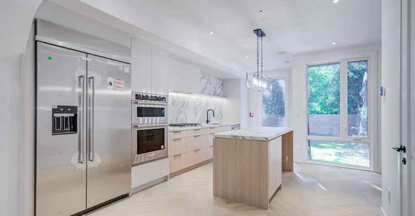
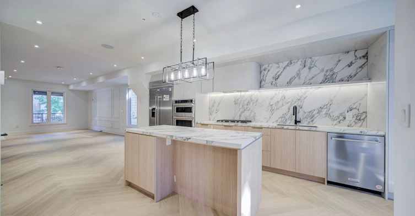
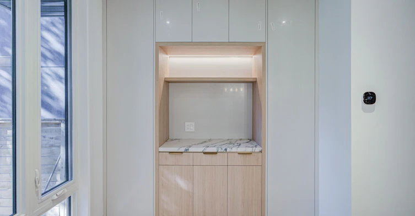

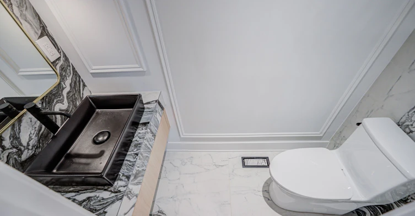
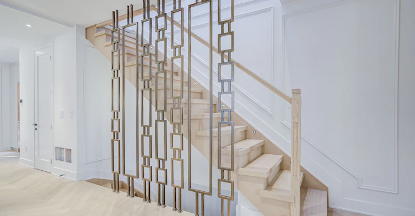
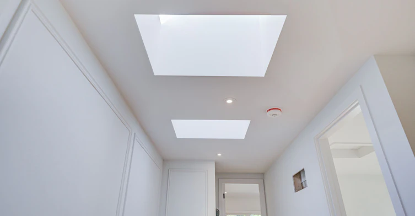
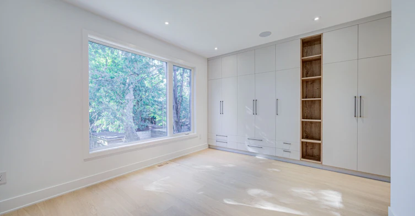
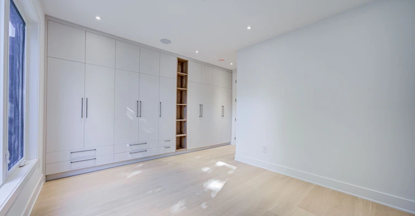
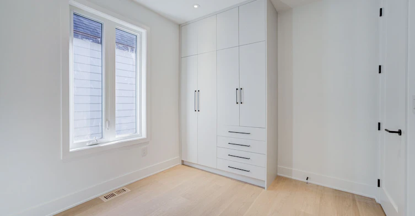
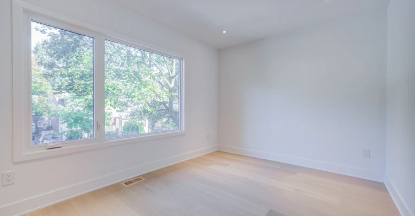
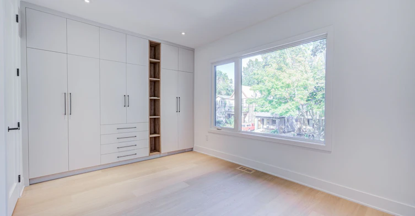
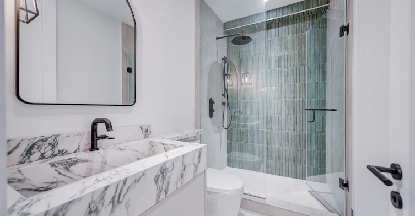
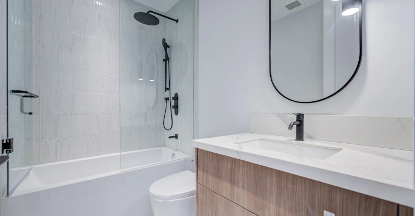
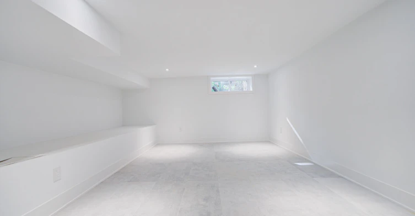

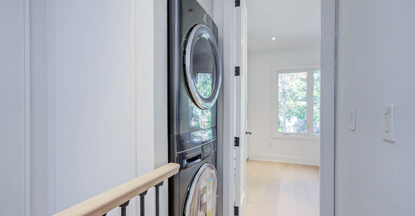
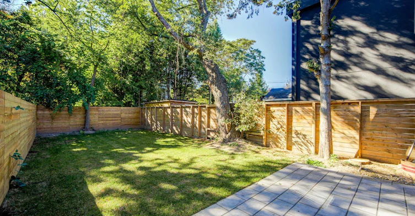
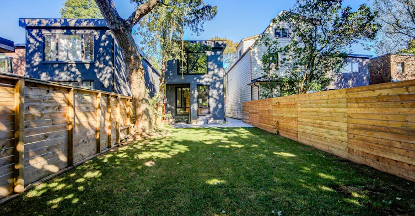
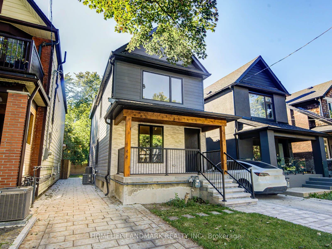
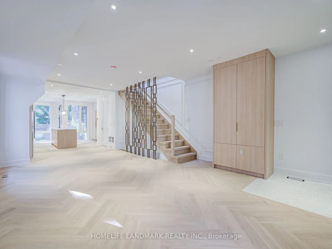
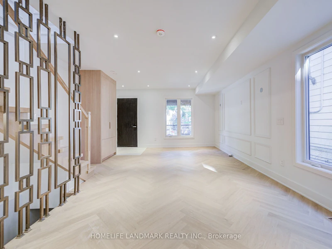
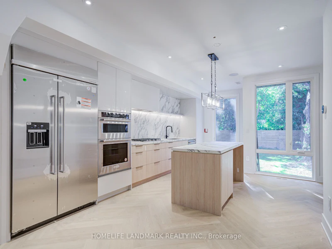
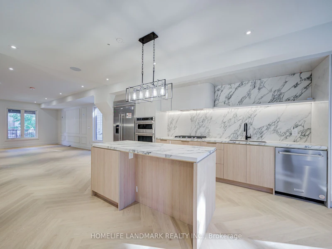
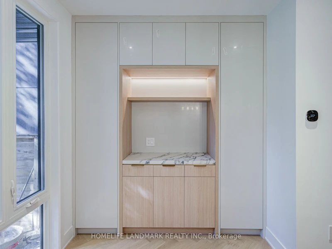
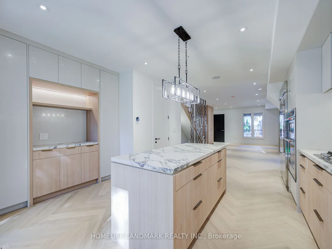
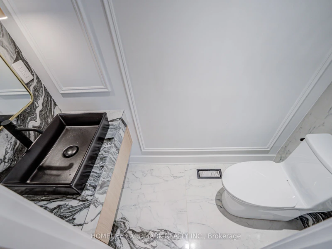
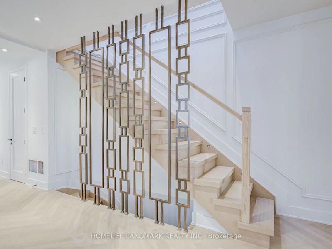
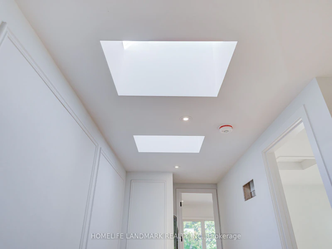
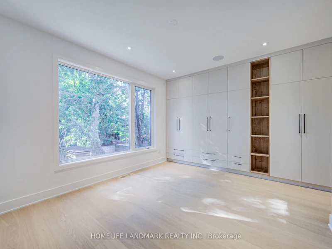
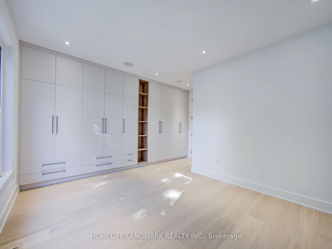
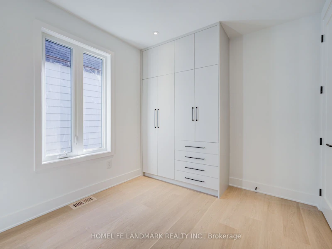
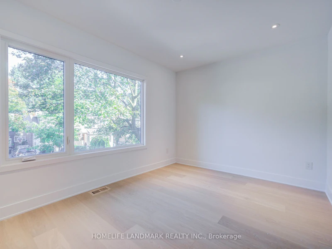
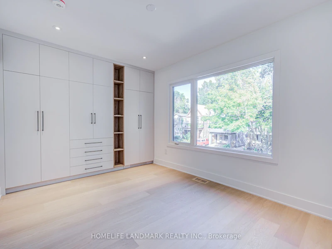
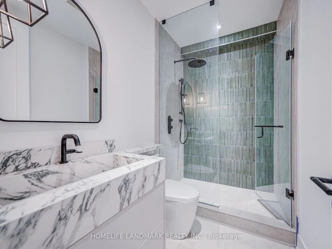
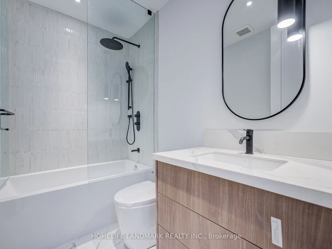

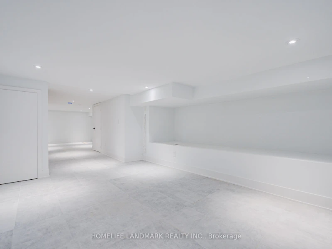
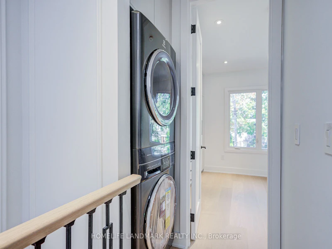
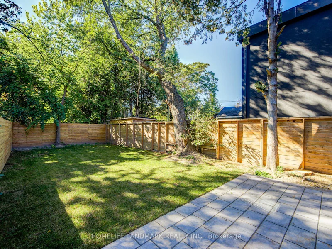

Client RemarksWelcome to 34 Hiawatha Road-a beautifully transformed residence offering the perfect blend of timeless charm and modern sophistication. Situated on a quiet, tree-lined street in a vibrant, family-centric neighbourhood. This top-to-bottom renovated home has been thoughtfully re-imagined with high-end, modern transitional finishes designed for effortless daily living and high-style entertaining. The Interior from the moment you step inside, are greeted by an airy, light-filled layout featuring clean architectural lines, upscale flooring, and crisp design details. An inviting open-concept flow connects the core living areas, creating a seamless dynamic for hosting guests or relaxing with family. Modern accents blend harmoniously with cosy transitional warmth. The chef-inspired kitchen stands as the focal point of the main floor, complete with refined cabinetry, sleek counter-tops, and premium finishes tailored for culinary enthusiasts. Upstairs features three generous, beautifully proportioned bedrooms filled with natural light, offering restful retreats with customised closets. Three newly upgraded, spa-inspired washrooms feature sophisticated tile work, contemporary vanities, and high-end fixtures to ensure comfort across every level. Outdoor Living & Entertaining in your private outdoor oasis. The property features a deep, expansive backyard-a rare find that serves as a blank canvas for weekend barbecues, summer dinner parties, or children's play. Whether hosting large gatherings or enjoying quiet evenings under the stars, this space is engineered for outdoor enjoyment.The Neighbourhood Nestled in a highly desirable, family-friendly pocket of Toronto, 34 Hiawatha Road places you steps away from top-rated schools, lush parks, local cafes, and boutique shopping, with convenient transit access for a smooth commute downtown. A turn-key masterpiece where exceptional design meets everyday comfort. Welcome to your new home!
$5,500/month
Updated about 2 hours ago
34 Hiawatha RoadToronto, ON, M4L 2X8
Greenwood-Coxwell- 3 Bed
- 3 Bath
- 1100 - 1500 Sqft
- Available N/A
Call Property Manager

Property Manager
- Phone:
- 905-359-0096
- Office:
- 905-305-1600
Type
House
Bedrooms
3
Full Bathrooms
3
Lot Size
25 ft x 116 ft (2900 ft²)
Features
Ensuite, Library, Park, Place Of Worship, Public Transit, School
Amenities
Other
Parking Spaces
2
Air Conditioner
Yes
Pets
Contact the Manager for information
Days on REW
2 Days
Property Views
0
MLS® Number
E14031388
Source
Toronto Real Estate Board
Kew Park Montessori Day School
- Private
- 1 - 6
Duke of Connaught Junior & Senior Public School
- Public
- JK - 8
Roden School
- Public
- JK - 8
Leslieville Junior Public School
- Public
- JK - 6
St Joseph Catholic School
- Catholic
- JK - 8
Bowmore Road Junior & Senior Public School
- Public
- JK - 8
ÉÉC Georges-Étienne-Cartier
- Catholic
- JK - 6
Riverdale Collegiate Institute
- Public
- 9 - 12
St Patrick Catholic Secondary School
- Catholic
- 9 - 12
Monarch Park Collegiate Institute
- Public
- 9 - 12

Thank You!
We really appreciate your help improving our home search experience. Our team will look into this issue as soon as possible.
Close
Call Property Manager
Property Manager
- Phone:
- 905-359-0096
- Office:
- 905-305-1600



Cities near Greenwood-Coxwell
Neighborhoods near Greenwood-Coxwell
- Woodbine Corridor homes for rent (0.9 km)
- Blake-Jones homes for rent (1.1 km)
- Danforth homes for rent (1.3 km)
- The Beaches homes for rent (1.9 km)
- Danforth Village-East York homes for rent (2.0 km)
- North Riverdale homes for rent (2.2 km)
- East End-Danforth homes for rent (2.4 km)
- South Riverdale homes for rent (2.5 km)
Check availability
Listing data is subject to copyright, disclaimer, and additional requirements from the data provider. See our Terms of Use for terms applicable to this listing.