
1 bedrooms for $2,100/month at 205-80 Athol Street E, Oshawa, ON for Rent - REW
Boost your listing
$2,100/month
Updated about 2 hours ago

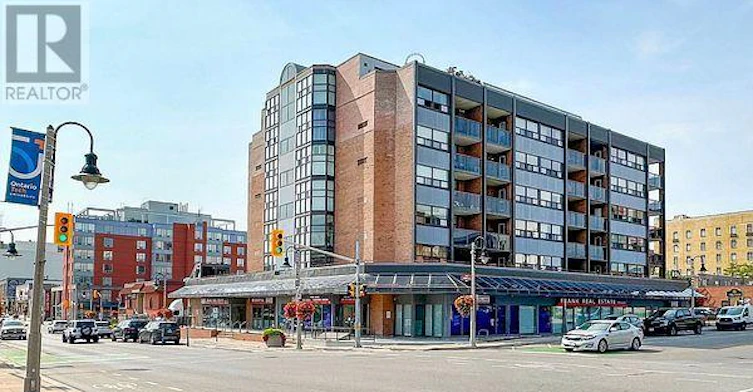
205 - 80 Athol Street EOshawa, ON, L1H 8B7

Central Oshawa
  • 1 Bed
  • 1 Bath
  • 700 - 798 Sqft
  • Available N/A
Contact
Property Manager
$2,100/month
1 bd • 1 ba • 700 - 798 sf

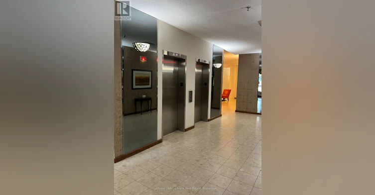
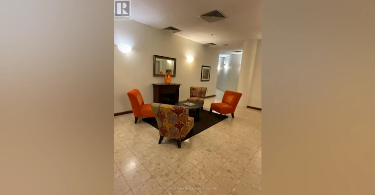
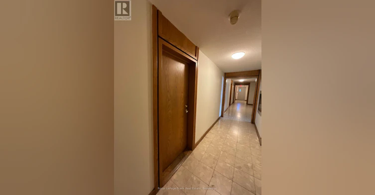
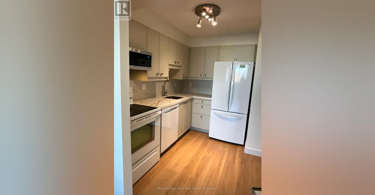
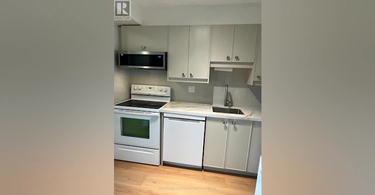
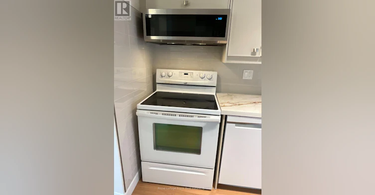
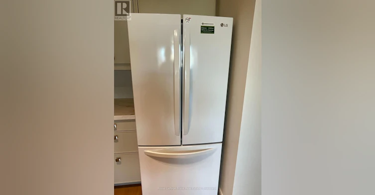
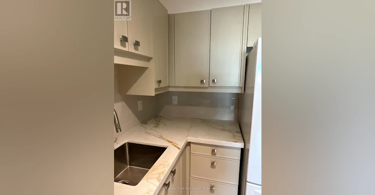
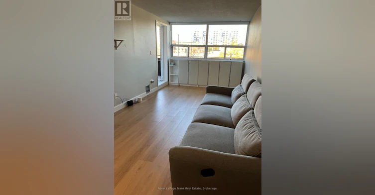
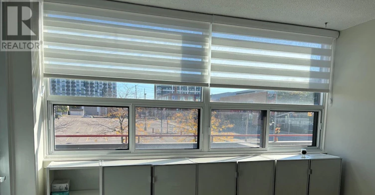
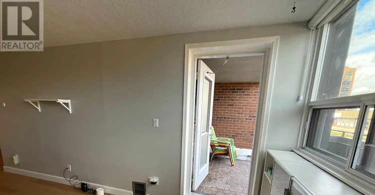
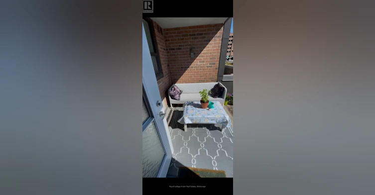
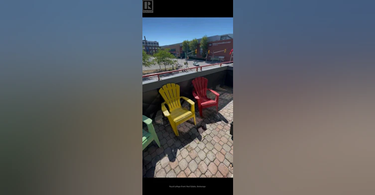
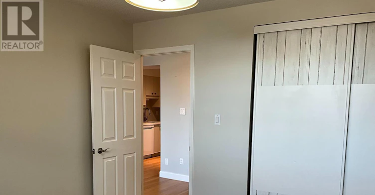
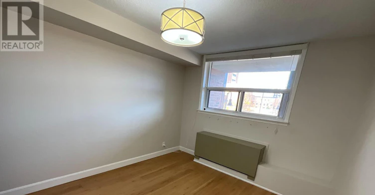
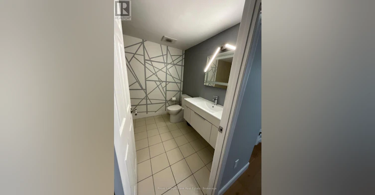
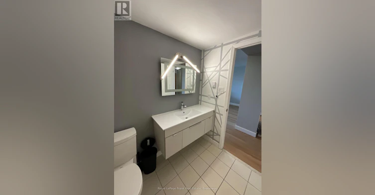
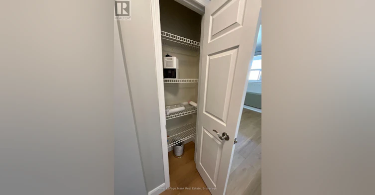
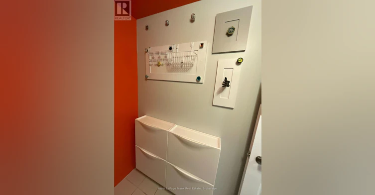
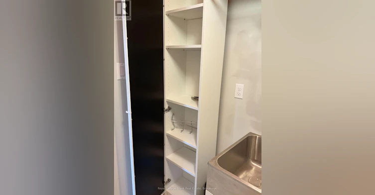
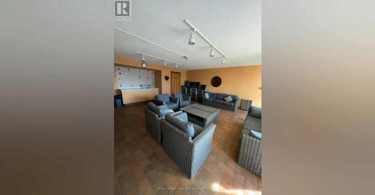
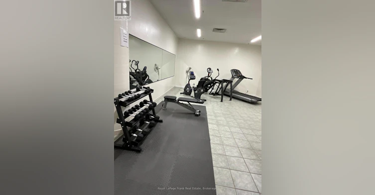
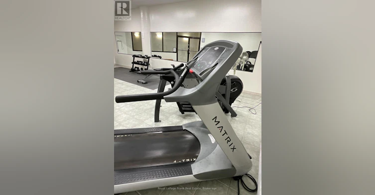
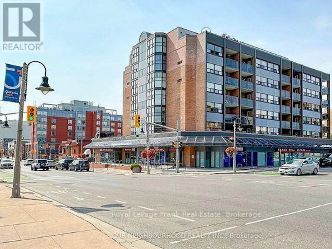
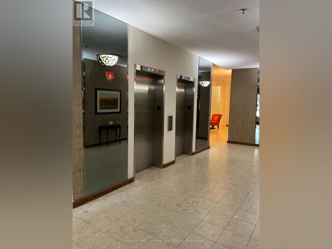
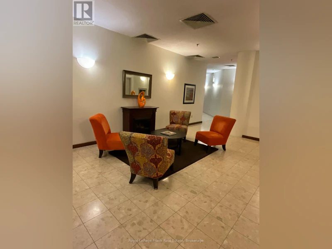
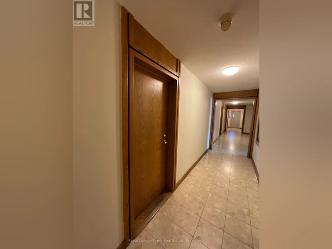
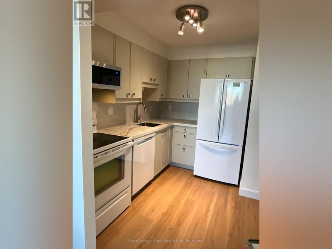
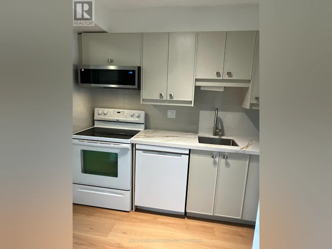
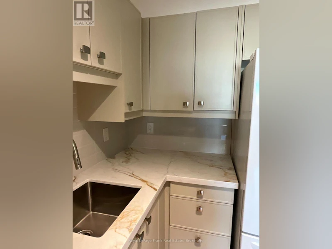
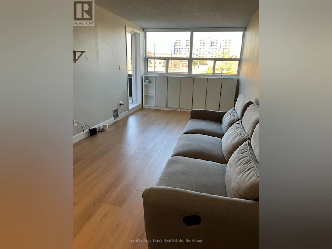
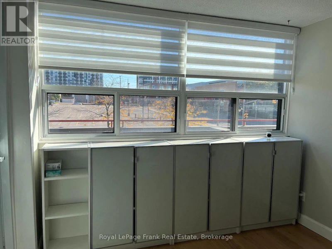
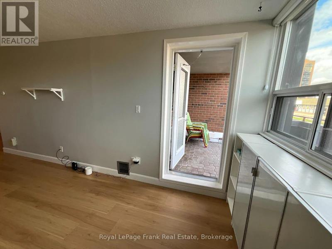
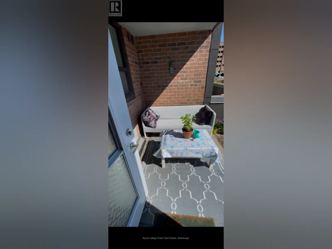
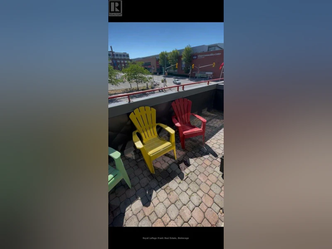
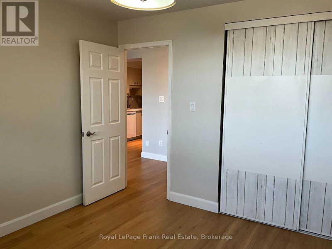
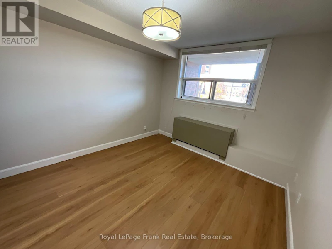
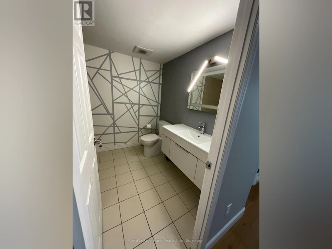
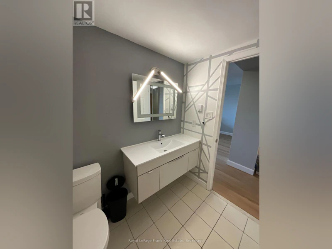
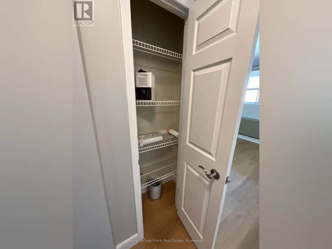
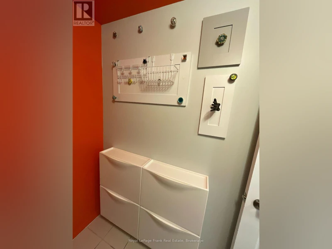
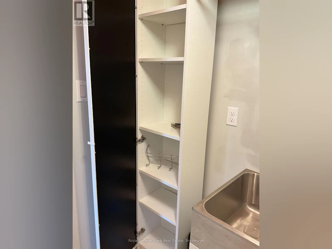
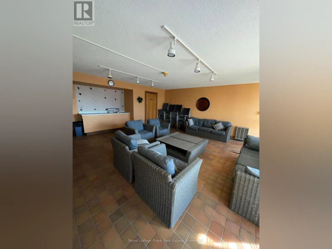
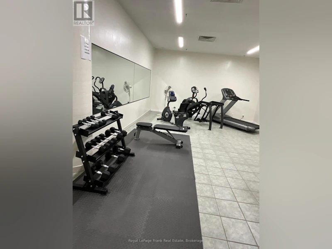
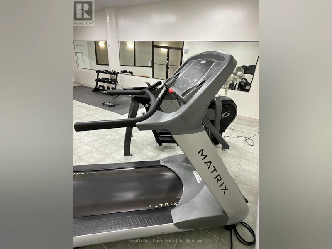
Welcome to this bright, renovated condo, located in a safe quiet, clean, well maintained building. This spotless unit offers huge windows, lots of natural light & window coverings. Unit has extended balcony to enjoy the sunrise & your morning coffee!! Features include: welcoming foyer, ensuite laundry room with stackable washer, dryer & laundry sink, In-suite storage area, renovated spacious kitchen, newer appliances, newer cabinetry, quartz counter tops, tiled backsplash & ceramic flooring. Large living room with picture window, B/I cabinets & walk out to balcony. Bathroom has tiled floor, quartz counter top & lots of storage. A generous primary bedroom with huge window & closet. Refurbished heating & central air conditioning unit & newer thermostat. Wait.....there is more! Building amenities include a party room with access to a large outdoor patio, exercise room & sauna facilities. Located in the heart of downtown Oshawa, walking distance to the Tribute Community Centre, Public Transit & Go Station & amazing restaurants! (id:63626)


Home facts and features

Property overview
Type
Apt/Condo
Bedrooms
1
Full Bathrooms
1
Some sweet, suite features
Features
Balcony, Carpet Free, Controlled entry, In suite Laundry, Separate Electricity Meters, Separate Heating Controls
Amenities
Exercise Centre
Appliances
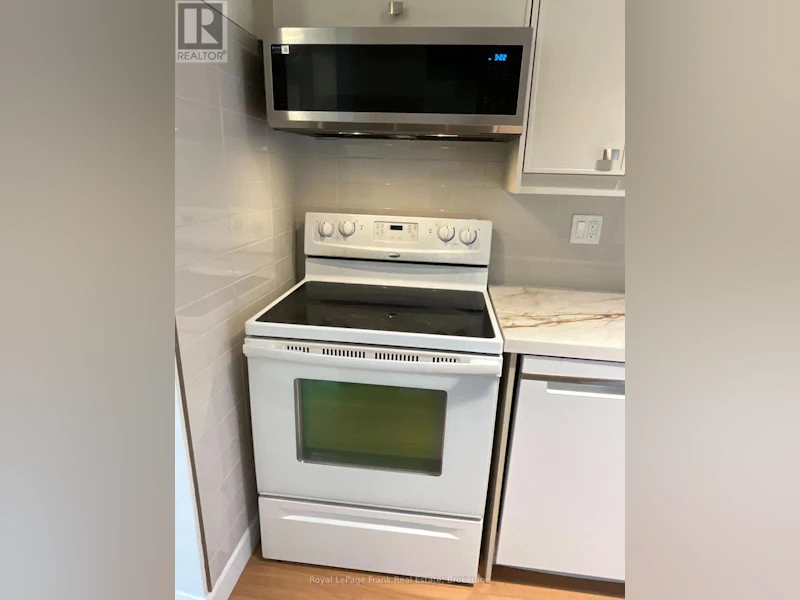
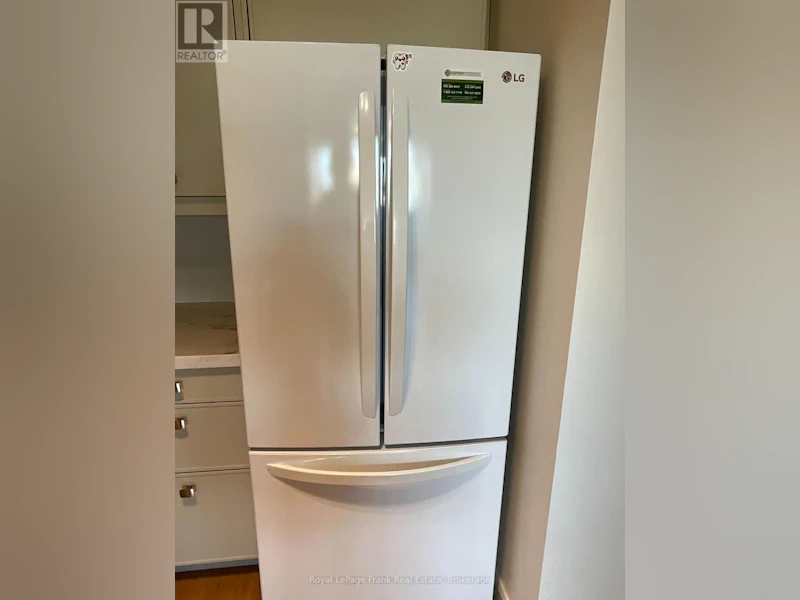
Dishwasher, Dryer, Refrigerator, Stove, Washer, Water Heater, Window Coverings
Building Features
Exercise Centre, Separate Electricity Meters, Separate Heating Controls
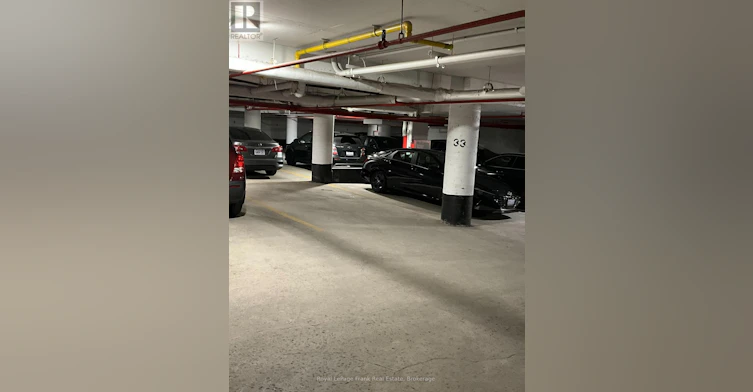
Parking Spaces
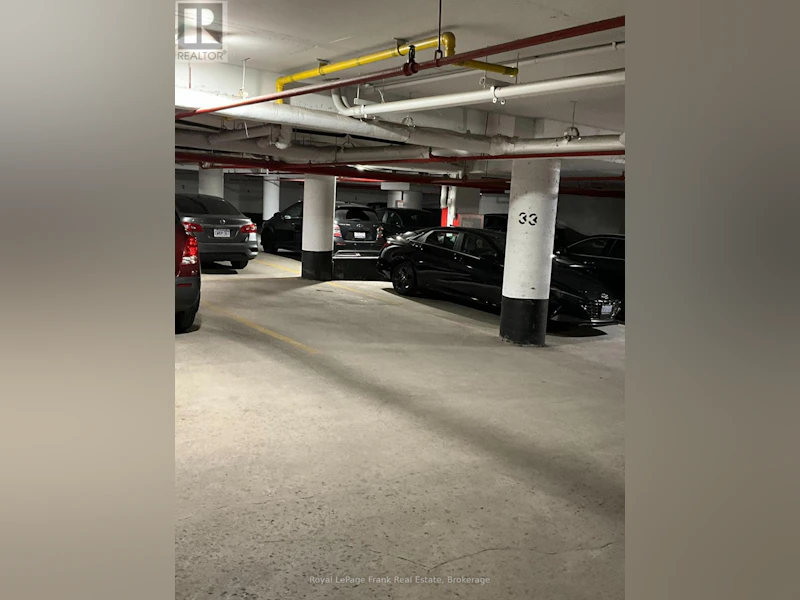
1
Air Conditioner
Yes
Restrictions
Pets
Pets Allowed With Restrictions
Property details
Days on REW
2 Days
Property Views
0
MLS® Number
E14030764
Source
Canadian Real Estate Association
Schools nearby
Grade Learning - Oshawa
  • Private
  • 9 - 12
Mary Street Community School
  • Public
  • JK - 8
Village Union Public School
  • Public
  • JK - 8
O'Neill Collegiate Vocational Institute
  • Public
  • 9 - 12
Coronation Public School
  • Public
  • JK - 8
St Hedwig Catholic School
  • Catholic
  • JK - 8
Durham Elementary Private School
  • Private
  • 1 - 8
St Thomas Aquinas Catholic School
  • Catholic
  • JK - 8
David Bouchard Public School
  • Public
  • JK - 8
ÉÉC Corpus-Christi
  • Catholic
  • JK - 6
School catchments and distances are intended to be used as reference only. To verify enrolment eligibility for a property, contact the school directly.Report Incorrect Info
Check availability
Property Manager
Royal LePage Frank Real Estate

View Phone

Other rentals in the area
Lower-214 Greenwood Avenue, Oshawa, ON, L1J 1W6
$1,650
Lower - 214 Greenwood Avenue
  • Vanier
  • Oshawa
  • 1 + 1 bd
  • 1 ba
  • 41 x 248
1518-80 Bond Street E, Oshawa, ON, L1G 0E6
$2,110/month
1518 - 80 Bond Street E
  • O'neill
  • Oshawa
  • 1 bd
  • 1 ba
  • 500 - 598 sf
167 Olive Avenue, Oshawa, ON, L1H 2P1
$1,650
167 Olive Avenue
  • Central Oshawa
  • Oshawa
  • 1 bd
  • 1 ba
  • 700 - 1100 sf
Virtual Tour
6-303 Frontenac Avenue, Oshawa, ON, L1J 2A7
$1,595
6 - 303 Frontenac Avenue
  • Vanier
  • Oshawa
  • 1 bd
  • 1 ba
  • 700 - 1100 sf
Looking for something new in Oshawa
Now Selling
Fields of Harmony
North Harmony Road
  • Pinecrest
  • Oshawa
  • Single Family Home
  • Move in TBA
Register Now
Park & Lake
Park |Bloor Road|Street South|West
  • Lakeview
  • Oshawa
  • Single Family Home
  • Move in TBA
Now Selling
McLaughlin Park
773 West Adelaide Avenue
  • McLaughlin
  • Oshawa
  • Single Family Home
  • Move in TBA
Coming Soon
Heartwood Village
King Street East & Simcoe Street South
  • Central Oshawa
  • Oshawa
  • Townhome
  • Move in TBA
We use cookies and other technologies for functionality, security, and to provide you with a personalized experience on our online services. By continuing to use our online services, you agree to our Privacy Policy and Terms of Use. For information on how to adjust your privacy settings, visit our Cookie Policy.
Dismiss