
5 bedrooms for $4,200/month at 24 Selwood Drive, Brampton, ON for Rent - REW
Boost your listing
$4,200/month
Updated about 18 hours ago

24 Selwood DriveBrampton, ON, L6P 4R5

Vales of Castlemore
  • 5 Bed
  • 3 Bath
  • 3000 - 3499 Sqft
  • Available N/A
Contact
Property Manager
$4,200/month
5 bd • 3 ba • 3000 - 3499 sf

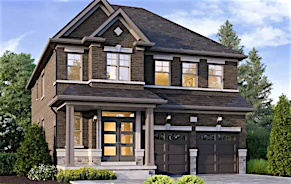
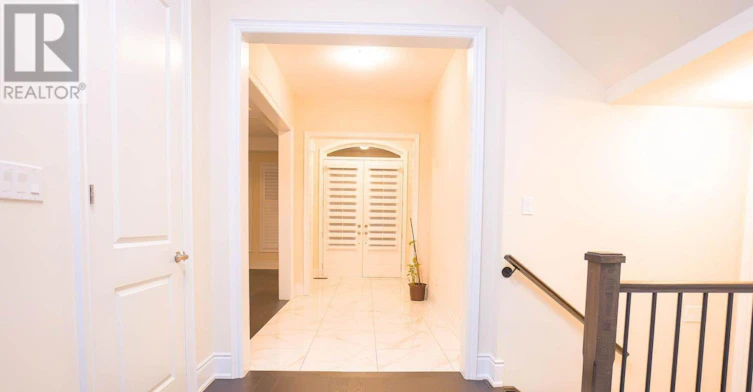
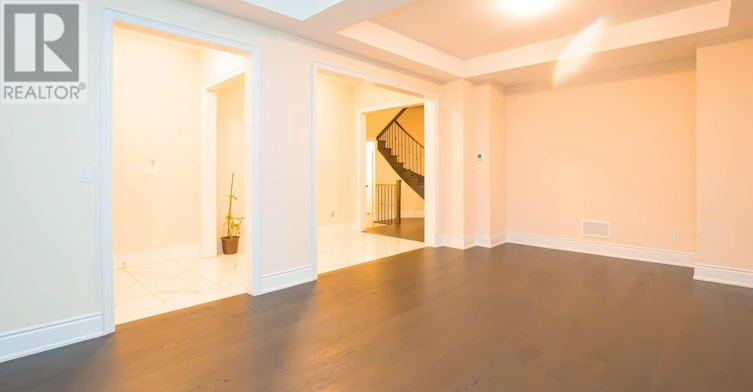
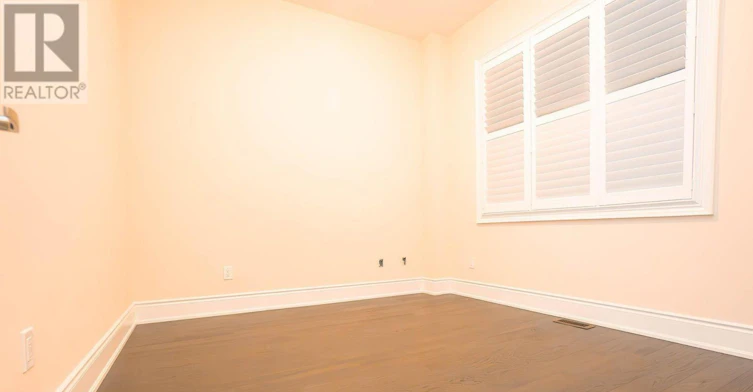
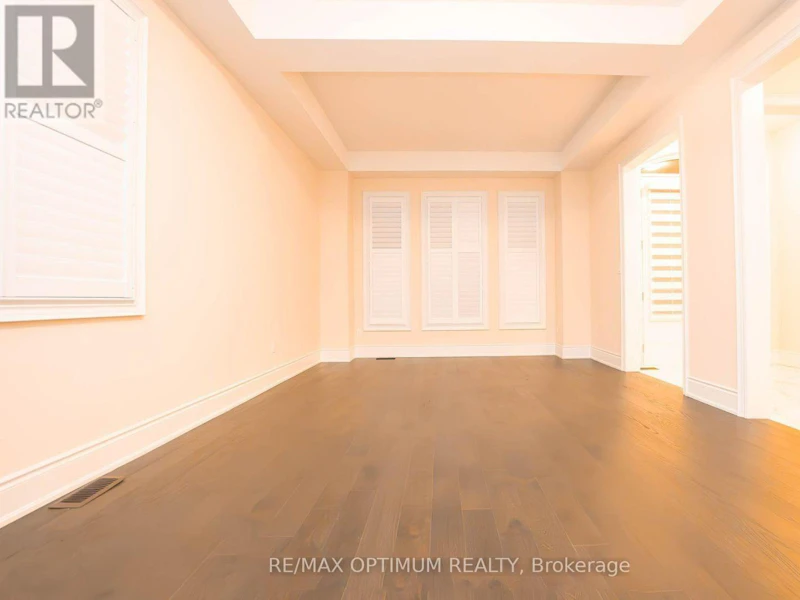
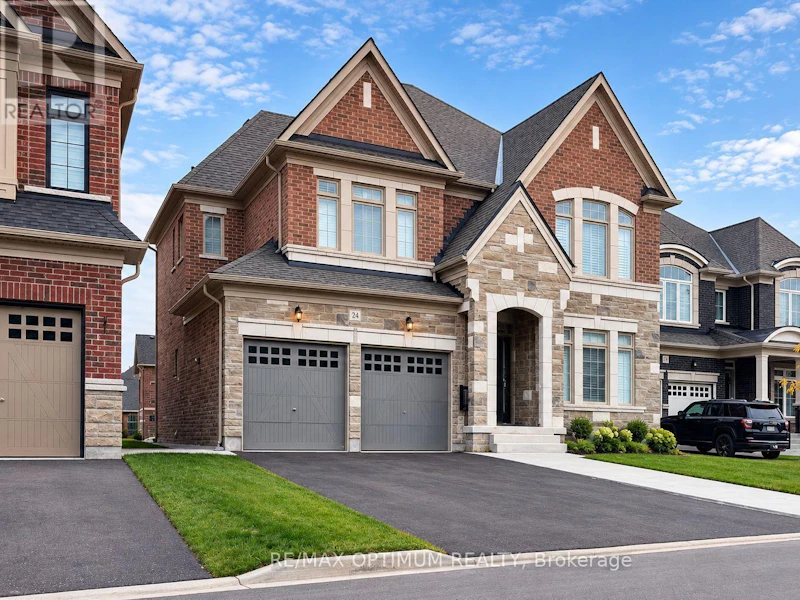
Welcome to 24 Selwood Drive, an impressive 5-bedroom detached home located in Brampton's highly desirable Vales of Castlemore community. This spacious 2-storey residence features a thoughtfully designed layout, generous room sizes, and comfortable living spaces ideal for growing families. The main floor showcases a spacious living room with a coffered ceiling, an inviting great room featuring an electric fireplace and coffered ceiling, and a separate library with French doors, perfect for a home office or study. The well-appointed kitchen features granite countertops, a centre island, stainless steel appliances, and an adjoining breakfast area. The second level offers five generously sized bedrooms, including a spacious primary retreat complete with his-and-hers closets and a luxurious 5-piece ensuite. The second bedroom features its own 5-piece ensuite, while the fourth and fifth bedrooms offer convenient semi-ensuite access. Additional highlights include main-floor laundry, central air conditioning, an attached double-car garage, and a private driveway accommodating four additional vehicles, providing parking for up to six cars. Available for lease, the main and second floors offer an excellent opportunity to enjoy spacious family living in one of Brampton's sought-after residential communities. Conveniently situated near Castlemore Road and Goreway Drive, with easy access to schools, parks, shopping, and everyday amenities. Don't miss this opportunity to lease a spacious and well-appointed family home in a desirable Brampton neighbourhood!** BASEMENT IS NOT INCLUDED, RENTED SEPARATLEY*** Tenants to pay 70% of all utilities (id:63626)


Home facts and features

Property overview
Type
House
Bedrooms
5
Full Bathrooms
3
Partial Bathrooms
1
Some sweet, suite features
Appliances
Dishwasher, Dryer, Refrigerator, Stove, Washer
Parking Spaces
6
Air Conditioner
Yes
Restrictions
Pets
Contact the Manager for information
Property details
Days on REW
3 Days
Property Views
0
MLS® Number
W14030386
Source
Canadian Real Estate Association
Schools nearby
Fairlawn Elementary Public School
  • Public
  • JK - 8
Treeline Public School
  • Public
  • JK - 8
Holy Spirit Catholic Elementary School
  • Catholic
  • JK - 8
Red Willow Public School
  • Public
  • JK - 5
Father Francis McSpiritt Catholic Elementary School
  • Catholic
  • JK - 8
Father Clair Tipping School
  • Catholic
  • JK - 8
Innocent Hearts Academy Secondary School
  • Private
  • 9 - 12
Robert J Lee Public School
  • Public
  • JK - 8
Walnut Grove Public School
  • Public
  • JK - 8
Eagle Plains Public School
  • Public
  • JK - 8
School catchments and distances are intended to be used as reference only. To verify enrolment eligibility for a property, contact the school directly.Report Incorrect Info
Check availability
Property Manager
RE/MAX OPTIMUM REALTY

View Phone

Move in Date

This site is protected by reCAPTCHA and the Google Privacy Policy and Terms of Service apply.

By proceeding, you consent to receive communications using the methods provided, from REW.ca and our partners about your inquiry and other home-related matters to assist you in your search, but not as a condition of any purchase. Please note that our agent partners are not affiliated with REW Realty.
Other rentals in the area
8 Ricardo Road, Brampton, ON, L6P 3Z1
$4,100/month
8 Ricardo Road
  • Vales Of Castlemore
  • Brampton
  • 5 bd
  • 4 ba
  • 36 x 110
69 Calderstone Road, Brampton, ON, L6P 2A7
$4,299
69 Calderstone Road
  • Bram East
  • Brampton
  • 5 + 1 bd
  • 4 ba
  • 49 x 85
Looking for something new in Brampton
Register Now
Mayfield Village
4585 Mayfield Road
  • Sandringham - Wellington North
  • Brampton
  • Townhome
  • Move in 2024
Now Selling
Queens Lane
Elbern Markell Road
  • Bram West
  • Brampton
  • Townhome
  • Move in 2024
Now Selling
The Enclaves At Mount Pleasant North
Affusion Road
  • Northwest Brampton
  • Brampton
  • Single Family Home
  • Move in TBA
Register Now
Bodhi
10 Maybrook Way
  • Bram East
  • Brampton
  • Townhome
  • Move in TBA
We use cookies and other technologies for functionality, security, and to provide you with a personalized experience on our online services. By continuing to use our online services, you agree to our Privacy Policy and Terms of Use. For information on how to adjust your privacy settings, visit our Cookie Policy.
Dismiss