
1 + 1 bedrooms for $2,300/month at 1954-135 Lower Sherbourne Street, Toronto, ON for Rent - REW
Boost your listing
$2,300/month
Updated 4 days ago

1954 - 135 Lower Sherbourne StreetToronto, ON, M5A 1Y4

Waterfront Communities East
  • 1 + 1 Bed
  • 1 Bath
  • 500 - 598 Sqft
  • Available N/A
Contact
Property Manager
$2,300/month
1 + 1 bd • 1 ba • 500 - 598 sf

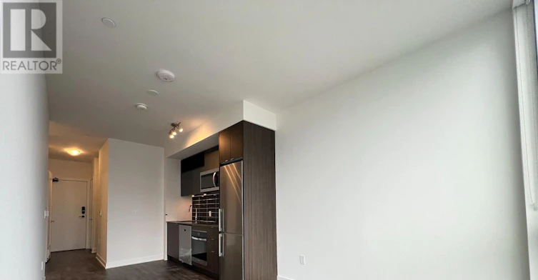
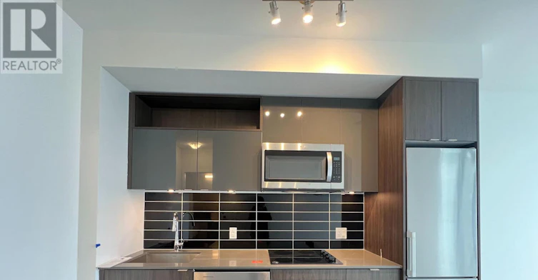
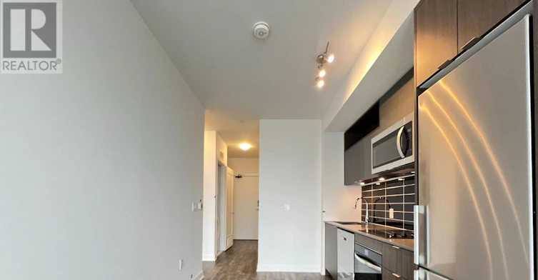
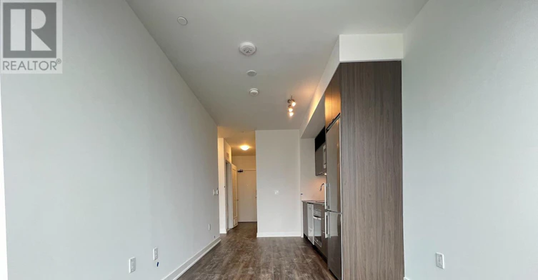
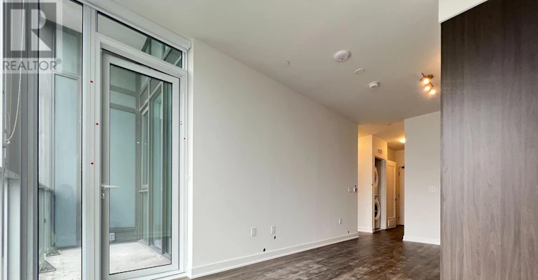
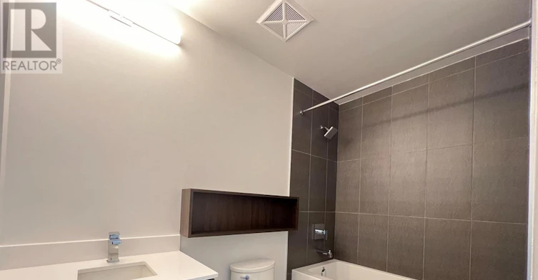
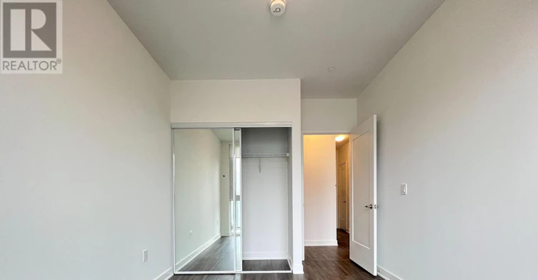
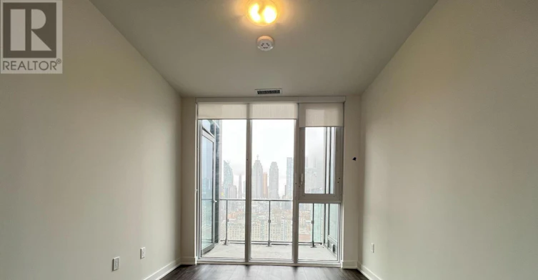
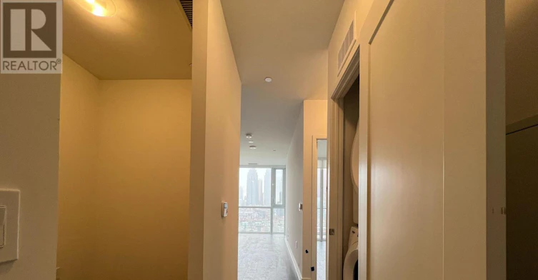
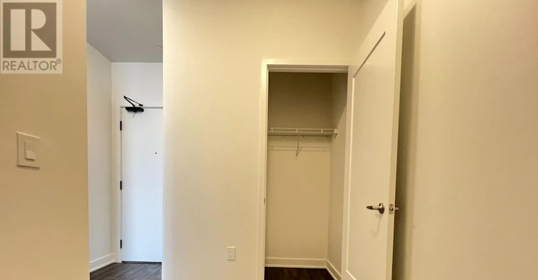
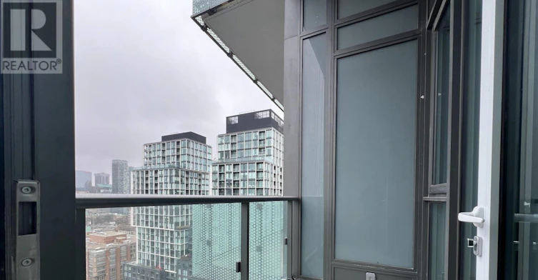
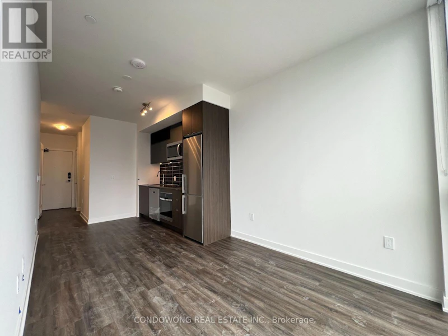
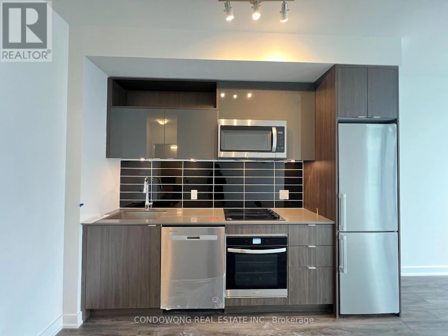
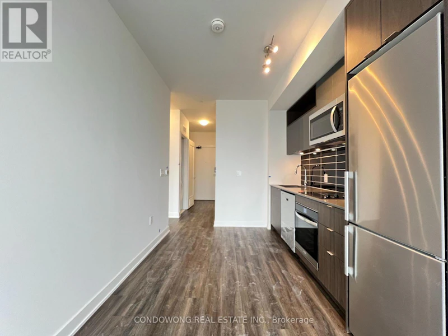
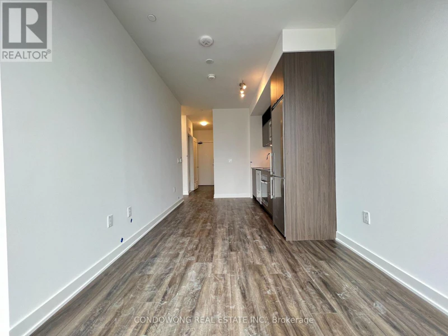
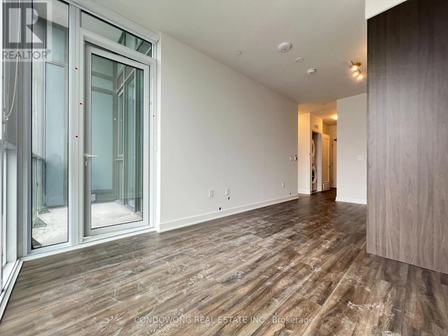
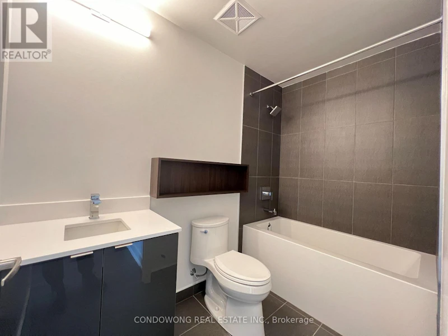
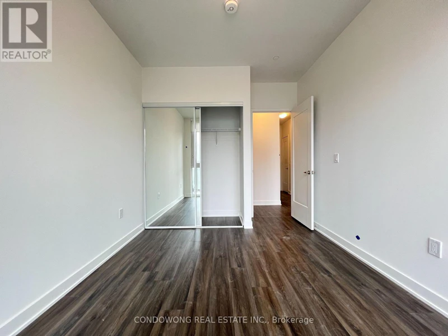
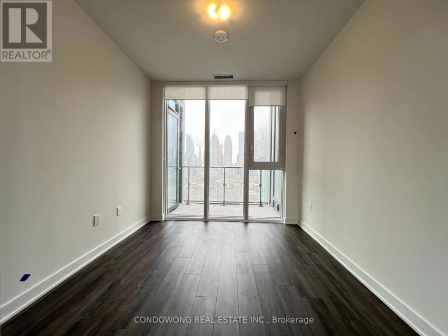
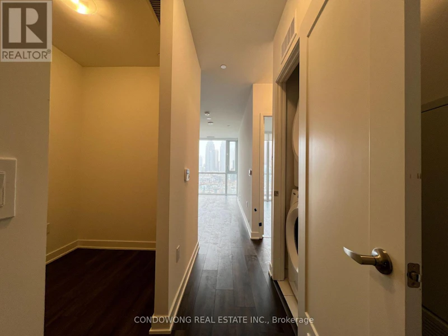
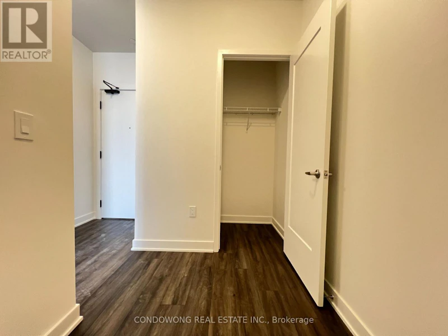
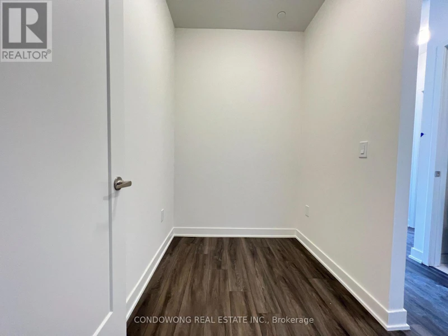
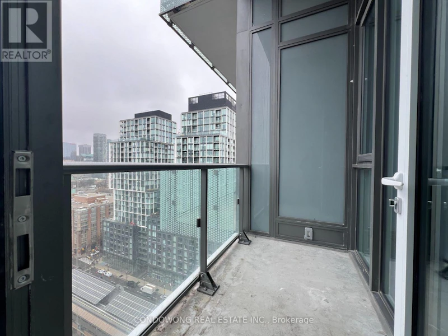
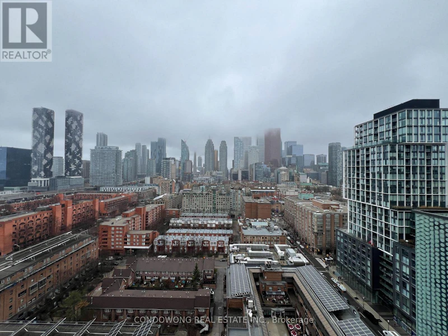
Situated in Toronto's historic and vibrant St. Lawrence Market neighborhood, this sun-drenched 1-bedroom + den suite offers an ultra-functional open-concept layout with 9ft smooth ceilings, modern wide-plank flooring, and floor-to-ceiling windows flooding the home with natural light. The sleek chef's kitchen features stone countertops, high-end integrated appliances, a tile backsplash, and custom cabinetry. Enjoy a spacious primary bedroom with a large closet, plus a versatile separate den perfect for a dedicated work-from-home office or dining area. Step out onto your private balcony with vibrant city views. Unbeatable central location-walk to St. Lawrence Market, St. James Park, George Brown College, Distillery District, Sugar Beach, LCBO, and local cafes. TTC streetcar at your doorstep connecting quickly to Union Station and the Financial Core. World-class amenities include a 24-hour concierge, rooftop pool deck, state-of-the-art fitness center, party room, guest suites, and outdoor lounge terraces. (id:63626)


Home facts and features

Property overview
Type
Apt/Condo
Bedrooms
1 + 1
Full Bathrooms
1
Some sweet, suite features
Features
Balcony, Carpet Free, Security/Concierge
Amenities
Exercise Centre, Party Room, Recreation Centre
Appliances
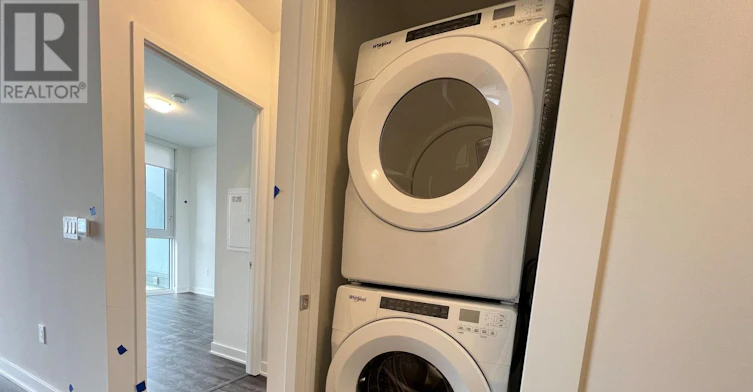
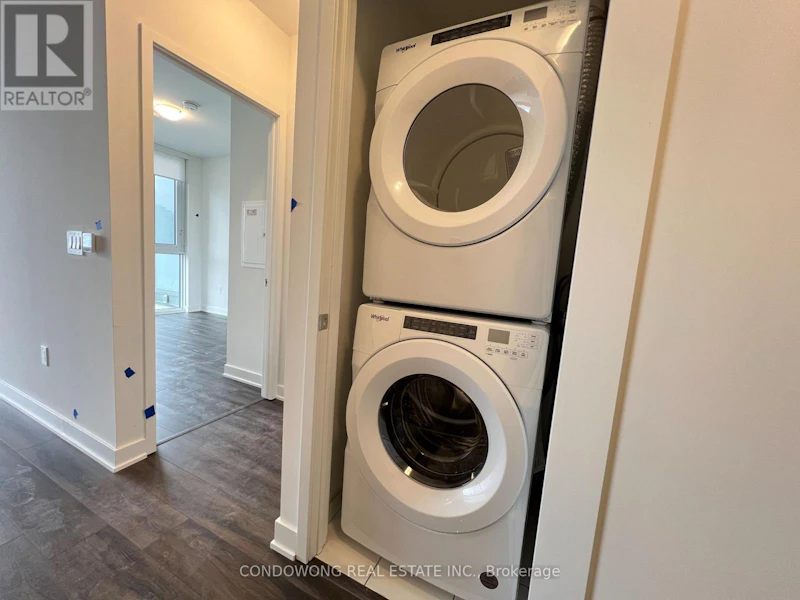
Dishwasher, Dryer, Microwave, Oven, Refrigerator, Stove, Washer
Building Features
Exercise Centre, Party Room, Recreation Centre, Security/Concierge
Air Conditioner
Yes
Swimming Pool
Yes
Restrictions
Pets
Not allowed
Property details
Days on REW
2 Days
Property Views
3
MLS® Number
C14181390
Source
Canadian Real Estate Association
Schools nearby
Market Lane Junior & Senior Public School
  • Public
  • JK - 8
St Michael Catholic School
  • Catholic
  • JK - 8
Downtown Alternative School
  • Public
  • JK - 6
Voice Integrative School
  • Private
  • 1 - 7
Newton International College
  • Private
  • 9 - 12
St Paul Catholic School
  • Catholic
  • JK - 8
Inglenook Community School
  • Public
  • 11 - 12
É Élém Gabrielle-Roy
  • Public
  • JK - 6
TAIE International Institute
  • Private
  • 10 - 12
St Michael's Choir Junior School
  • Catholic
  • 1 - 8
School catchments and distances are intended to be used as reference only. To verify enrolment eligibility for a property, contact the school directly.Report Incorrect Info
Check availability
Property Manager
CONDOWONG REAL ESTATE INC.

View Phone

Other rentals in the area
C2-50 John Street, Toronto, ON, M5V 3T5
$2,625/month
50 John Street
  • Waterfront Communities West
  • Toronto
  • 1 bd
  • 1 ba
  • 645 sf
1226-230 Simcoe Street, Toronto, ON, M5T 1T4
$1,300/month
1226 - 230 Simcoe Street
  • Kensington Chinatown
  • Toronto
  • 1 bd
  • 1 ba
  • < 498 sf
3909-181 Dundas Street E, Toronto, ON, M5A 0N5
$2,400/month
3909 - 181 Dundas Street E
  • Moss Park
  • Toronto
  • 1 + 1 bd
  • 1 ba
  • 500 - 598 sf
2006-40 Homewood Avenue, Toronto, ON, M4Y 2K2
$2,300/month
2006 - 40 Homewood Avenue
  • Cabbagetown South St. Jamestown
  • Toronto
  • 1 bd
  • 1 ba
  • 500 - 598 sf
Looking for something new in Toronto
Register Now
Bella Condominiums
5300 Yonge Street
  • Willowdale West
  • Toronto
  • Condo
  • Move in TBA
Register Now
Avenue & Lawrence Condos
284 Lawrence Avenue West
  • Bedford Park-Nortown
  • Toronto
  • Condo
  • Move in TBA
Register Now
Forest Hill Towns
1677 Bathurst Street
  • Forest Hill South
  • Toronto
  • Townhome
  • Move in TBA
Register Now
37 Wilket Road Townhomes
37 Wilket Road
  • Bridle Path-Sunnybrook-York Mills
  • Toronto
  • Townhome
  • Move in TBA
We use cookies and other technologies for functionality, security, and to provide you with a personalized experience on our online services. By continuing to use our online services, you agree to our Privacy Policy and Terms of Use. For information on how to adjust your privacy settings, visit our Cookie Policy.
Dismiss

