
3 bedrooms for $3,200/month at 6875 Main Street, Whitchurch-Stouffville, ON for Rent - REW
Boost your listing
$3,200/month
Updated 4 days ago

6875 Main StreetWhitchurch-Stouffville, ON, L4A 4X2

Stouffville
  • 3 Bed
  • 2 Bath
  • 2000 - 2499 Sqft
  • Available N/A
Contact
Property Manager
$3,200/month
3 bd • 2 ba • 2000 - 2499 sf

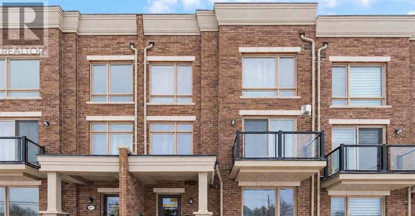
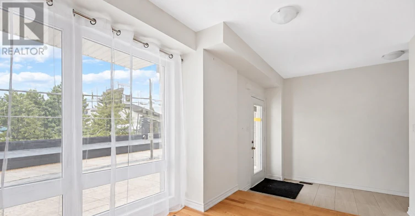
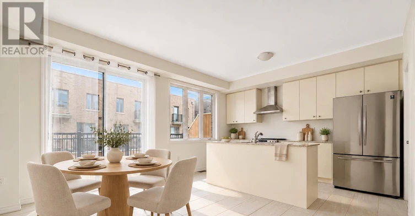
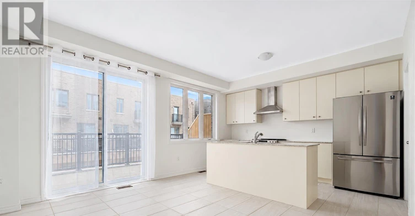
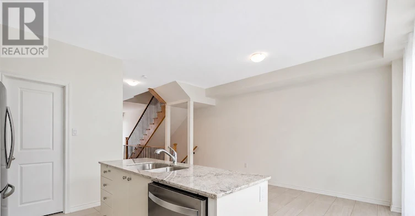
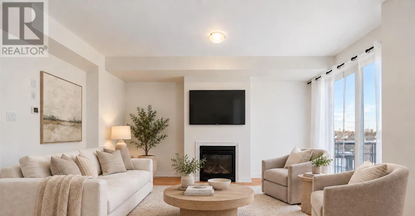
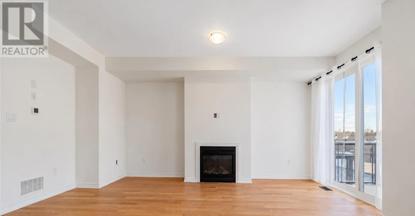
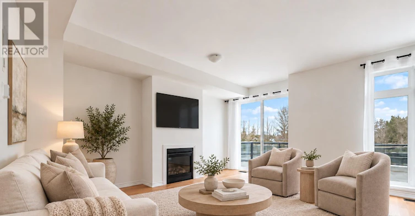
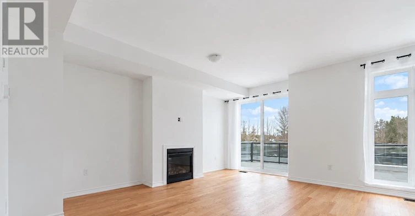
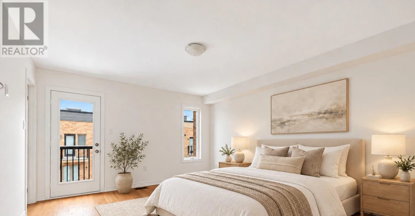
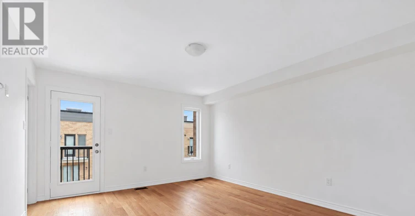
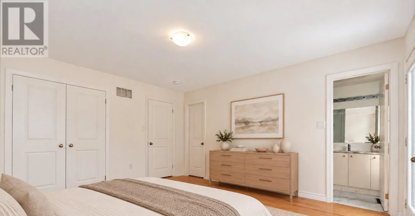
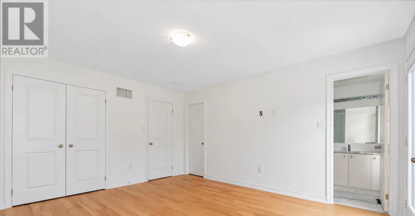
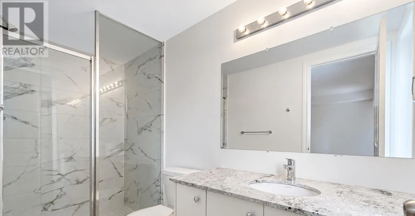
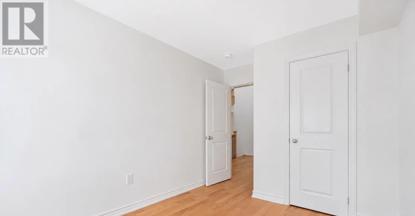
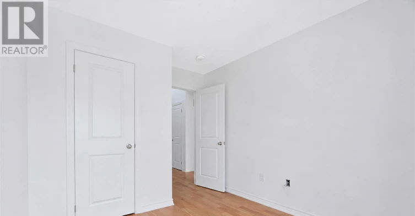
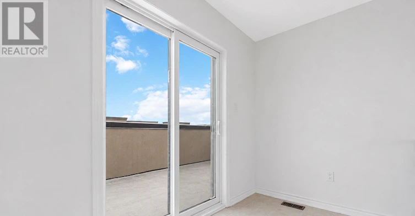
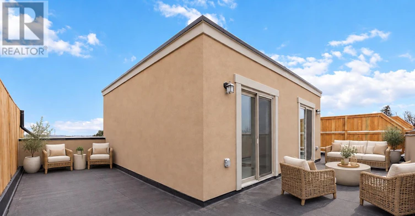
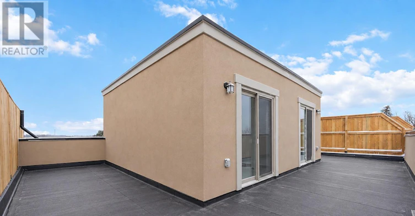
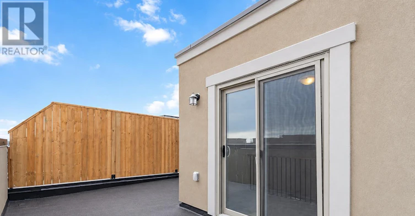
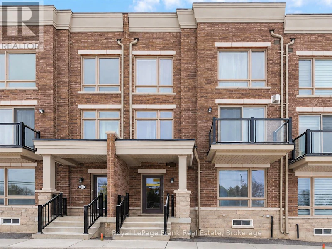
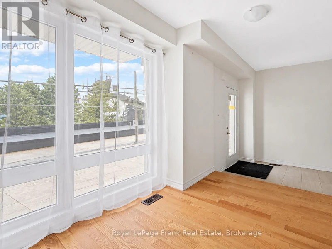
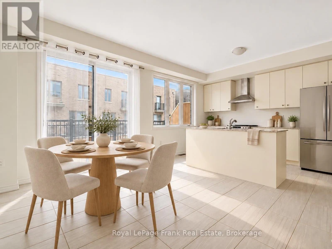
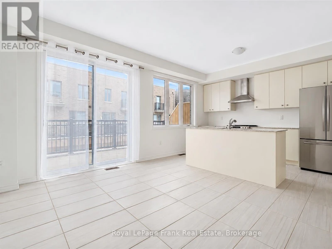
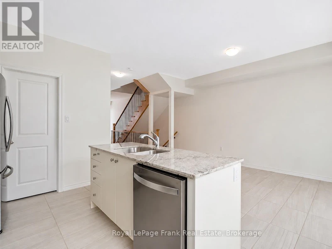
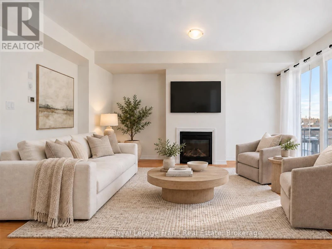
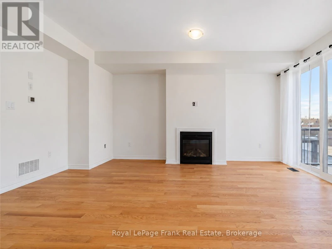
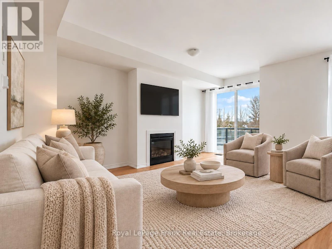
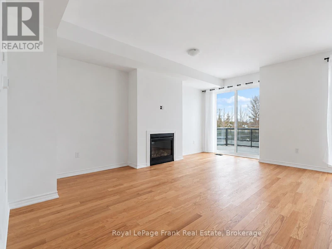
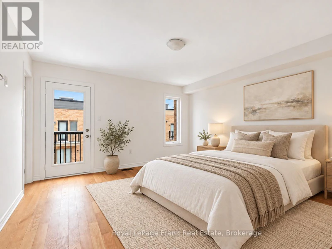
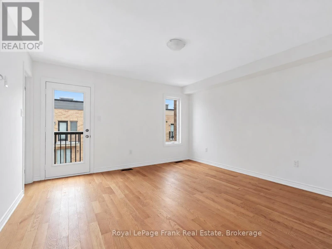
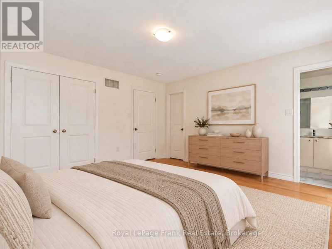
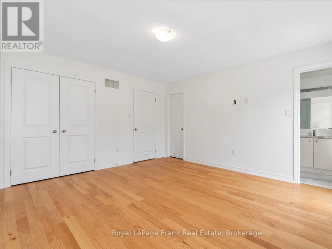
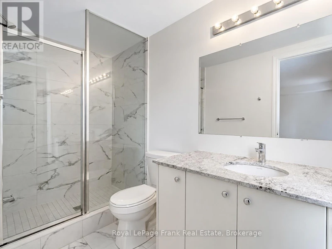
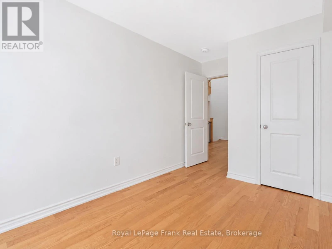
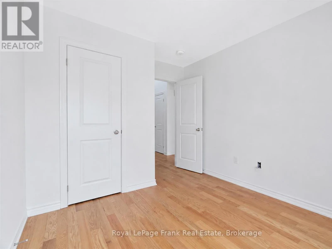
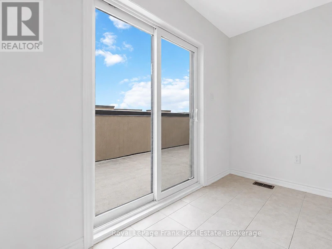
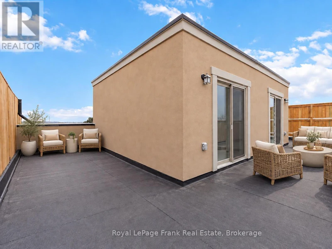
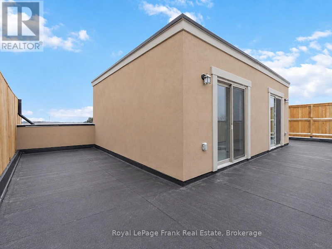
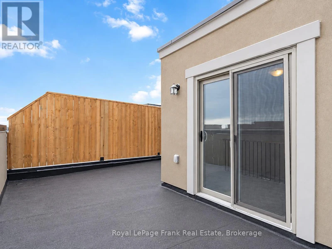
Spacious 3-bedroom, 4-bathroom townhome at Main & Tenth in Stouffville, offering over 2,200 sq. ft. across three storeys. Enjoy bright, open-concept great room, engineered hardwood flooring throughout, large windows and a cozy gas fireplace. The kitchen features premium cabinetry, stone countertops and stainless steel appliances. A ground-floor den is ideal for a home office, while the private rooftop terrace offers a welcoming space to relax or entertain. Ensuite laundry, central air conditioning, a two-car built-in garage, private driveway and visitor parking add everyday convenience. Close to GO Transit, schools, parks, trails, shopping, dining and recreation facilities. Tenant to pay all utilities. Available November 1, 2026. (id:63626)


Home facts and features

Property overview
Type
Townhouse
Bedrooms
3
Full Bathrooms
2
Partial Bathrooms
2
Some sweet, suite features
Features
Fireplace(s)
Building Features
Fireplace(s)
Parking Spaces
4
Air Conditioner
Yes
Restrictions
Pets
Contact the Manager for information
Property details
Days on REW
1 Days
Property Views
0
MLS® Number
N14028548
Source
Canadian Real Estate Association
Schools nearby
Summitview Public School
  • Public
  • JK - 8
St Brigid Catholic Elementary School
  • Catholic
  • JK - 8
Learning Point Academy
  • Private
  • K - 8
Harry Bowes Public School
  • Public
  • JK - 8
Wendat Village Public School
  • Public
  • JK - 8
Pape-François School
  • Catholic
  • K - 8
Glad Park Public School
  • Public
  • JK - 8
St Mark Catholic Elementary School
  • Catholic
  • JK - 8
St Brendan Catholic School
  • Catholic
  • JK - 8
Stouffville District Secondary School
  • Public
  • 9 - 12
School catchments and distances are intended to be used as reference only. To verify enrolment eligibility for a property, contact the school directly.Report Incorrect Info
Check availability
Property Manager
Royal LePage Frank Real Estate

View Phone

Move in Date

This site is protected by reCAPTCHA and the Google Privacy Policy and Terms of Service apply.

By proceeding, you consent to receive communications using the methods provided, from REW.ca and our partners about your inquiry and other home-related matters to assist you in your search, but not as a condition of any purchase. Please note that our agent partners are not affiliated with REW Realty.
Other rentals in the area
176 Lageer Drive, Whitchurch-Stouffville, ON, L4A 5G2
$3,250/month
176 Lageer Drive
  • Stouffville
  • Whitchurch Stouffville
  • 3 bd
  • 3 ba
  • 1500 - 1999 sf
Virtual Tour
23 Clarinet Lane, Whitchurch-Stouffville, ON, L4A 4N1
$3,200/month
23 Clarinet Lane
  • Stouffville
  • Whitchurch Stouffville
  • 3 bd
  • 4 ba
  • 1500 - 1999 sf
59 Hoppington Avenue, Whitchurch-Stouffville, ON, L4A 0L1
$3,200/month
59 Hoppington Avenue
  • Stouffville
  • Whitchurch Stouffville
  • 3 bd
  • 3 ba
  • 1500 - 2000 sf
Upper-11707 Tenth Line, Whitchurch-Stouffville, ON, L6B 1A8
$2,950
Upper - 11707 Tenth Line
  • Stouffville
  • Whitchurch Stouffville
  • 3 bd
  • 3 ba
  • 1500 - 2000 sf
Looking for something new in Whitchurch-Stouffville
Register Now
Elm & Co.
Bethesda Side |York Durham Road|Line
  • Stouffville
  • Whitchurch-Stouffville
  • Townhome
  • Move in TBA
Now Selling
Stouffville North
York Durham |Bethesda Side Line|Road
  • Stouffville
  • Whitchurch-Stouffville
  • Townhome
  • Move in TBA
Register Now
6052 Main Street Townhomes
6052 Main Street
  • Stouffville
  • Whitchurch-Stouffville
  • Townhome
  • Move in TBA
Register Now
5531 Main Street Condos
5531 Main Street
  • Stouffville
  • Whitchurch-Stouffville
  • Condo
  • Move in TBA
We use cookies and other technologies for functionality, security, and to provide you with a personalized experience on our online services. By continuing to use our online services, you agree to our Privacy Policy and Terms of Use. For information on how to adjust your privacy settings, visit our Cookie Policy.
Dismiss


