


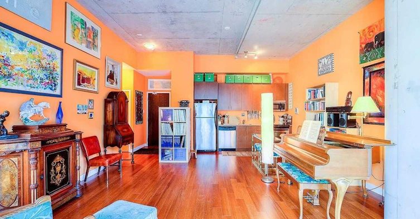
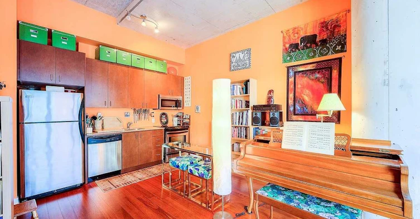
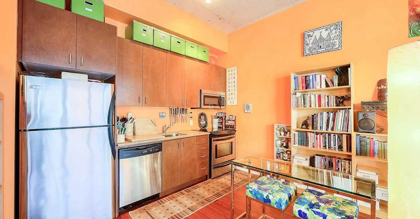
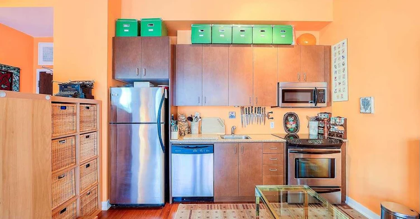
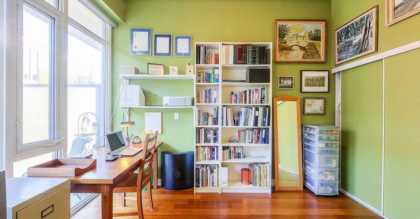
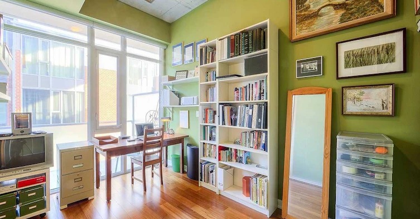
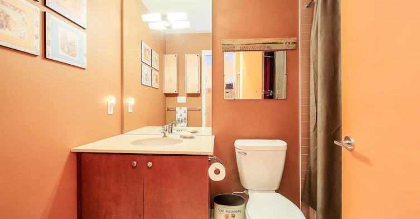
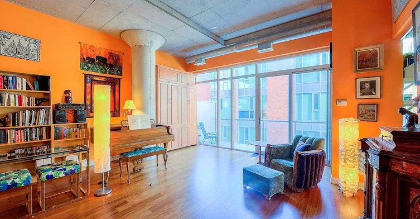
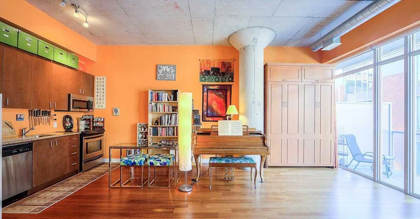
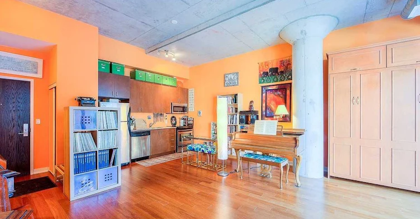
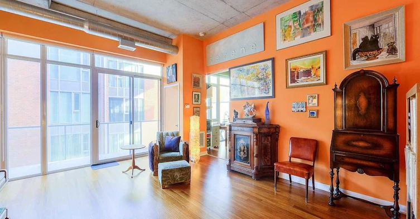
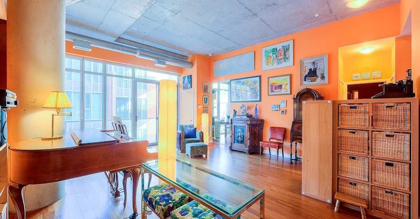
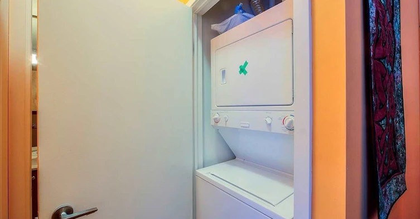
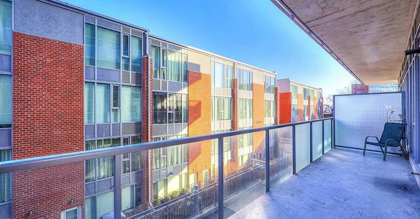
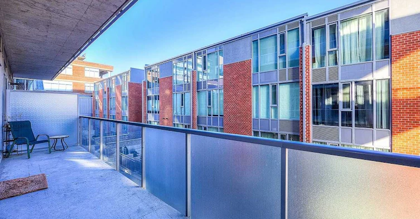
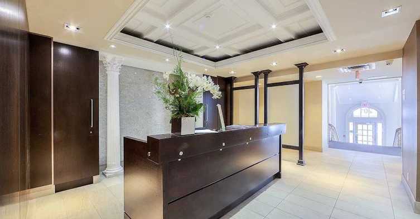
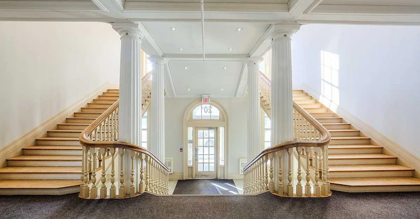
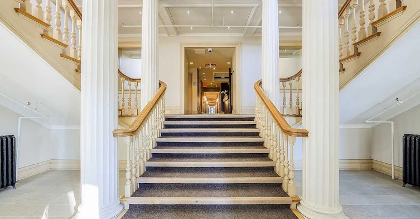
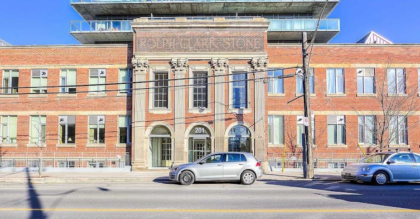
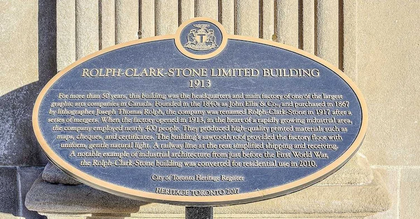
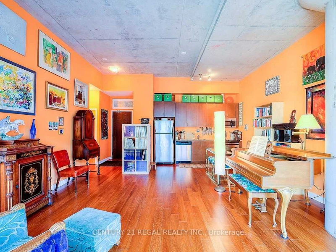
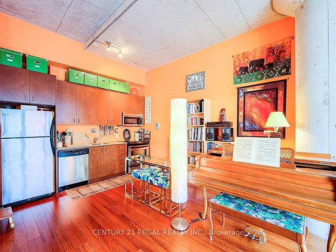
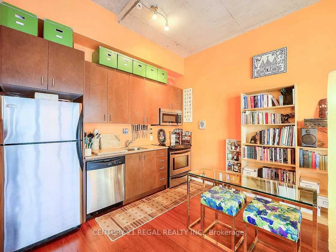
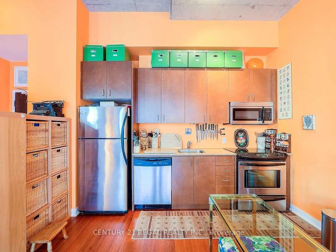
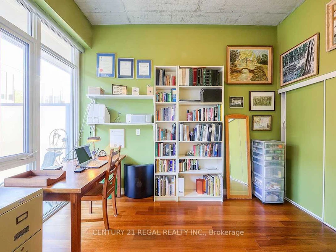
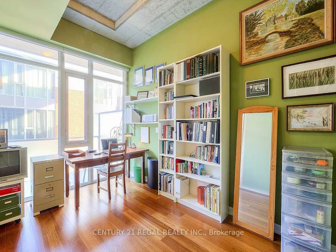
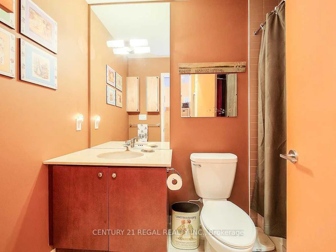
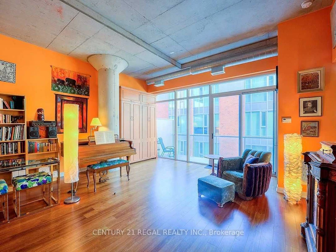
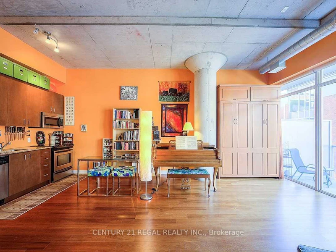
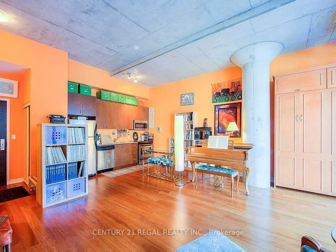
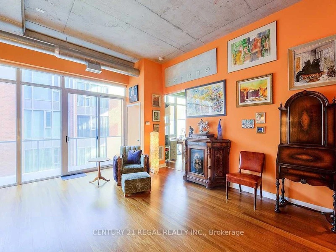
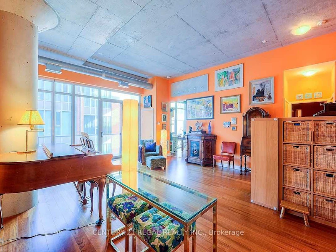
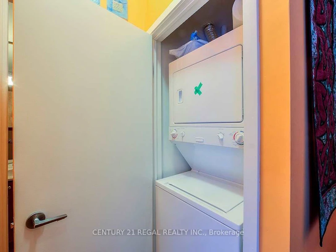
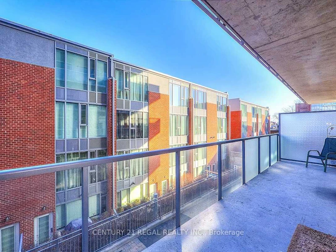
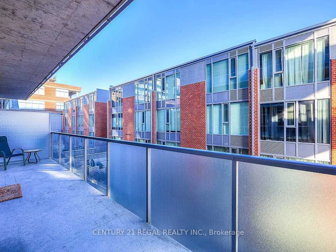
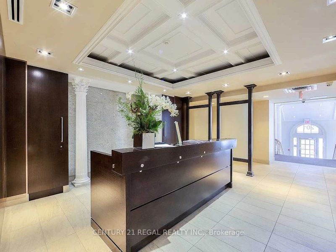
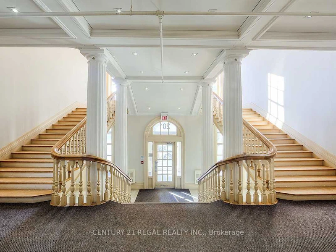
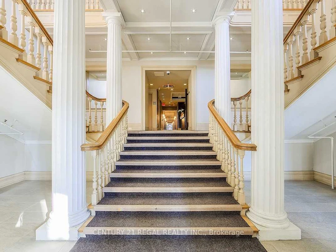
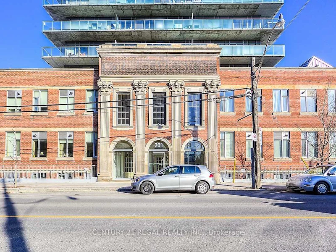
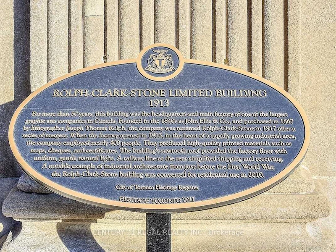
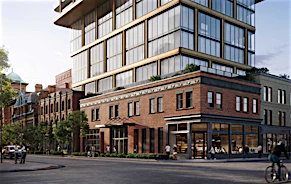
Your Leslieville Dream Loft Is Ready. Hot Off The Rolph Clark Stone Printing Presses Circa 1913. Stunning 1 Bed Unit At The Printing Factory Lofts W 12 Ft Ceilings. 664 Sqft Plus 160 Sqft Balcony. This One Has It All. Amazing Layout In The Original Warehouse Portion And A Great Landlord Too. Located Inside The Courtyard For More Privacy. Developed by Beaverbrook Homes and designed by Montgomery Sisam Architects, the building was transformed into 256 residential units. The project seamlessly integrated the historic two-story brick edifice, grand entry foyer, and sawtooth skylights with a modern eight-story glass addition set behind the original structure. The adaptive-reuse project won a City of Toronto Urban Design Award and a People's Choice PUG Award for excellence in architectural heritage preservation.
$2,400
Updated about 20 hours ago
205 - 201 Carlaw AvenueToronto, ON, M4M 4S3
South Riverdale- 1 Bed
- 1 Bath
- 600 - 699 Sqft
- Available N/A
Call Property Manager

Property Manager
- Phone:
- 416-823-2705
- Office:
- 416-849-5360
Type
Apt/Condo
Bedrooms
1
Full Bathrooms
1
Year Built
6 - 10 yrs old
Features
Arts Centre, Ensuite, Park, Public Transit
Amenities
BBQs Allowed, Building Insurance, Common Elements, Concierge, Party Room/Meeting Room, Visitor Parking
Air Conditioner
Yes
Pets
Not allowed
Days on REW
1 Days
Property Views
0
MLS® Number
E13885216
Source
Toronto Real Estate Board
Morse Street Junior Public School
- Public
- JK - 6
Bruce Public School
- Public
- JK - 8
Dundas School
- Public
- JK - 8
First Nations School of Toronto
- Public
- JK - 8
Eastdale Collegiate Institute
- Public
- 9 - 12
St Joseph Catholic School
- Catholic
- JK - 8
Queen Alexandra Middle School
- Public
- 6 - 8
Leslieville Junior Public School
- Public
- JK - 6
Pape Avenue Junior Public School
- Public
- JK - 6
Riverdale Collegiate Institute
- Public
- 9 - 12

Thank You!
We really appreciate your help improving our home search experience. Our team will look into this issue as soon as possible.
Close
Call Property Manager
Property Manager
- Phone:
- 416-823-2705
- Office:
- 416-849-5360



Cities near South Riverdale
Neighborhoods near South Riverdale
- Regent Park homes for rent (2.0 km)
- Waterfront Communities East homes for rent (2.0 km)
- Moss Park homes for rent (2.4 km)
- North Riverdale homes for rent (2.5 km)
- Greenwood-Coxwell homes for rent (2.5 km)
- Blake-Jones homes for rent (2.7 km)
- Cabbagetown-South St. Jamestown homes for rent (2.9 km)
- Woodbine Corridor homes for rent (3.3 km)
Check availability
Listing data is subject to copyright, disclaimer, and additional requirements from the data provider. See our Terms of Use for terms applicable to this listing.