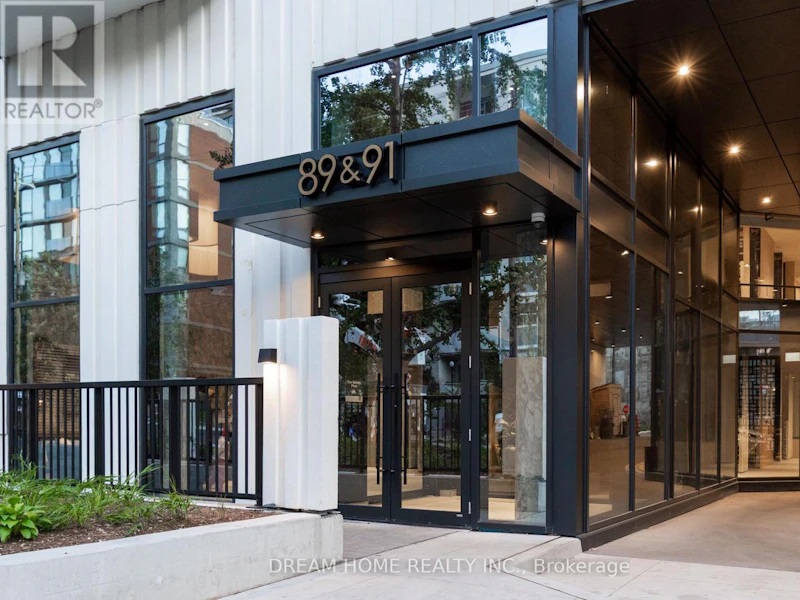

2 bedrooms for $3,000/month at 2002-91 Montclair Avenue, Toronto, ON for Rent - REW
Boost your listing
$3,000/month
Updated 3 days ago

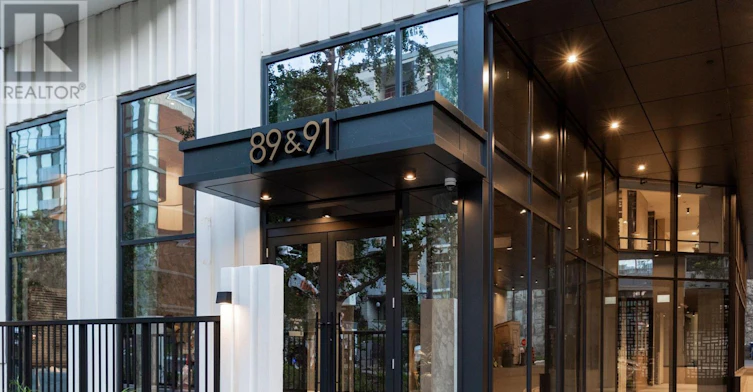
2002 - 91 Montclair AvenueToronto, ON, M5P 0B1

Forest Hill South
  • 2 Bed
  • 2 Bath
  • 700 - 798 Sqft
  • Available N/A
Contact
Property Manager
$3,000/month
2 bd • 2 ba • 700 - 798 sf

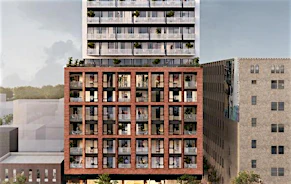
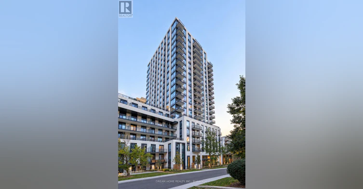
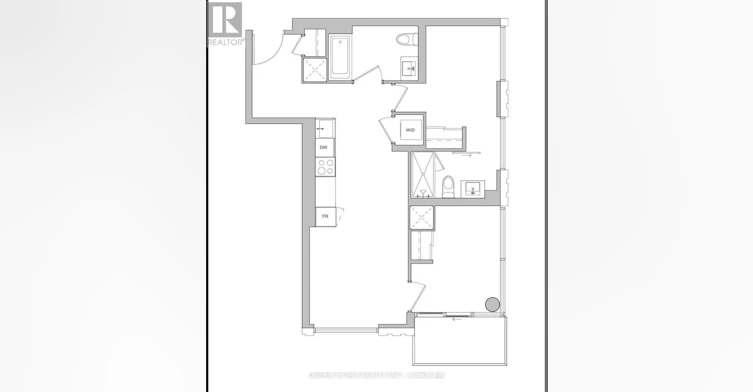
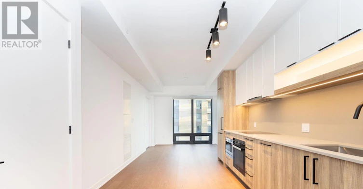
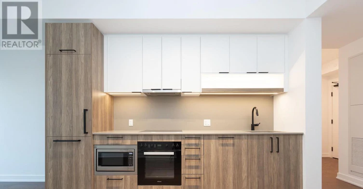
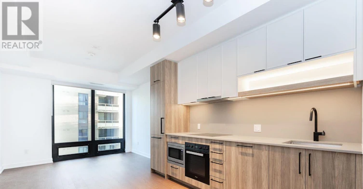
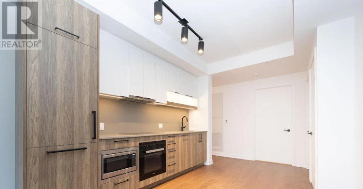
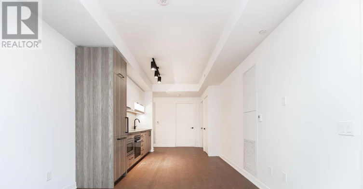
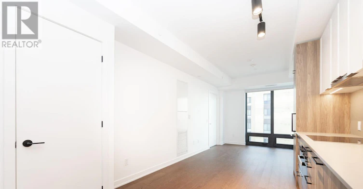
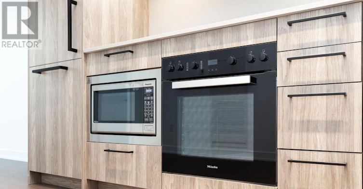
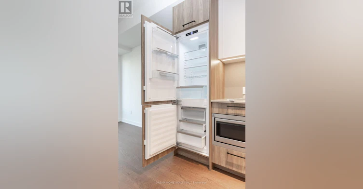
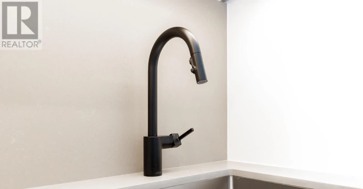
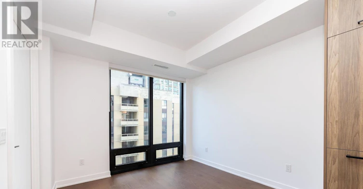
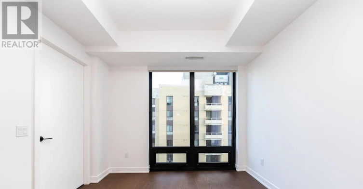
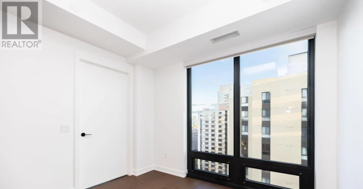
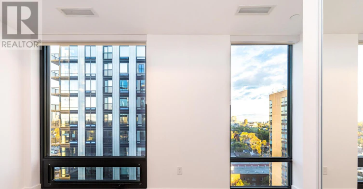
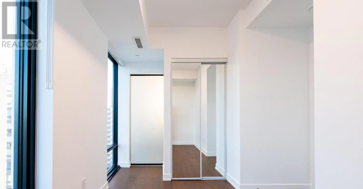
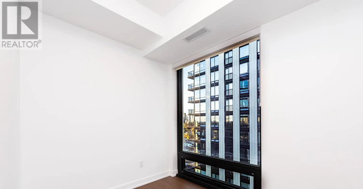
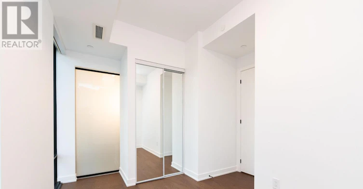
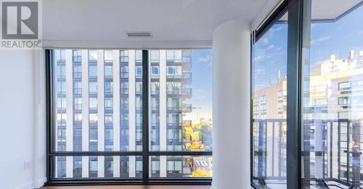
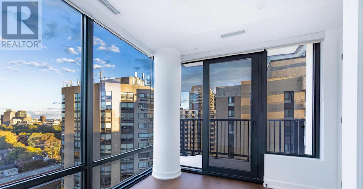
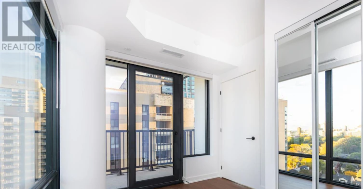
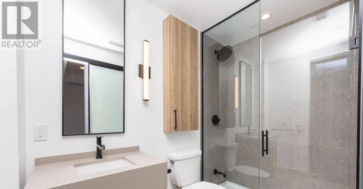
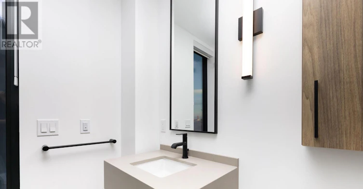
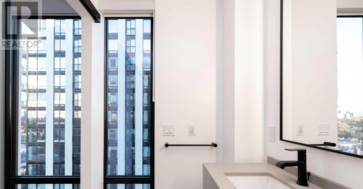
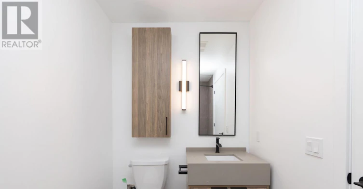
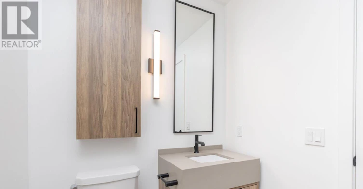
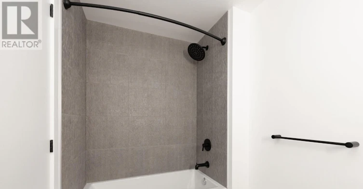
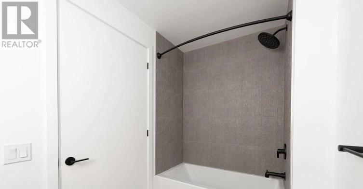
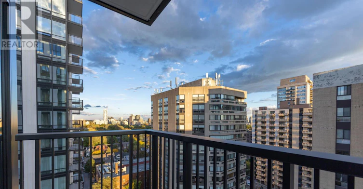
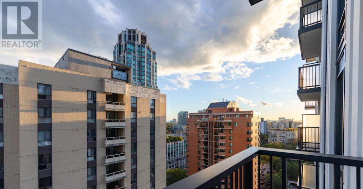
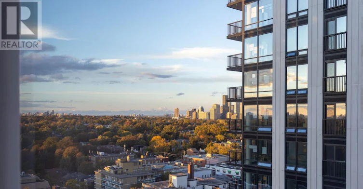
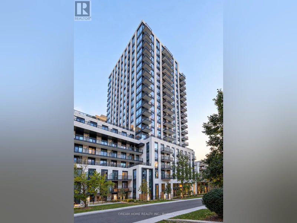
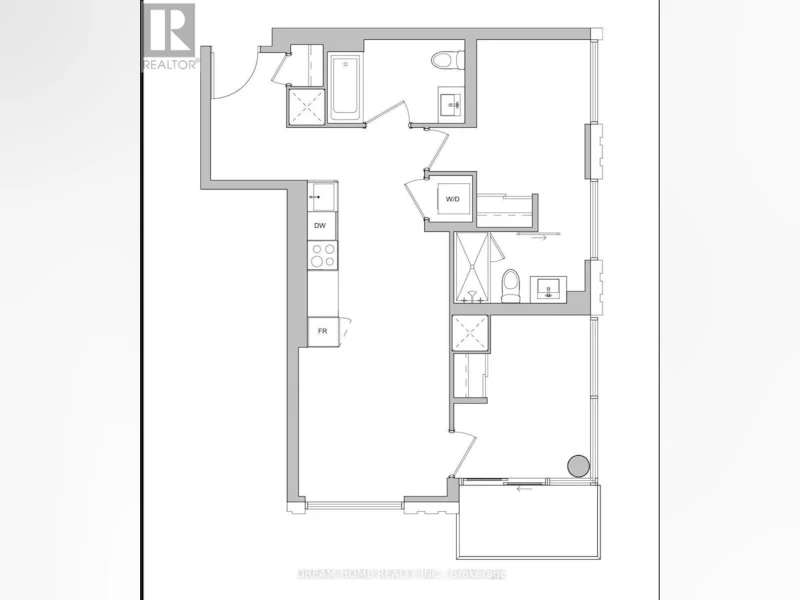
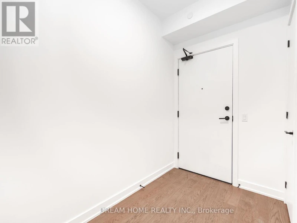
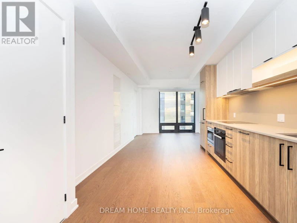
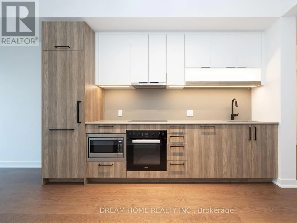
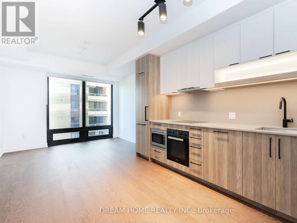
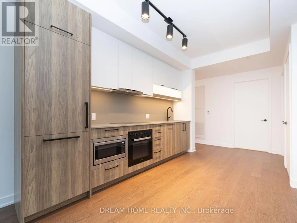
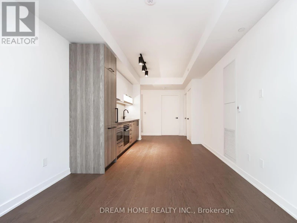
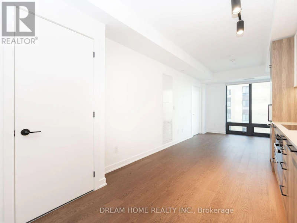
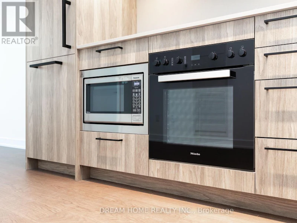
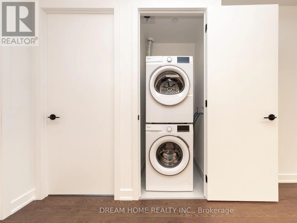
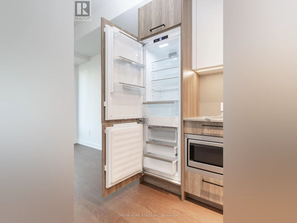
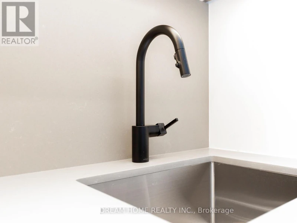
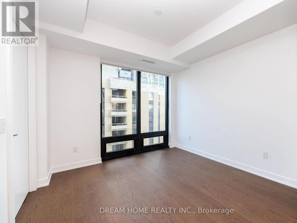
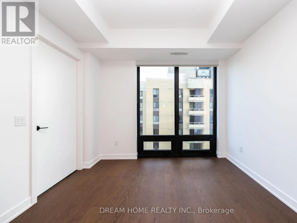
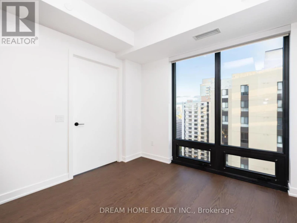
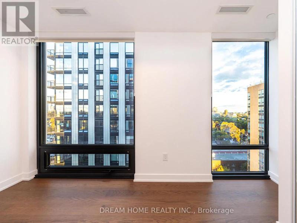
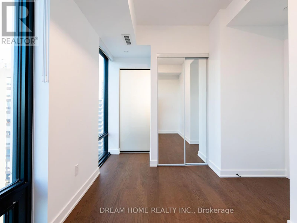
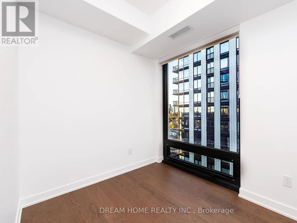
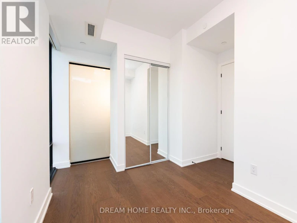
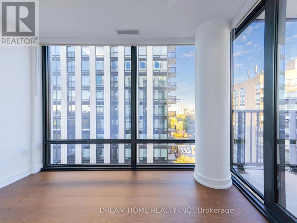
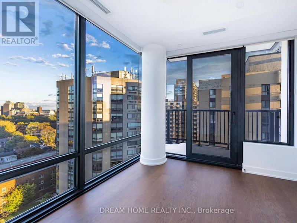
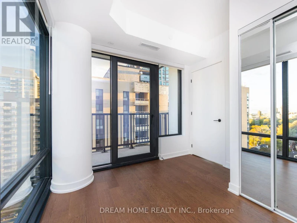
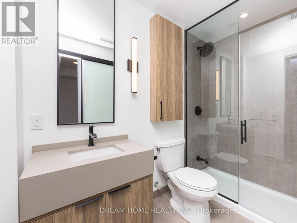
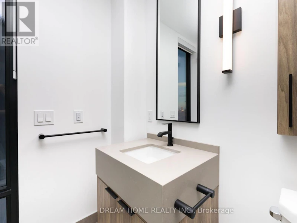
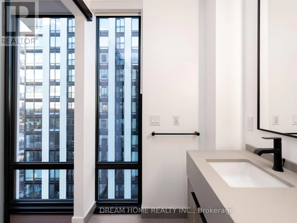
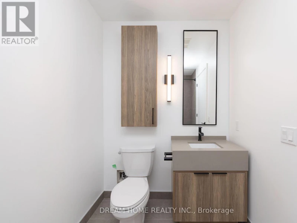
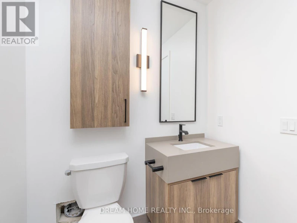
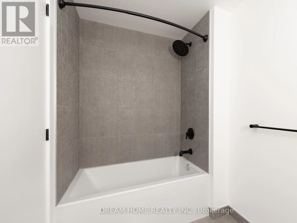
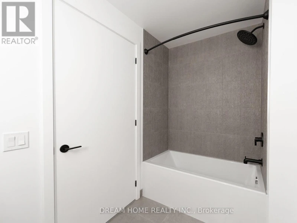
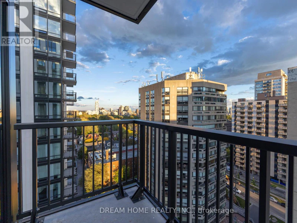
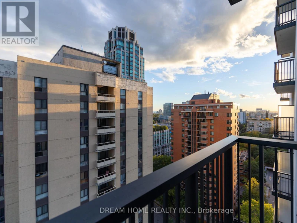
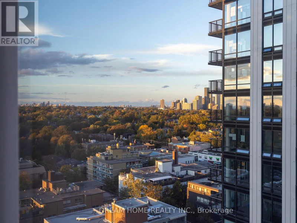
Experience refined city living in one of Toronto's most sought-after neighbourhoods. This brand-new, 777 sq. ft. southeast-facing corner suite features 2 bedrooms, 2 bathrooms, and abundant natural light. The thoughtfully designed open-concept interior showcases engineered hardwood floors, smooth 9-foot ceilings, and a contemporary kitchen with integrated Miele appliances-ideal for everyday living and entertaining.The primary bedroom offers a private 4-piece ensuite, while the balcony provides an inviting space to unwind and enjoy the views. Premium amenities include a 24-hour concierge, fully equipped gym, party room, rooftop terrace with BBQ facilities, and jacuzzi.Steps from Forest Hill Village, TTC subway access, shops, and everyday essentials, with Upper Canada College, Bishop Strachan School, and Havergal College nearby. Book your private showing today! (id:63626)


Home facts and features

Property overview
Type
Apt/Condo
Bedrooms
2
Full Bathrooms
2
Some sweet, suite features
Features
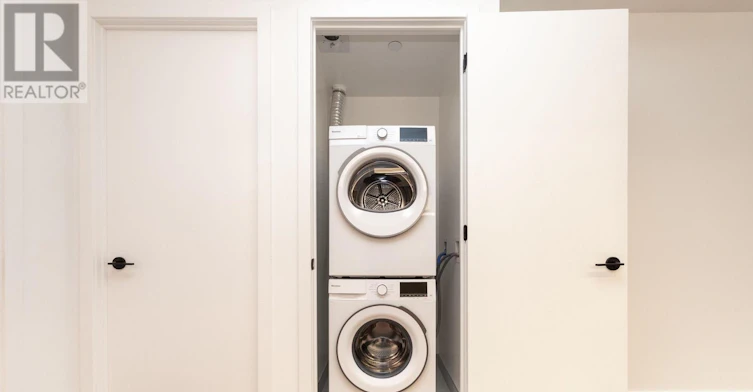
Balcony, Carpet Free, In suite Laundry
Air Conditioner
Yes
Restrictions
Pets
Pets Allowed With Restrictions
Property details
Days on REW
1 Days
Property Views
0
MLS® Number
C13884130
Source
Canadian Real Estate Association
Schools nearby
Forest Hill Academy
  • Private
  • 9 - 12
Holy Rosary Catholic School
  • Catholic
  • JK - 8
St Michael's College School
  • Private
  • 7 - 12
Bishop Strachan School
  • Private
  • JK - 12
Arrowsmith School
  • Private
  • 1 - 12
Wychwood School
  • Private
  • 1 - 8
Forest Hill Junior & Senior Public School
  • Public
  • JK - 8
Hillcrest Community School
  • Public
  • JK - 6
Upper Canada College
  • Private
  • SK - 12
Brown Junior Public School
  • Public
  • JK - 6
School catchments and distances are intended to be used as reference only. To verify enrolment eligibility for a property, contact the school directly.Report Incorrect Info
Check availability
Property Manager
DREAM HOME REALTY INC.

View Phone

Move in Date

This site is protected by reCAPTCHA and the Google Privacy Policy and Terms of Service apply.

By proceeding, you consent to receive communications using the methods provided, from REW.ca and our partners about your inquiry and other home-related matters to assist you in your search, but not as a condition of any purchase. Please note that our agent partners are not affiliated with REW Realty.
Other rentals in the area
1206-185 Alberta Avenue, Toronto, ON, M6C 0A5
$3,350/month
1206 - 185 Alberta Avenue
  • Wychwood
  • Toronto
  • 2 bd
  • 2 ba
  • 900 - 998 sf
13-423 Avenue Road, Toronto, ON, M4V 2H7
$5,500
13 - 423 Avenue Road
  • Yonge St. Clair
  • Toronto
  • 2 bd
  • 3 ba
  • 1800 - 1999 sf
333 Vaughan Road, Toronto, ON, M6C 2N5
$3,000/month
333 Vaughan Road
  • Humewood Cedarvale
  • Toronto
  • 2 bd
  • 1 ba
  • 25 x 120
BXMT-892 Palmerston Avenue, Toronto, ON, M6G 2S2
$2,250/month
Bxmt - 892 Palmerston Avenue
  • Yorkville
  • Toronto
  • 2 bd
  • 1 ba
  • < 698 sf
Looking for something new in Toronto
Now Selling
The Garden Series 2 on Sheppard
3445 Sheppard Avenue East
  • Tam O'Shanter-Sullivan
  • Toronto
  • Condo
  • Move in 2025
Coming Soon
1 Sumach Street Condos
1 Sumach Street
  • Moss Park
  • Toronto
  • Condo
  • Move in TBA
Register Now
170 Spadina
170 Spadina Ave
  • Kensington-Chinatown
  • Toronto
  • Condo
  • Move in TBA
Now Selling
Nova Urban Towns Phase 2
57 West Finch Avenue
  • Willowdale West
  • Toronto
  • Condo
  • Move in 2021
We use cookies and other technologies for functionality, security, and to provide you with a personalized experience on our online services. By continuing to use our online services, you agree to our Privacy Policy and Terms of Use. For information on how to adjust your privacy settings, visit our Cookie Policy.
Dismiss