


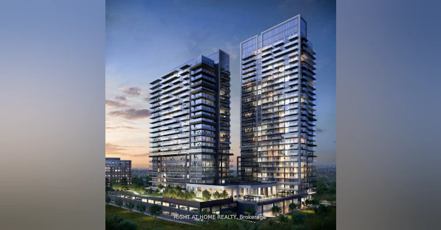
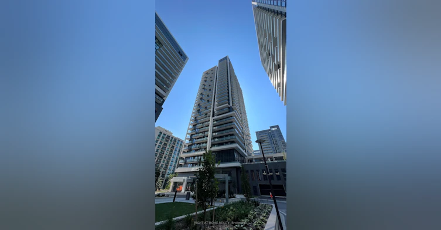
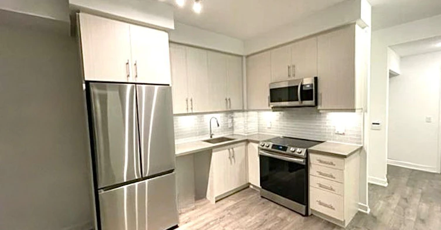
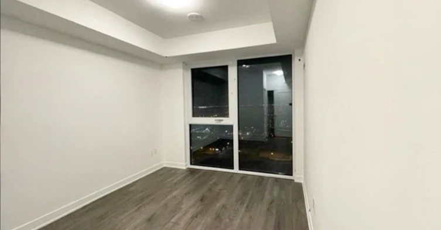
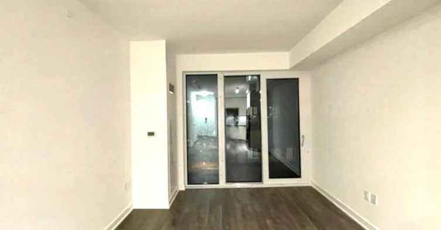
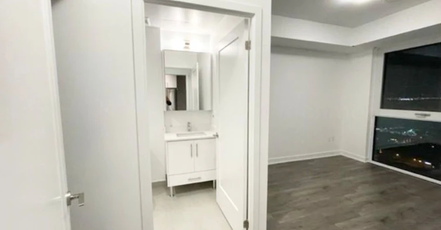
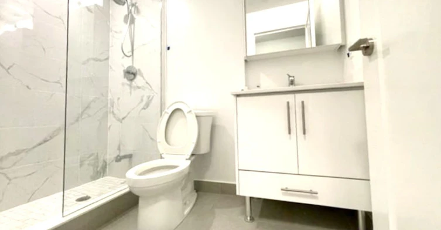
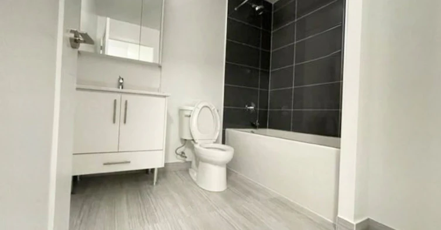
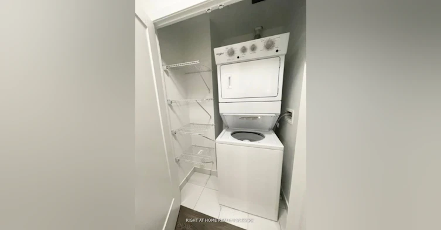
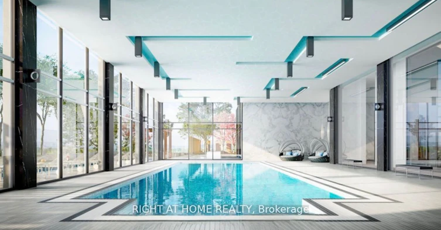
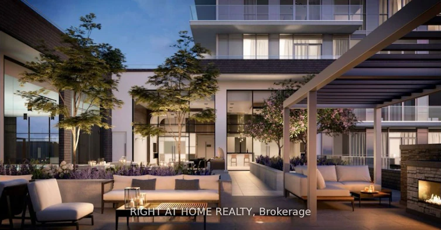
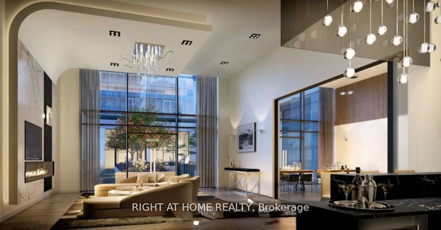
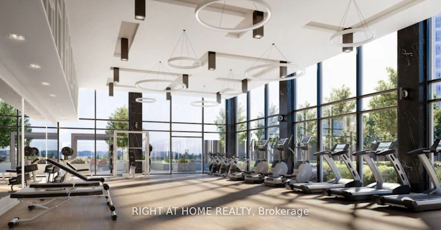
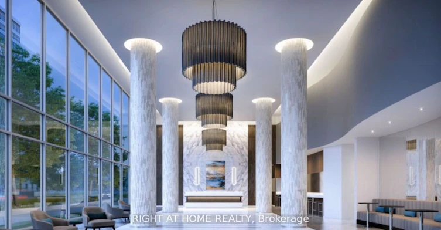
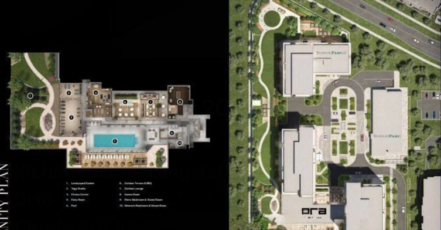
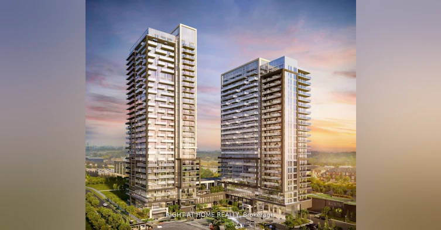
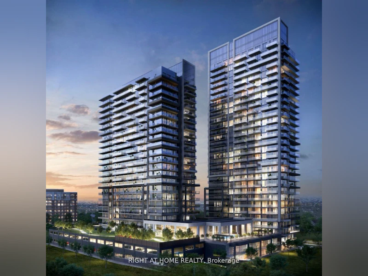
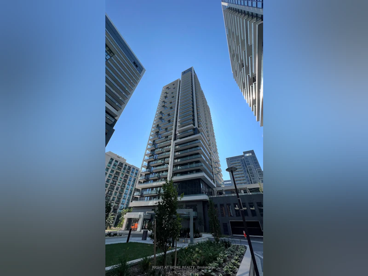
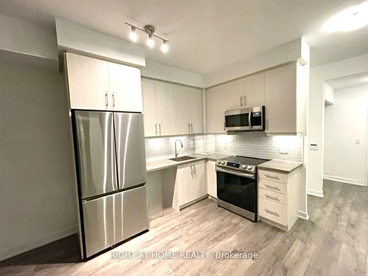
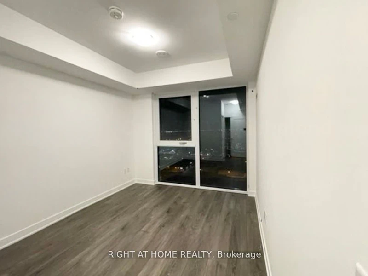
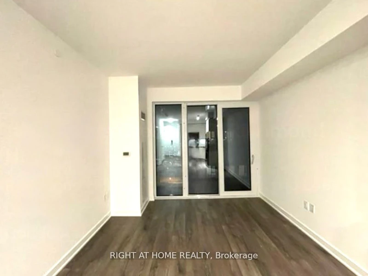
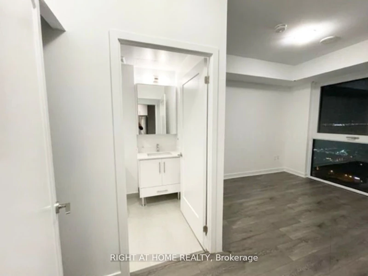
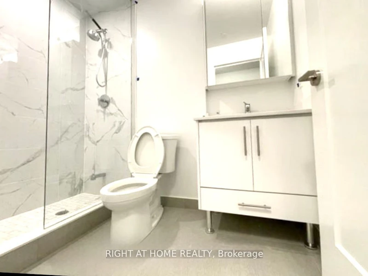
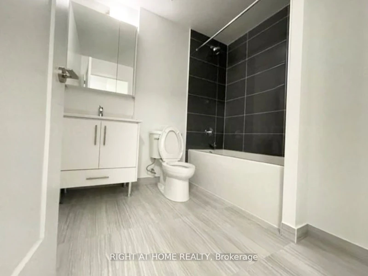
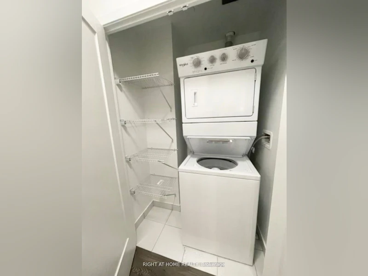
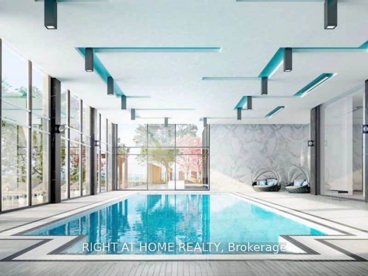
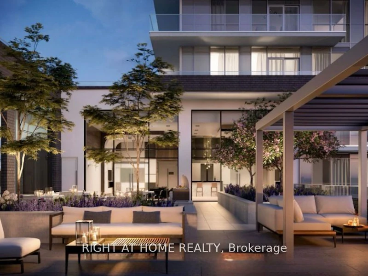
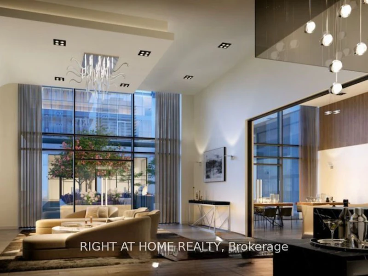
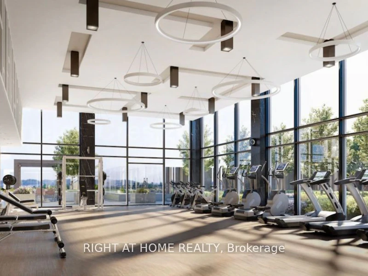
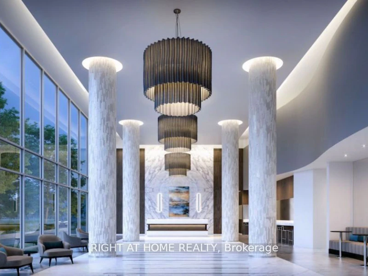
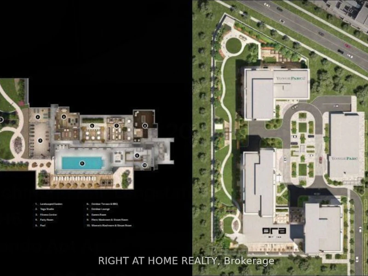
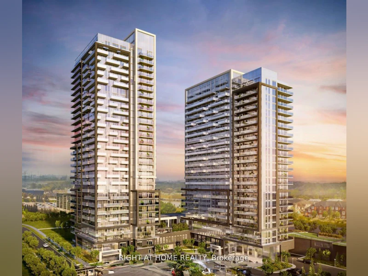
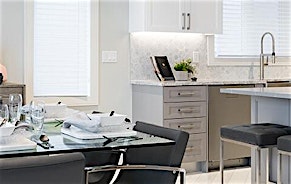
Welcome to Era2 by Pemberton - the epitome of sophisticated chic living in Richmond Hill. This nearly new 1 plus den, 2 bath suite features a bright, efficient layout with modern finishes including stone countertops, stainless steel appliances, sleek ceramic backsplash and floor to ceiling windows. The den offers plenty of flexibility to function as a second bedroom or as a private work-from-home office space. Enjoy western views and sun filled skies from your private balcony in this modern unit boasting en suite laundry with parking and locker included. Residents also enjoy high end amenities including 24 hour concierge, indoor pool, fitness centre, meeting space and party rooms. Perfectly located near Yonge Street and Highway 7 you're just steps from endless shopping, a multitude of dining options, transit, 407, parks and top schools.
$2,475
Updated about 6 hours ago
2002 - 105 Oneida CrescentRichmond Hill, ON, L4B 0H6
Langstaff- 1 + 1 Bed
- 2 Bath
- 600 - 699 Sqft
- Available N/A
Call Property Manager

Property Manager
- Phone:
- (905) 622-5121
- Office:
- 416-391-3232
Type
Apt/Condo
Bedrooms
1 + 1
Full Bathrooms
2
Features
Carbon Monoxide Detectors, Concierge/Security, Ensuite, Hospital, Park, Place Of Worship, Public Transit, Rec./Commun.Centre, School, Smoke Detector
Amenities
Building Insurance, Concierge, Gym, Party Room/Meeting Room, Rooftop Deck/Garden, Visitor Parking
Parking Spaces
1
Air Conditioner
Yes
Swimming Pool
Yes
Pets
Yes-with Restrictions
Days on REW
1 Days
Property Views
0
MLS® Number
N13884196
Source
Toronto Real Estate Board
Red Maple Public School
- Public
- JK - 8
St John Paul II Catholic Elementary School
- Catholic
- JK - 8
Charles Howitt Public School
- Public
- JK - 8
Global Montessori Day Nursery & Priv.Ele
- Private
- PS - 8
Langstaff School
- Public
- 9 - 12
Sixteenth Avenue Public School
- Public
- JK - 8
TMS School - Bayview
- Private
- NS - 6
St Anthony Catholic Elementary School
- Catholic
- JK - 8
Richmond Hill Private High School
- Private
- 11 - 12
Quantum Academy
- Private
- 1 - 12

Thank You!
We really appreciate your help improving our home search experience. Our team will look into this issue as soon as possible.
Close
Call Property Manager
Property Manager
- Phone:
- (905) 622-5121
- Office:
- 416-391-3232




Cities near Langstaff
Neighborhoods near Langstaff
Check availability
Listing data is subject to copyright, disclaimer, and additional requirements from the data provider. See our Terms of Use for terms applicable to this listing.