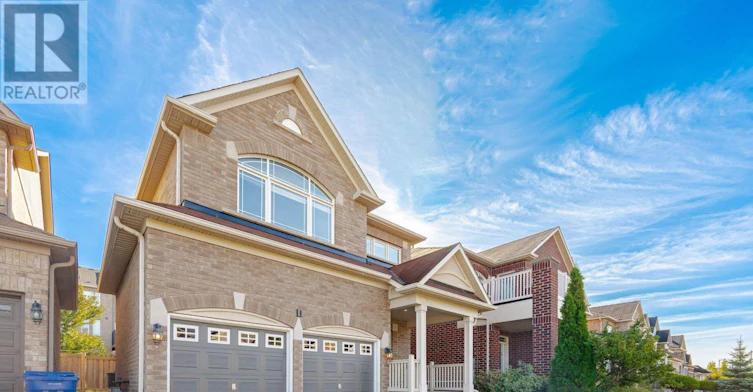
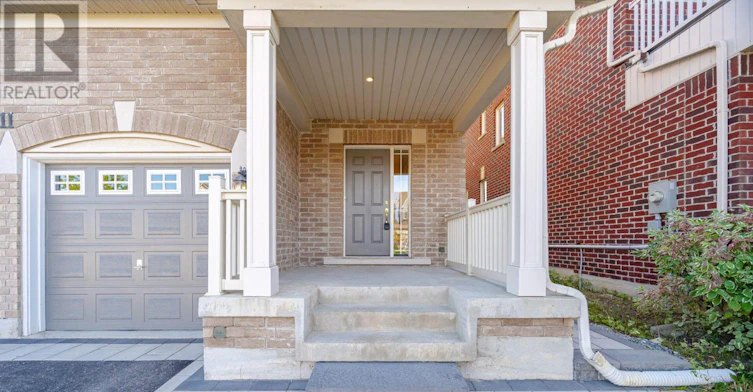
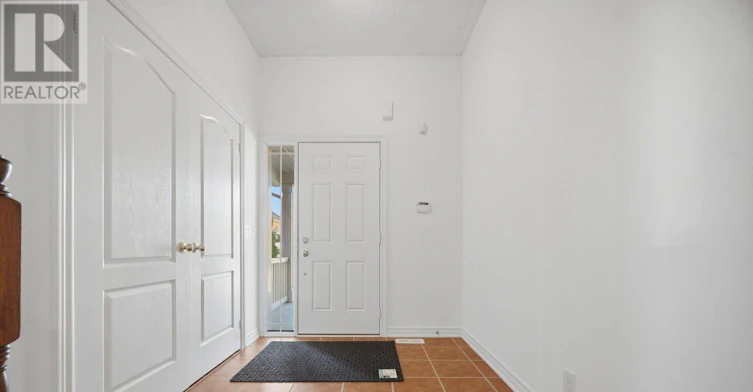

4 bedrooms for $3,600/month at 11 Lady Gwillim Avenue, East Gwillimbury, ON for Rent - REW
Boost your listing
$3,600/month
Updated about 11 hours ago

11 Lady Gwillim AvenueEast Gwillimbury, ON, L9N 0B3

Rural East Gwillimbury
  • 4 Bed
  • 2 Bath
  • 2000 - 2499 Sqft
  • Available N/A
Contact
Property Manager
$3,600/month
4 bd • 2 ba • 2000 - 2499 sf

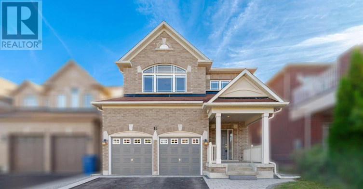
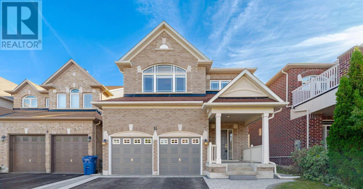
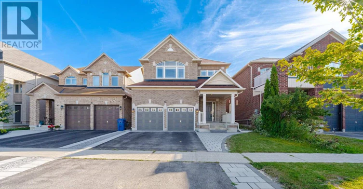
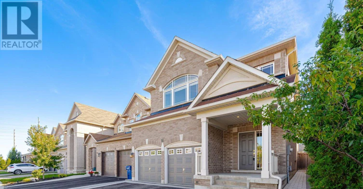
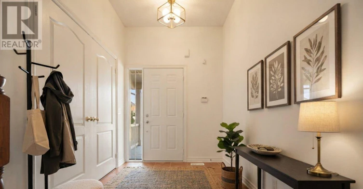
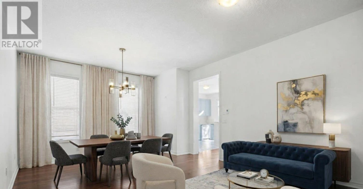
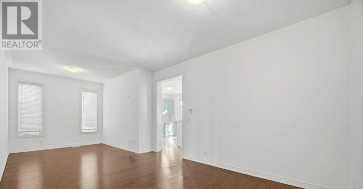
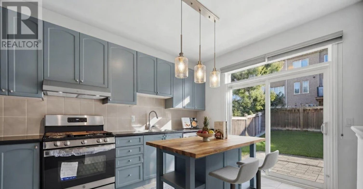
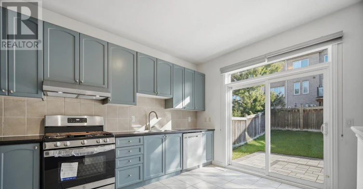
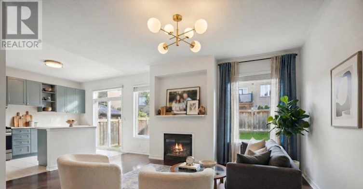
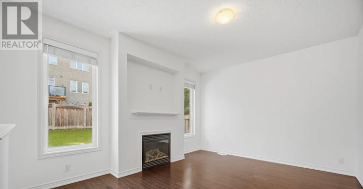
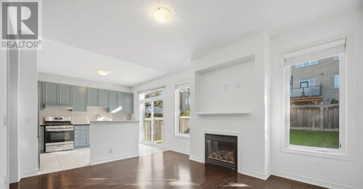
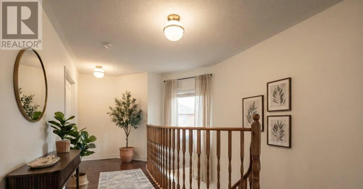
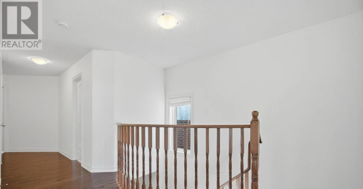
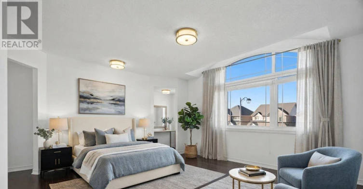
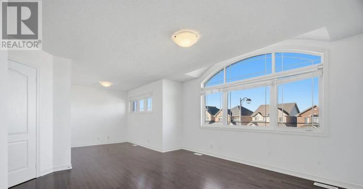
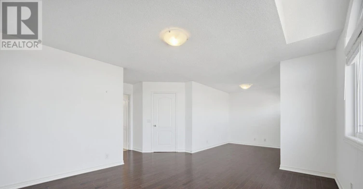
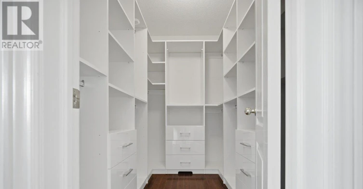
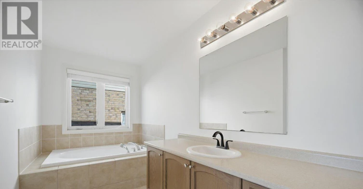
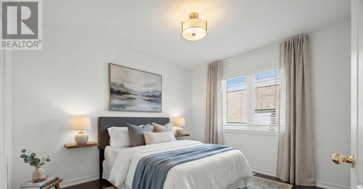
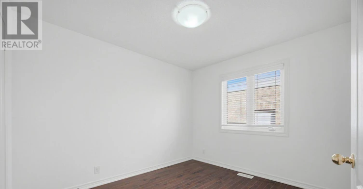
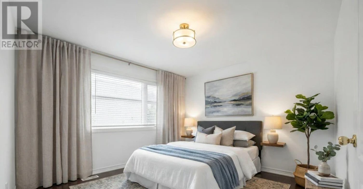
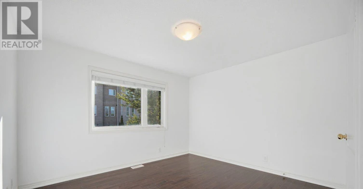
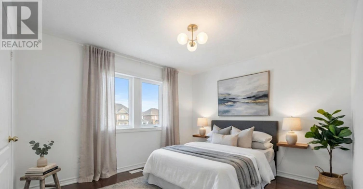
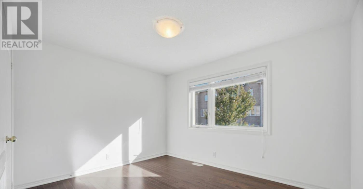
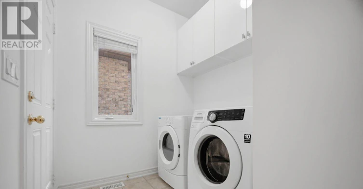
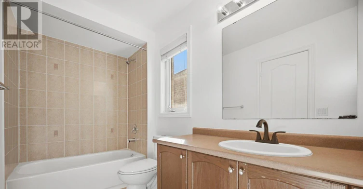
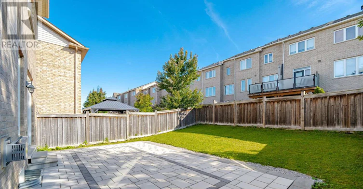
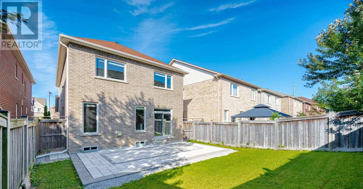
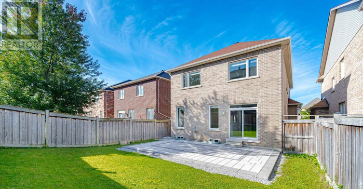
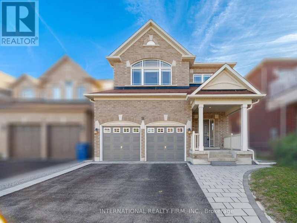
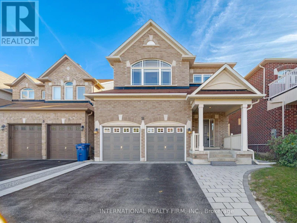
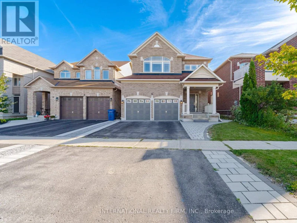
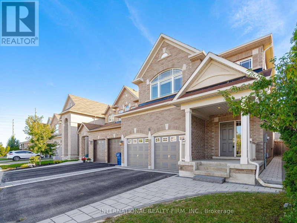
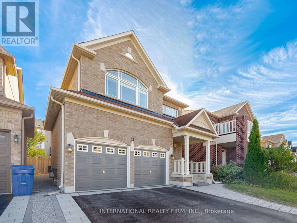
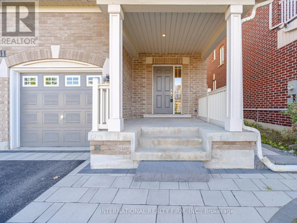
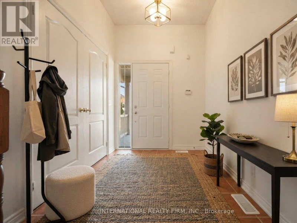
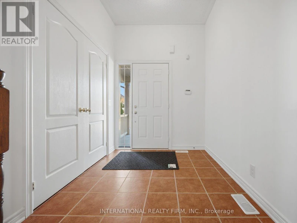
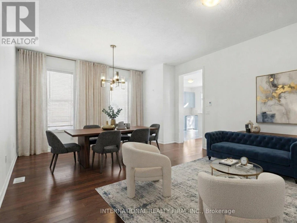
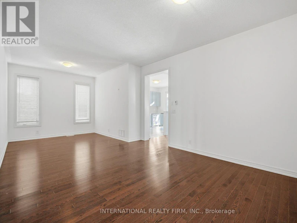
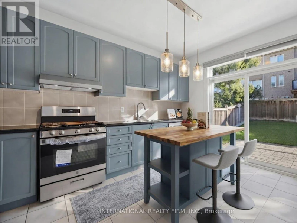
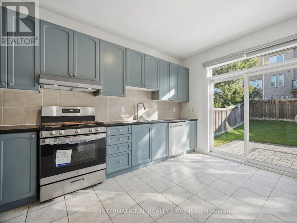
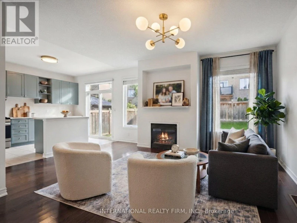
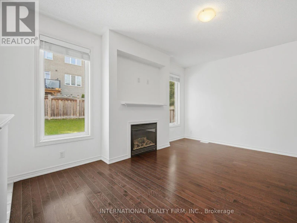
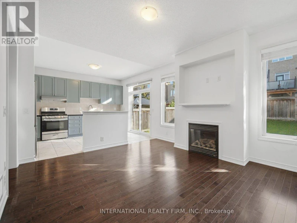
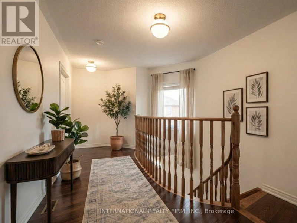
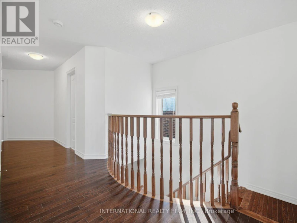
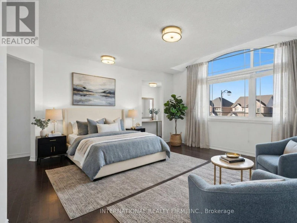
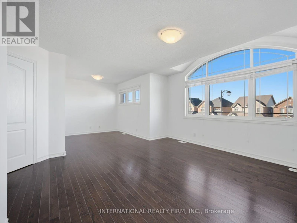
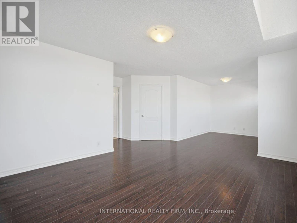
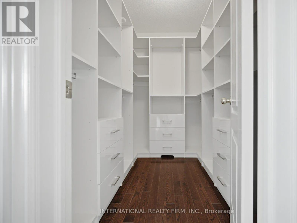
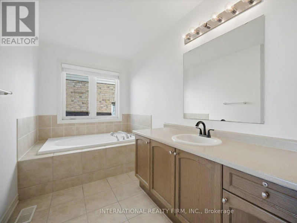
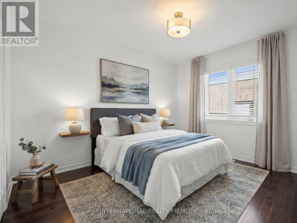
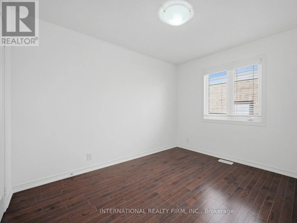
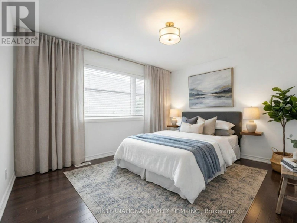
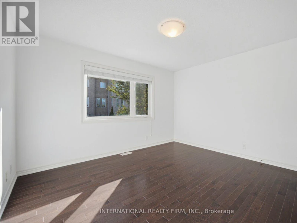
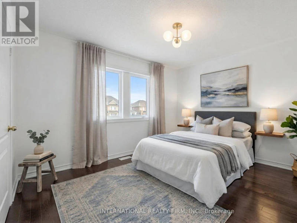
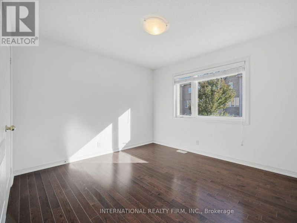
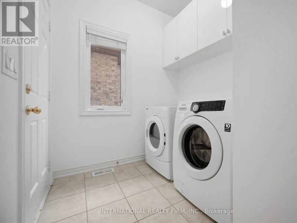
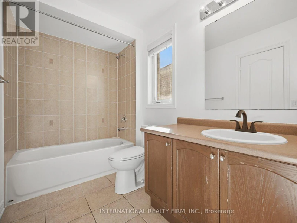
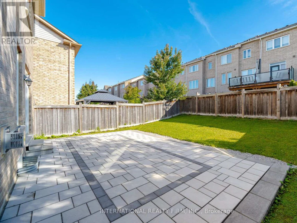
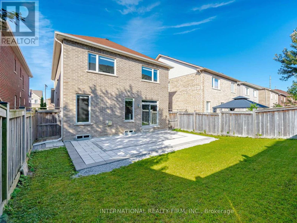
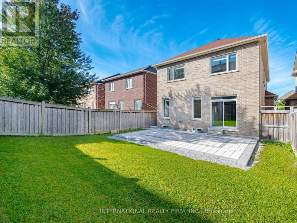
Bright & Spacious home offering functional 4 bedroom layout with hardwood floors throughout. Separate living and dining areas in addition to family room. Family-sized kitchen with newer appliances and space for a eat-in breakfast area - Generous primary bedroom retreat with its own sitting area, large walk-in closet and ensuite bath. Fully fenced backyard with stone patio. Good location with easy access to Highways 400 & 404, GO Transit, Upper Canada Mall, Southlake Hospital, restaurants, shopping & everyday amenities. In a desirable community surrounded by parks, trails, schools, recreation facilities & transit routes. Note: Some photos are virtually staged. Need employment and credit verification through singlekey.com (id:63626)


Home facts and features

Property overview
Type
House
Bedrooms
4
Full Bathrooms
2
Partial Bathrooms
1
Lot Size
36 ft x 111 ft (4061 ft²)
Some sweet, suite features
Parking Spaces
4
Air Conditioner
Yes
Restrictions
Pets
Contact the Manager for information
Property details
Days on REW
1 Days
Property Views
0
MLS® Number
N13876476
Source
Canadian Real Estate Association

Schools nearby
Phoebe Gilman Public School
  • Public
  • JK - 8
Canadian Martyrs Catholic Elementary School
  • Catholic
  • JK - 8
St Nicholas Catholic Elementary School
  • Catholic
  • JK - 8
Roger White Academy
  • Private
  • K - 8
Holland Landing Public School
  • Public
  • JK - 8
York Academy Rose of Sharon High School
  • Catholic
  • 9 - 12
St Paul Catholic Elementary School
  • Catholic
  • JK - 8
Good Shepherd Catholic Elementary School
  • Catholic
  • JK - 8
ÉÉC Jean-Béliveau
  • Catholic
  • JK - 6
King Christian School
  • Private
  • JK - 8
School catchments and distances are intended to be used as reference only. To verify enrolment eligibility for a property, contact the school directly.Report Incorrect Info
Check availability
Property Manager
INTERNATIONAL REALTY FIRM, INC.

View Phone

Move in Date

This site is protected by reCAPTCHA and the Google Privacy Policy and Terms of Service apply.

By proceeding, you consent to receive communications using the methods provided, from REW.ca and our partners about your inquiry and other home-related matters to assist you in your search, but not as a condition of any purchase. Please note that our agent partners are not affiliated with REW Realty.
Other rentals in the area
163 Flagstone Way, Newmarket, ON, L3X 2Z7
$3,300
163 Flagstone Way
  • Woodland Hill
  • Newmarket
  • 4 bd
  • 4 ba
  • 2000 - 2500 sf
MAIN-114 Red River Crescent, Newmarket, ON, L3X 2R1
$3,200/month
Main 114 Red River Crescent
  • Woodland Hill
  • Newmarket
  • 4 bd
  • 3 ba
  • 2500 - 2999 sf
214 Vivant Street, Newmarket, ON, L3X 0K7
$3,300/month
214 Vivant Street
  • Woodland Hill
  • Newmarket
  • 4 bd
  • 3 ba
  • 1500 - 2000 sf
384 Spruce Grove Crescent, Newmarket, ON, L3X 2X3
$3,800/month
384 Spruce Grove Crescent
  • Woodland Hill
  • Newmarket
  • 4 bd
  • 3 ba
  • 2000 - 2499 sf
Looking for something new in East Gwillimbury
Register Now
Green Earth Village
2nd Concession Road
  • Queensville
  • East Gwillimbury
  • Townhome
  • Move in TBA
Now Selling
Queensville - Phase 4
Queensville Side |Leslie Road|Street
  • Queensville
  • East Gwillimbury
  • Townhome
  • Move in TBA
Register Now
Queensville
Leslie Street
  • Queensville
  • East Gwillimbury
  • Townhome
  • Move in TBA
Register Now
Elizabeth Heights
Doane | Leslie Road | Street
  • Queensville
  • East Gwillimbury
  • Single Family Home
  • Move in TBA
We use cookies and other technologies for functionality, security, and to provide you with a personalized experience on our online services. By continuing to use our online services, you agree to our Privacy Policy and Terms of Use. For information on how to adjust your privacy settings, visit our Cookie Policy.
Dismiss

