


3 bedrooms for $3,814/month at W214-485 Perth Avenue, Toronto, ON for Rent - REW
Boost your listing
$3,814/month
Updated 3 days ago

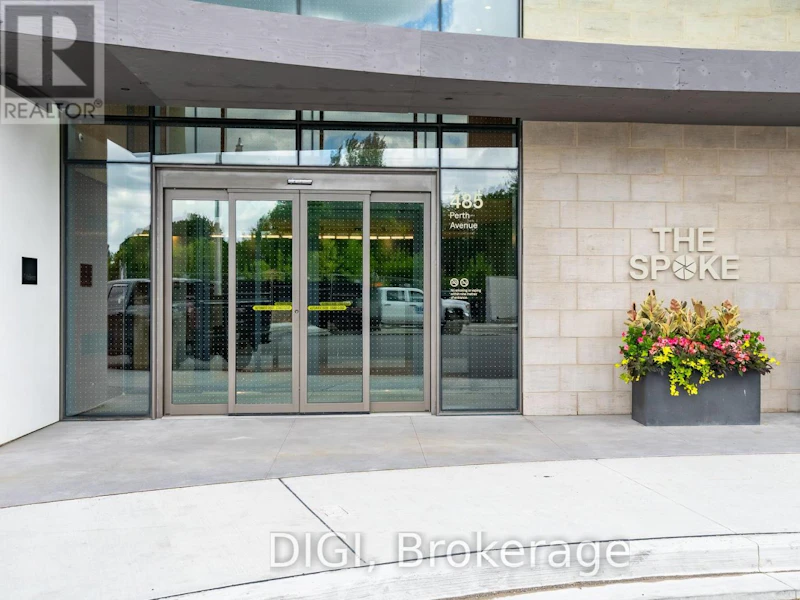
W214 - 485 Perth AvenueToronto, ON, M6N 0B9

Weston-Pellam Park
  • 3 Bed
  • 2 Bath
  • 900 - 998 Sqft
  • Available N/A
Contact
Property Manager
$3,814/month
3 bd • 2 ba • 900 - 998 sf

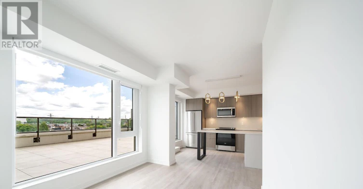
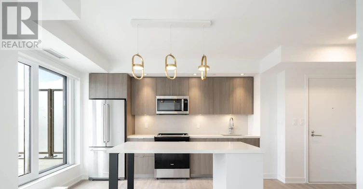
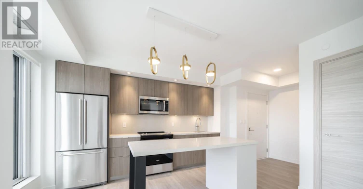
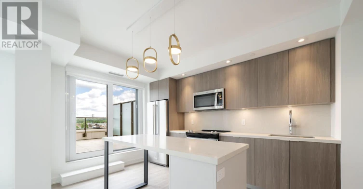
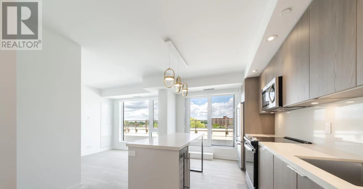
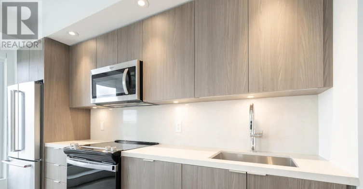
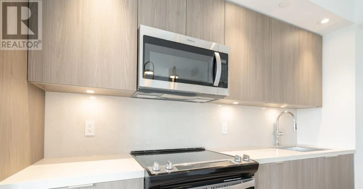
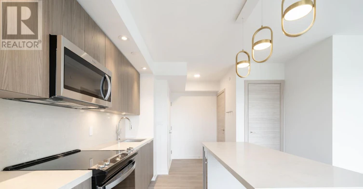
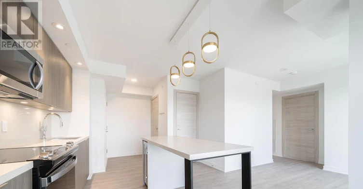
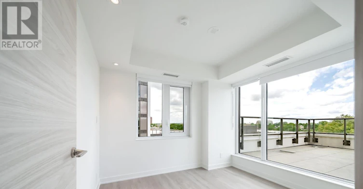
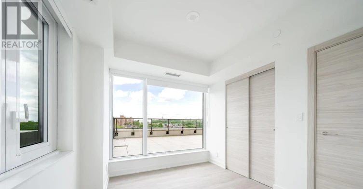
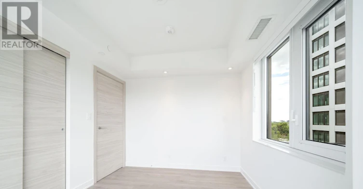
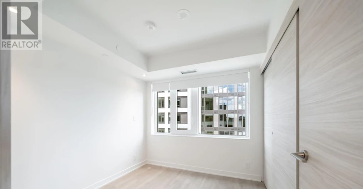
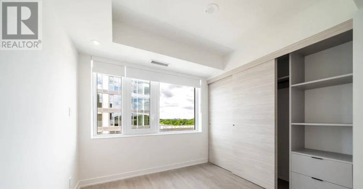
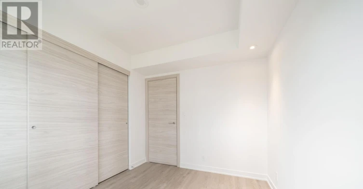
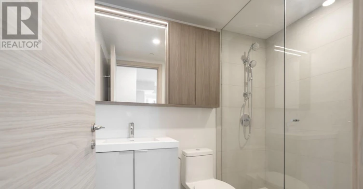
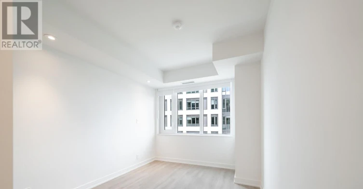
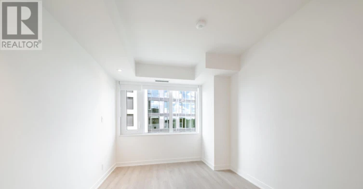
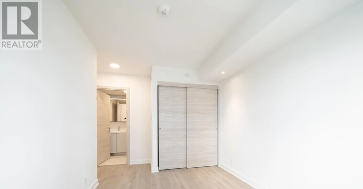
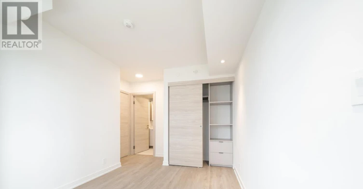
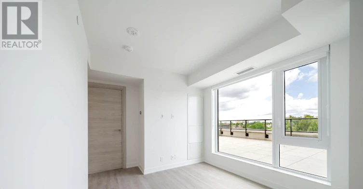
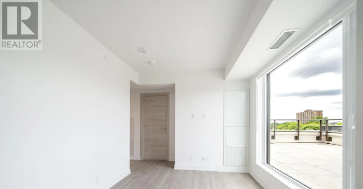
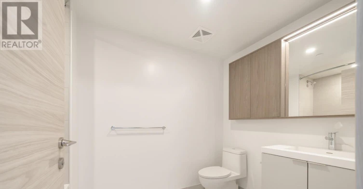
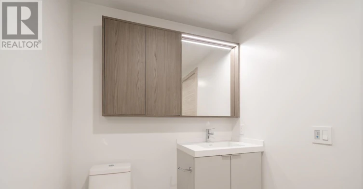
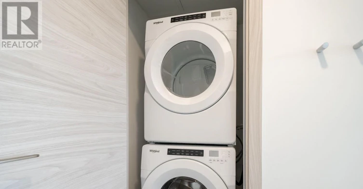
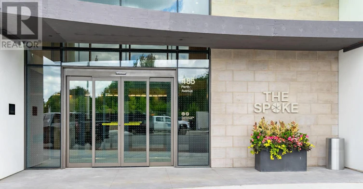
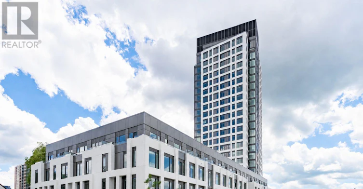
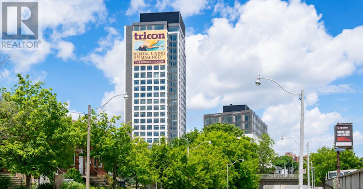
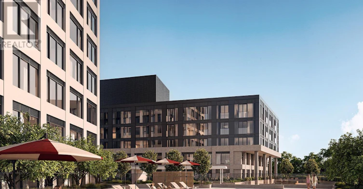
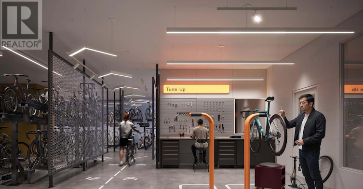
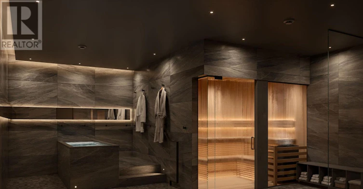
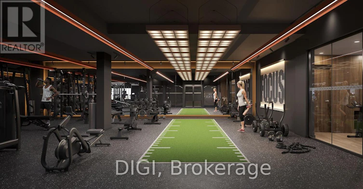
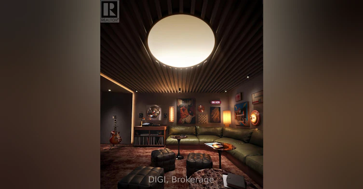
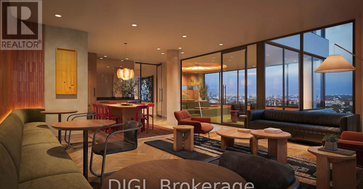
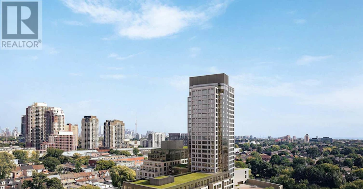
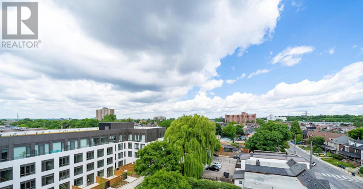
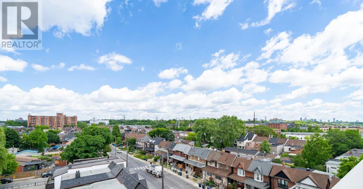
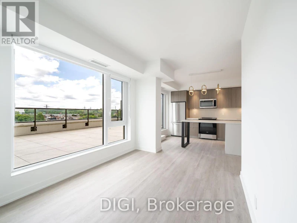
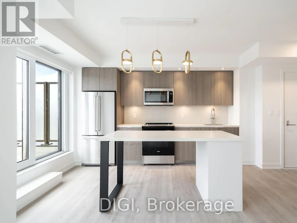
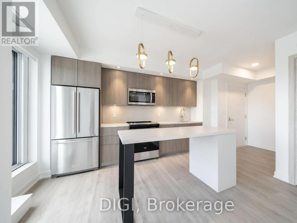
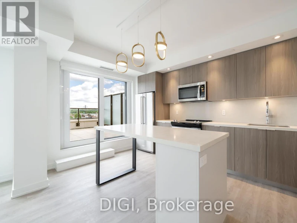
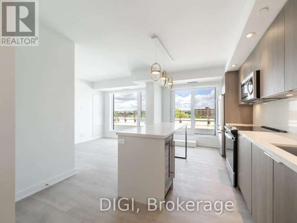
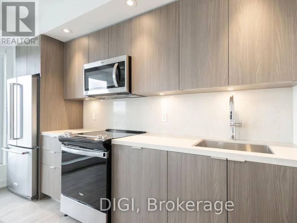
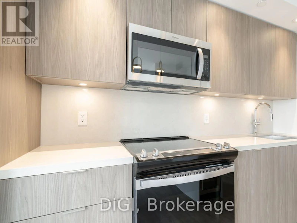
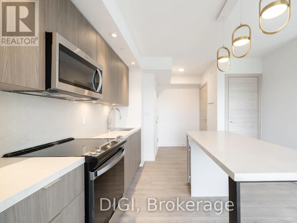
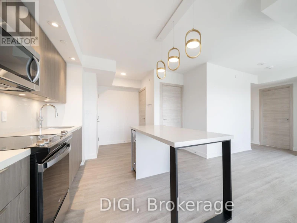
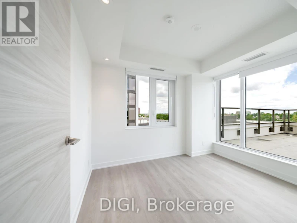
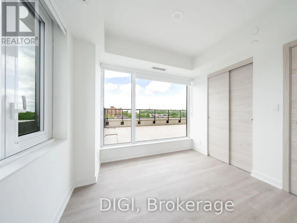
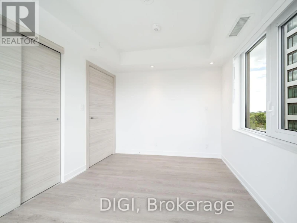
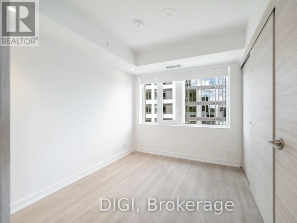
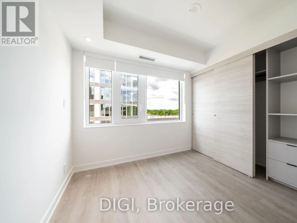
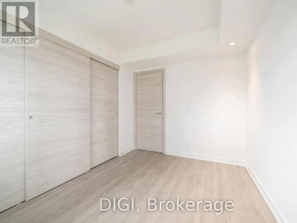
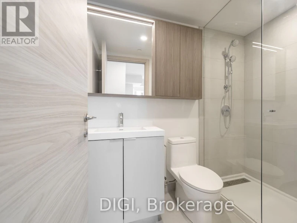
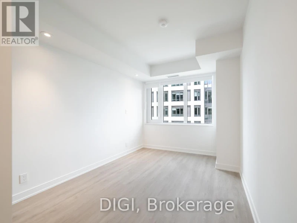
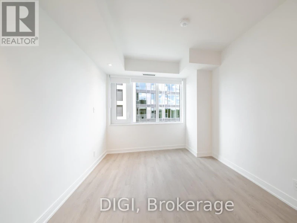
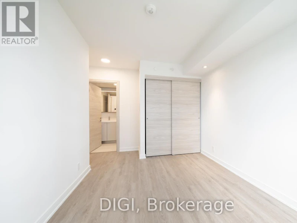
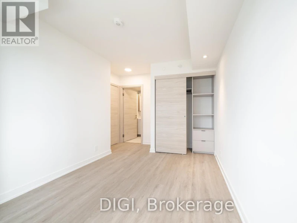
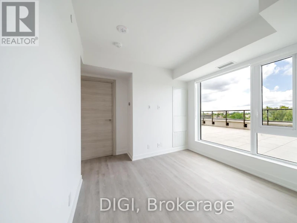
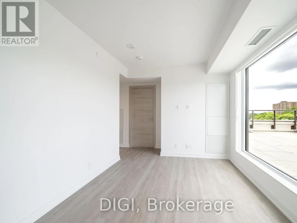
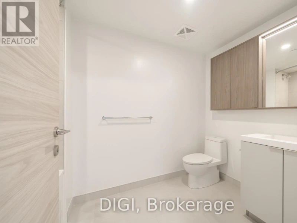
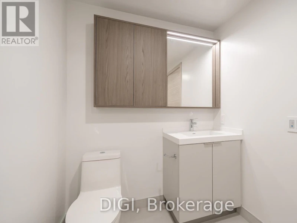
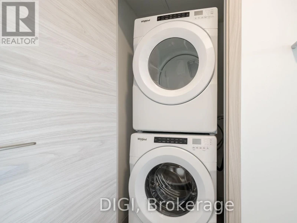
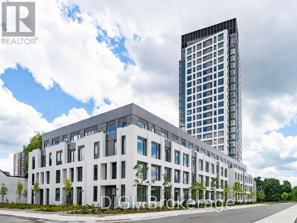
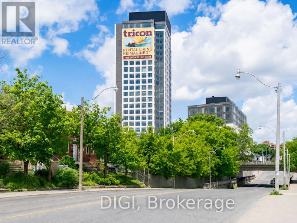
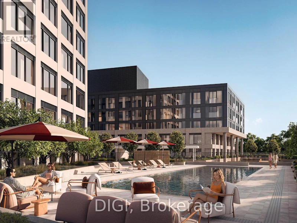
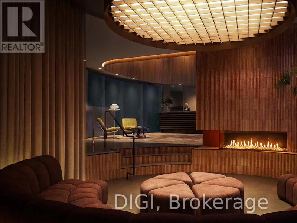
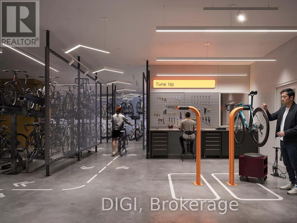
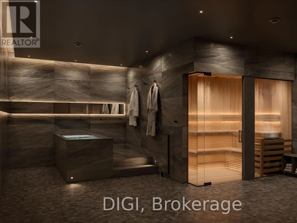
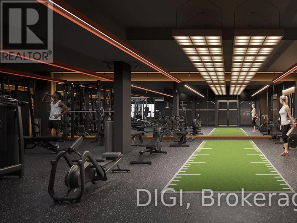
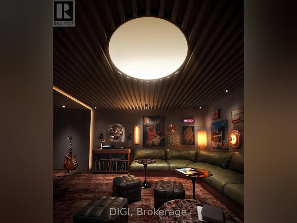
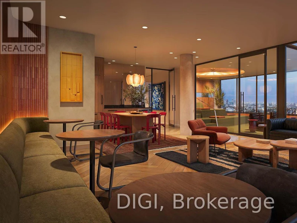
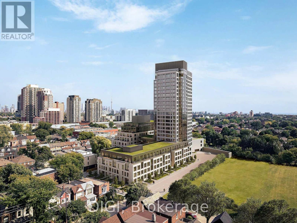
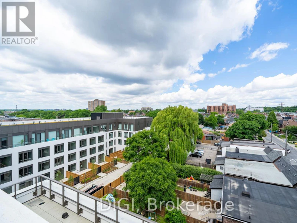
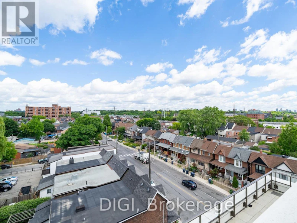
**2 MONTHS FREE RENT PROMO** Experience modern urban living at The Spoke, a brand-new purpose-built rental community in Toronto's vibrant Junction Triangle. This thoughtfully designed 962 sq ft, 3 bedroom, 2 bathroom suite offers a bright, functional layout with contemporary finishes and modern conveniences throughout. The sleek kitchen features quartz countertops, stainless steel appliances, stylish cabinetry and a centre island with seating, flowing seamlessly into the inviting open-concept living and dining area. A Juliet balcony brings in natural light, while three separate bedrooms provide comfortable retreats with convenient closet space. Two full bathrooms offer added convenience for residents and guests, making this layout ideal for families, roommates or those seeking additional space for a home office. Additional suite features include luxury vinyl plank flooring, in-suite laundry, individually controlled heating and cooling with a Nest thermostat, roller blinds, keyless entry and high-speed internet availability. Residents enjoy an exceptional collection of resort-inspired amenities, including an outdoor swimming pool, fully equipped fitness centre, co-working spaces, resident lounges, games room, rooftop terraces with BBQs, pet-friendly amenities, secure parcel lockers, bicycle storage and professional on-site management. Ideally located steps from Bloor GO Station, the UP Express, TTC transit, local cafés, restaurants, breweries and parks. Enjoy convenient access to downtown Toronto, Pearson Airport, High Park, Roncesvalles and The Junction. Discover the perfect balance of comfort, convenience and connected city living at The Spoke. Photos are of a similar unit. (id:63626)


Home facts and features

Property overview
Type
Apt/Condo
Bedrooms
3
Full Bathrooms
2
Some sweet, suite features
Features
Balcony, Carpet Free, In suite Laundry, Sauna, Security/Concierge, Smoke Detectors
Amenities
Exercise Centre, Party Room
Appliances
Dishwasher, Dryer, Microwave, Refrigerator, Stove, Washer
Building Features
Exercise Centre, Party Room, Sauna, Security/Concierge
Parking Spaces
1
Air Conditioner
Yes
Swimming Pool
Yes
Restrictions
Pets
Pets Allowed With Restrictions
Property details
Days on REW
1 Days
Property Views
0
MLS® Number
W13881828
Source
Canadian Real Estate Association
Schools nearby
Charles-Sauriol School
  • Public
  • JK - 8
St Josaphat Catholic School
  • Catholic
  • JK - 8
St Rita Catholic School
  • Catholic
  • JK - 8
Perth Avenue Junior Public School
  • Public
  • JK - 6
St Luigi Catholic School
  • Catholic
  • JK - 8
Lucy McCormick Sr School
  • Public
  • 1 - 8
Blessed Pope Paul VI Catholic School
  • Catholic
  • JK - 8
Indian Road Crescent Junior Public School
  • Public
  • JK - 6
Great Lakes College of Toronto, The
  • Private
  • 9 - 12
St Mary of the Angels Catholic School
  • Catholic
  • JK - 8
School catchments and distances are intended to be used as reference only. To verify enrolment eligibility for a property, contact the school directly.Report Incorrect Info
Check availability
Property Manager
DIGI

View Phone

Move in Date

This site is protected by reCAPTCHA and the Google Privacy Policy and Terms of Service apply.

By proceeding, you consent to receive communications using the methods provided, from REW.ca and our partners about your inquiry and other home-related matters to assist you in your search, but not as a condition of any purchase. Please note that our agent partners are not affiliated with REW Realty.
Other rentals in the area
Virtual Tour
UPPER-125 Viella Street, Toronto, ON, M6N 5C7
$3,495/month
Upper - 125 Viella Street
  • Junction Area
  • Toronto
  • 3 bd
  • 2 ba
  • 20 x 82
1843 Davenport Road, Toronto, ON, M6N 1B8
$2,999/month
1843 Davenport Road
  • Weston Pellam Park
  • Toronto
  • 3 bd
  • 3 ba
DPH02-15 Assembly Lane, Toronto, ON, M6H 4B4
$4,950/month
15 Assembly Lane
  • Dufferin Grove
  • Toronto
  • 3 bd
  • 2 ba
  • 1062 sf
Upper-716 Lansdowne Avenue, Toronto, ON, M6H 3Y8
$2,700
Upper - 716 Lansdowne Avenue
  • Dovercourt Wallace Emerson Junction
  • Toronto
  • 3 bd
  • 1 ba
  • 19 x 120
Looking for something new in Toronto
Now Selling
Amelia
66 Amelia Street
  • Cabbagetown-South St. Jamestown
  • Toronto
  • Condo
  • Move in 2024
Coming Soon
The Charlton Residences
1705 Weston Road
  • Weston
  • Toronto
  • Condo
  • Move in 2022
Register Now
875 The Queensway Condos
875 The Queensway
  • Stonegate-Queensway
  • Toronto
  • Condo
  • Move in TBA
Coming Soon
83 Bloor Street West Condos
83 Bloor Street West
  • Bay Street Corridor
  • Toronto
  • Condo
  • Move in 2028
We use cookies and other technologies for functionality, security, and to provide you with a personalized experience on our online services. By continuing to use our online services, you agree to our Privacy Policy and Terms of Use. For information on how to adjust your privacy settings, visit our Cookie Policy.
Dismiss

