
2 bedrooms for $2,850/month at 302-2085 Appleby Line, Burlington, ON for Rent - REW
Boost your listing
$2,850/month
Updated 3 days ago

302 - 2085 Appleby LineBurlington, ON, L7L 7H4

Orchard
  • 2 Bed
  • 2 Bath
  • 1000 - 1198 Sqft
  • Available N/A
Contact
Property Manager
$2,850/month
2 bd • 2 ba • 1000 - 1198 sf

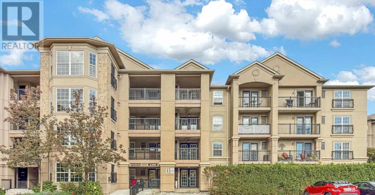
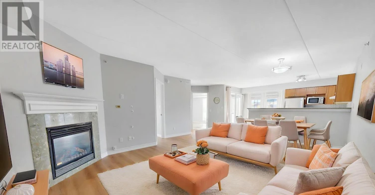
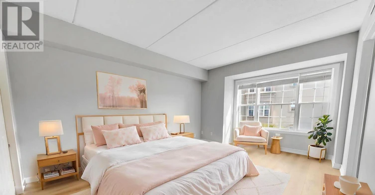
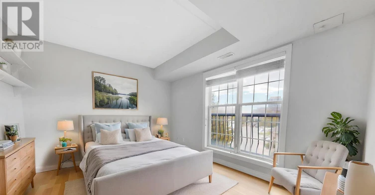
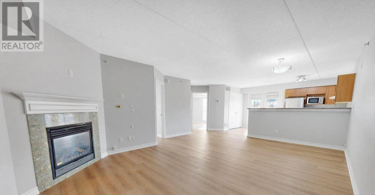
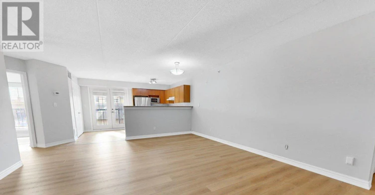
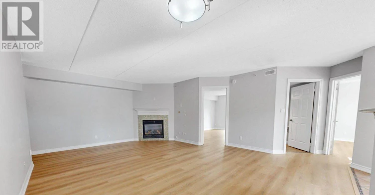
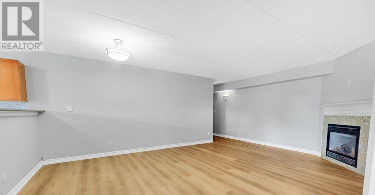
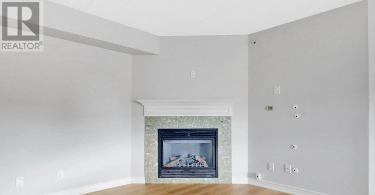
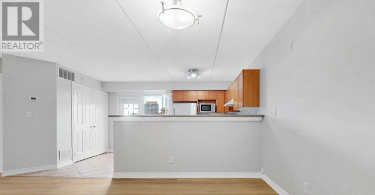
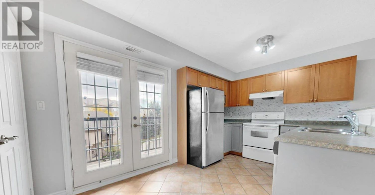
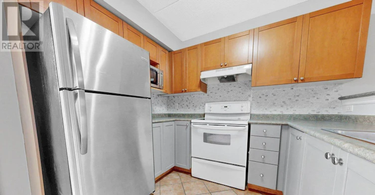
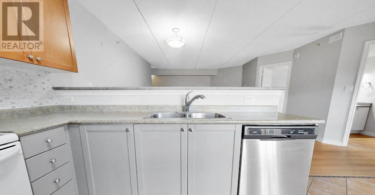
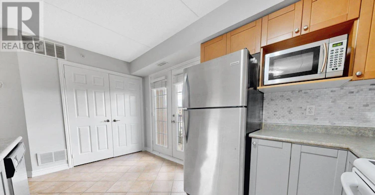
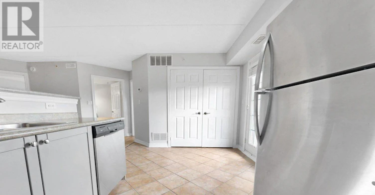
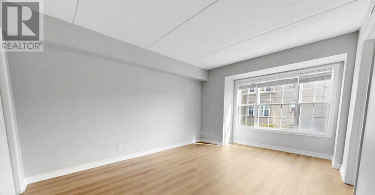
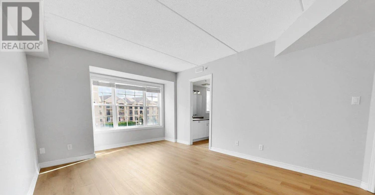
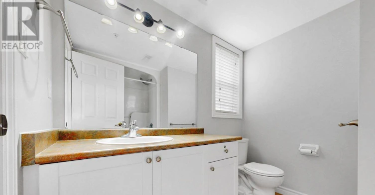
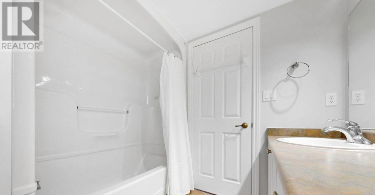
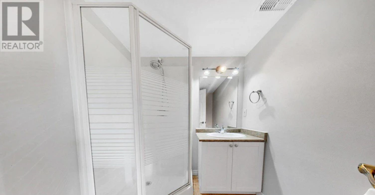
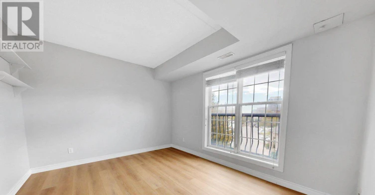
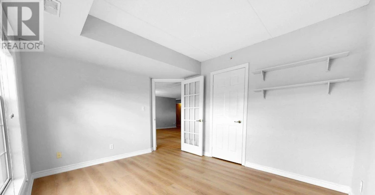
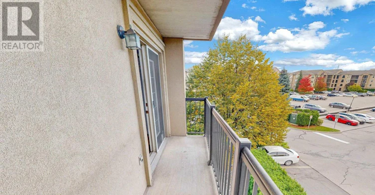
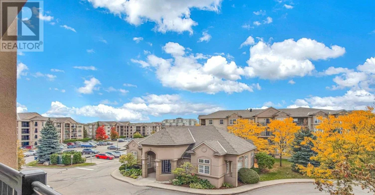
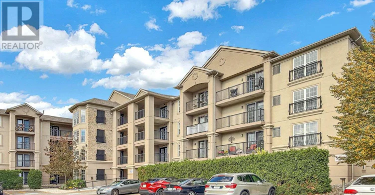
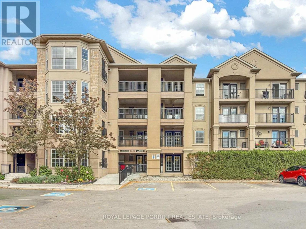
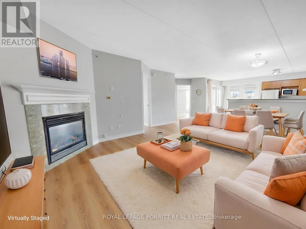
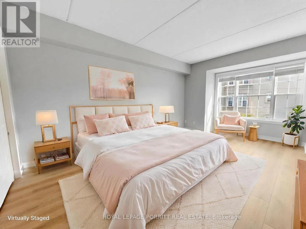
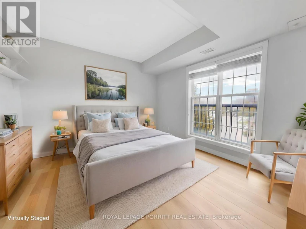
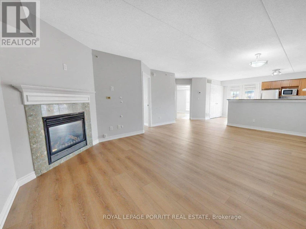
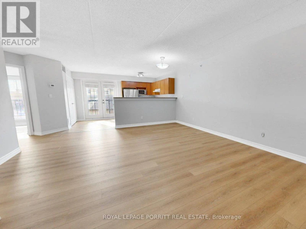
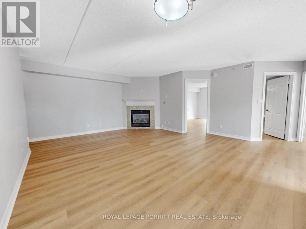
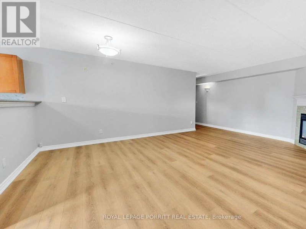
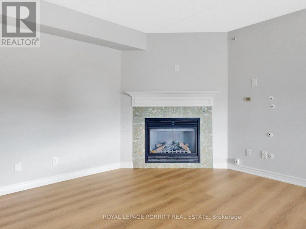
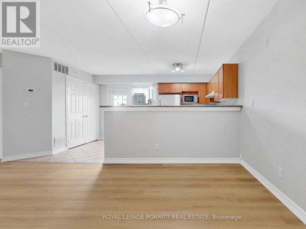
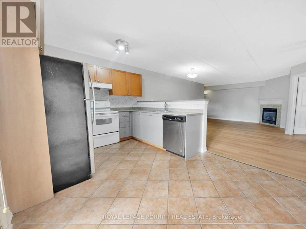
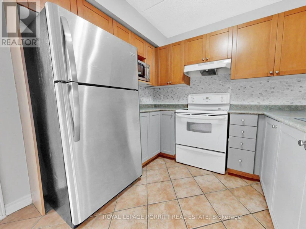
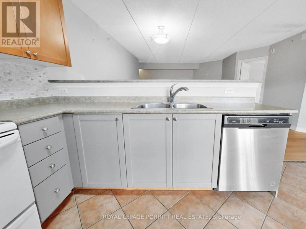
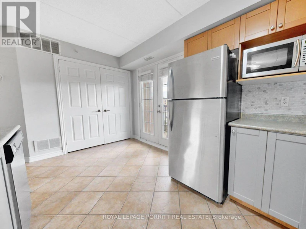
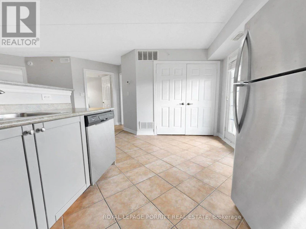
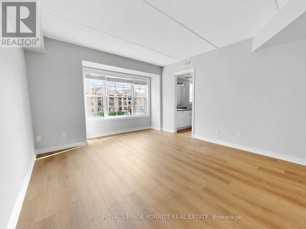
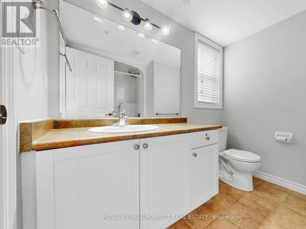
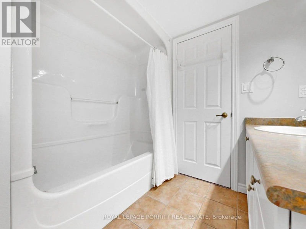
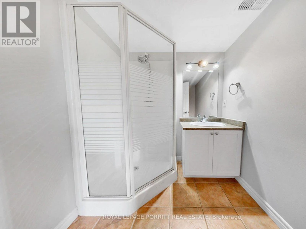
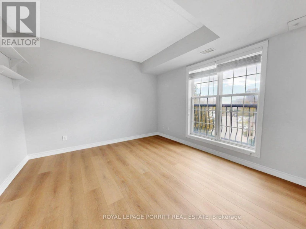
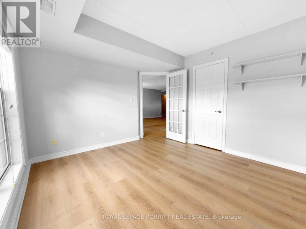
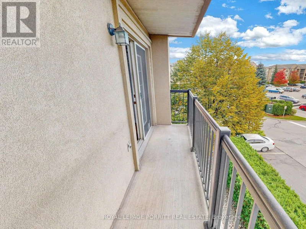
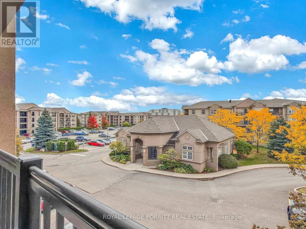
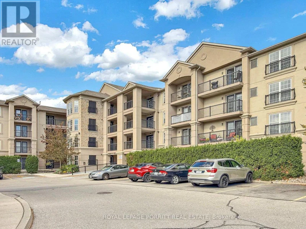
Welcome to Uptown Orchard Condominium! This spacious 1,082 sq. ft. suite offers thoughtfully designed living space, modern updates, and a convenient location. The open-concept kitchen, living, and dining area features a cozy natural gas fireplace, creating a warm and inviting space for everyday living and entertaining. Enjoy new vinyl flooring throughout and an open east-facing balcony-perfect for relaxing with your morning coffee. The primary bedroom features a double closet and a 4-piece ensuite bathroom. The spacious second bedroom offers ample closet space and plenty of room for comfortable living. Additional features include: Ensuite laundry, 1 underground parking space, Private storage locker, East-facing balcony with open views. Ample visitor parking. Residents have convenient access to the clubhouse, located just steps from the suite, featuring a gym, sauna, and party room with kitchen. Ideally situated in North Burlington's Orchard community, this home is within walking distance of grocery stores, shops, restaurants, daycare, fitness centres, and public transit. Enjoy easy access to the GO Station, QEW, Highway 407, and Bronte Creek Provincial Park. A wonderful opportunity to enjoy urban convenience with the tranquility of the Orchard and nearby ravine setting. (id:63626)


Home facts and features

Property overview
Type
Apt/Condo
Bedrooms
2
Full Bathrooms
2
Some sweet, suite features
Features
Balcony, Carpet Free, Fireplace(s), In suite Laundry, Storage - Locker
Appliances
Refrigerator, Stove
Building Features
Fireplace(s), Storage - Locker
Fireplaces
1
Parking Spaces
1
Air Conditioner
Yes
Restrictions
Pets
Pets Allowed With Restrictions
Property details
Days on REW
1 Days
Property Views
0
MLS® Number
W13876726
Source
Canadian Real Estate Association
Schools nearby
St Elizabeth Seton Catholic Elementary School
  • Catholic
  • JK - 8
Corpus Christi Catholic Secondary School
  • Catholic
  • 9 - 12
Orchard Park Public School
  • Public
  • JK - 8
Orchard Park Public School
  • Public
  • JK - 8
Halton Waldorf School
  • Private
  • JK - 8
Trinity Christian School
  • Private
  • K - 8
Glenn Arbour Academy
  • Private
  • JK - 8
Charles R. Beaudoin Public School
  • Public
  • JK - 8
Alexander's Public School
  • Public
  • JK - 8
St. Christopher Catholic Elementary School
  • Catholic
  • JK - 8
School catchments and distances are intended to be used as reference only. To verify enrolment eligibility for a property, contact the school directly.Report Incorrect Info
Check availability
Property Manager
ROYAL LEPAGE PORRITT REAL ESTATE

View Phone

Other rentals in the area
210-5327 Upper Middle Road, Burlington, ON, L7L 0E9
$2,350/month
210 - 5327 Upper Middle Road
  • Orchard
  • Burlington
  • 2 bd
  • 1 ba
  • 600 - 698 sf
51-1751 Lampman Avenue, Burlington, ON, L7L 6W3
$2,900
51 - 1751 Lampman Avenue
  • Uptown
  • Burlington
  • 2 bd
  • 2 ba
  • 1100 sf
Looking for something new in Burlington
Register Now
Eagle Heights
Flatt Road & Waterdown Road
  • Grindstone
  • Burlington
  • Townhome
  • Move in TBA
Now Selling
Gallery Condos + Lofts
421 Brant Street
  • Brant
  • Burlington
  • Condo
  • Move in 2022
Now Selling
Illumina Condos
500 Brock Avenue
  • Brant
  • Burlington
  • Condo
  • Move in 2022
Coming Soon
Burlington Waterfront
2101 Old Lakeshore Road
  • Brant
  • Burlington
  • Condo
  • Move in TBA
We use cookies and other technologies for functionality, security, and to provide you with a personalized experience on our online services. By continuing to use our online services, you agree to our Privacy Policy and Terms of Use. For information on how to adjust your privacy settings, visit our Cookie Policy.
Dismiss