
2 bedrooms for $2,900/month at 51-1751 Lampman Avenue, Burlington, ON for Rent - REW
Boost your listing
$2,900/month
Updated about 3 hours ago

1751 Lampman Avenue Unit# 51Burlington, ON, L7L 6W3

Uptown
  • 2 Bed
  • 1 Bath
  • 1100 Sqft
  • Available N/A
Contact
Property Manager
$2,900/month
2 bd • 1 ba • 1100 sf

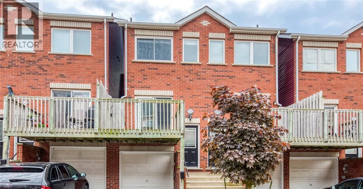
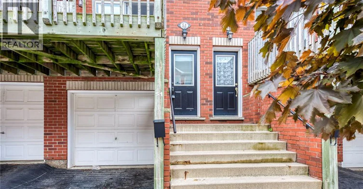
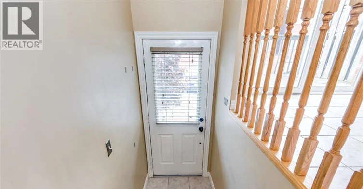
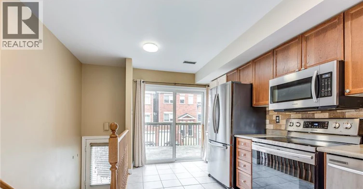
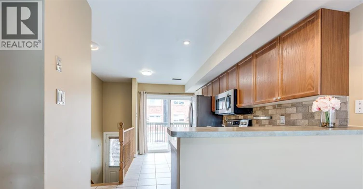
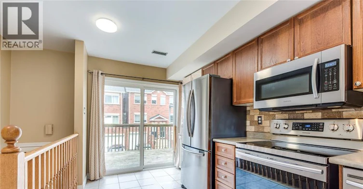
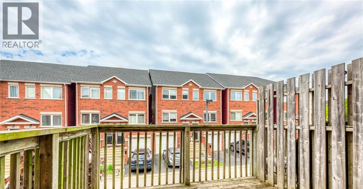
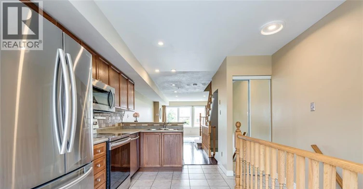
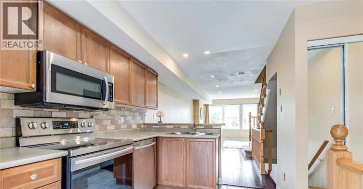
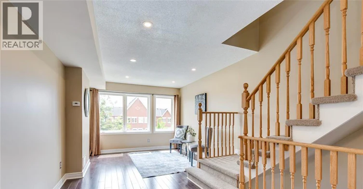
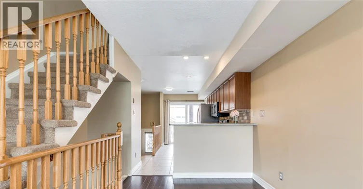
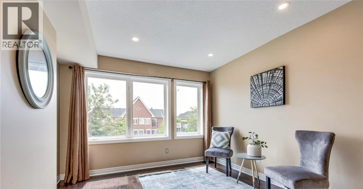
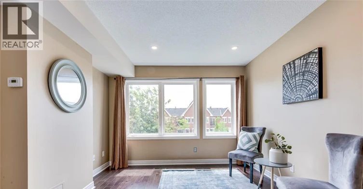
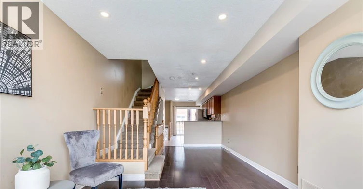
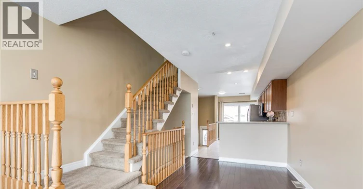
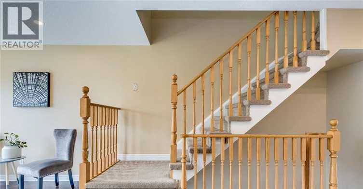
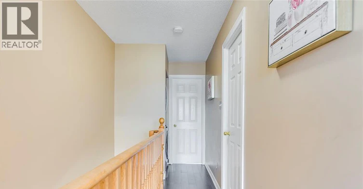
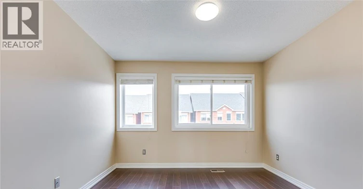
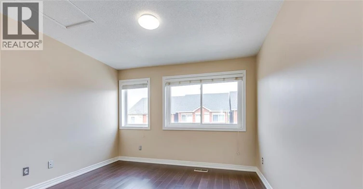
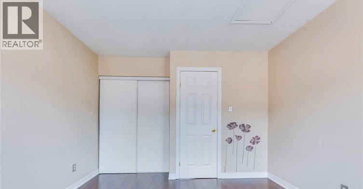
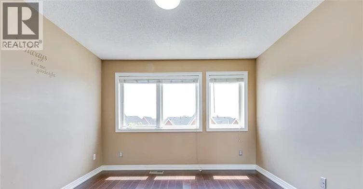
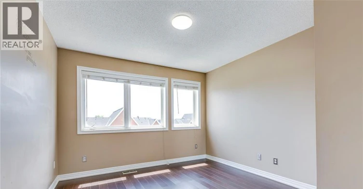
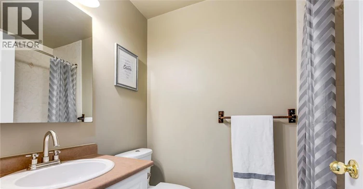
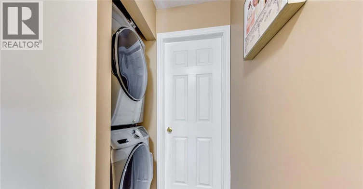
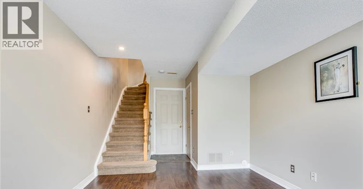
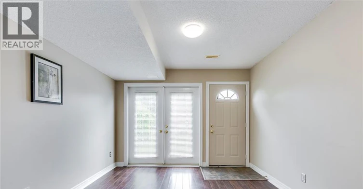
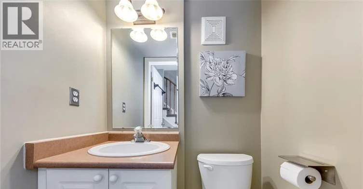
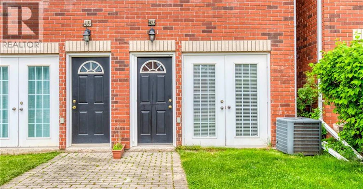
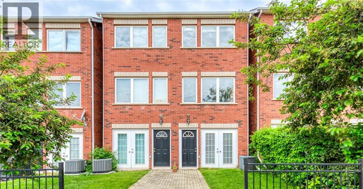
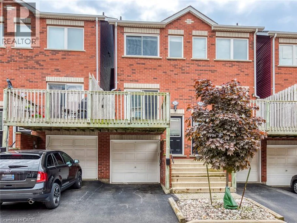
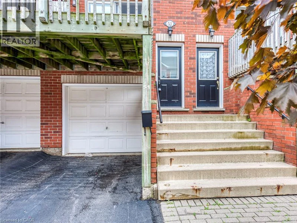
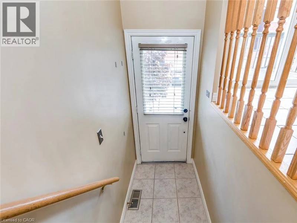
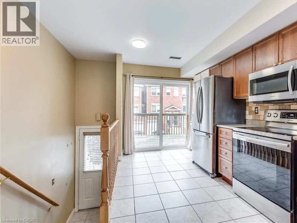
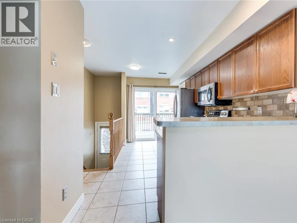
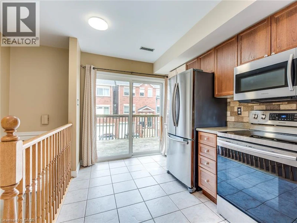
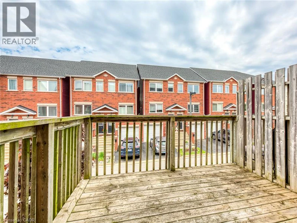
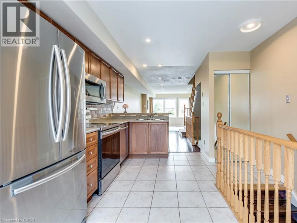
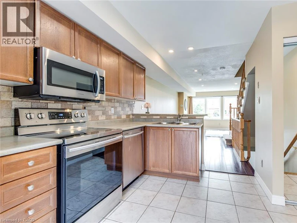
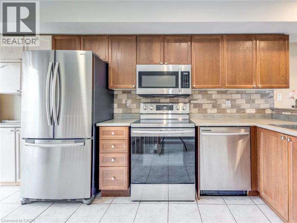
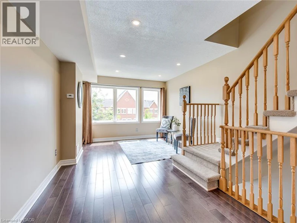
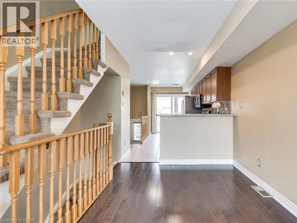
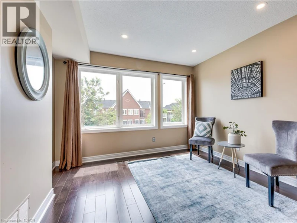
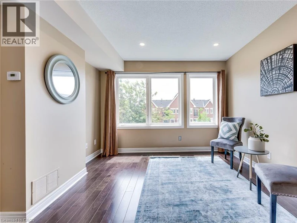
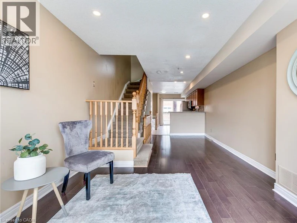
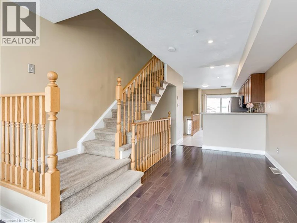
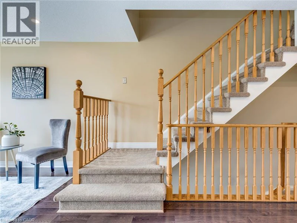
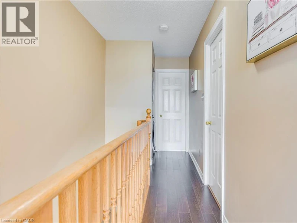
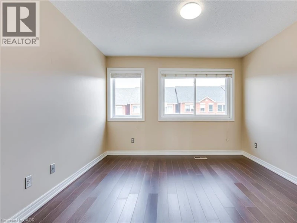
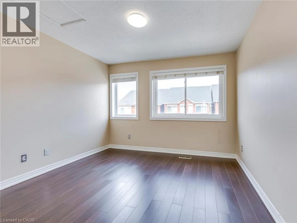
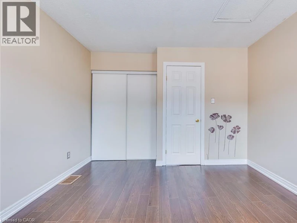
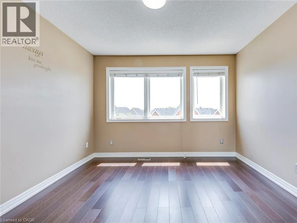
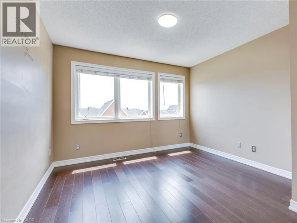
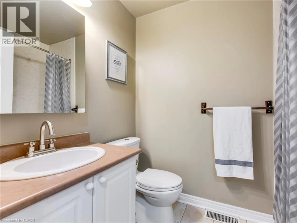
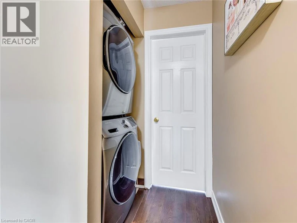
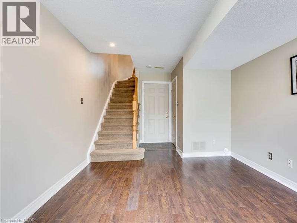
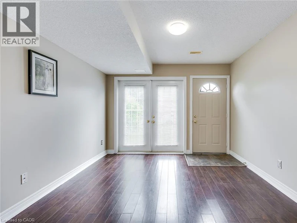
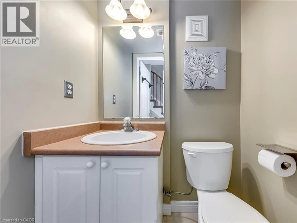
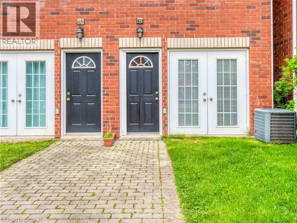
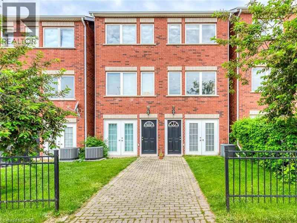
Welcome to 1751 Lampman Avenue, Unit 51, a spacious 2-bedroom, 2-bathroom townhome offering approximately 1,100 sq. ft. of comfortable living space in Burlington's desirable Corporate community. Featuring three thoughtfully designed levels, a private entrance, attached garage, and an open balcony, this inviting home offers an excellent combination of space, functionality, and everyday convenience. Step inside to a welcoming entrance with direct access to the garage, providing added practicality for busy lifestyles. Head upstairs to the bright main living level, where the kitchen and adjoining living spaces create a comfortable setting for everyday living, relaxing, and entertaining. Step outside onto the private balcony, offering a wonderful extension of the living space and a place to enjoy some fresh air. Continue to the upper level, where two generously sized bedrooms provide comfortable private retreats, complemented by a full bathroom. Convenient in-suite laundry, an additional powder room, and central air conditioning add to the home's functionality. Complete with an attached garage and driveway parking for two vehicles, this unfurnished townhome is ideally situated near parks, schools, recreation facilities, public transit, shopping, and everyday amenities. Enjoy convenient access to Appleby Line, Corporate Drive, and the QEW, making commuting throughout Burlington and surrounding areas easy. Available with flexible possession, this is a fantastic opportunity to enjoy comfortable, low-maintenance living in an established Burlington community. (id:63626)


Home facts and features

Property overview
Type
Townhouse
Bedrooms
2
Full Bathrooms
1
Partial Bathrooms
1
Some sweet, suite features
Features
Automatic Garage Door Opener, Balcony, Crushed stone driveway, No Pet Home, Shared Driveway, Southern exposure
Appliances
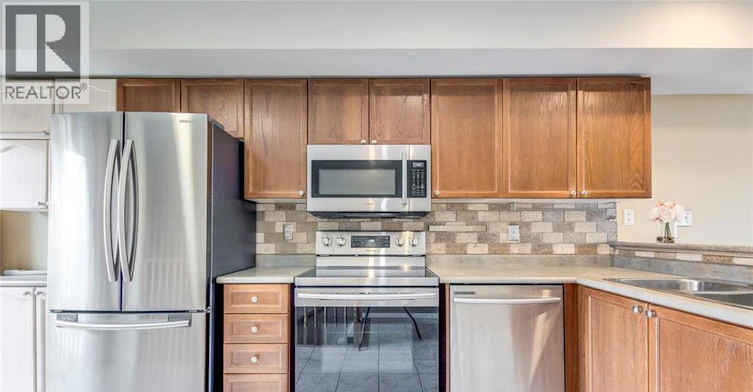
Dishwasher, Dryer, Garage door opener, Microwave Built-in, Refrigerator, Stove, Washer, Window Coverings
Parking Spaces
2
Air Conditioner
Yes
Restrictions
Pets
Contact the Manager for information
Property details
Days on REW
1 Days
Property Views
0
MLS® Number
40870446
Source
Canadian Real Estate Association
Schools nearby
Glenn Arbour Academy
  • Private
  • JK - 8
Corpus Christi Catholic Secondary School
  • Catholic
  • 9 - 12
Trinity Christian School
  • Private
  • K - 8
St Elizabeth Seton Catholic Elementary School
  • Catholic
  • JK - 8
Halton Waldorf School
  • Private
  • JK - 8
Orchard Park Public School
  • Public
  • JK - 8
Alexander's Public School
  • Public
  • JK - 8
Orchard Park Public School
  • Public
  • JK - 8
Charles R. Beaudoin Public School
  • Public
  • JK - 8
St. Christopher Catholic Elementary School
  • Catholic
  • JK - 8
School catchments and distances are intended to be used as reference only. To verify enrolment eligibility for a property, contact the school directly.Report Incorrect Info
Check availability
Property Manager
RE/MAX Escarpment Realty Inc., Brokerage

View Phone

Other rentals in the area
4140 Foxwood Drive, Burlington, ON, L7M 4R4
$2,600
4140 Foxwood Drive
  • Palmer
  • Burlington
  • 2 bd
  • 1 ba
  • 771 sf
210-5327 Upper Middle Road, Burlington, ON, L7L 0E9
$2,350/month
210 - 5327 Upper Middle Road
  • Orchard
  • Burlington
  • 2 bd
  • 1 ba
  • 600 - 698 sf
Looking for something new in Burlington
Now Selling
Gallery Condos + Lofts
421 Brant Street
  • Brant
  • Burlington
  • Condo
  • Move in 2022
Register Now
Glendor Towns
1335 East Plains Road
  • Freeman
  • Burlington
  • Townhome
  • Move in 2022
Now Selling
Nautique Lakefront Residences
374 Martha Street
  • Brant
  • Burlington
  • Condo
  • Move in 2024
Register Now
Fairwood Place West
33 West Fairwood Place
  • Bayview
  • Burlington
  • Single Family Home
  • Move in TBA
We use cookies and other technologies for functionality, security, and to provide you with a personalized experience on our online services. By continuing to use our online services, you agree to our Privacy Policy and Terms of Use. For information on how to adjust your privacy settings, visit our Cookie Policy.
Dismiss