
2 bedrooms for $2,399/month at 212-500 Wilson Avenue, Toronto, ON for Rent - REW
Boost your listing
$2,399/month
Updated about 21 hours ago

212 - 500 Wilson AvenueToronto, ON, M3H 0E5

Clanton Park
  • 2 Bed
  • 2 Bath
  • 500 - 598 Sqft
  • Available N/A
Contact
Property Manager
$2,399/month
2 bd • 2 ba • 500 - 598 sf

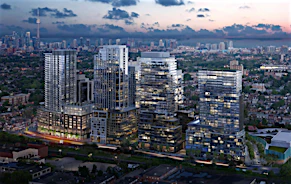
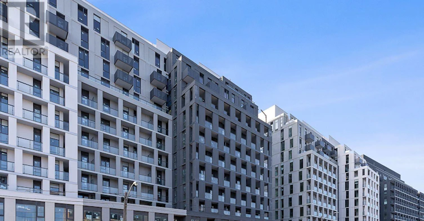
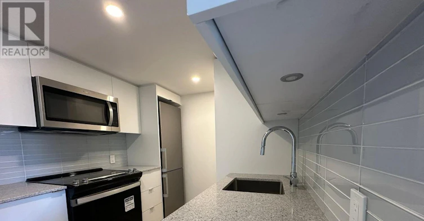
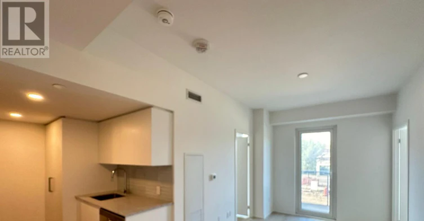
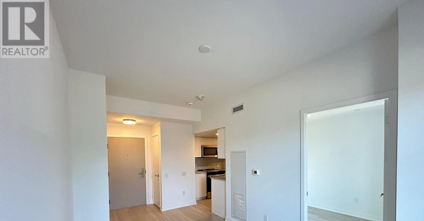
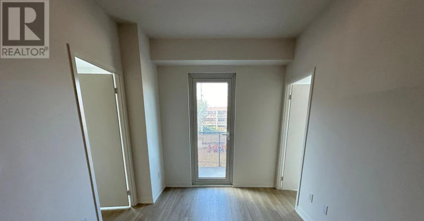
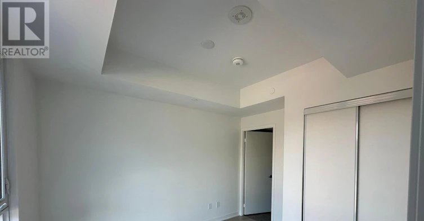
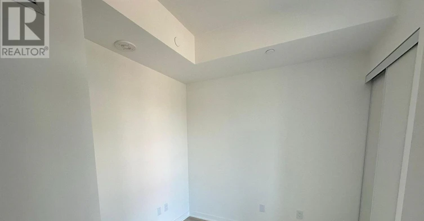
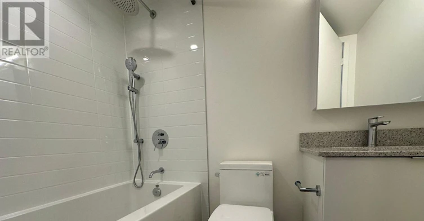
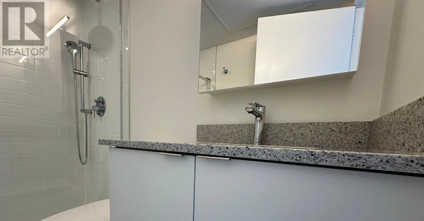
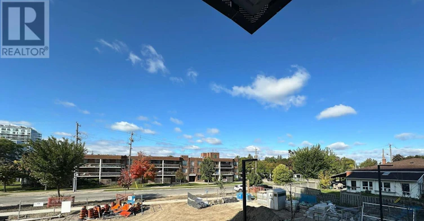
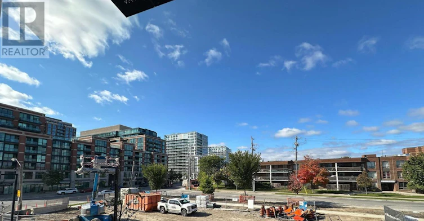
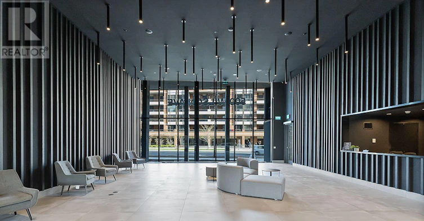
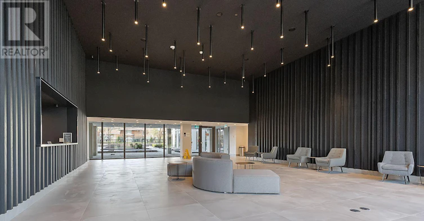
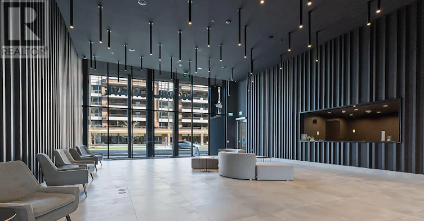
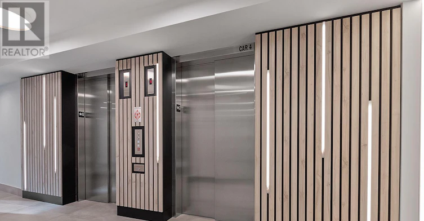
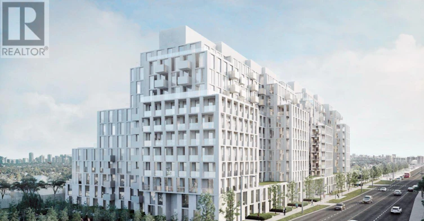
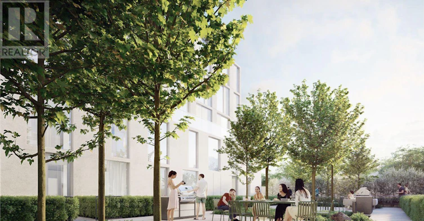
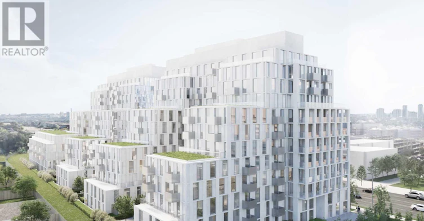
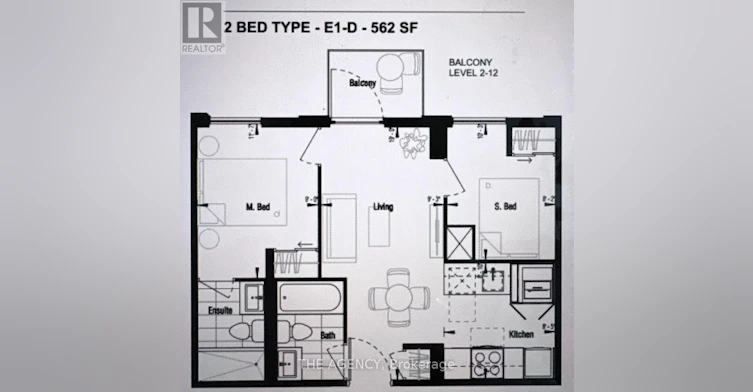
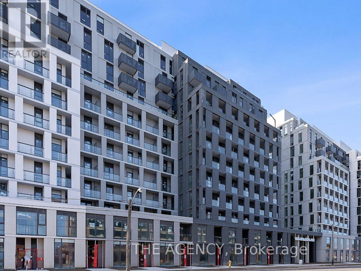
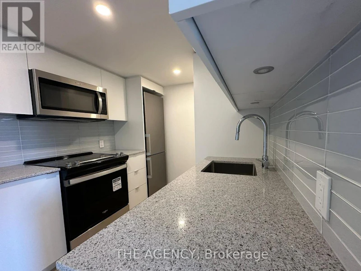
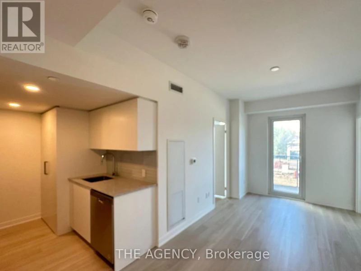
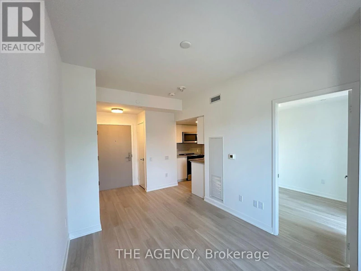
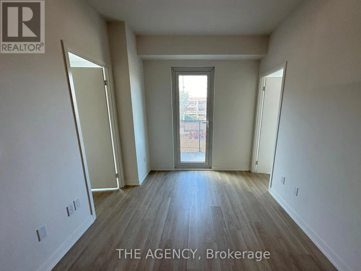
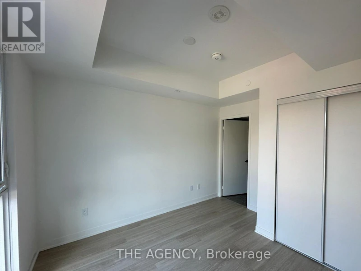
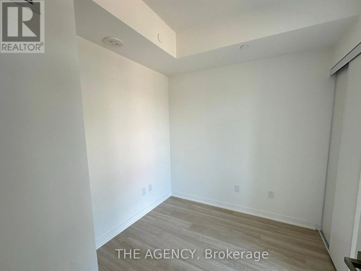
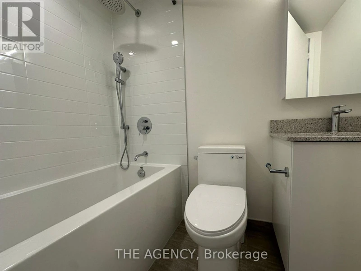
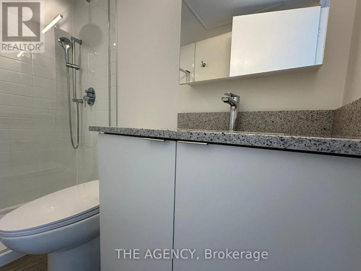
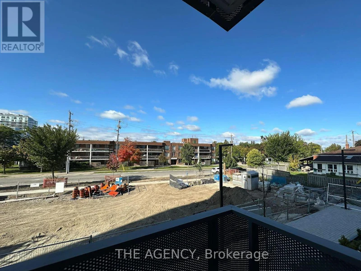
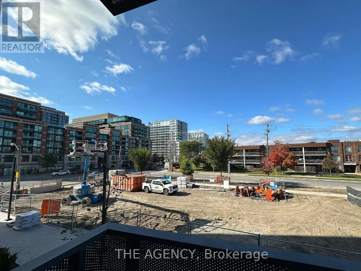
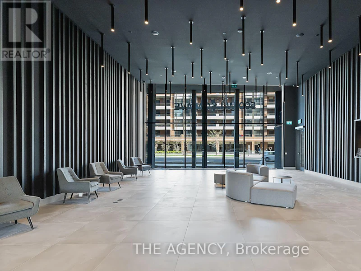
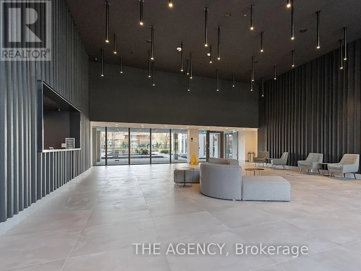
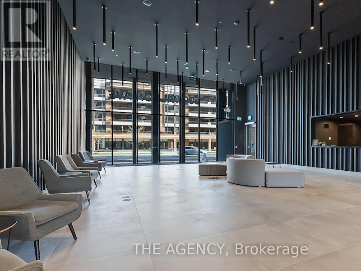
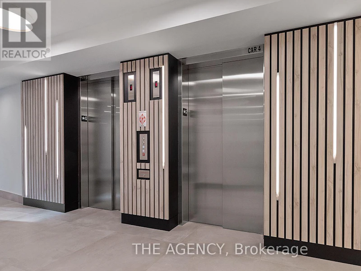
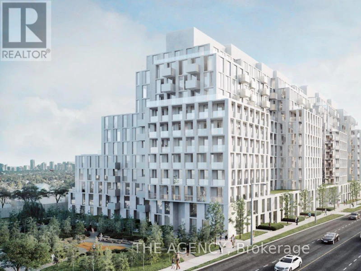
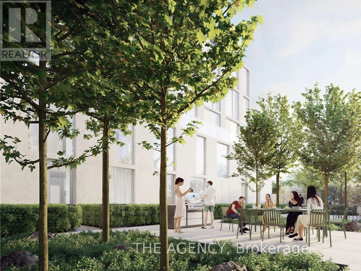
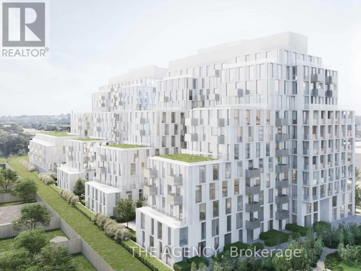
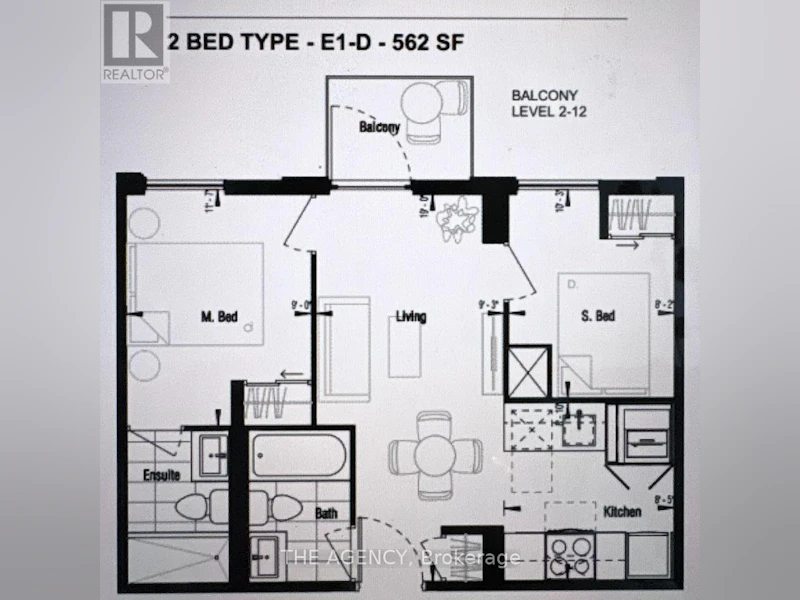
Welcome to Nordic Condos in the sought-after Clanton Park community! This thoughtfully designed 2-bedroom, 2-bathroom suite with one parking offers 562 sq. ft. of functional living space, featuring an open-concept living and dining area, a contemporary kitchen with quartz countertops and stainless steel appliances, two well-proportioned bedrooms, two bathrooms, and a private balcony perfect for enjoying your morning coffee or unwinding outdoors. Modern finishes include laminate flooring throughout, smooth-finish painted ceilings, and a programmable thermostat, with year-round heating and cooling for enhanced comfort in every season. Enjoy an exceptional collection of building amenities, including 24-hour concierge service, a fitness studio with yoga room, Wi-Fi-enabled co-working space, multi-purpose room with catering kitchen, outdoor lounges with BBQs, outdoor exercise areas, children's play spaces, and convenient pet wash stations. Ideally located just steps from Wilson Subway Station, with quick access to Highway 401 and Allen Road, commuting throughout Toronto is effortless. Yorkdale Shopping Centre is just one subway stop away, offering premier shopping, dining, and everyday essentials, while nearby Downsview Park provides expansive green space, walking and cycling trails, and year-round recreational activities. Enjoy convenient access to local cafés, restaurants, grocery options, and everyday services, with York University and additional urban amenities easily accessible by transit. This modern residence offers an appealing combination of smart design, lifestyle amenities, and outstanding connectivity in a vibrant, evolving neighbourhood. Experience contemporary urban living at Nordic Condos! **Previous Photos Used** (id:63626)


Home facts and features

Property overview
Type
Apt/Condo
Bedrooms
2
Full Bathrooms
2
Some sweet, suite features
Features
Balcony, Security/Concierge
Amenities
Exercise Centre, Party Room
Appliances
Dishwasher, Dryer, Freezer, Microwave, Oven, Refrigerator, Stove, Washer
Building Features
Exercise Centre, Party Room, Security/Concierge
Parking Spaces
1
Restrictions
Pets
Pets Allowed With Restrictions
Property details
Days on REW
1 Days
Property Views
0
MLS® Number
C13882702
Source
Canadian Real Estate Association
Building Information
Nordic Condos, Apt/Condo in Clanton Park
Friluftsliv is the great Scandinavian philosophy of embracing the outdoor life in everything we do. We’re not only inspired by this ideal for the Nørdic, we are driven by every part of it. Nørdic Condos ushers in a novel lifestyle in the evolving Tippett Regeneration Area, a neighbourhood undergoing a... more
Units:
429
Floors:
12
Built in:
9999
Active Listings:
8
Schools nearby
Yeshiva Darchei Torah Private High Schoo
  • Private
  • 9 - 12
Yeshiva Bnei Zion of Toronto
  • Private
  • JK - 8
Faywood Arts-Based Curriculum School
  • Public
  • JK - 8
Baycrest Public School
  • Public
  • JK - 5
Bais Chomesh High School for Girls
  • Private
  • 9 - 12
Bnei Akiva School - Yeshivat Or Chaim
  • Private
  • 9 - 12
Toronto Cheder, The
  • Private
  • JK - 8
Summit Heights Public School
  • Public
  • JK - 6
St Norbert Catholic School
  • Catholic
  • JK - 8
St Margaret Catholic School
  • Catholic
  • JK - 8
School catchments and distances are intended to be used as reference only. To verify enrolment eligibility for a property, contact the school directly.Report Incorrect Info
Check availability
Property Manager
THE AGENCY

View Phone

Move in Date

This site is protected by reCAPTCHA and the Google Privacy Policy and Terms of Service apply.

By proceeding, you consent to receive communications using the methods provided, from REW.ca and our partners about your inquiry and other home-related matters to assist you in your search, but not as a condition of any purchase. Please note that our agent partners are not affiliated with REW Realty.
Other rentals in the area
E0707-31 York Garden Way, Toronto, ON, M6A 0G9
$3,770/month
31 York Garden Way
  • Yorkdale Glen Park
  • Toronto
  • 2 bd
  • 2 ba
  • 861 sf
46-68 Winston Park Boulevard, Toronto, ON, M3K 1C3
$2,800/month
46 - 68 Winston Park Boulevard
  • Downsview Roding Cfb
  • Toronto
  • 2 bd
  • 2 ba
  • 800 - 898 sf
340-525 Wilson Avenue, Toronto, ON, M3H 0A7
$2,400/month
340 - 525 Wilson Avenue
  • Clanton Park
  • Toronto
  • 2 bd
  • 2 ba
  • 800 - 898 sf
7-106 Varna Drive, Toronto, ON, M6A 0C8
$3,250
7 - 106 Varna Drive
  • Englemount Lawrence
  • Toronto
  • 2 + 1 bd
  • 3 ba
  • 1200 - 1399 sf
Other Rentals in the Building
809-500 Wilson Avenue, Toronto, ON, M3H 0E5
$2,200
809 - 500 Wilson Avenue
  • Clanton Park
  • Toronto
  • 1 + 1 bd
  • 1 ba
  • < 499 sf
318-500 Wilson Avenue, Toronto, ON, M3H 5Y9
$2,600/month
318 - 500 Wilson Avenue
  • Clanton Park
  • Toronto
  • 2 bd
  • 2 ba
  • 500 - 598 sf
922-500 Wilson Avenue, Toronto, ON, M3H 5Y9
$2,850/month
922 - 500 Wilson Avenue
  • Clanton Park
  • Toronto
  • 3 bd
  • 2 ba
  • 700 - 798 sf
636-500 Wilson Avenue, Toronto, ON, M3H 0E5
$2,280/month
636 - 500 Wilson Avenue
  • Clanton Park
  • Toronto
  • 2 bd
  • 2 ba
  • 500 - 598 sf
Looking for something new in Toronto
Register Now
The Addison Residences
135 Portland Street
  • Waterfront Communities West
  • Toronto
  • Condo
  • Move in TBA
Register Now
Galleria on the Park
1245 Dupont Street
  • Dovercourt-Wallace Emerson-Junction
  • Toronto
  • Condo
  • Move in 2024
Coming Soon
778 King Street West Condos
778 King Street West
  • Niagara
  • Toronto
  • Condo
  • Move in TBA
Now Selling
Plaza on Yonge
5858 Yonge Street
  • Newtonbrook West
  • Toronto
  • Condo
  • Move in 2025
We use cookies and other technologies for functionality, security, and to provide you with a personalized experience on our online services. By continuing to use our online services, you agree to our Privacy Policy and Terms of Use. For information on how to adjust your privacy settings, visit our Cookie Policy.
Dismiss