


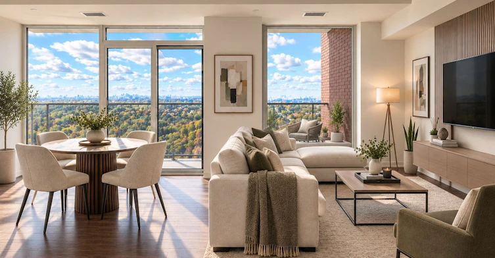
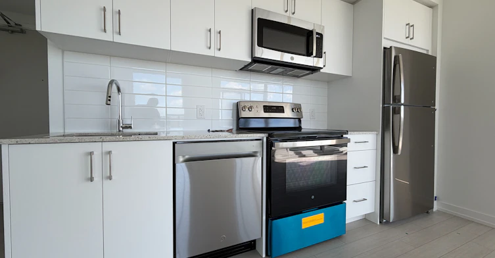
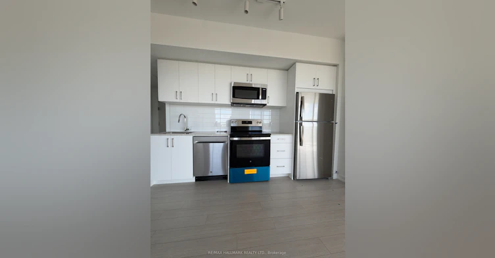
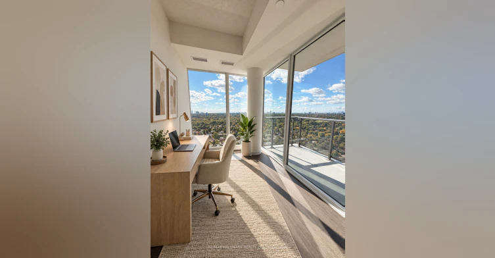
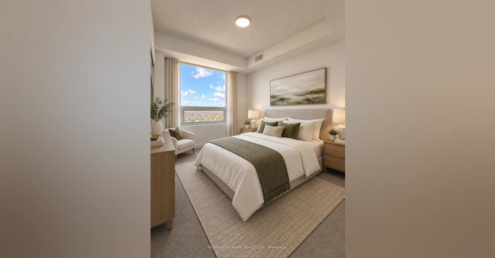
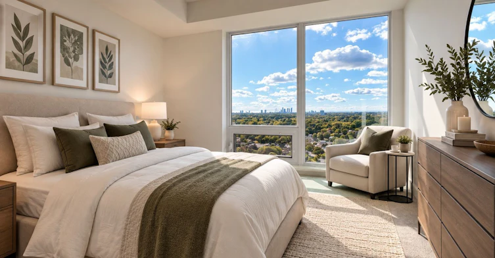
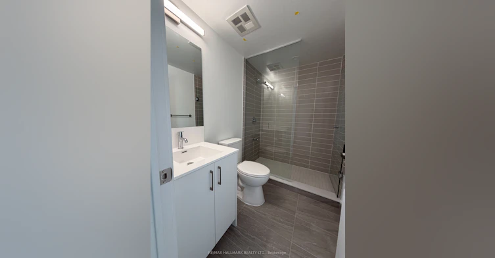
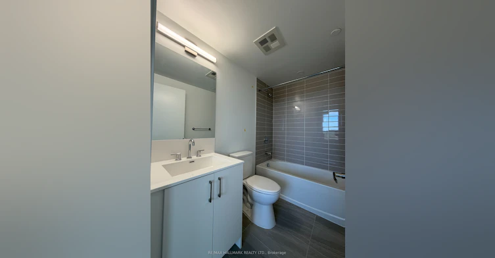
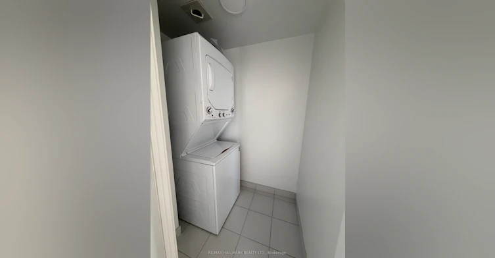
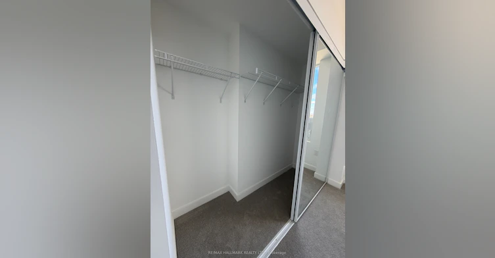
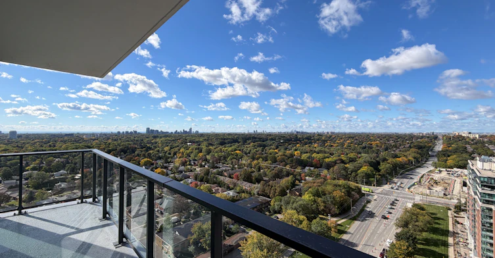
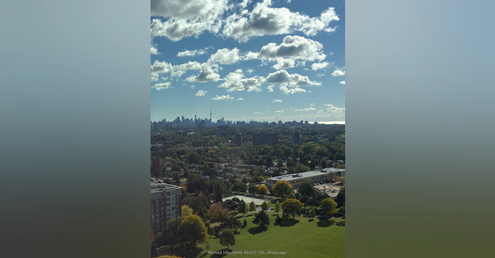
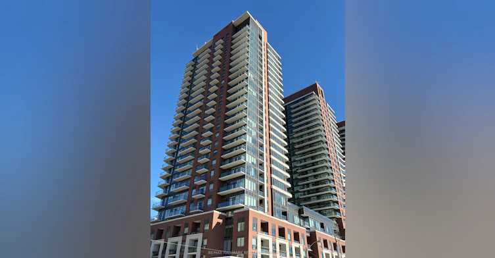
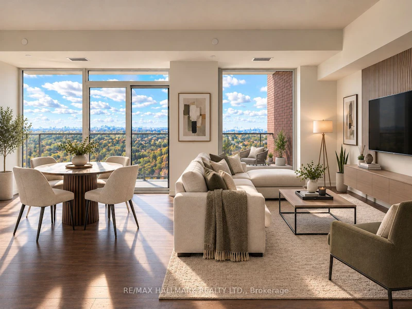
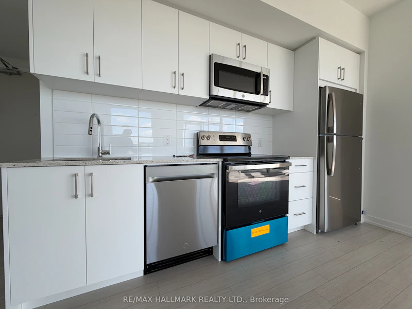
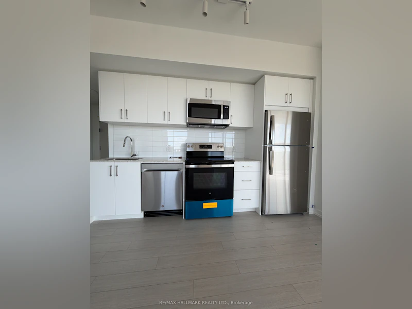
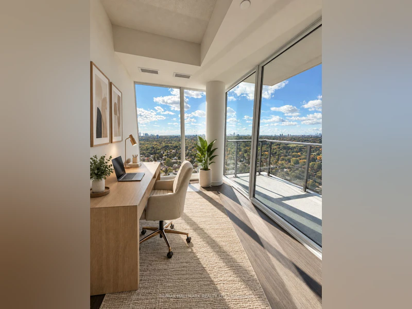
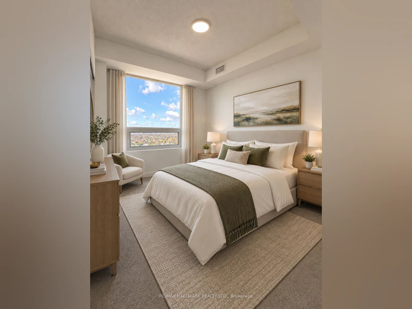
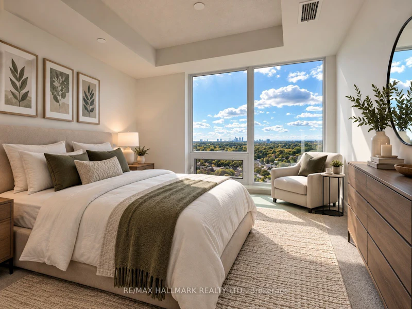
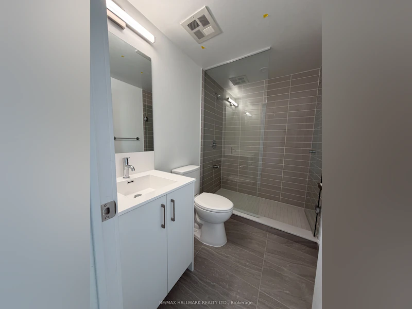
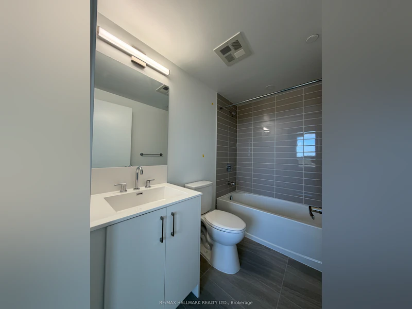
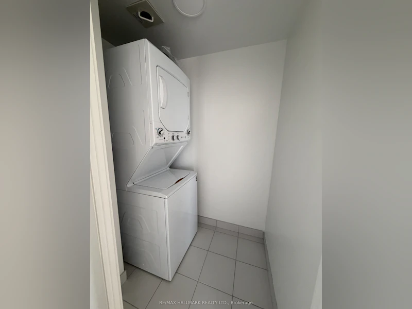
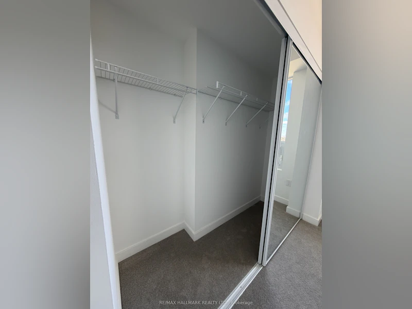
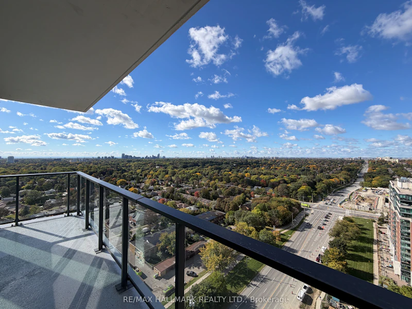
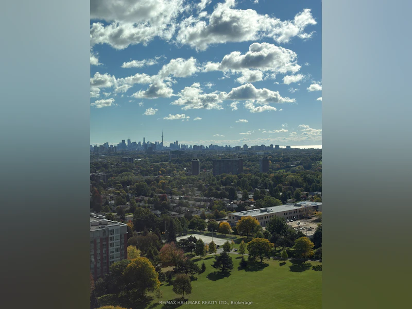
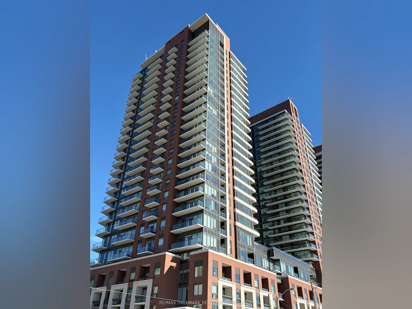
Enjoy elevated condo living in this spacious and sun-filled corner unit featuring 2 bedrooms and 2 bathrooms and a den full of light! Desirable split-bedroom layout, offering added privacy and functionality. Floor-to-ceiling windows fill the space with natural light and sunshine while showcasing unobstructed panoramic views of downtown Toronto, the lake, and surrounding golf courses. Enjoy a bright, airy atmosphere with breathtaking views by day and stunning city scenery year-round. Convenient in-suite laundry and one parking space included add to the comfort and practicality of everyday living. Ideally located with TTC at your doorstep, walking distance to the future Royal York LRT station, and approximately 10 minutes to Royal York subway station on the Bloor-Danforth line. Just 5 minutes from shopping plazas, grocery stores, schools, and parks, this exceptional condo offers the perfect blend of space, convenience, transit access, and spectacular views.
$2,850
Updated about 20 hours ago
2110 - 4010 W Eglinton AvenueToronto, ON, M9A 4M2
Humber Heights- 2 + 1 Bed
- 2 Bath
- 700 - 799 Sqft
- Available N/A
Call Property Manager

Property Manager
- Phone:
- 416-707-1924
- Office:
- 416-494-7653
Type
Apt/Condo
Bedrooms
2 + 1
Full Bathrooms
2
Features
In-Suite Laundry
Amenities
Building Insurance, Common Elements, Concierge, Gym
Parking Spaces
1
Air Conditioner
Yes
Swimming Pool
Yes
Pets
Yes-with Restrictions
Days on REW
1 Days
Property Views
0
MLS® Number
W13881026
Source
Toronto Real Estate Board
All Saints Catholic School
- Catholic
- JK - 8
St Demetrius Catholic School
- Catholic
- JK - 8
Leonardo Da Vinci Academy of Arts and
- Private
- PS - 8
Westmount Junior School
- Public
- JK - 5
Scarlett Heights Entrepreneurial School
- Public
- 9 - 12
Hilltop Middle School
- Public
- 6 - 8
Father Serra Catholic School
- Catholic
- JK - 8
Richview Collegiate Institute
- Public
- 9 - 12
Marco Polo Academy
- Private
- 9 - 12
St Eugene Catholic School
- Catholic
- JK - 8

Thank You!
We really appreciate your help improving our home search experience. Our team will look into this issue as soon as possible.
Close
Call Property Manager
Property Manager
- Phone:
- 416-707-1924
- Office:
- 416-494-7653




Cities near Humber Heights
Neighborhoods near Humber Heights
- Weston homes for rent (1.3 km)
- Mount Dennis homes for rent (1.9 km)
- Kingsview Village-The Westway homes for rent (2.2 km)
- Pelmo Park homes for rent (2.2 km)
- Edenbridge-Humber Valley homes for rent (2.4 km)
- Willowridge-Martingrove-Richview homes for rent (2.7 km)
- Rustic homes for rent (2.9 km)
- Rockcliffe-Smythe homes for rent (3.0 km)
Check availability
Listing data is subject to copyright, disclaimer, and additional requirements from the data provider. See our Terms of Use for terms applicable to this listing.