


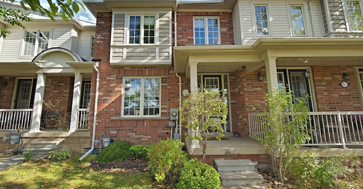
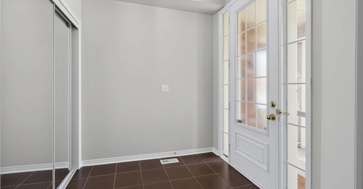
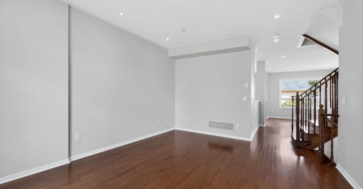
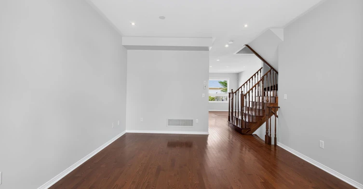
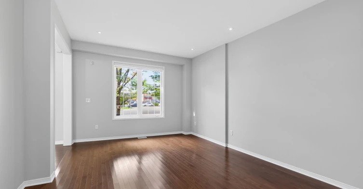
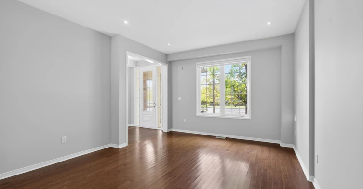
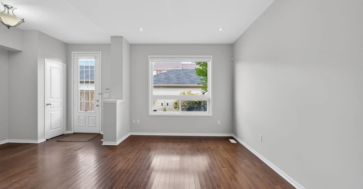
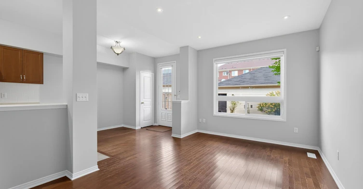
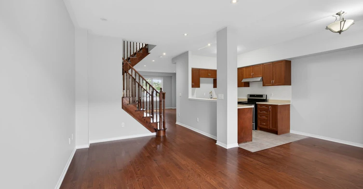
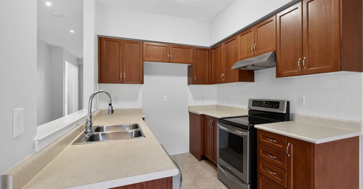
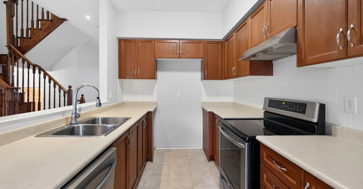
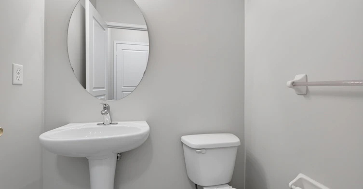
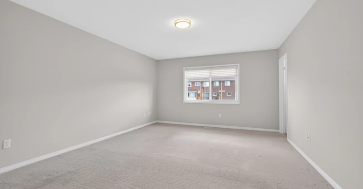
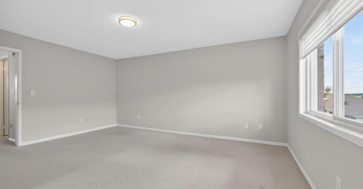
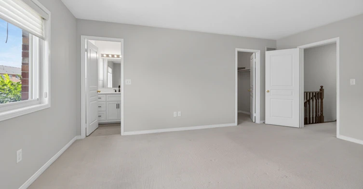
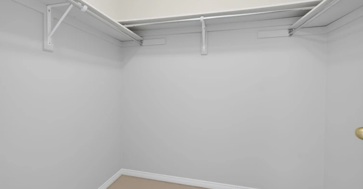
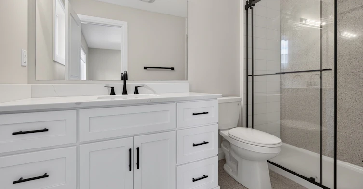
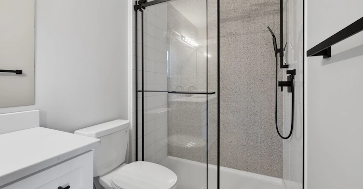
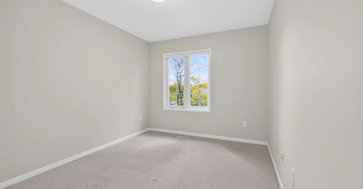

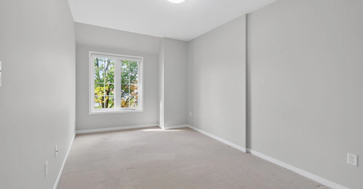
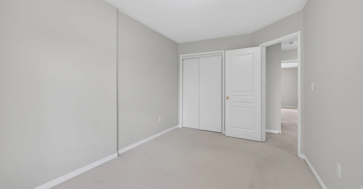
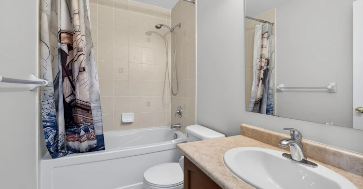
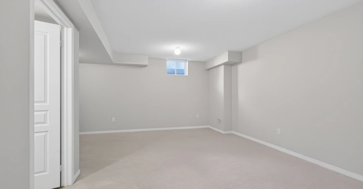
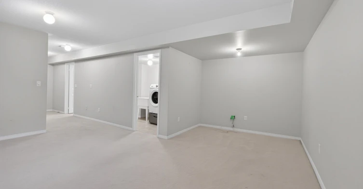
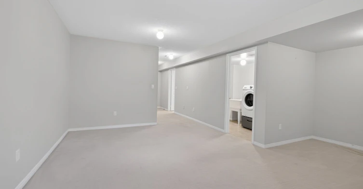
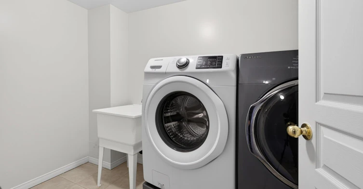
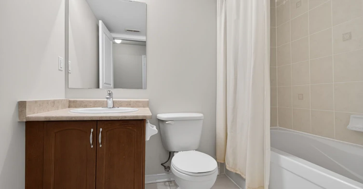
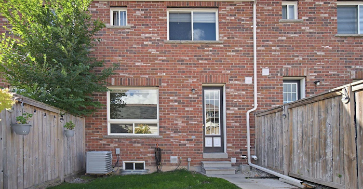
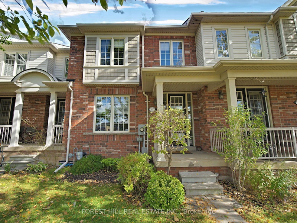
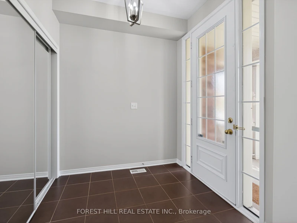
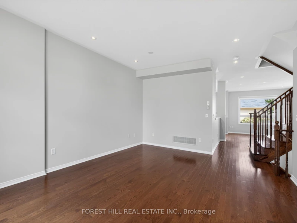
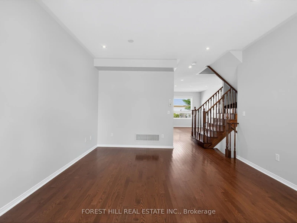
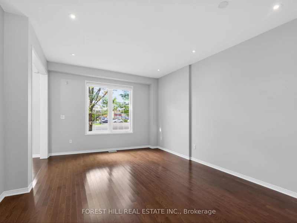
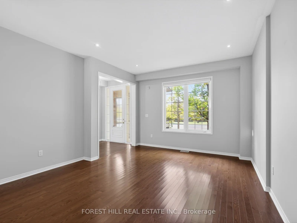
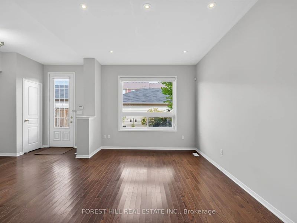
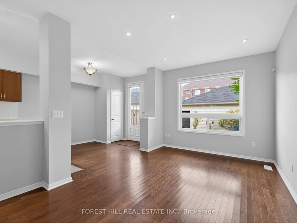
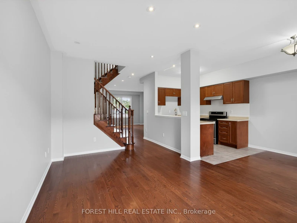
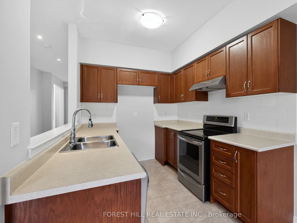
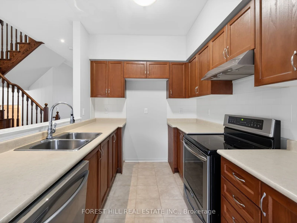
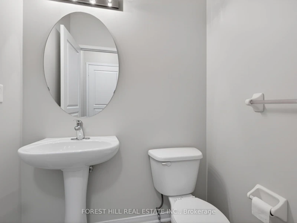
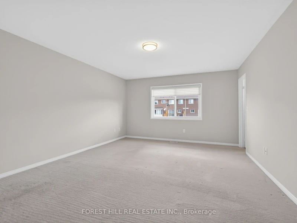
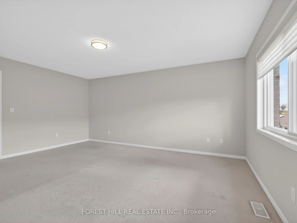
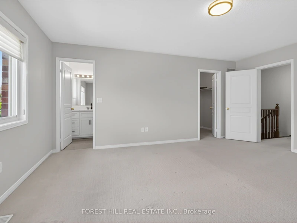
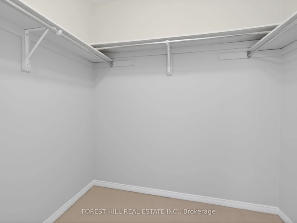
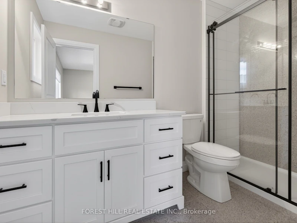
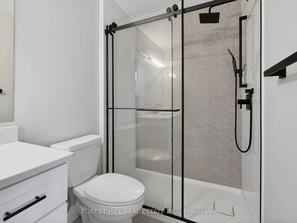
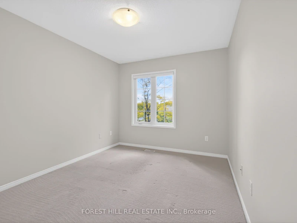
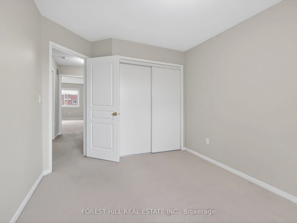
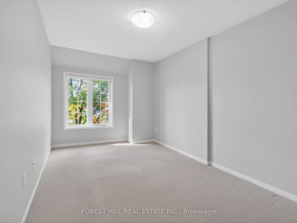
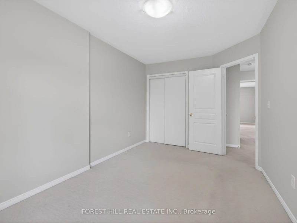
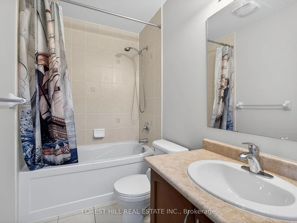
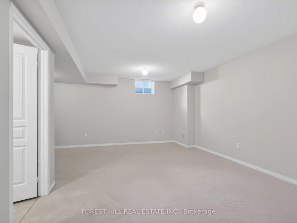
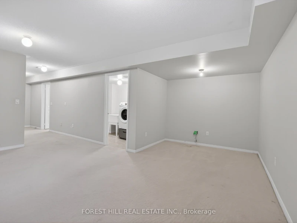
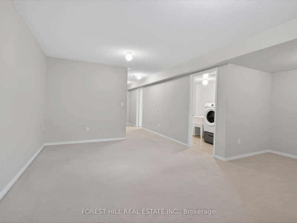
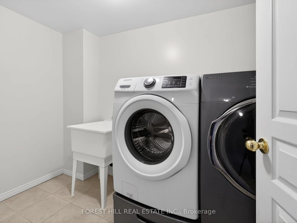
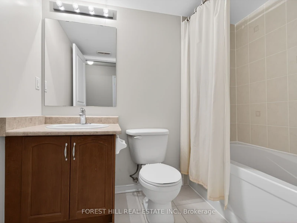
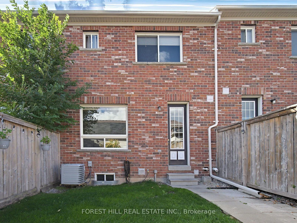
Welcome to this spacious 2-storey freehold townhouse in the heart of Oakville's highly desirable Westmount community, complete with the feature that's almost impossible to find in a townhouse - a detached double-car garage! The bright, open-concept main floor features 9-ft ceilings, hardwood flooring, pot lights, updated light fixtures and a combined living and dining area with plenty of room to entertain. The family room opens to the eat-in kitchen featuring stainless steel appliances, ample cabinetry and a walkout to the fully fenced private backyard. The detached double garage offers direct backyard access. Upstairs you'll find three spacious bedrooms and 2 full bathrooms. The primary suite features a walk-in closet and ensuite bath. Need more space? The professionally finished basement adds a large rec room that can easily double as a home office, guest space or playroom, plus a full 4-piece bathroom, laundry and plenty of storage. Ideally located just minutes from Oakville Trafalgar Memorial Hospital and close to great schools, parks, trails, shopping, transit and highway access. A fantastic opportunity to lease a full-size home in one of Oakville's most convenient family-friendly communities.
$3,600
Updated 3 days ago
2537 Postmaster DriveOakville, ON, L6M 0L6
West Oak Trails- 3 Bed
- 4 Bath
- 1500 - 2000 Sqft
- Available N/A
Call Property Manager

Property Manager
- Phone:
- 647-808-3454
- Office:
- 905-695-6195
Type
Townhouse
Bedrooms
3
Full Bathrooms
4
Features
Ensuite
Parking Spaces
2
Air Conditioner
Yes
Pets
Contact the Manager for information
Days on REW
1 Days
Property Views
0
MLS® Number
W13881030
Source
Toronto Real Estate Board
Emily Carr Public School
- Public
- JK - 8
ÉIC Sainte-Trinité
- Catholic
- 7 - 8
St. John Paul II Catholic Elementary School
- Catholic
- JK - 8
ÉSC Sainte-Trinité
- Catholic
- 9 - 12
Garth Webb Secondary School
- Public
- 9 - 12
Forest Trail Public School
- Public
- 1 - 8
Palermo Public School
- Public
- JK - 8
St Joan of Arc Catholic Elementary School
- Catholic
- JK - 8
Captain R. Wilson Public School
- Public
- JK - 8
St. Mary Catholic Elementary School
- Catholic
- JK - 8

Thank You!
We really appreciate your help improving our home search experience. Our team will look into this issue as soon as possible.
Close
Call Property Manager
Property Manager
- Phone:
- 647-808-3454
- Office:
- 905-695-6195



Cities near West Oak Trails
Neighborhoods near West Oak Trails
Check availability
Listing data is subject to copyright, disclaimer, and additional requirements from the data provider. See our Terms of Use for terms applicable to this listing.