


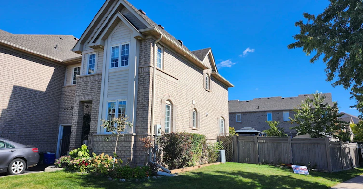
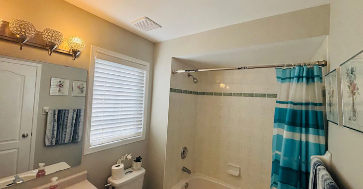
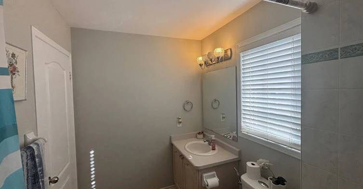
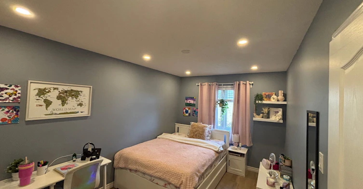
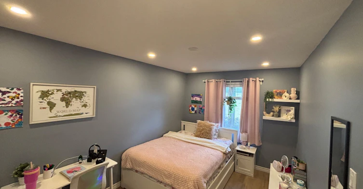
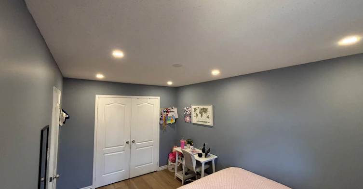
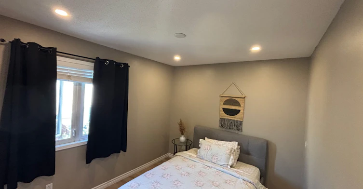
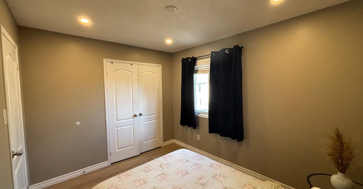
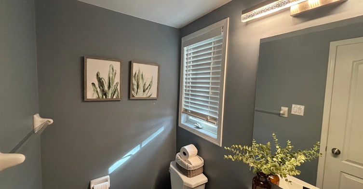
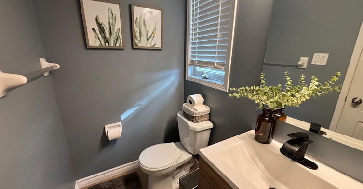
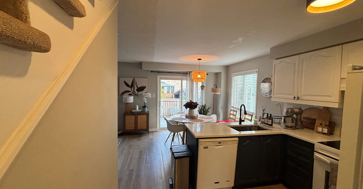
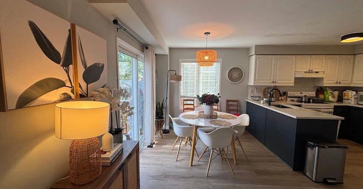
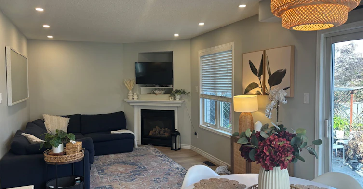
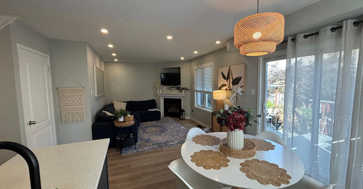
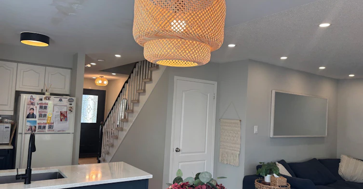
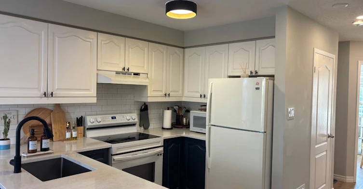
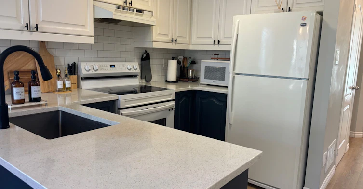
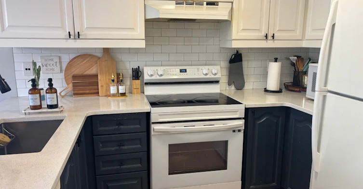
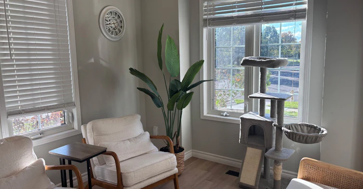
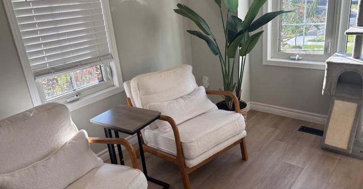
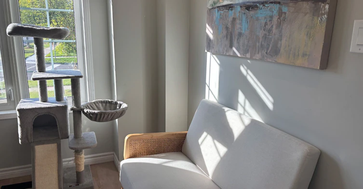
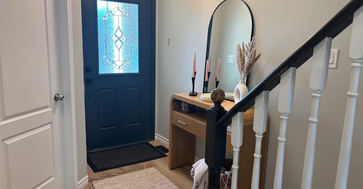
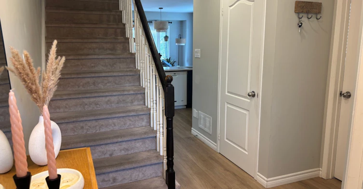
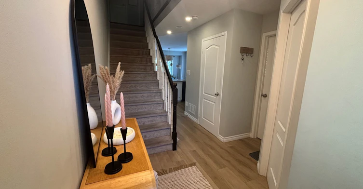
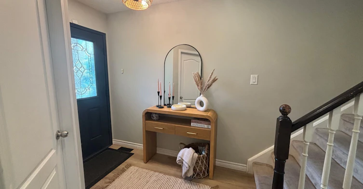
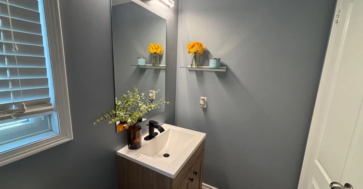
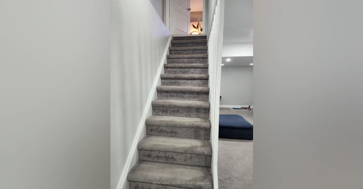
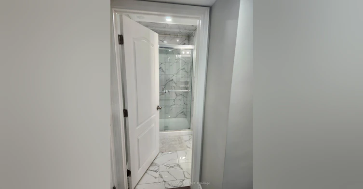
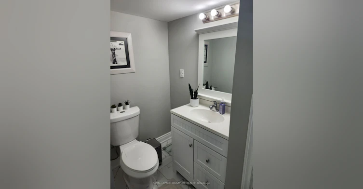
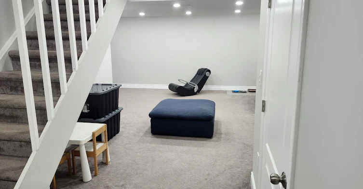
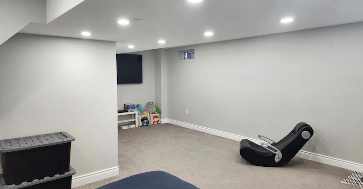
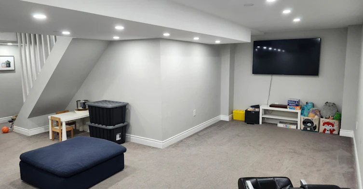
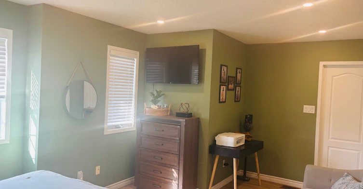
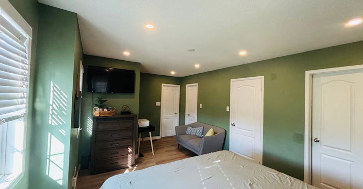
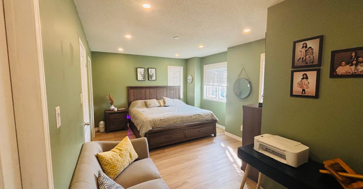
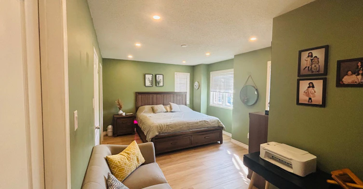
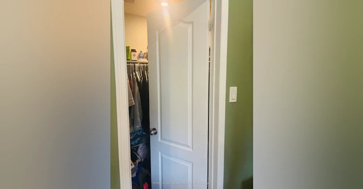
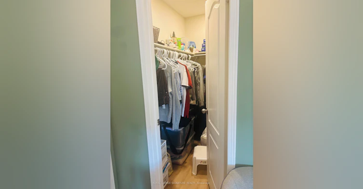
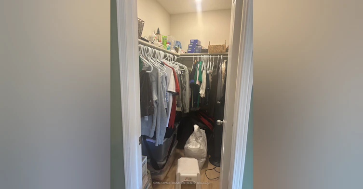
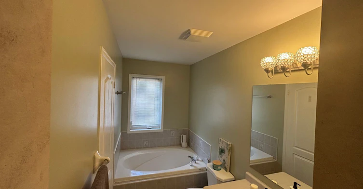
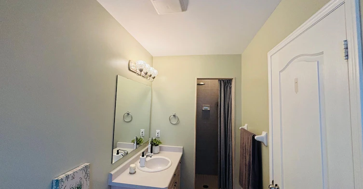
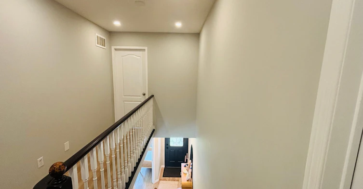
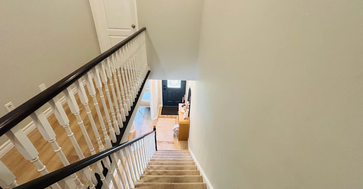
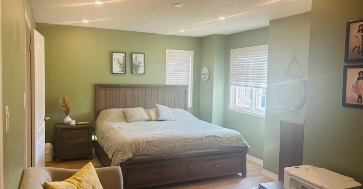
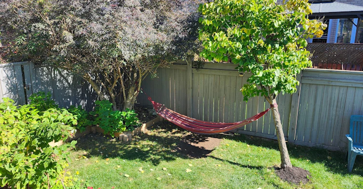
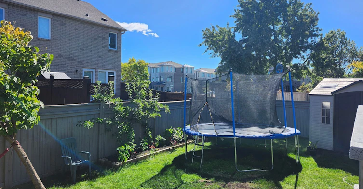
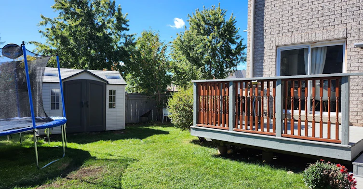
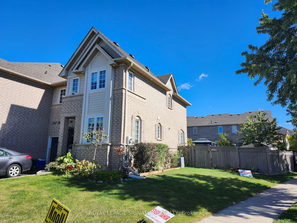
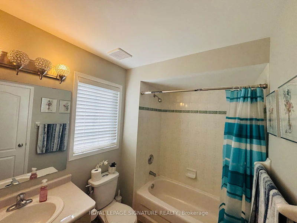
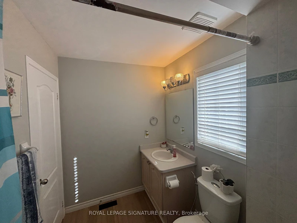
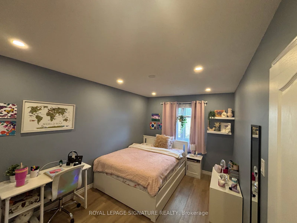
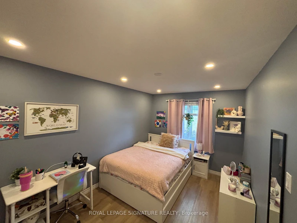
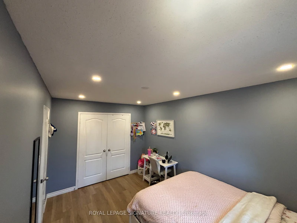
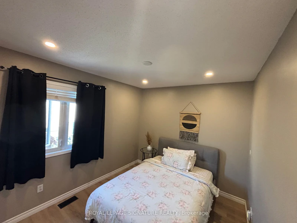
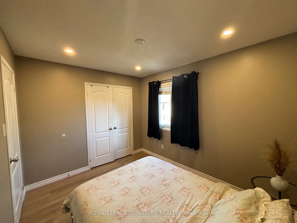
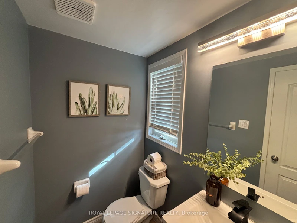
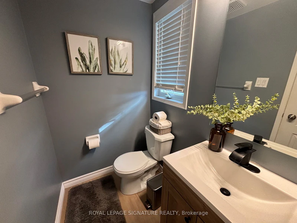
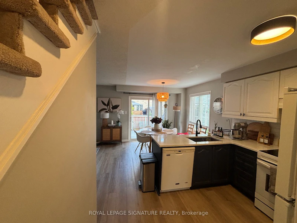
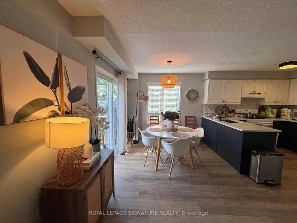
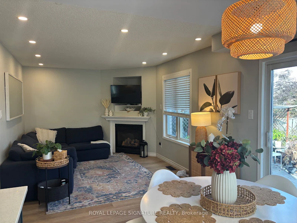
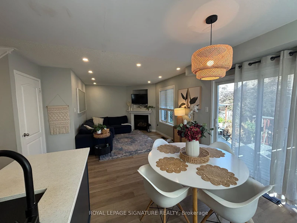
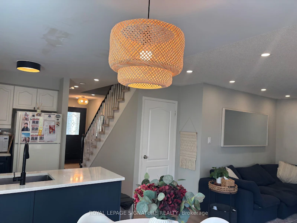
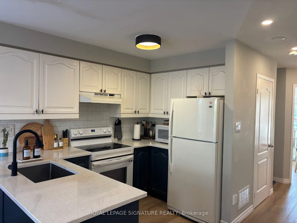
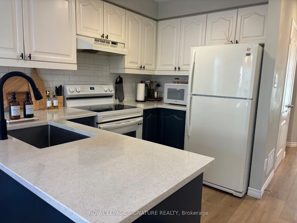
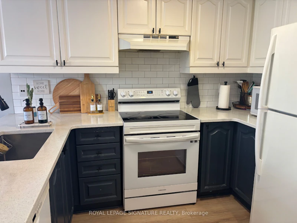
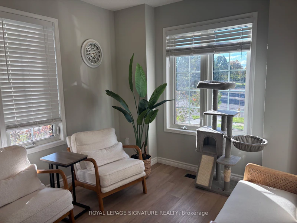
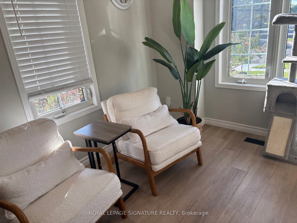
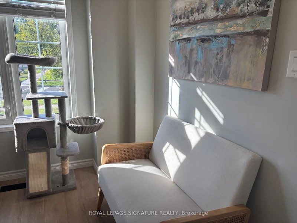
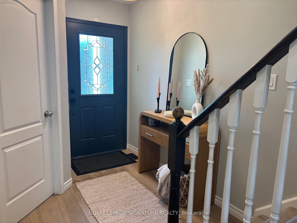
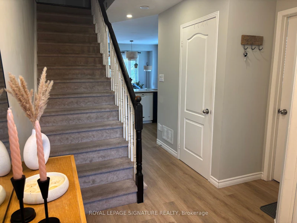
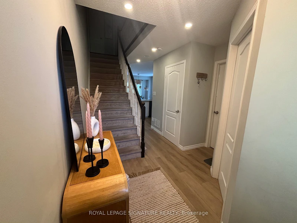
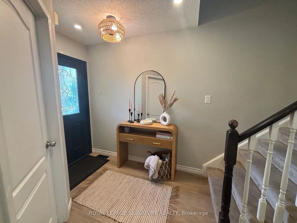
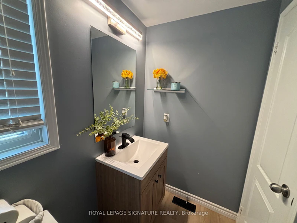
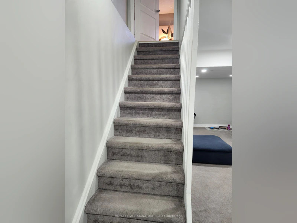
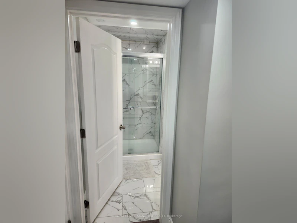
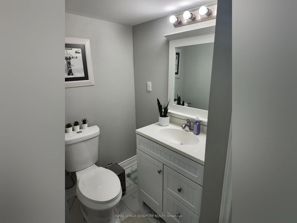
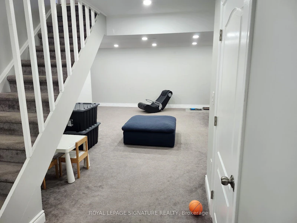
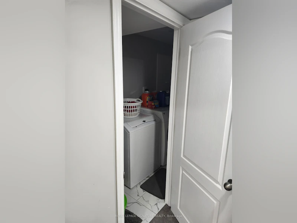
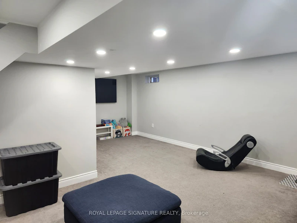
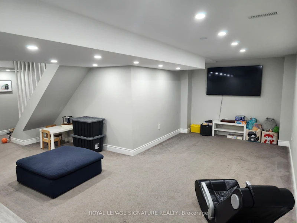
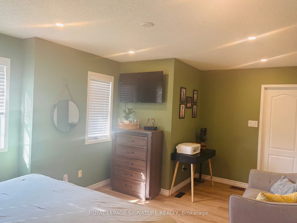
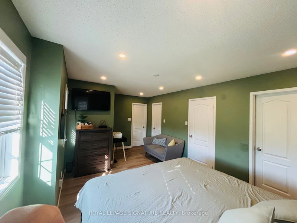
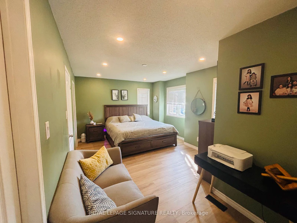
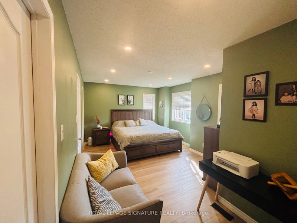
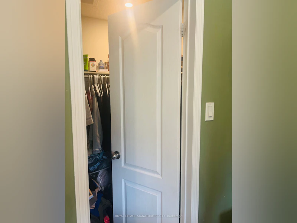
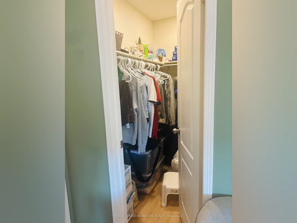
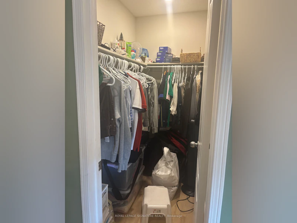
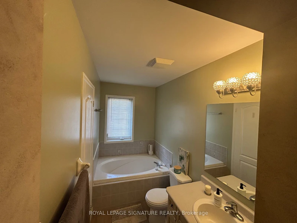
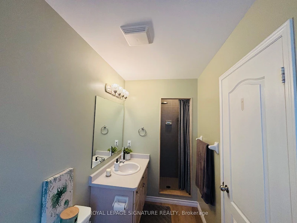
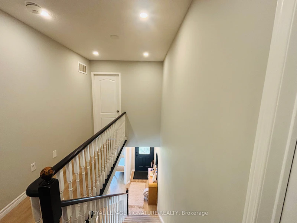
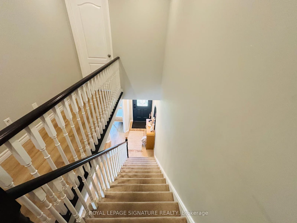
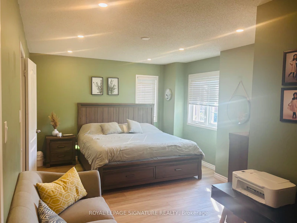
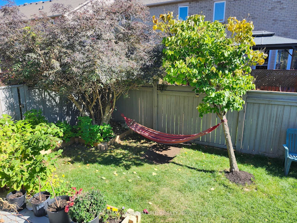
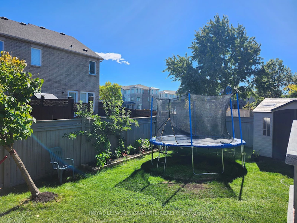
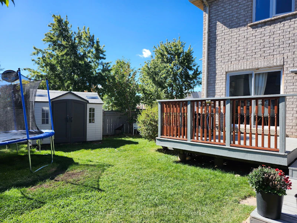
Come and see why Westoak Trails is one of the most desirable neighborhoods in the GTA - minutesto trails, parks, schools, shopping, the hospital and major highways, our friendly community iswaiting for you. This gorgeous home features fresh paint, new flooring and a brand new kitchen! The glistening Quartz countertops and subway tile backsplash sparkle under trendy updated light fixtures. Walk out to the custom-built two-tier deck and enormous fenced yard - plenty of spaceand privacy for kids / dog(s) , BBQs, parties and more! Warm up with your morning coffee this winter by your cozy gas fireplace. Find your oasis in this home's colossal master bedroom,featuring dual walk-in closets and a private ensuite with stand-up shower and soaker tub. Thereis no need to share for the master of this home - the two big bedrooms on the 2nd floor shareanother 4-piece bath! Add you own stamp on this home with the unfinished basement awaiting your design. With high ceilings and a basement rough-in, the options are endless! Beautifully landscaped with well-kept gardens, mature shrubs and a hardscaped walkway. Properties like this come up once in a lifetime, and this one won't be around long
$4,200
Updated 2 days ago
2112 Glenhampton RoadOakville, ON, L6M 3X1
West Oak Trails- 3 Bed
- 3 Bath
- 1100 - 1500 Sqft
- Available N/A
Call Property Manager

Property Manager
- Phone:
- 647-295-7867
- Office:
- 905-568-2121
Type
Townhouse
Bedrooms
3
Full Bathrooms
3
Features
Ensuite
Amenities
Other
Parking Spaces
3
Air Conditioner
Yes
Pets
Contact the Manager for information
Days on REW
1 Days
Property Views
0
MLS® Number
W13869512
Source
Toronto Real Estate Board
St. John Paul II Catholic Elementary School
- Catholic
- JK - 8
Garth Webb Secondary School
- Public
- 9 - 12
Emily Carr Public School
- Public
- JK - 8
St Joan of Arc Catholic Elementary School
- Catholic
- JK - 8
Heritage Glen Public School
- Public
- JK - 8
Forest Trail Public School
- Public
- 1 - 8
Captain R. Wilson Public School
- Public
- JK - 8
Abbey Park High School
- Public
- 9 - 12
ÉIC Sainte-Trinité
- Catholic
- 7 - 8
ÉSC Sainte-Trinité
- Catholic
- 9 - 12

Thank You!
We really appreciate your help improving our home search experience. Our team will look into this issue as soon as possible.
Close
Call Property Manager
Property Manager
- Phone:
- 647-295-7867
- Office:
- 905-568-2121




Cities near West Oak Trails
Neighborhoods near West Oak Trails
Check availability
Listing data is subject to copyright, disclaimer, and additional requirements from the data provider. See our Terms of Use for terms applicable to this listing.