


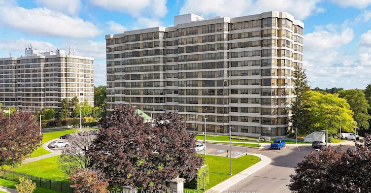
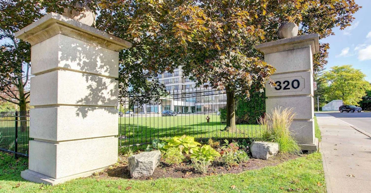
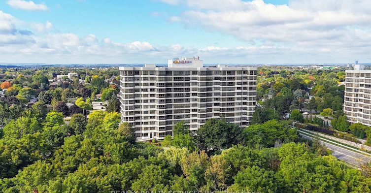
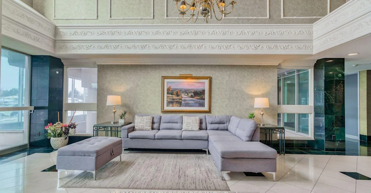
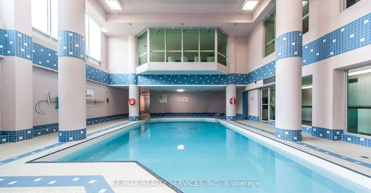
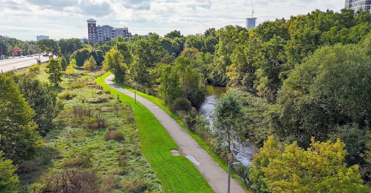
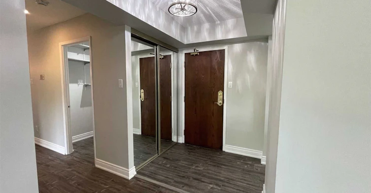
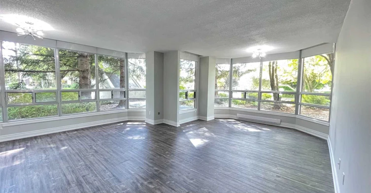
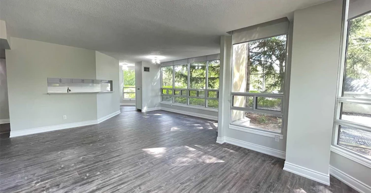
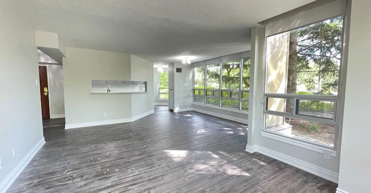
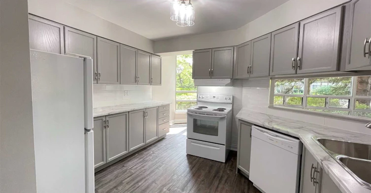
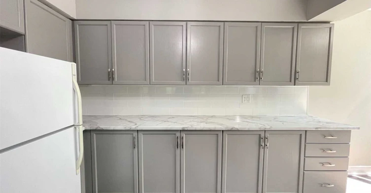
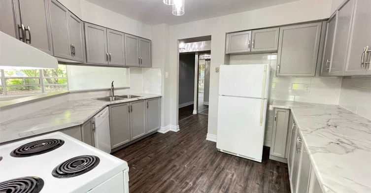
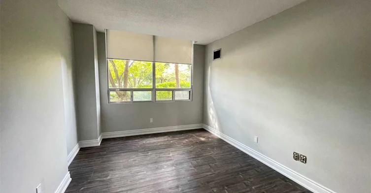
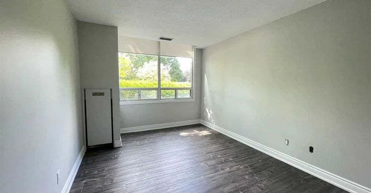
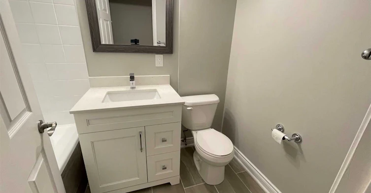
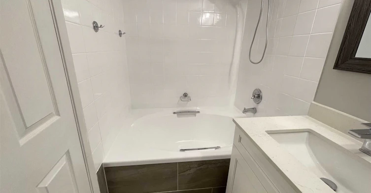
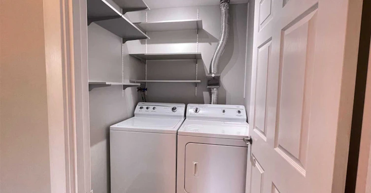
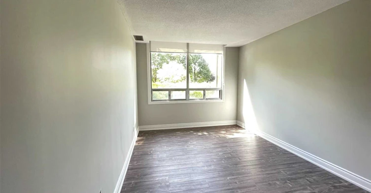
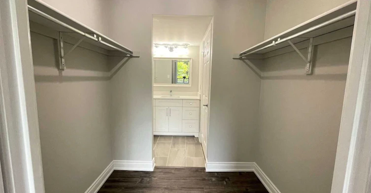
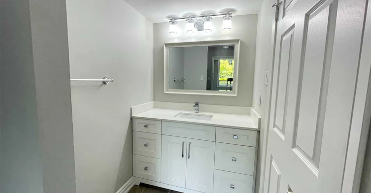
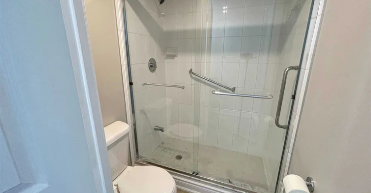
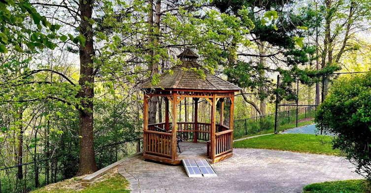
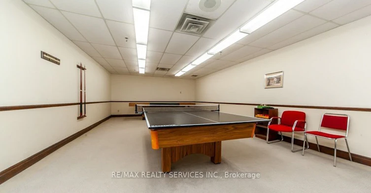
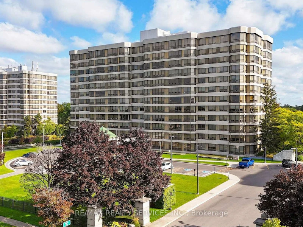
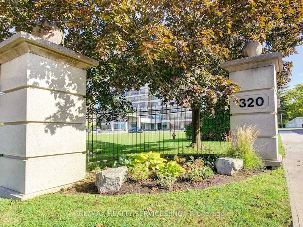
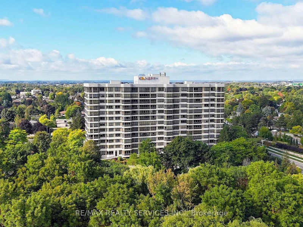
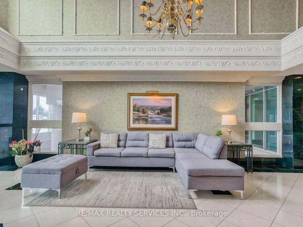
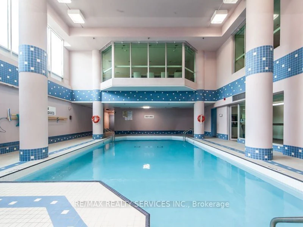
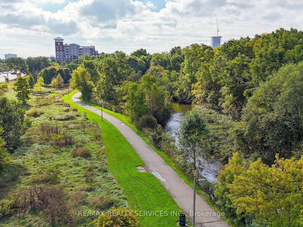
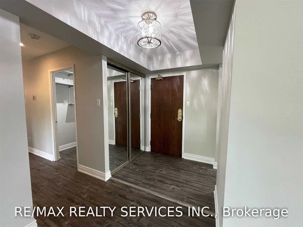
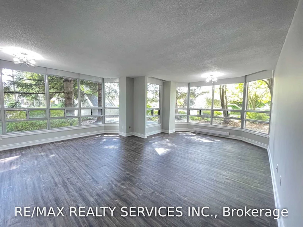
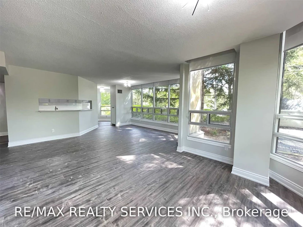
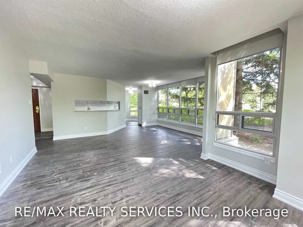
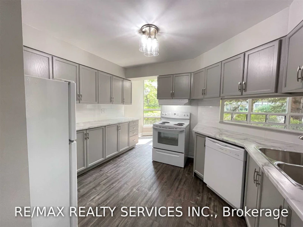
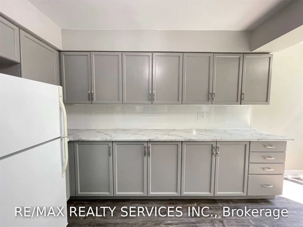
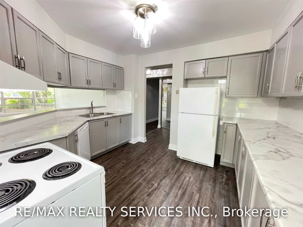
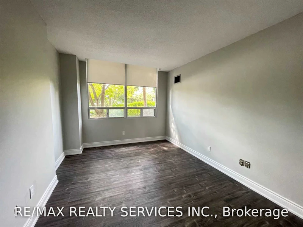
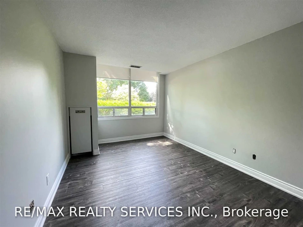
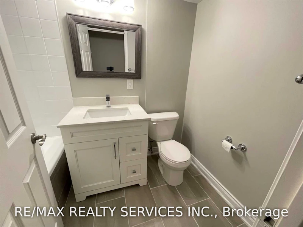
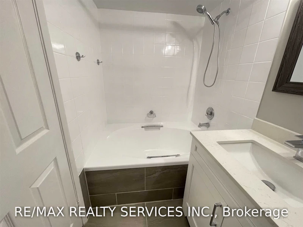
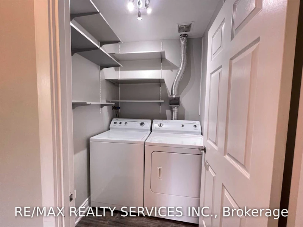
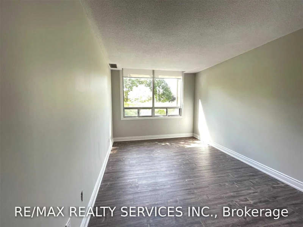
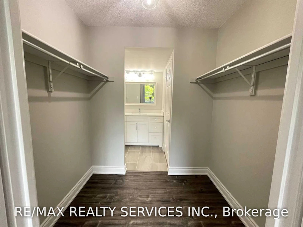
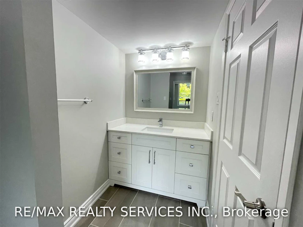
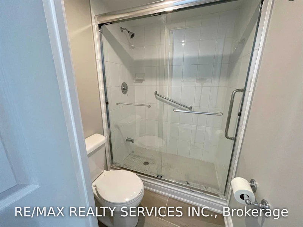
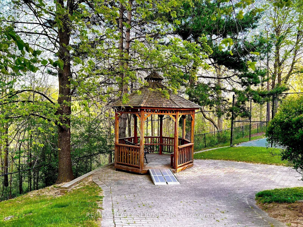
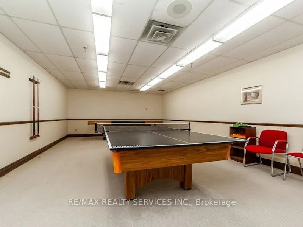
Rarely offered, this exceptional residence at Pinnacle 2 presents a truly unique opportunity to live in the heart of town in one of the area's most sought-after luxury buildings. Freshly renovated and just under 1,500 sq. ft., this is the largest unit in the building and the only 3-bedroom residence, offering an incredibly spacious and functional layout. The impressive primary suite features a 3-piece ensuite bathroom and a massive walk-in closet. The home has been beautifully updated with new engineered flooring throughout, creating a modern and elegant feel. Additional features include: 2 parking spaces, 1 storage locker, Full-size ensuite laundry, Spacious 3-bedroom layout, Nearly 1,500 sq. ft. of living space. Residents of Pinnacle 2 enjoy an impressive array of amenities, including 24-hour concierge service, a party room, tennis court, and more. A rare combination of size, location, luxury, and convenience-this is a home that truly stands apart. Transit Restaurants Right At Your Doorstep (No Pets And No Smoking As Per Condo By-Laws)
$3,200/month
Updated 4 days ago
104 - 320 S Mill StreetBrampton, ON, L6Y 3V2
Brampton South- 3 Bed
- 2 Bath
- 1400 - 1599 Sqft
- Available N/A
Call Property Manager

Property Manager
- Phone:
- 905-456-1000
- Office:
- 905-456-1000
Type
Apt/Condo
Bedrooms
3
Full Bathrooms
2
Features
Ensuite, Greenbelt/Conservation, Park, Place Of Worship, Public Transit, Ravine, School
Amenities
Bike Storage, Building Insurance, Building Maintenance, Common Elements, Concierge, Exercise Room, Exterior Maintenance, Game Room, Gym, Snow Removal
Parking Spaces
2
Air Conditioner
Yes
Swimming Pool
Yes
Pets
Not allowed
Days on REW
1 Days
Property Views
0
MLS® Number
W13879624
Source
Toronto Real Estate Board
Centennial School
- Public
- 6 - 8
Brampton Centennial School
- Public
- 9 - 12
Bishop Francis Allen Catholic School
- Catholic
- JK - 8
St Francis Xavier Elementary School
- Catholic
- JK - 8
Parkway Public School
- Public
- JK - 6
Ridgeview Public School
- Public
- JK - 6
William G. Davis Senior Public School
- Public
- 6 - 8
Canada Christian Academy
- Private
- JK - 12
Helen Wilson Public School
- Public
- JK - 6
McHugh Public School
- Public
- JK - 6

Thank You!
We really appreciate your help improving our home search experience. Our team will look into this issue as soon as possible.
Close
Call Property Manager
Property Manager
- Phone:
- 905-456-1000
- Office:
- 905-456-1000



Cities near Brampton South
Neighborhoods near Brampton South
- Fletcher's West homes for rent (1.3 km)
- Brampton East homes for rent (1.5 km)
- Downtown Brampton homes for rent (1.9 km)
- Fletcher's Creek South homes for rent (2.1 km)
- Brampton East Industrial homes for rent (2.8 km)
- Northwood Park homes for rent (2.8 km)
- Brampton West homes for rent (3.7 km)
- Credit Valley homes for rent (3.8 km)
Check availability
Listing data is subject to copyright, disclaimer, and additional requirements from the data provider. See our Terms of Use for terms applicable to this listing.