
3 bedrooms for $2,600/month at UPPER-35 Melville Crescent, Brampton, ON for Rent - REW
Boost your listing
$2,600/month
Updated 1 day ago

Upper - 35 Melville CrescentBrampton, ON, L6W 2S3

Brampton East
  • 3 Bed
  • 1 Bath
  • 1100 - 1499 Sqft
  • Available N/A
Contact
Property Manager
$2,600/month
3 bd • 1 ba • 1100 - 1499 sf

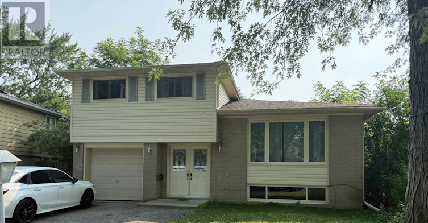
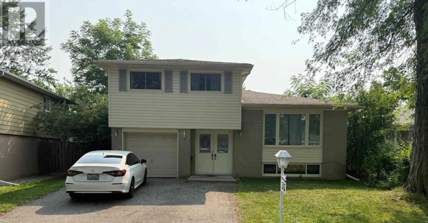
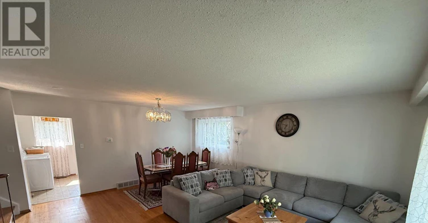
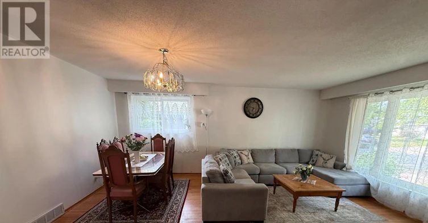
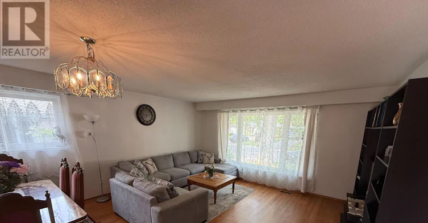
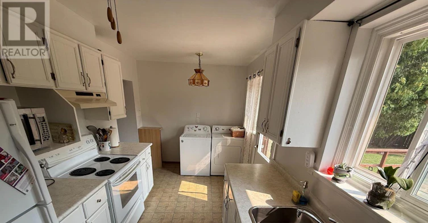
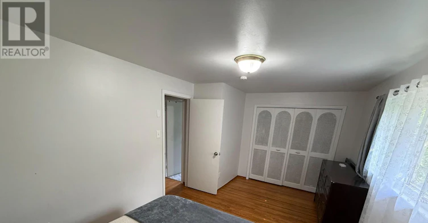
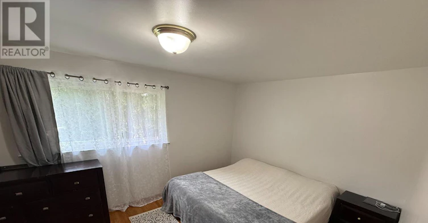
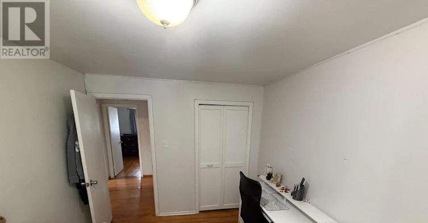
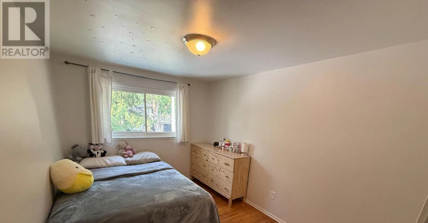
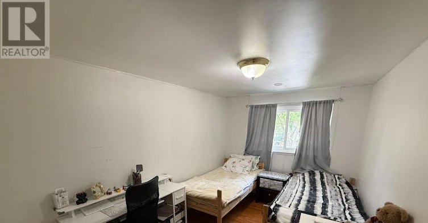
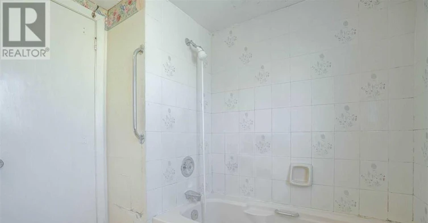
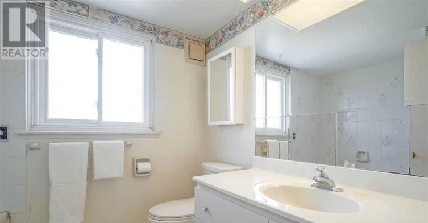
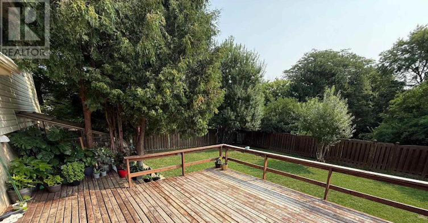
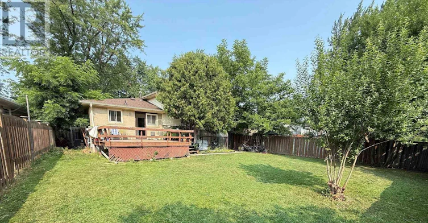
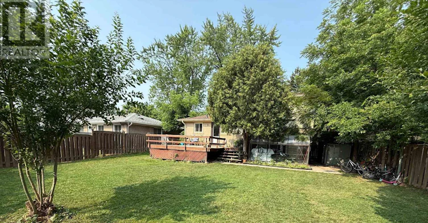
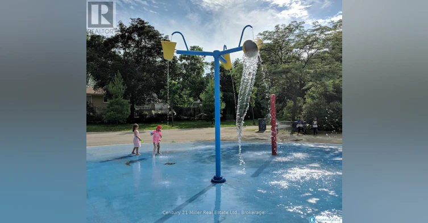
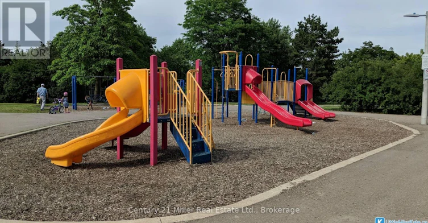
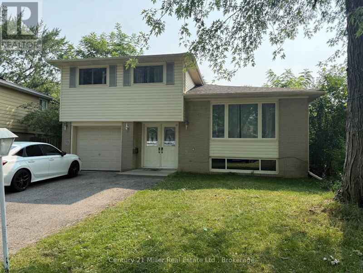
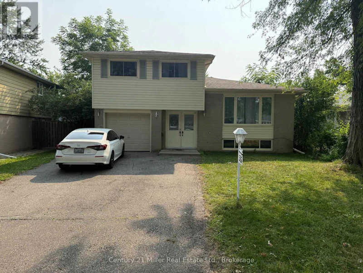
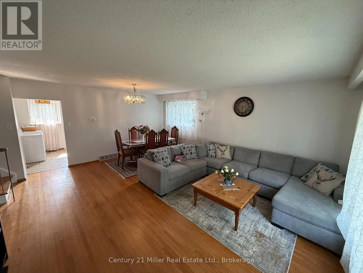
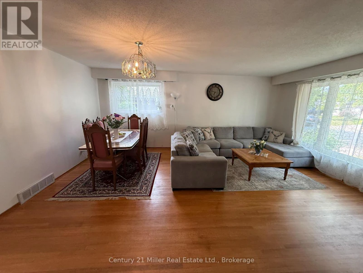
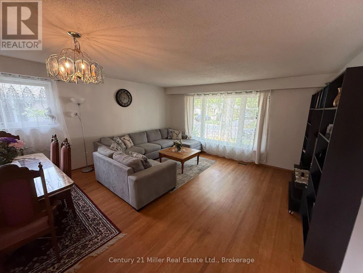
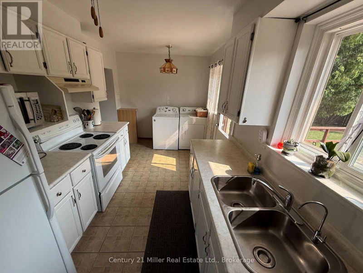
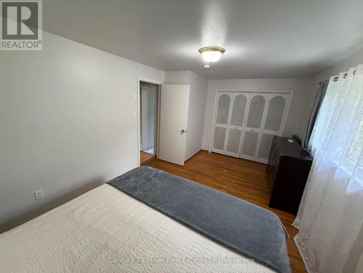
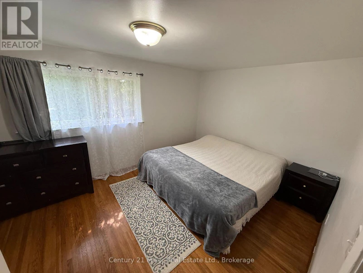
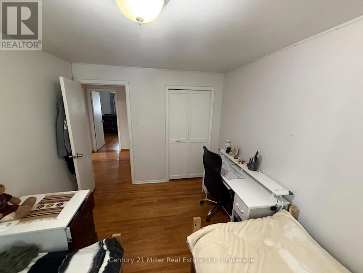
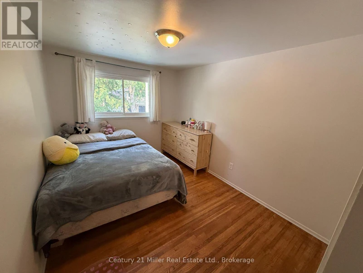
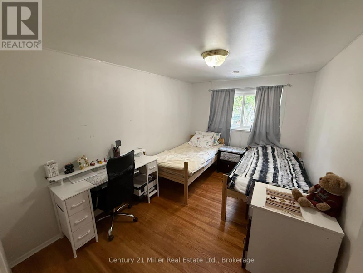
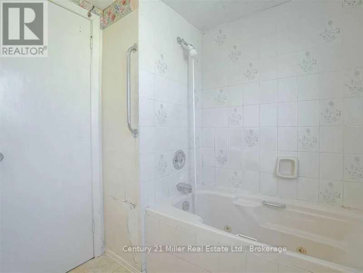
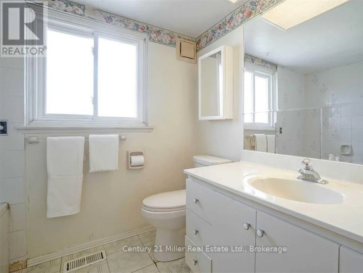
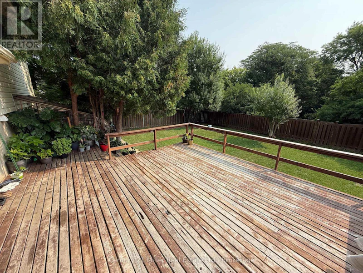
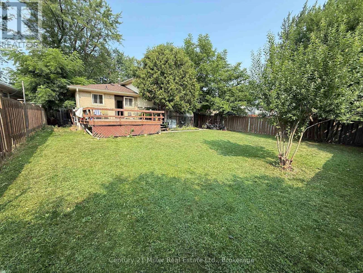
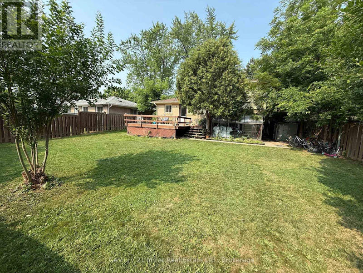
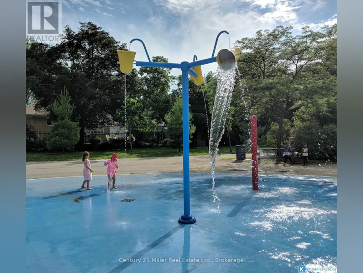
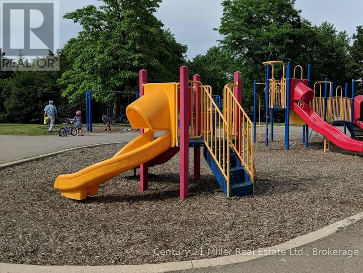
This spacious 3 bedroom home is located on a quiet family friendly street in the heart of Peel Village. This beautiful property offers lots of privacy and backs onto Peel Village Park with a splash pad, playground, sand pit, walking paths, tennis courts and even outdoor staking in the winter. Enter into the foyer through the double front doors and head up to the main level with a large living and dining room combination with hardwood flooring, kitchen overlooks the oversized back deck and large backyard with a gate walking out to the park. The upper level features 3 spacious bedrooms with hardwood floors and a 4 pc bathroom with tub and shower. The driveway has 2 tandem parking spots and use of the garage is also available. Walking distance to schools, stores, recreation, Shoppers World, public transit and GO Station. (id:63626)


Home facts and features

Property overview
Type
House
Bedrooms
3
Full Bathrooms
1
Lot Size
48 ft x 97 ft (4675 ft²)
Some sweet, suite features
Features
Carpet Free
Appliances
Dishwasher, Dryer, Refrigerator, Stove, Washer
Parking Spaces
2
Air Conditioner
Yes
Restrictions
Pets
Contact the Manager for information
Property details
Days on REW
1 Days
Property Views
0
MLS® Number
W13846788
Source
Canadian Real Estate Association
Schools nearby
Parkway Public School
  • Public
  • JK - 6
St Francis Xavier Elementary School
  • Catholic
  • JK - 8
Canada Christian Academy
  • Private
  • JK - 12
Helen Wilson Public School
  • Public
  • JK - 6
Sir Wilfrid Laurier Public School
  • Public
  • JK - 6
William G. Davis Senior Public School
  • Public
  • 6 - 8
Centennial School
  • Public
  • 6 - 8
Brampton Centennial School
  • Public
  • 9 - 12
Cardinal Leger Secondary School
  • Catholic
  • 9 - 12
Bishop Francis Allen Catholic School
  • Catholic
  • JK - 8
School catchments and distances are intended to be used as reference only. To verify enrolment eligibility for a property, contact the school directly.Report Incorrect Info
Check availability
Property Manager
Century 21 Miller Real Estate Ltd., Brokerage

View Phone

Move in Date

This site is protected by reCAPTCHA and the Google Privacy Policy and Terms of Service apply.

By proceeding, you consent to receive communications using the methods provided, from REW.ca and our partners about your inquiry and other home-related matters to assist you in your search, but not as a condition of any purchase. Please note that our agent partners are not affiliated with REW Realty.
Other rentals in the area
MAIN-43 Corby Crescent, Brampton, ON, L6Y 1H3
$2,400/month
Main - 43 Corby Crescent
  • Downtown Brampton
  • Brampton
  • 3 bd
  • 2 ba
  • 30 x 100
UPPER ONLY-50 Elizabeth Street S, Brampton, ON, L6Y 1R1
$4,000/month
( Upper Only ) - 50 Elizabeth Street S
  • Downtown Brampton
  • Brampton
  • 3 bd
  • 3 ba
  • 49 x 137
21 Centre Street S, Brampton, ON, L6W 2X7
$3,100/month
21 Centre Street S
  • Brampton East
  • Brampton
  • 3 bd
  • 2 ba
  • 55 x 111
55 Ardglen Drive, Brampton, ON, L6W 1V1
$2,446/month
55 Ardglen Drive
  • Brampton East
  • Brampton
  • 3 bd
  • 1 ba
  • 1121 sf
Looking for something new in Brampton
Now Selling
OMG 2 Condos
62 Sky Harbour Drive
  • Bram West
  • Brampton
  • Condo
  • Move in 2023
Register Now
The Castle Mile
Cottrelle Boulevard & The Gore Road
  • Bram East
  • Brampton
  • Townhome
  • Move in TBA
Register Now
Countryside Trails
Countryside Drive & Torbram Road
  • Sandringham - Wellington
  • Brampton
  • Single Family Home
  • Move in TBA
Register Now
Mayfield in Mount Pleasant
11772 McLaughlin Road
  • Northwest Brampton
  • Brampton
  • Single Family Home
  • Move in TBA
We use cookies and other technologies for functionality, security, and to provide you with a personalized experience on our online services. By continuing to use our online services, you agree to our Privacy Policy and Terms of Use. For information on how to adjust your privacy settings, visit our Cookie Policy.
Dismiss