


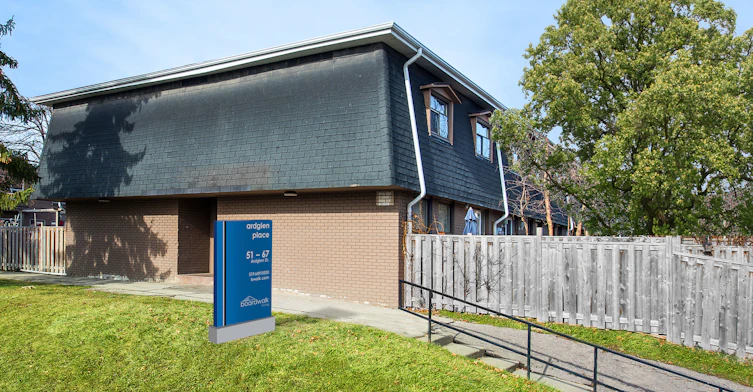
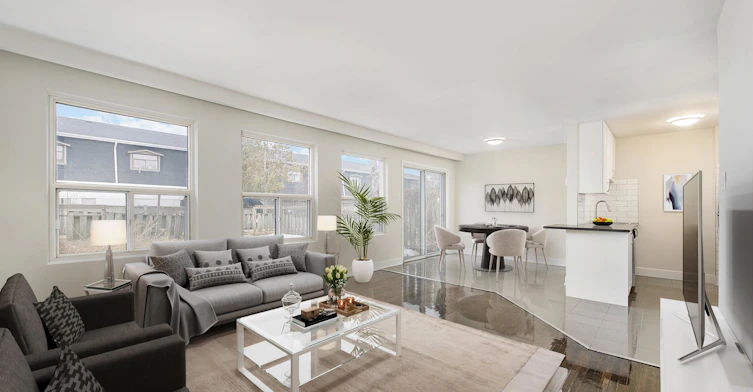
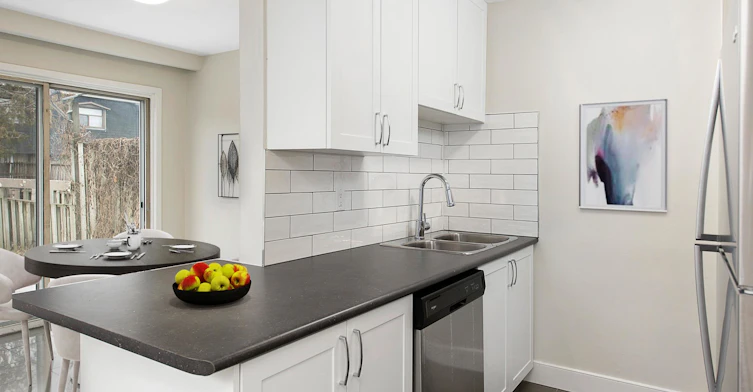
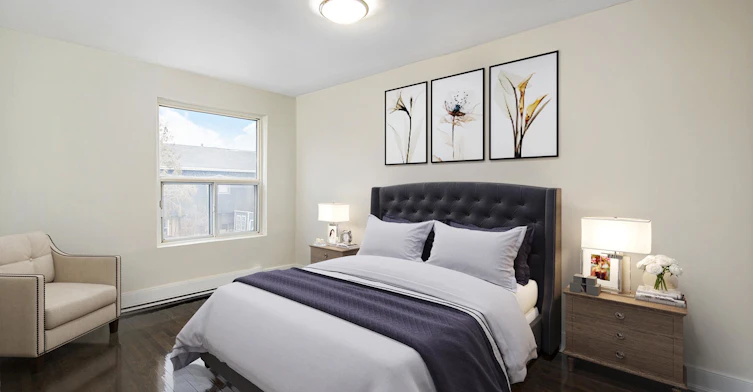
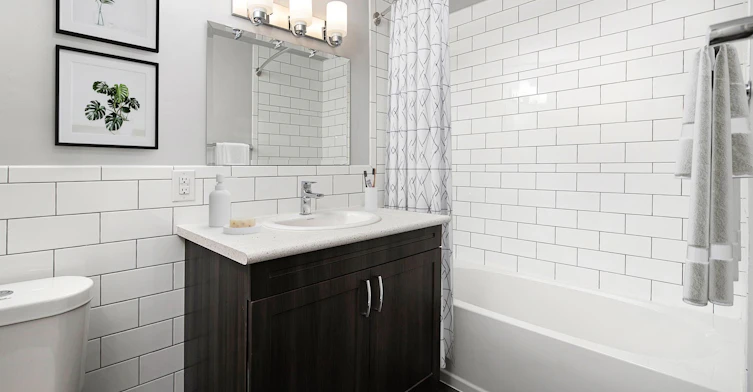
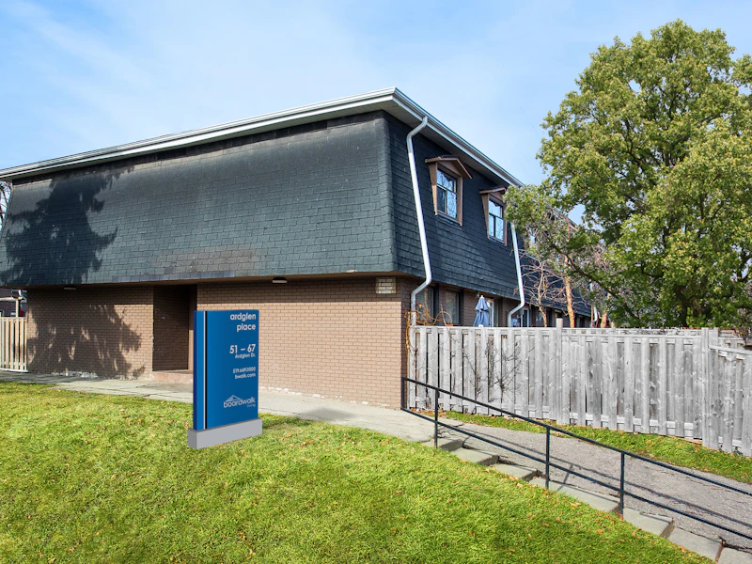
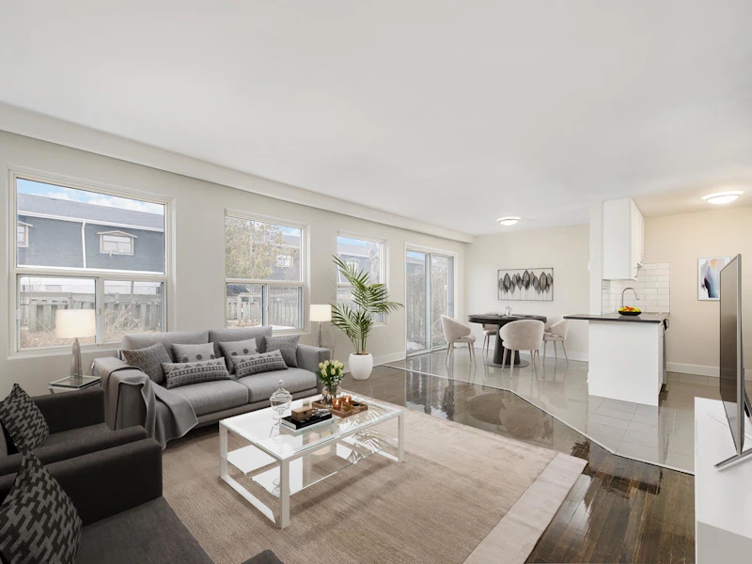
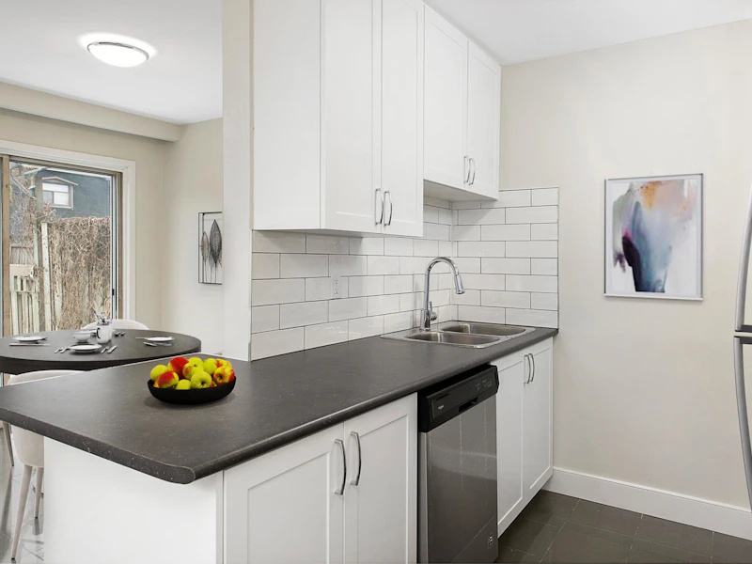
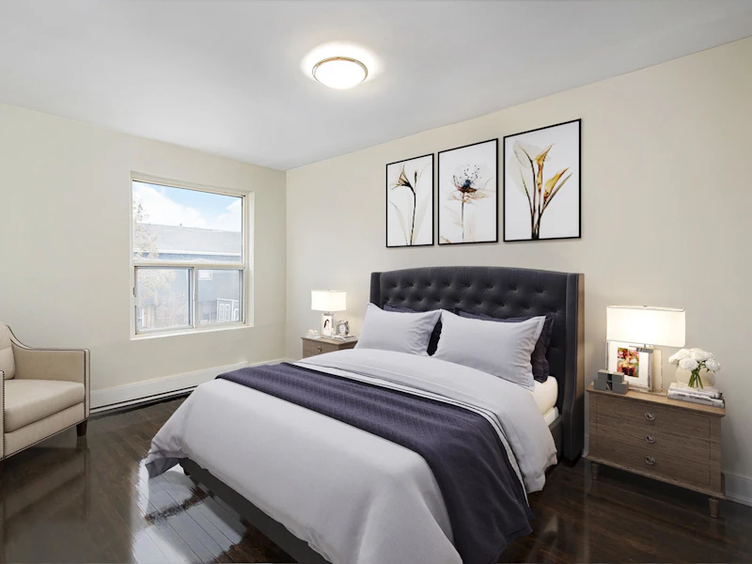
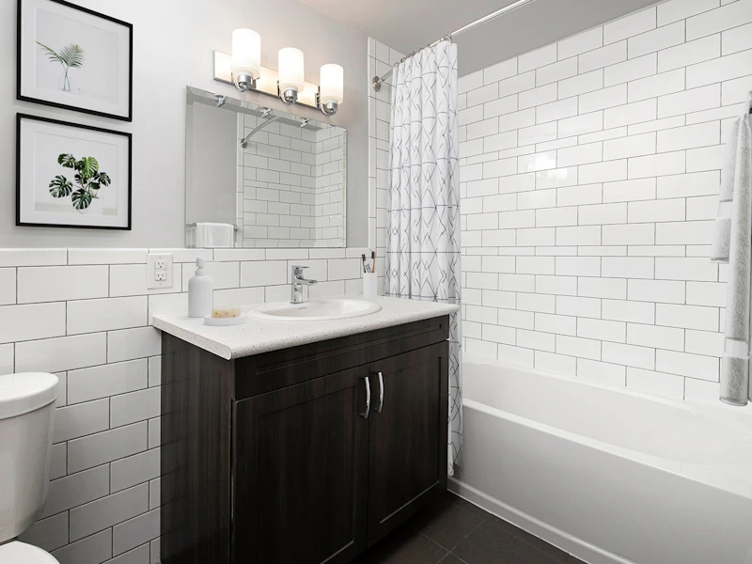
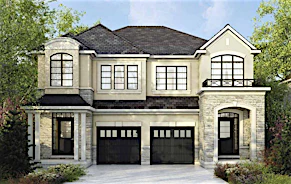
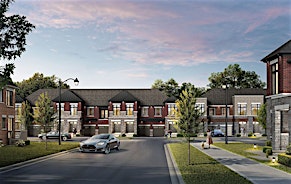
Our thoughtfully curated two and three-bedroom rental townhomes for rent take advantage of every square inch for your comfort and convenience. Enjoy upgraded kitchens which feature stainless steel appliances. Renovations vary by suite. Location, location, location! Ardglen Place is conveniently located in Brampton in Ardglen Drive which close to many local activities and unique coffee shops, malls, restaurants and boutiques. Virtual Showings Available! WORRY-FREE LIVING -24-hour customer service team -On-site landscaping and snow removal -On-call emergency maintenance -On-site security - Referral program WHAT SETS US APART -Community involvement opportunities -Free resident events LIVE HERE -In-suite laundry (Townhomes) -Functional 2 bedroom apartments and 3 bedroom townhomes -Standard and upgraded suites -12-month lease terms Start getting to know the Boardwalk community by following @bwalkcommunity on Facebook and Instagram! Note: Information posted, including suite availability, security deposits, rental rates and incentives are subject to change without notice or may vary by suite type. Current residents can contact the Customer Service Representative to discuss lease renewal options. Suites and floor plans may not be as shown. Some conditions apply. Rental rates listed are net and include current incentives when applicable. Incentives advertised are for new applicants. Internal transfers are subject to conditions found within the Transfer Agreement.
$2,659/month
Updated 1 day ago
55 Ardglen DriveBrampton, ON, L6W 1V1
Brampton East- 3 Bed
- 1 Bath
- 1121 Sqft
- Available Oct 15
Call Property Manager

Property Manager
- Phone:
- 905-291-7306
Type
Townhouse
Bedrooms
3
Full Bathrooms
1
Features
Cable Ready, Dishwasher Available, Internet Ready, On-site Staff, Outdoor Play Area, Parks Nearby, Public Transit, Schools Nearby
Amenities
Shopping Nearby
Appliances
Dryer, Fridge, Microwave, Stove, Washer
Pets
Cats, Small dogs
Days on REW
1047 Days
Property Views
46
Source
Rent Sync
Sir Winston Churchill School
- Public
- JK - 8
Cardinal Leger Secondary School
- Catholic
- 9 - 12
Turner Fenton Secondary School
- Public
- 9 - 12
St Mary Elementary School
- Catholic
- JK - 8
Helen Wilson Public School
- Public
- JK - 6
Central Peel School
- Public
- 9 - 12
Canada Christian Academy
- Private
- JK - 12
Agnes Taylor Public School
- Public
- JK - 6
Noon Academy
- Private
- JK - 8
McHugh Public School
- Public
- JK - 6

Thank You!
We really appreciate your help improving our home search experience. Our team will look into this issue as soon as possible.
Close
Call Property Manager
Property Manager
- Phone:
- 905-291-7306


Cities near Brampton East
Neighborhoods near Brampton East
- Brampton East Industrial homes for rent (1.3 km)
- Brampton South homes for rent (1.5 km)
- Downtown Brampton homes for rent (1.8 km)
- Fletcher's Creek South homes for rent (2.7 km)
- Brampton West Industrial homes for rent (2.7 km)
- Fletcher's West homes for rent (2.8 km)
- Steeles Industrial homes for rent (2.8 km)
- Queen Street Corridor homes for rent (3.1 km)
Check availability
Listing data is subject to copyright, disclaimer, and additional requirements from the data provider. See our Terms of Use for terms applicable to this listing.