


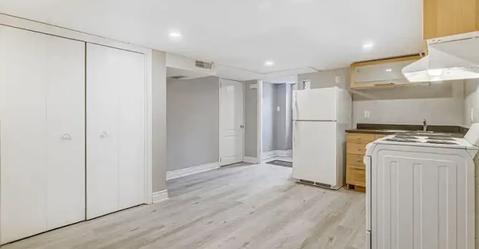
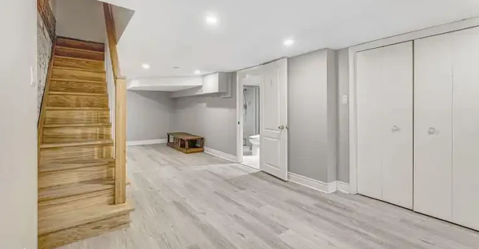
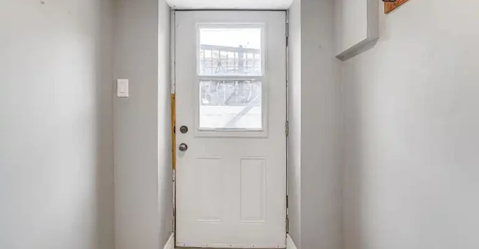
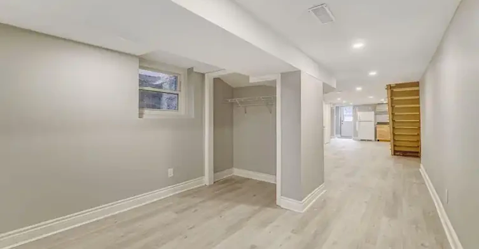
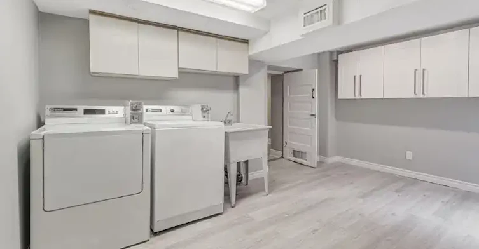
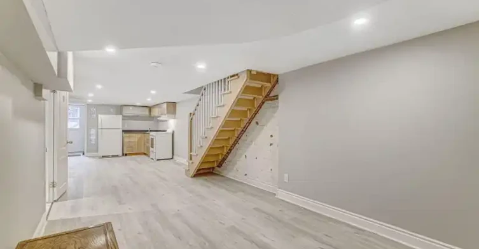
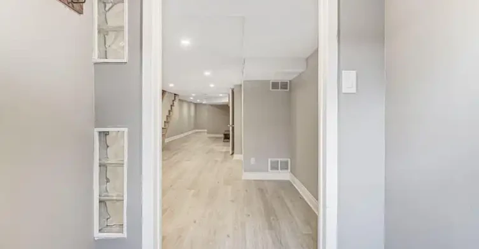
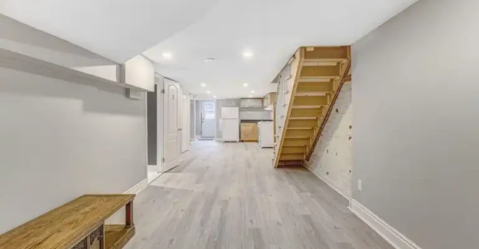
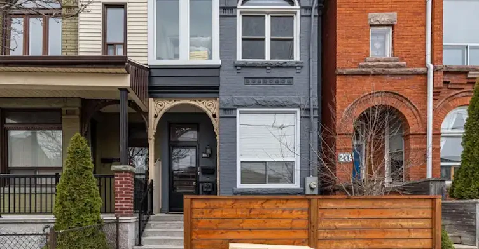
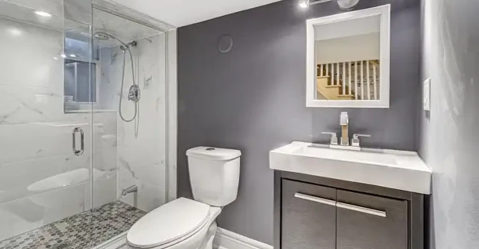
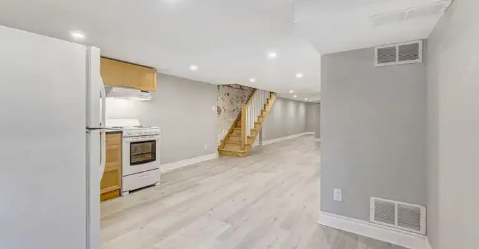
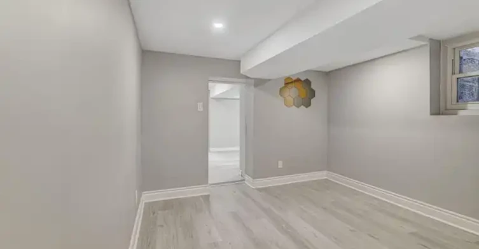
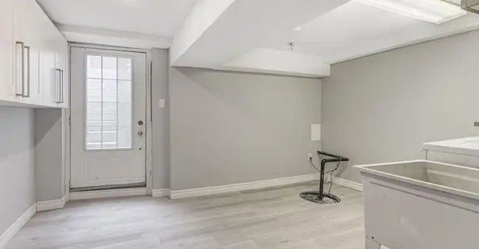
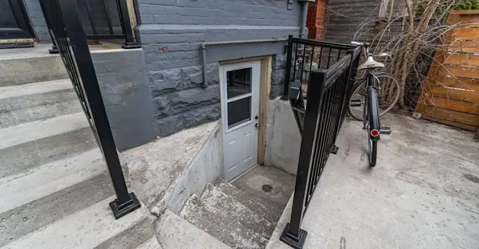
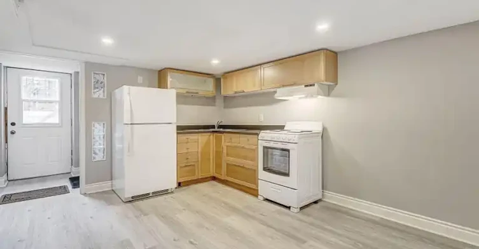
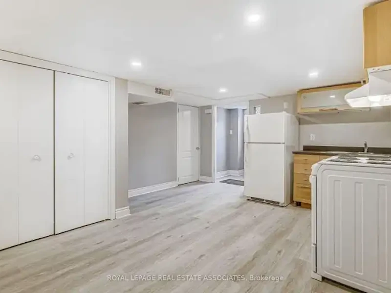
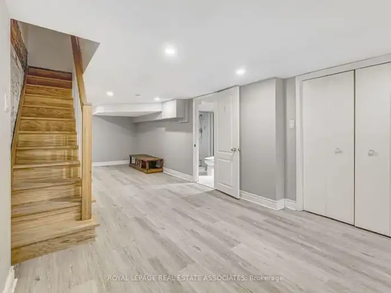
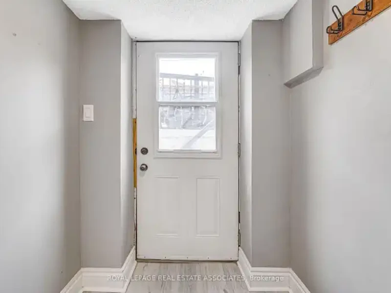
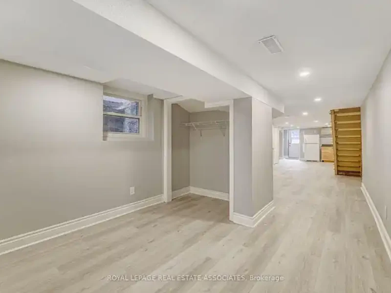
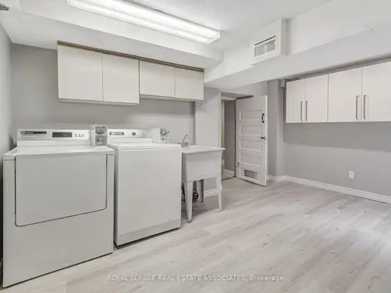
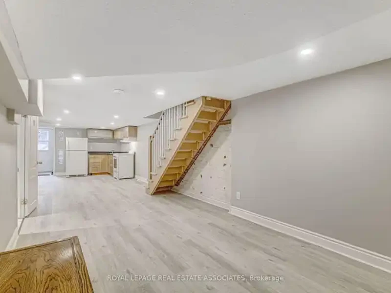
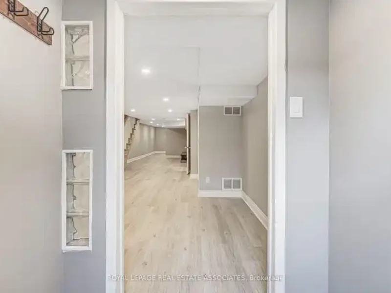
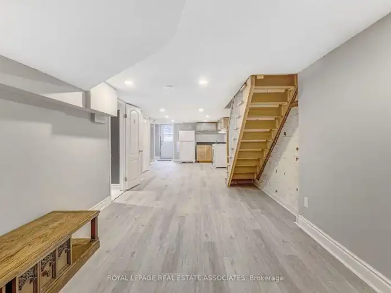
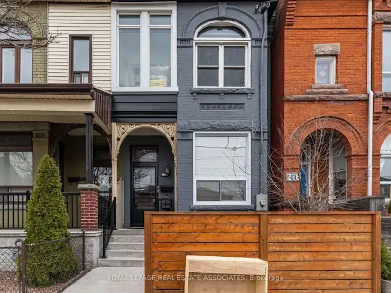
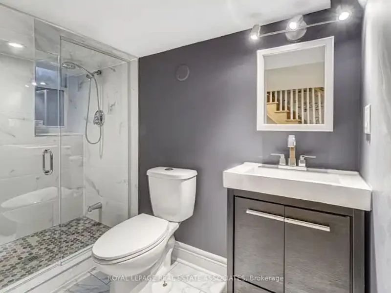
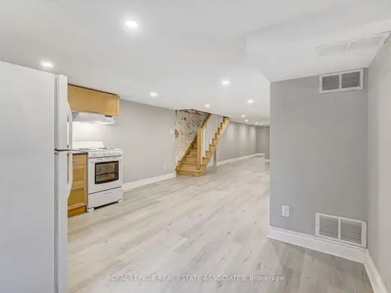
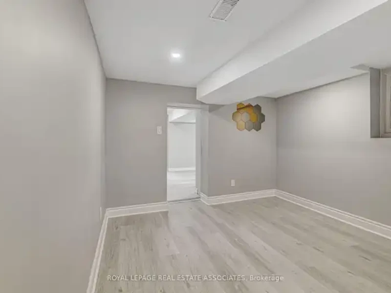
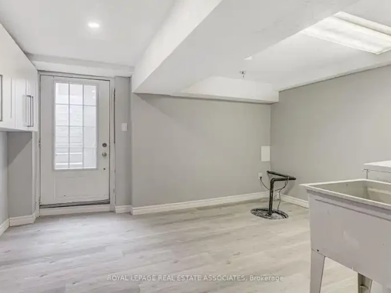
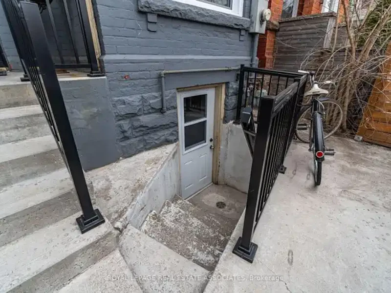
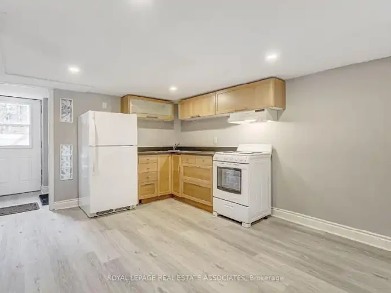
Big Space, Big Personality, And An Ossington Address You'll Love! Welcome To This Bright And Spacious, Renovated Basement Suite Offering Approx. 1,000 Sq Ft Of Living Space In One Of Toronto's Most Buzzing Neighbourhoods. Think Trendy Exposed Brick, Pot Lights Galore, Updated Vinyl Flooring ('21), And A Stylish Renovated Bathroom With Glass-Enclosed Shower. Plus, A Private Entrance at each end of the suite, And A Huge Dedicated Laundry Room With Tons Of Extra Storage - A Rare Find For Downtown Living! Step Outside And You're Moments From Ossington's Incredible Restaurants, Cocktail Bars, Coffee Shops, Boutiques And All The Action Along Dundas West And Queen West. The Best Of The City Is Right At Your Doorstep! Rent Includes Utilities (Except Internet/Cable). Photos Taken Prior To Current Tenancy. ****IF you ARE NOT already working with a Realtor please call or text Connor @4165007933
$1,750/month
Updated about 12 hours ago
274 Ossington AvenueToronto, ON, M6J 3A3
Trinity Bellwoods- 1 Bed
- 1 Bath
- 800 Sqft
- Available Now
Call Property Manager

Property Manager
Type
House
Bedrooms
1
Full Bathrooms
1
Pets
Pets Allowed
Days on REW
1 Days
Property Views
0
Source
Rent Board
Pope Francis Catholic School
- Catholic
- JK - 8
Ossington/Old Orchard Junior Public School
- Public
- JK - 6
The Orchard Montessori School Ltd. (Elem
- Private
- 1 - 6
Givins/Shaw Junior Public School
- Public
- JK - 6
É Élém Pierre-Elliott-Trudeau
- Public
- JK - 6
Dewson Street Junior Public School
- Public
- JK - 6
Alexander Muir/Gladstone Ave Junior & Senior Public School
- Public
- JK - 8
Central Toronto Academy
- Public
- 9 - 12
St Francis of Assisi Catholic School
- Catholic
- JK - 8
The Grove Community School
- Public
- JK - 6

Thank You!
We really appreciate your help improving our home search experience. Our team will look into this issue as soon as possible.
Close
Call Property Manager
Property Manager




Cities near Trinity Bellwoods
Neighborhoods near Trinity Bellwoods
- Palmerston-Little Italy homes for rent (1.0 km)
- Little Portugal homes for rent (1.2 km)
- Niagara homes for rent (1.5 km)
- Kensington-Chinatown homes for rent (1.5 km)
- University homes for rent (1.8 km)
- Dufferin Grove homes for rent (1.9 km)
- Waterfront Communities West homes for rent (2.2 km)
- South Parkdale homes for rent (2.3 km)
Check availability
Listing data is subject to copyright, disclaimer, and additional requirements from the data provider. See our Terms of Use for terms applicable to this listing.