
4 bedrooms for $8,000/month at 249 Claremont Street, Toronto, ON for Rent - REW
Boost your listing
$8,000/month
Updated about 22 hours ago

249 Claremont StreetToronto, ON, M6J 2N1

Trinity Bellwoods
  • 4 Bed
  • 2 Bath
  • 1500 - 1999 Sqft
  • Available N/A
Contact
Property Manager
$8,000/month
4 bd • 2 ba • 1500 - 1999 sf

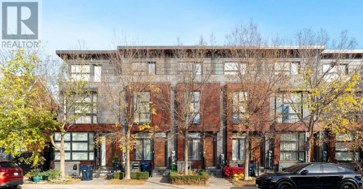
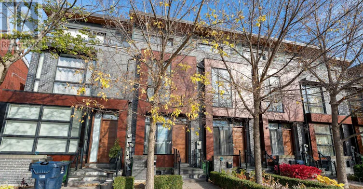
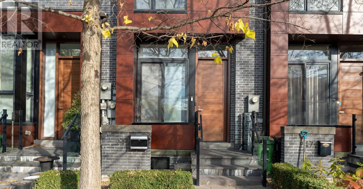
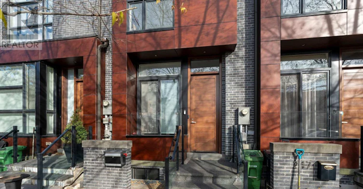
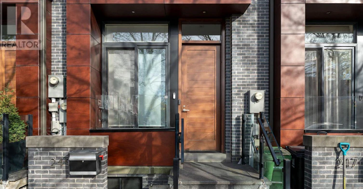
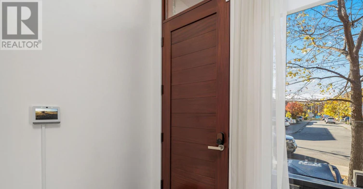
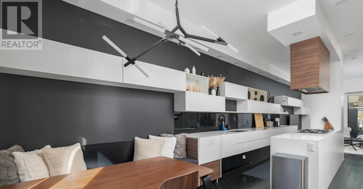
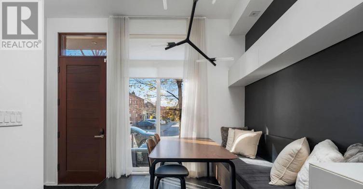
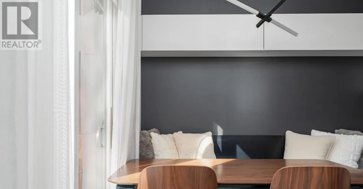
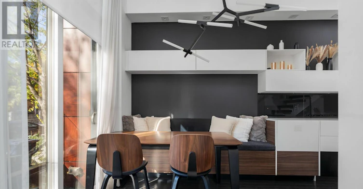
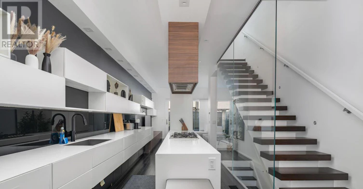
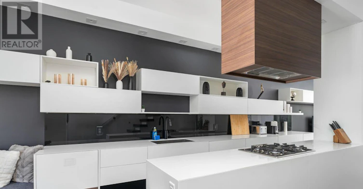
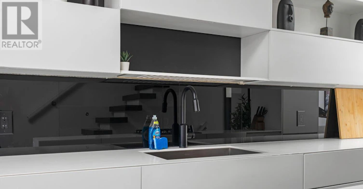
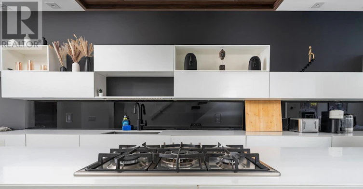
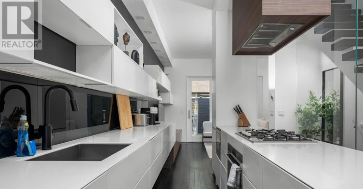
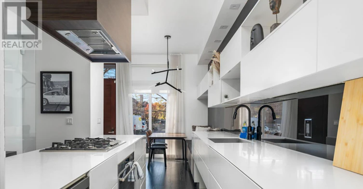
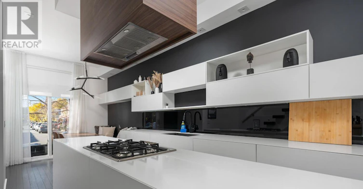
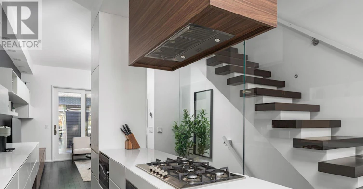
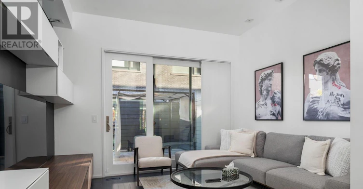
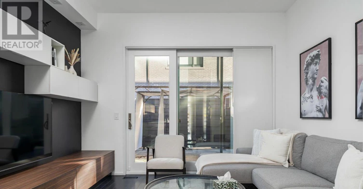
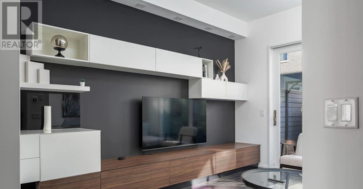
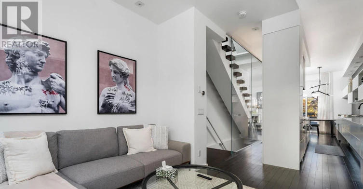
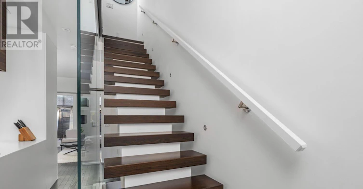
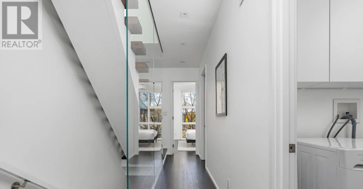
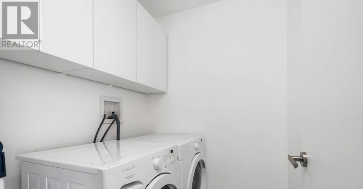
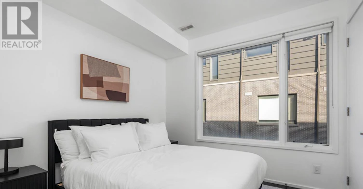
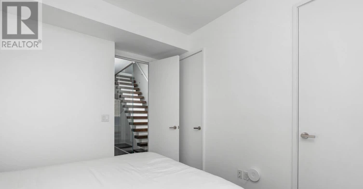
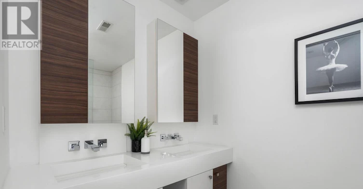
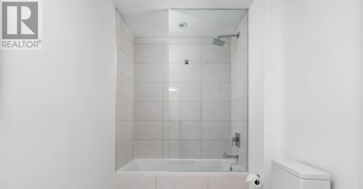
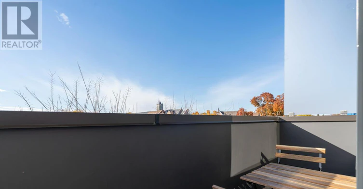
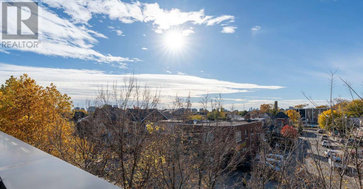
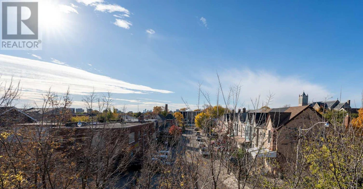
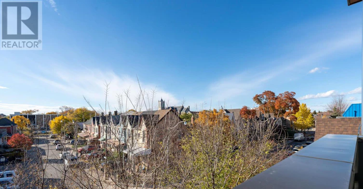
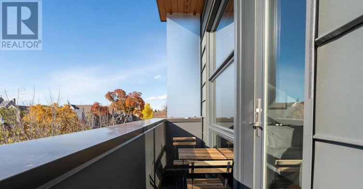
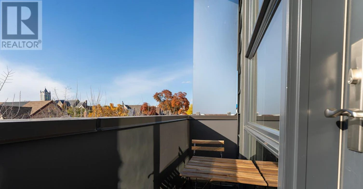
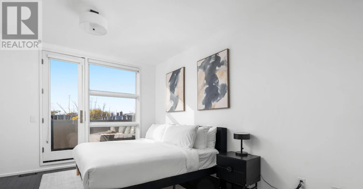
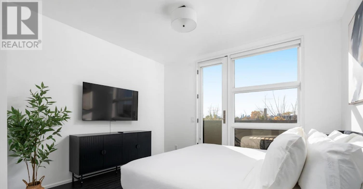
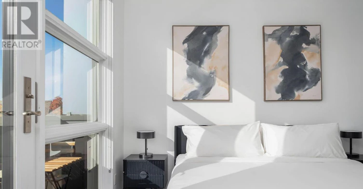
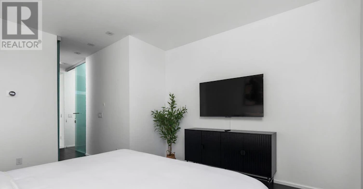
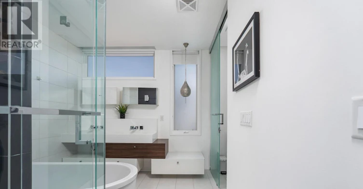
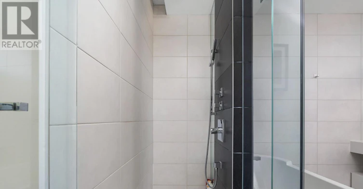
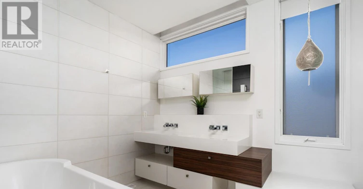
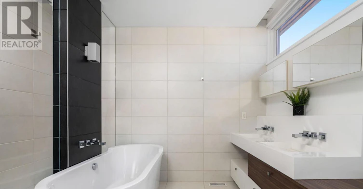
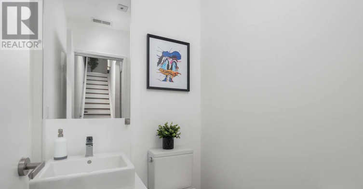
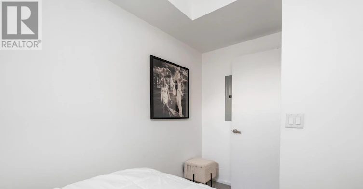
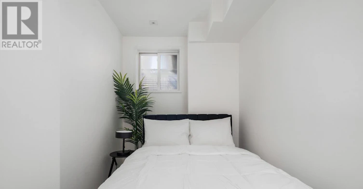
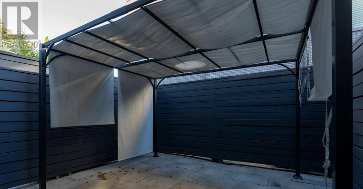
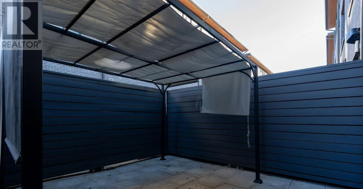
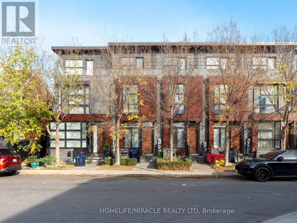
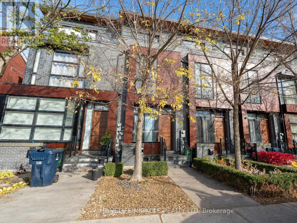
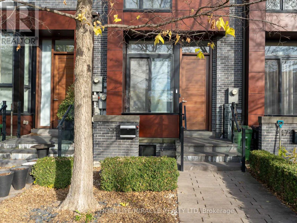
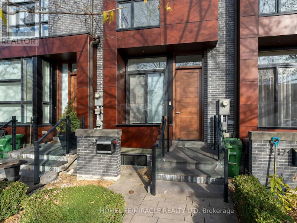
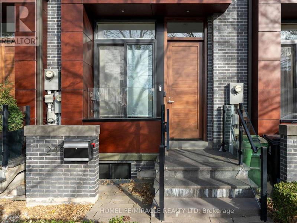
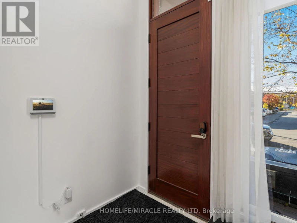
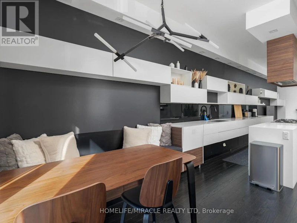
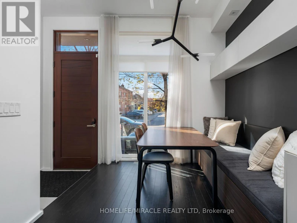
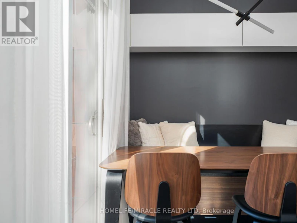
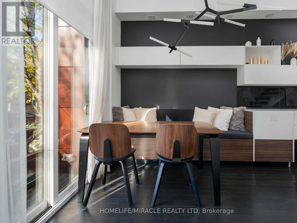
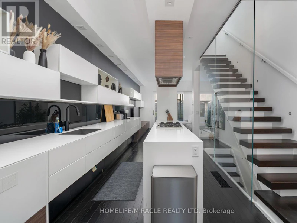
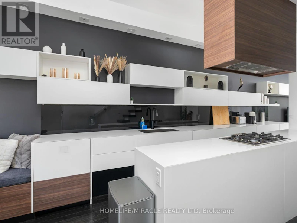
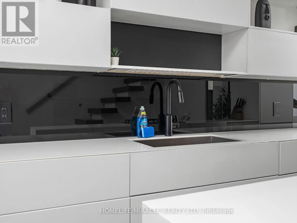
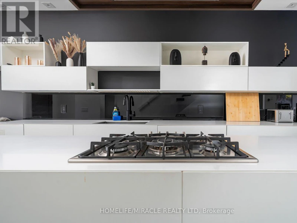
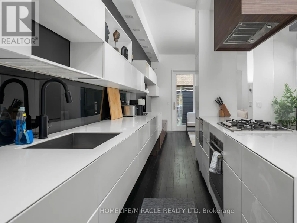
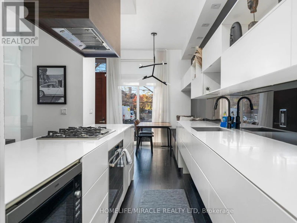
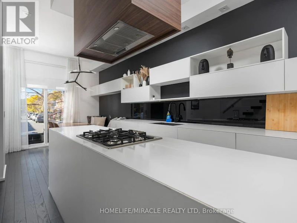
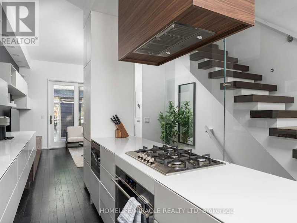
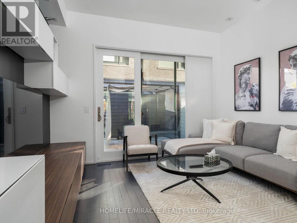
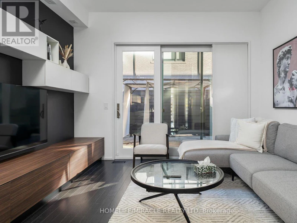
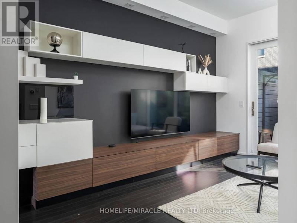
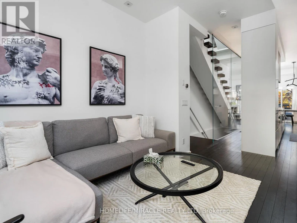
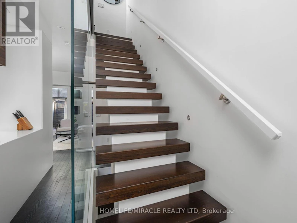
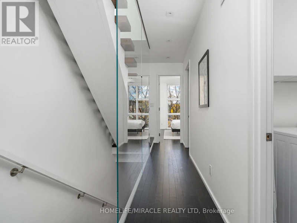
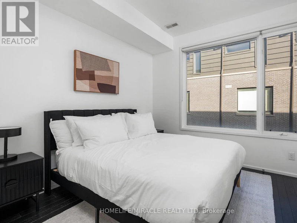
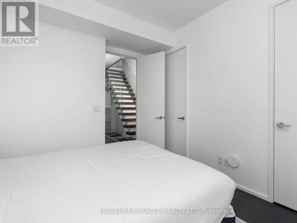
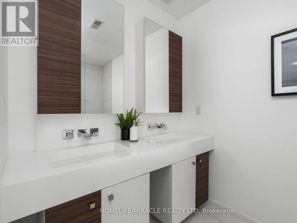
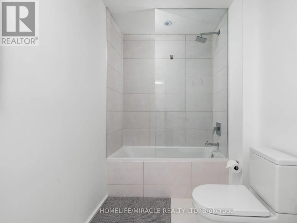
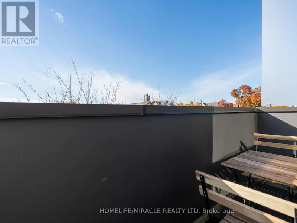
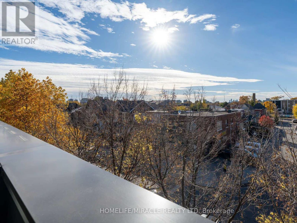
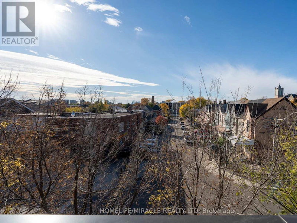
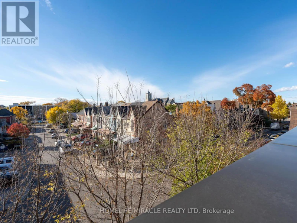
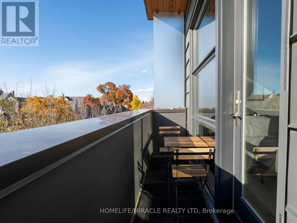
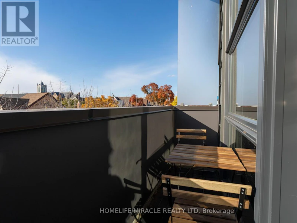
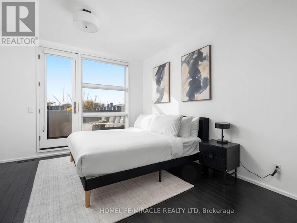
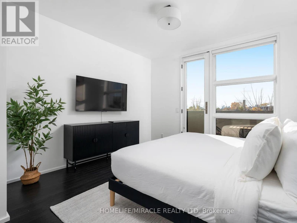
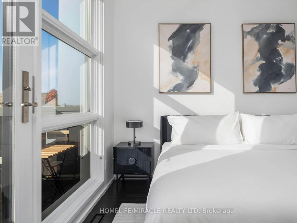
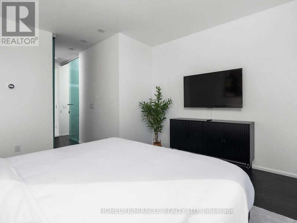
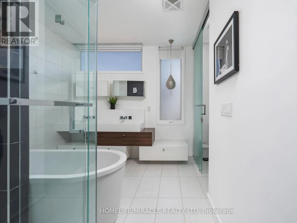
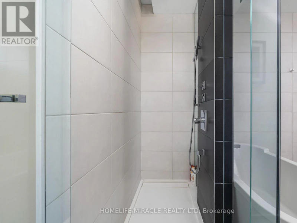
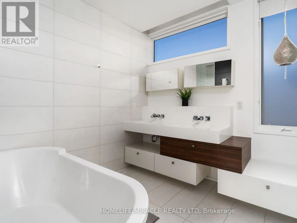
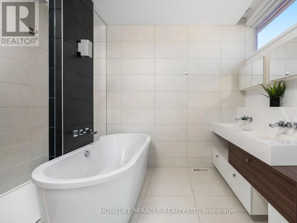
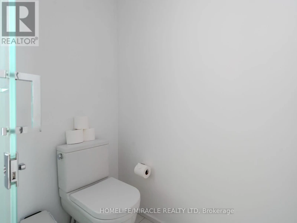
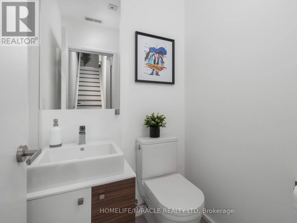
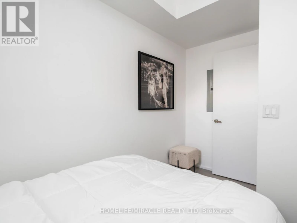
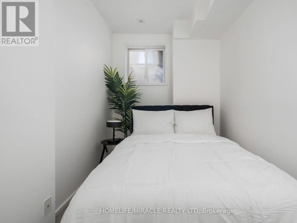
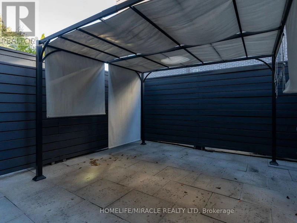
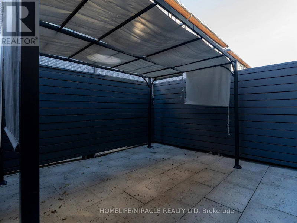
Welcome to 249 Claremont, a stunning modern luxury townhome in the heart of Trinity Bellwood's! complemented by a dining area with a built in bench. The primary retreat includes a walk in Freshly painted and fully furnished with brand new furniture and TVs in every room, this windows fill the home with natural light and showcase beautiful sunset views. The chef's closet, private outdoor patio and a spa inspired 5 piece ensuite with heated floors. A finished basement provides additional living space, while the spacious private terrace Simone Interior Design and Richard Wengle Architect Inc., it features luxurious finishes, 3 exceptional home offers stylish, move in ready living. Designed by award winning Cecconi kitchen boasts a large center island, Corian countertops and premium built in appliances, plus 1 bedrooms and generous living space. Unobstructed west exposure and floor to ceiling features a gas BBQ hookup with a Brand New BBQ. Enjoy a backyard complete with a gazebo, your own private underground garage, and the convenience of a smart doorbell and smart lock,. (id:63626)


Home facts and features

Property overview
Type
Townhouse
Bedrooms
4
Full Bathrooms
2
Partial Bathrooms
1
Some sweet, suite features
Features
Carpet Free, Smoke Detectors
Appliances
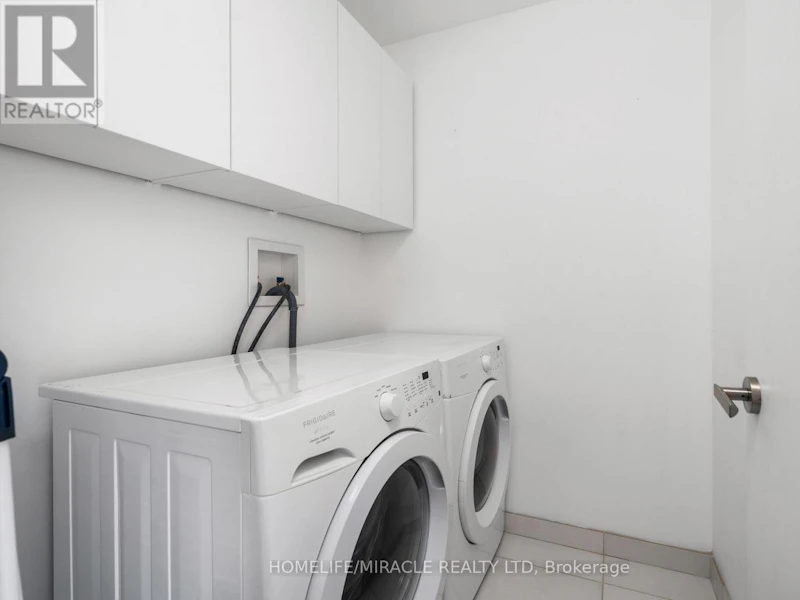
Cooktop, Dishwasher, Dryer, Garage door opener remote(s), Microwave, Refrigerator, Stove, Washer
Parking Spaces
1
Air Conditioner
Yes
Restrictions
Pets
Contact the Manager for information
Property details
Days on REW
1 Days
Property Views
0
MLS® Number
C13875234
Source
Canadian Real Estate Association
Schools nearby
É Élém Pierre-Elliott-Trudeau
  • Public
  • JK - 6
St Francis of Assisi Catholic School
  • Catholic
  • JK - 8
Charles G Fraser Public School
  • Public
  • JK - 6
Clinton Street Junior Public School
  • Public
  • JK - 6
Kensington Community School
  • Public
  • JK - 6
King Edward Junior & Senior Public School
  • Public
  • JK - 8
Pope Francis Catholic School
  • Catholic
  • JK - 8
Westside Montessori School
  • Private
  • NS - 6
Ryerson Community School
  • Public
  • JK - 8
Givins/Shaw Junior Public School
  • Public
  • JK - 6
School catchments and distances are intended to be used as reference only. To verify enrolment eligibility for a property, contact the school directly.Report Incorrect Info
Check availability
Property Manager
HOMELIFE/MIRACLE REALTY LTD, BROKERAGE

View Phone

Other rentals in the area
Virtual Tour
4002-17 Bathurst Street, Toronto, ON, M5V 0N1
$4,600/month
4002 - 17 Bathurst Street
  • Niagara
  • Toronto
  • 4 bd
  • 2 ba
  • 1000 - 1198 sf
738 Manning Avenue, Toronto, ON, M6G 2W4
$5,600/month
738 Manning Avenue
  • Yorkville
  • Toronto
  • 4 bd
  • 1 ba
  • 45 x 128
2ND 432 Floor And Attic Gladstone Avenue, Toronto, ON, M6H 3H9
$3,800/month
2nd Floor And Attic - 432 Gladstone Avenue
  • Dufferin Grove
  • Toronto
  • 4 bd
  • 1 ba
  • 2500 - 2999 sf
2nd & 3rd Floor-41 Beatrice Street, Toronto, ON, M6J 2T2
$6,500/month
2nd & 3rd Floor - 41 Beatrice Street
  • Trinity Bellwoods
  • Toronto
  • 4 bd
  • 2 ba
  • 23 x 102
Looking for something new in Toronto
Now Selling
Nova Urban Towns Phase 2
57 West Finch Avenue
  • Willowdale West
  • Toronto
  • Condo
  • Move in 2021
Register Now
505 University Avenue Condos
505 University Avenue
  • Bay Street Corridor
  • Toronto
  • Condo
  • Move in TBA
Coming Soon
Lawrence Park Condos
3180 Yonge Street
  • Lawrence Park North
  • Toronto
  • Condo
  • Move in TBA
Register Now
Queen & Kingston Condos
1684 Queen Street East
  • Woodbine Corridor
  • Toronto
  • Condo
  • Move in TBA
We use cookies and other technologies for functionality, security, and to provide you with a personalized experience on our online services. By continuing to use our online services, you agree to our Privacy Policy and Terms of Use. For information on how to adjust your privacy settings, visit our Cookie Policy.
Dismiss

