
1 + 1 bedrooms for $2,650 at 1407-75 East Liberty Street, Toronto, ON for Rent - REW
Boost your listing
$2,650
Updated 1 day ago

1407 - 75 East Liberty StreetToronto, ON, M6K 3R3

Niagara
  • 1 + 1 Bed
  • 1 Bath
  • 600 - 699 Sqft
  • Available N/A
Contact
Property Manager
$2,650
1 + 1 bd • 1 ba • 600 - 699 sf

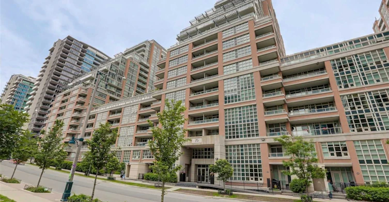
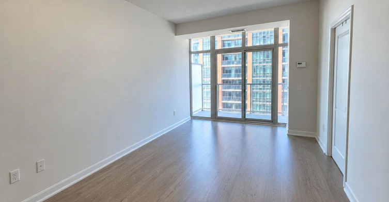
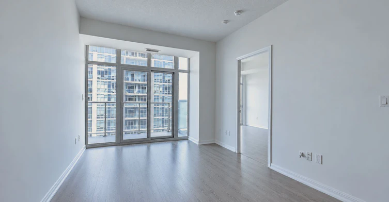
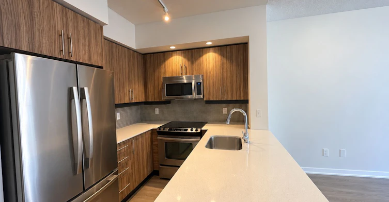
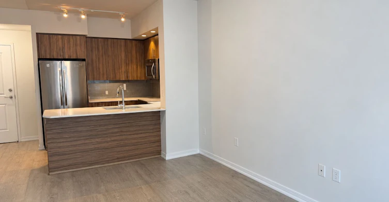
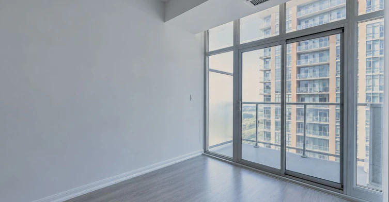
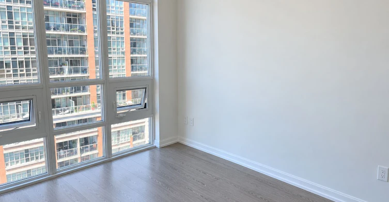
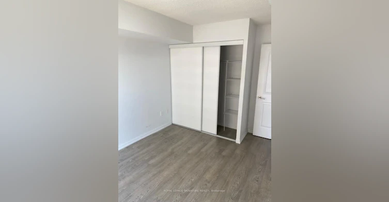
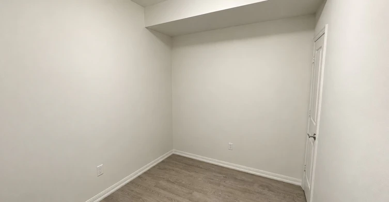
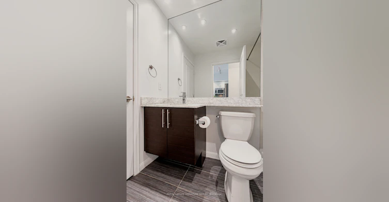
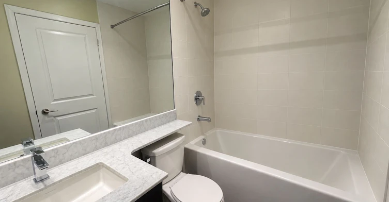
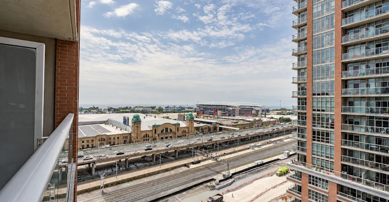
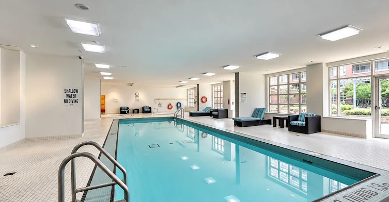
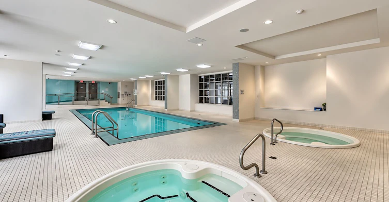
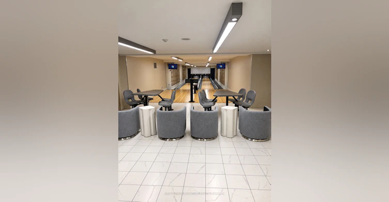
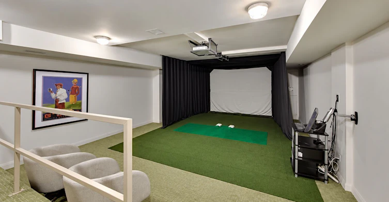
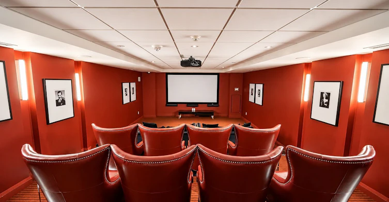
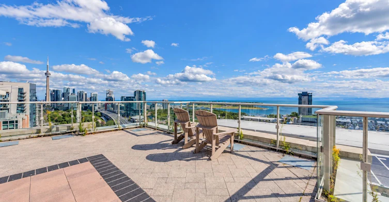
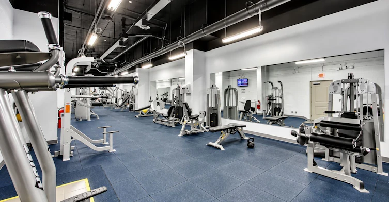
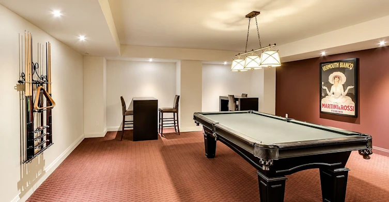
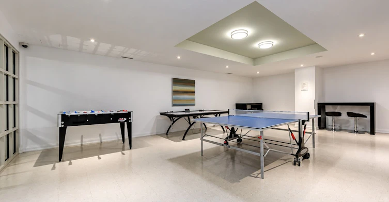
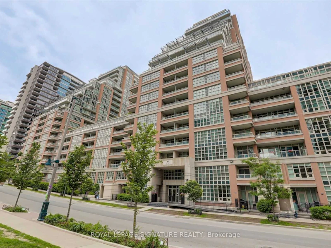
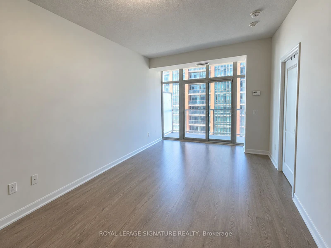
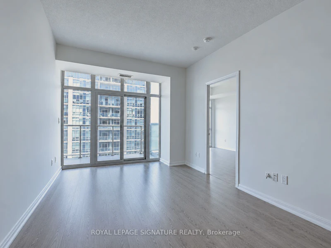
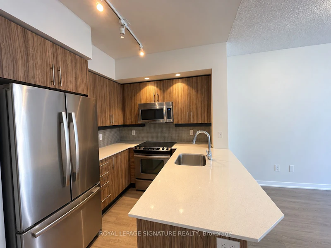
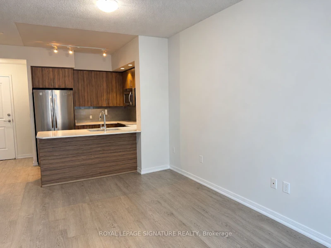
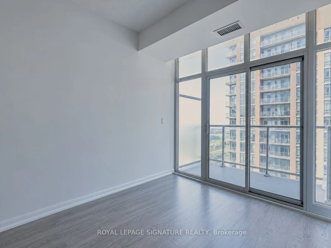
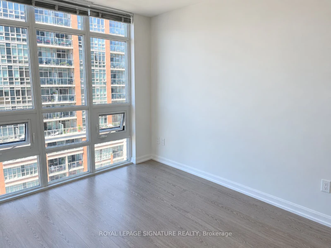
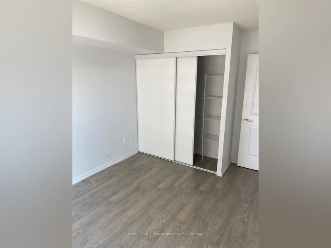
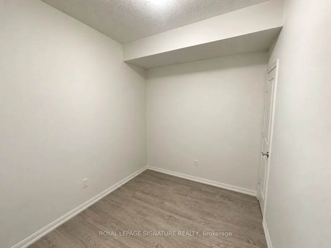
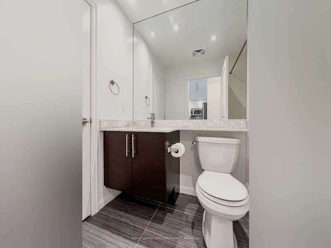
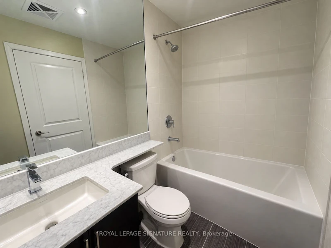
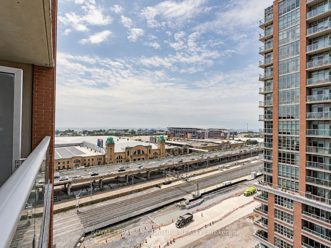
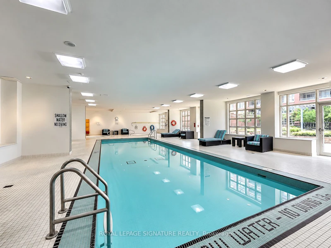
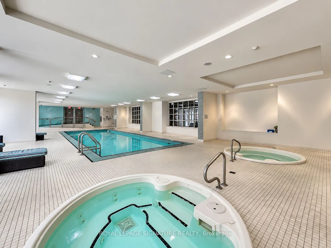
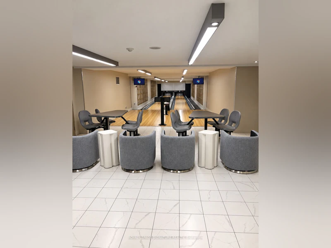
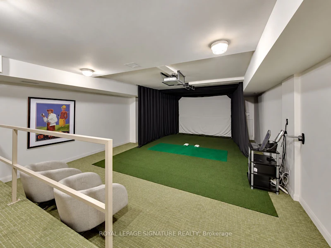
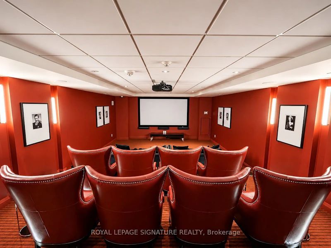
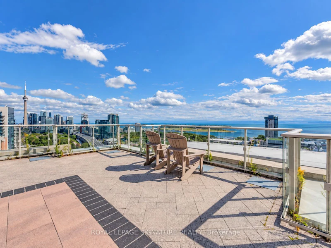
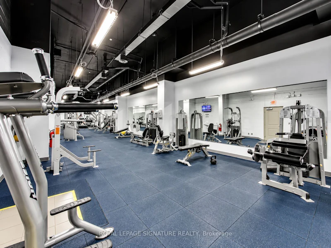
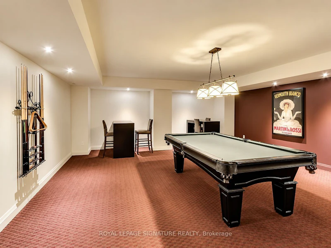
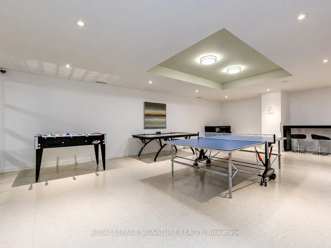
Experience the best of Liberty Village! Bright and spacious 1 bedroom+den features floor-toceiling windows, 9ft ceilings, and south west lake views with plenty of natural light. Enjoyan open-concept layout with laminate flooring throughout and a spacious kitchen peninsula,perfect for entertaining. The den is big enough to function as a second bedroom or office andcomes with a closet. ONE parking space included, with the option to lease the unit furnishedif desired. Residents enjoy exceptional amenities including a golf simulator, bowling alley,fitness centre, indoor pool, sauna, newly renovated party room combine with a rooftop terracewith lake views. Ideally situated in the heart of Liberty Village, surrounded by restaurants,cafés, shops, and everything at your doorstep. Photos from when unit was vacant


Home facts and features

Property overview
Type
Apt/Condo
Bedrooms
1 + 1
Full Bathrooms
1
Year Built
11 - 15 yrs old
Some sweet, suite features
Features
Ensuite, Park, Place Of Worship, Public Transit, Security System
Amenities
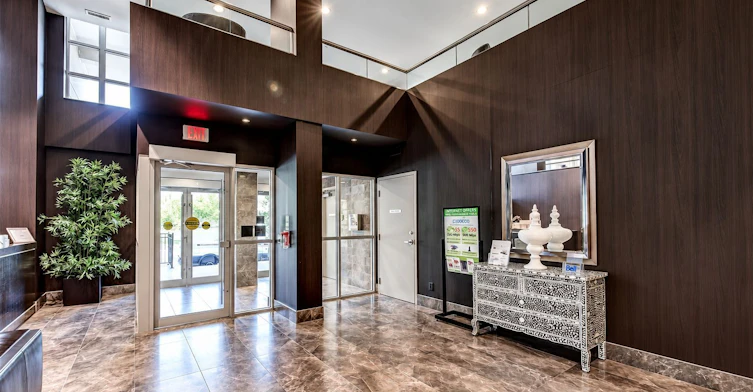
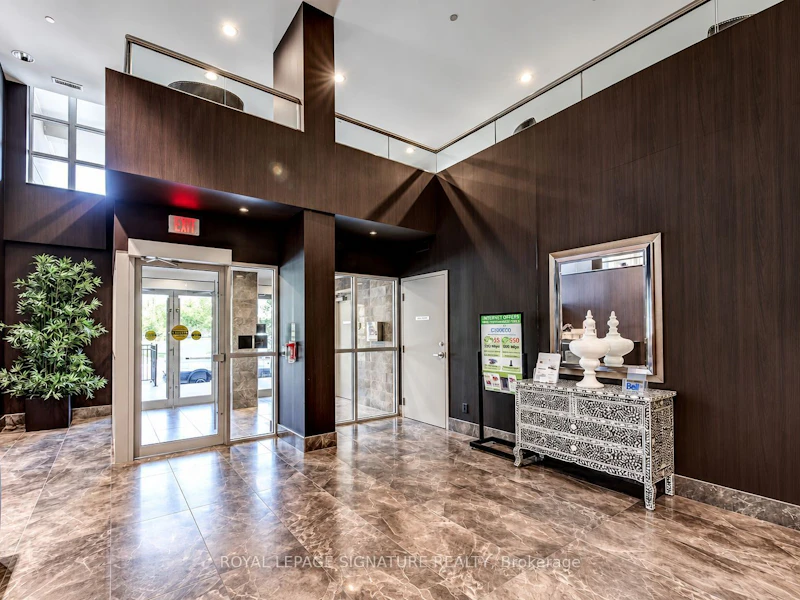
Central Air Conditioning, Common Elements, Concierge, Gym, Party Room/Meeting Room, Rooftop Deck/Garden, Visitor Parking
Parking Spaces
1
Air Conditioner
Yes
Swimming Pool
Yes
Restrictions
Pets
Yes-with Restrictions
Property details
Days on REW
1 Days
Property Views
0
MLS® Number
C13875678
Source
Toronto Real Estate Board
Building Information
King West Condominiums Phase II, Apt/Condo in Niagara
Built in 2013, these Liberty Village condos lie in the heart of one of the West End's most vibrant districts. Located near East Liberty St. & Pirandello, their location in the heart of Liberty Village and proximity to the entertainment hotspots of King West make these condos a great... more
Units:
300
Floors:
24
Built in:
2013
Active Listings:
1
Schools nearby
Niagara Street Junior Public School
  • Public
  • JK - 6
Givins/Shaw Junior Public School
  • Public
  • JK - 6
Discovering Minds Montessori Preschool I
  • Private
  • Pre-K - K
St Mary Catholic School
  • Catholic
  • JK - 8
The Grove Community School
  • Public
  • JK - 6
Charles G Fraser Public School
  • Public
  • JK - 6
City School
  • Public
  • 9 - 12
The Waterfront School
  • Public
  • JK - 8
Alexander Muir/Gladstone Ave Junior & Senior Public School
  • Public
  • JK - 8
É Élém Pierre-Elliott-Trudeau
  • Public
  • JK - 6
School catchments and distances are intended to be used as reference only. To verify enrolment eligibility for a property, contact the school directly.Report Incorrect Info
Check availability
Property Manager
ROYAL LEPAGE SIGNATURE REALTY

View Phone

Other rentals in the area
301-75 Queens Wharf Road, Toronto, ON, M5V 0J8
$2,480
301 - 75 Queens Wharf Road
  • Waterfront Communities West
  • Toronto
  • 1 + 1 bd
  • 1 ba
  • 600 - 699 sf
513-955 Queen Street W, Toronto, ON, M6J 3X5
$3,600/month
513 - 955 W Queen Street
  • Trinity Bellwoods
  • Toronto
  • 1 bd
  • 1 ba
  • 800 - 899 sf
2005-50 Ordnance Street, Toronto, ON, M6K 1A2
$2,300/month
2005 - 50 Ordnance Street
  • Niagara
  • Toronto
  • 1 bd
  • 1 ba
  • 500 - 598 sf
1016-629 King Street, Toronto, ON, M5V 1M5
$2,750/month
1016 - 629 King Street
  • Waterfront Communities West
  • Toronto
  • 1 bd
  • 1 ba
  • 500 - 599 sf
Looking for something new in Toronto
Coming Soon
134 Parliament Street Condominium
134 Parliament Street
  • Moss Park
  • Toronto
  • Condo
  • Move in TBA
Now Selling
Westerly Condos
25 Cordova Ave
  • Islington-City Centre West
  • Toronto
  • Condo
  • Move in 2025
Register Now
111 Wenderly Drive Townhomes
111 Wenderly Drive
  • Yorkdale-Glen Park
  • Toronto
  • Townhome
  • Move in TBA
Register Now
Cielo Condos
300 Bloor Street West
  • Yorkville
  • Toronto
  • Condo
  • Move in 2026
Listing data is subject to copyright, disclaimer, and additional requirements from the data provider. See our Terms of Use for terms applicable to this listing.
We use cookies and other technologies for functionality, security, and to provide you with a personalized experience on our online services. By continuing to use our online services, you agree to our Privacy Policy and Terms of Use. For information on how to adjust your privacy settings, visit our Cookie Policy.
Dismiss