


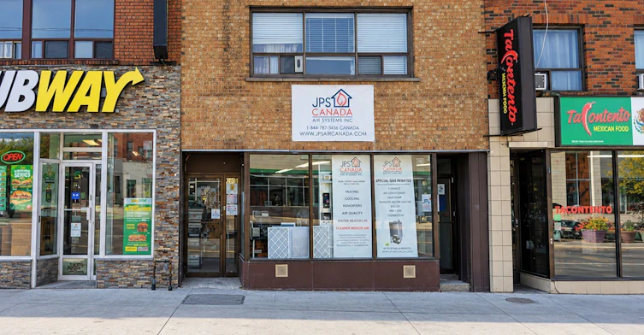
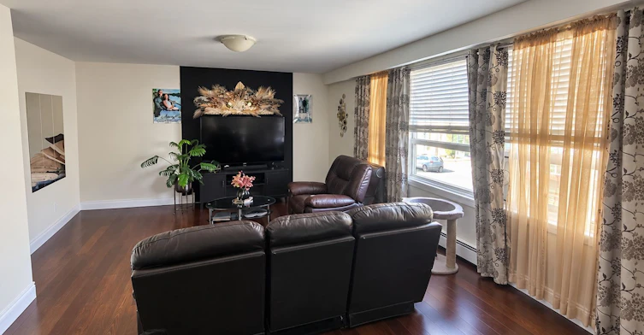
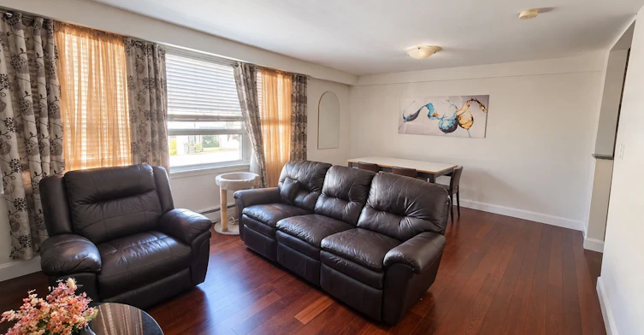
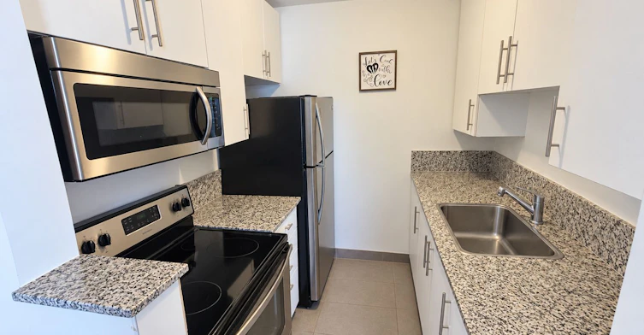
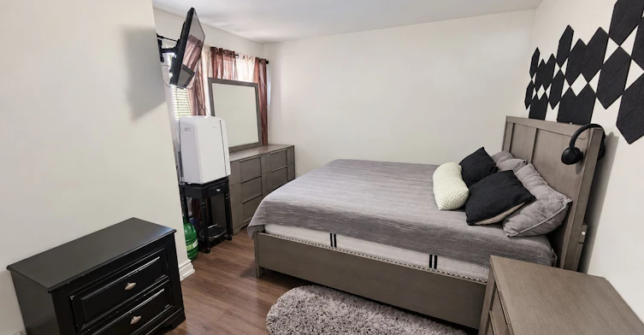
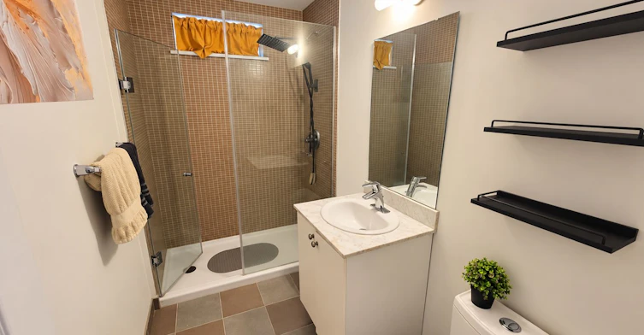
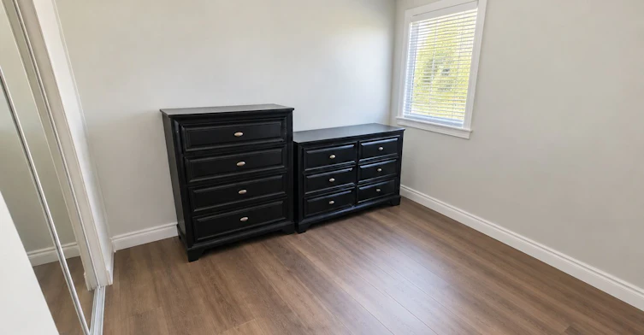
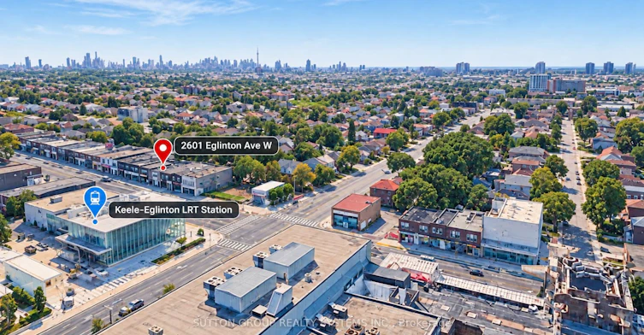
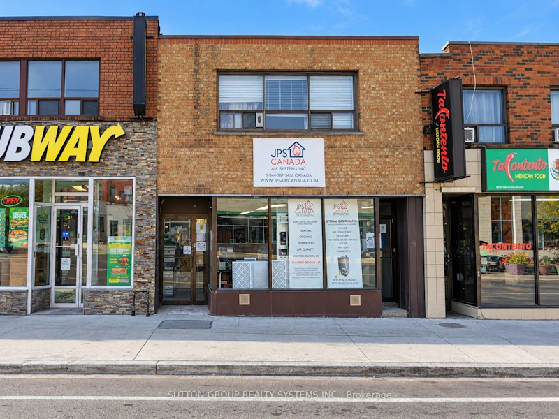
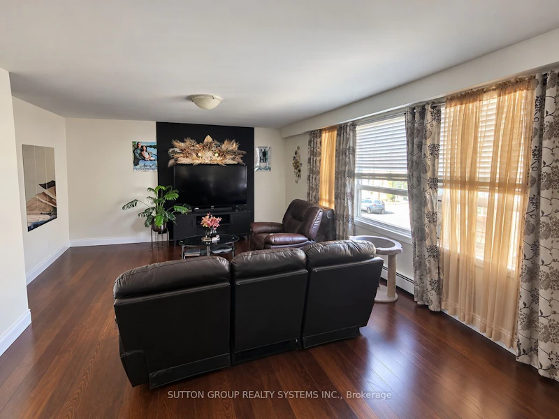
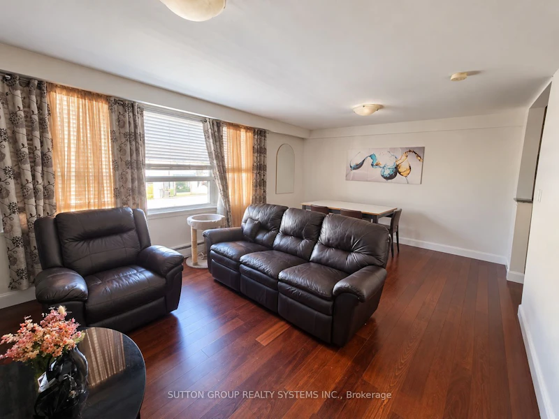
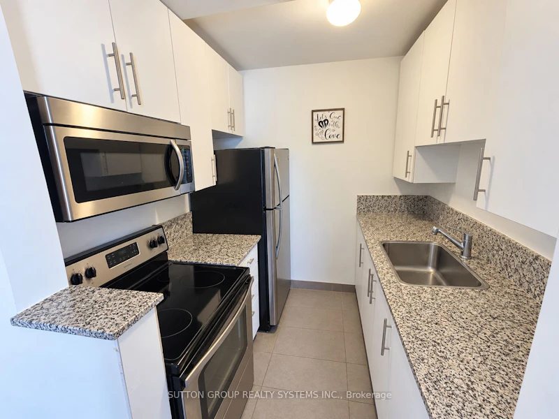
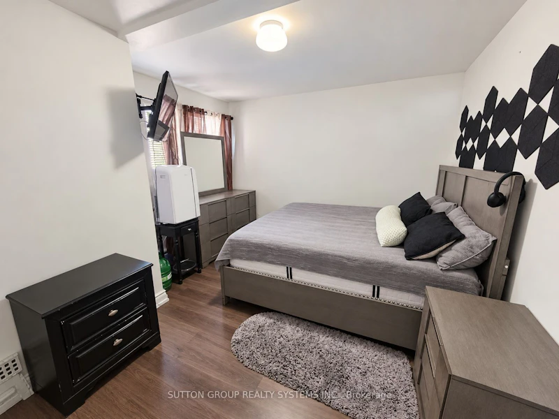
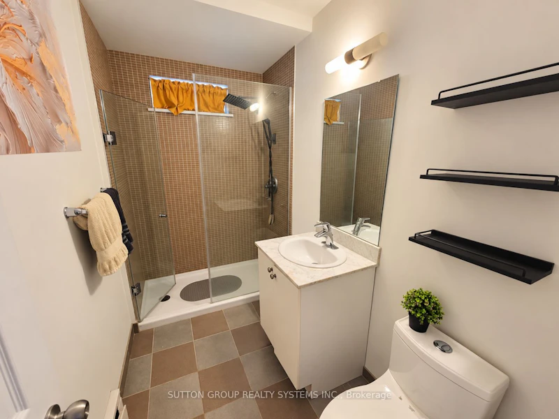
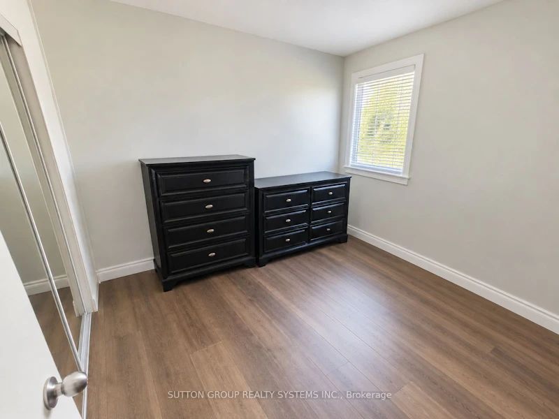
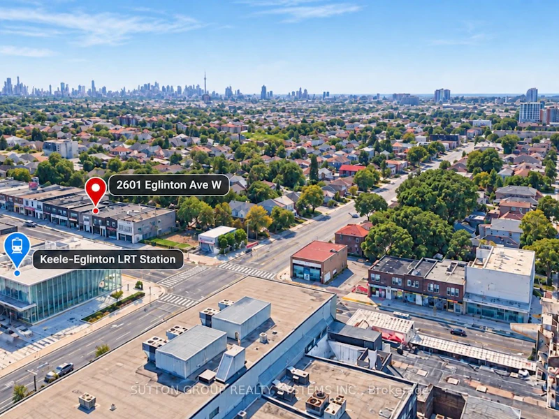
Welcome home to this bright and spacious two-bedroom apartment offering approximately 900 sq. ft. of comfortable living space. The inviting open-concept living and dining area features laminate flooring and a large window that fills the room with natural light.The kitchen offers ceramic flooring, track lighting and granite countertops, creating a practical and welcoming space for everyday living. Both bedrooms are generously sized and feature laminate flooring, windows and ample closet space, including a large mirrored closet in the second bedroom.Ideally located on Eglinton Avenue West, Steps to Lrt, shopping, restaurants and everyday conveniences. A laundromat is conveniently located directly across the street.Heat and water are included in the rent. Hydro is Extra
$1,900
Updated 3 days ago
#1- 2nd Floor Front Apart - 2601 W Eglinton AvenueToronto, ON, M6M 1T3
Keelesdale-Eglinton West- 2 Bed
- 1 Bath
- 700 - 1100 Sqft
- Available N/A
Call Property Manager

Property Manager
- Phone:
- (416) 762-4200
- Office:
- 416-762-4200
Type
Apt/Condo
Bedrooms
2
Full Bathrooms
1
Air Conditioner
Yes
Pets
Contact the Manager for information
Days on REW
1 Days
Property Views
0
MLS® Number
W13874978
Source
Toronto Real Estate Board
York Memorial Collegiate Institute
- Public
- 9 - 12
Keelesdale Junior Public School
- Public
- JK - 6
Charles E Webster Public School
- Public
- JK - 8
Silverthorn Community School
- Public
- JK - 8
George Harvey School
- Public
- 9 - 12
Immaculate Conception Catholic School
- Catholic
- JK - 8
Santa Maria Catholic School
- Catholic
- JK - 8
St Matthew Catholic School
- Catholic
- JK - 8
Blessed Archbishop Romero Catholic Secondary School
- Catholic
- 9 - 12
St Nicholas of Bari Catholic School
- Catholic
- JK - 8

Thank You!
We really appreciate your help improving our home search experience. Our team will look into this issue as soon as possible.
Close
Call Property Manager
Property Manager
- Phone:
- (416) 762-4200
- Office:
- 416-762-4200




Cities near Keelesdale-Eglinton West
Neighborhoods near Keelesdale-Eglinton West
- Beechborough-Greenbrook homes for rent (1.0 km)
- Caledonia-Fairbank homes for rent (1.3 km)
- Weston-Pellam Park homes for rent (1.6 km)
- Junction Area homes for rent (2.0 km)
- Brookhaven-Amesbury homes for rent (2.1 km)
- Briar Hill-Belgravia homes for rent (2.1 km)
- Corso Italia-Davenport homes for rent (2.1 km)
- Rockcliffe-Smythe homes for rent (2.2 km)
Check availability
Listing data is subject to copyright, disclaimer, and additional requirements from the data provider. See our Terms of Use for terms applicable to this listing.