


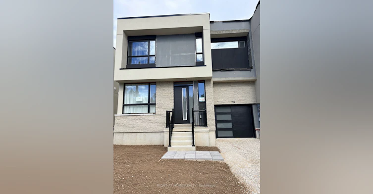
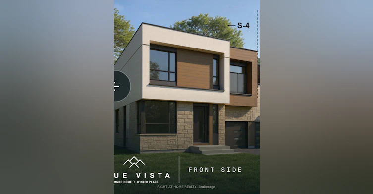
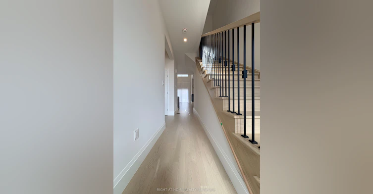
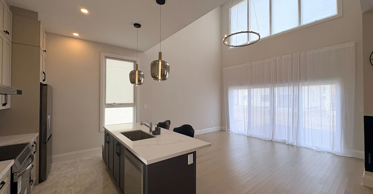
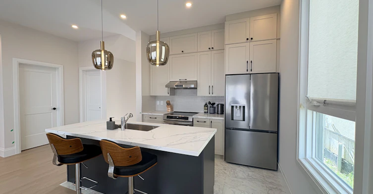
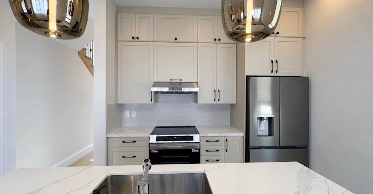
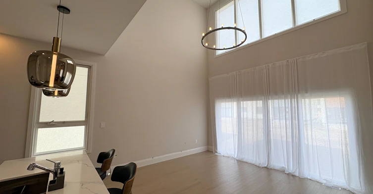
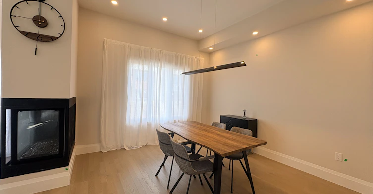
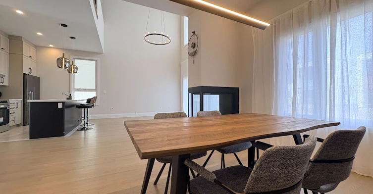
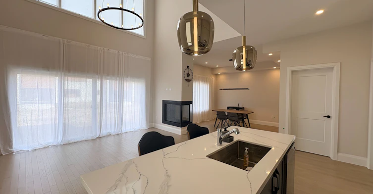
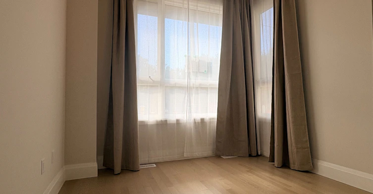
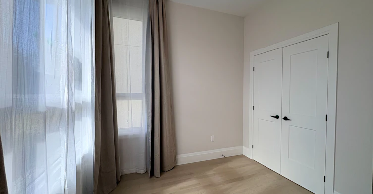
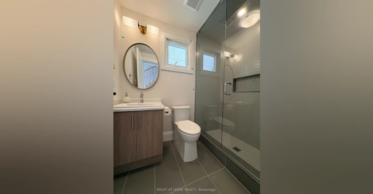
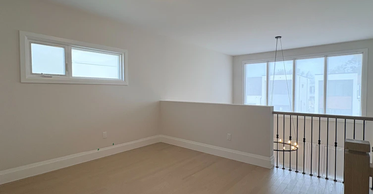
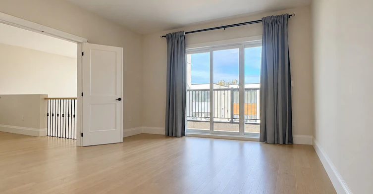
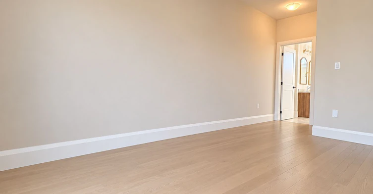
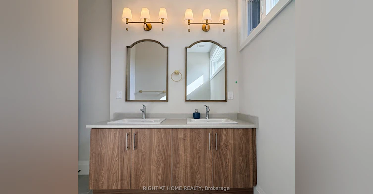
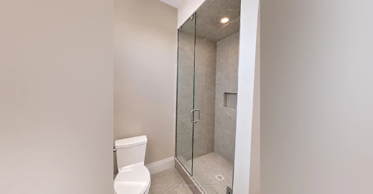
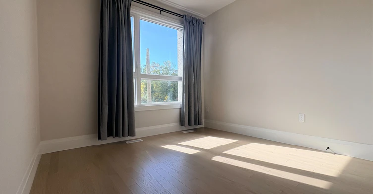
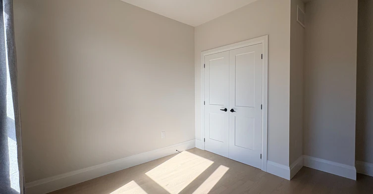
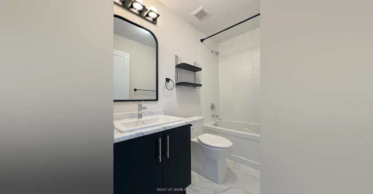
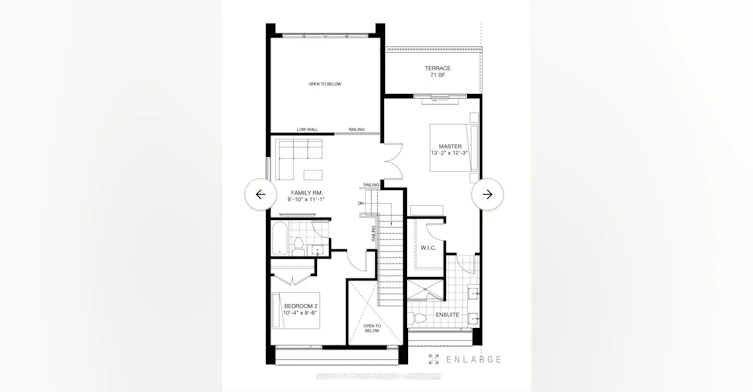
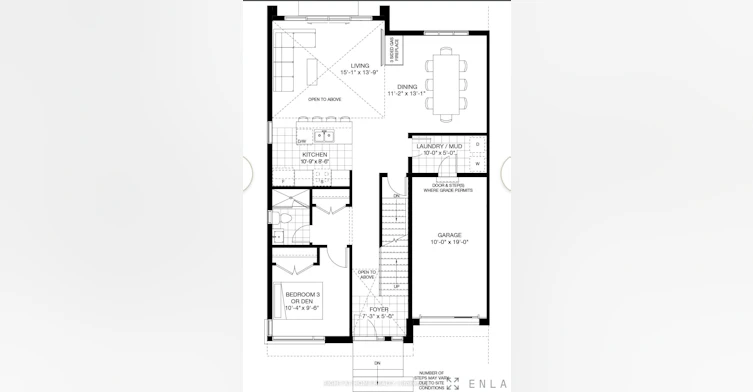
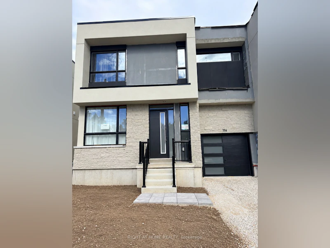
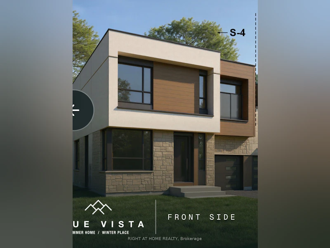
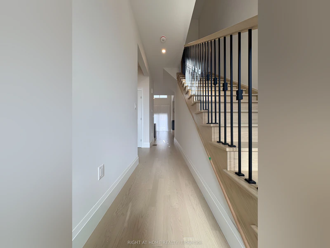
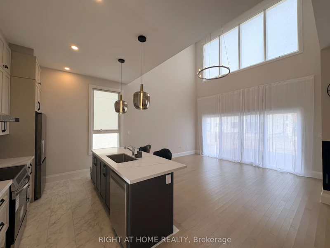
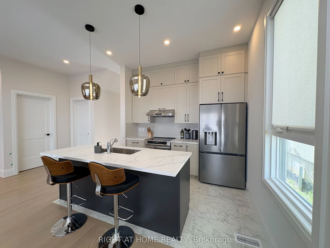
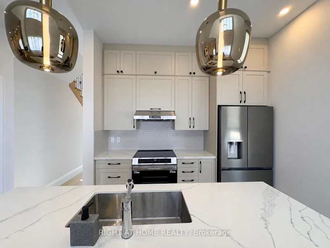
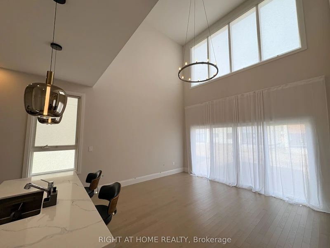
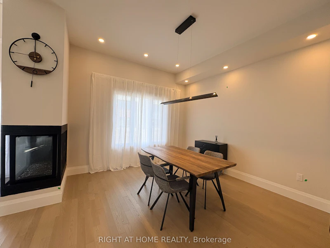
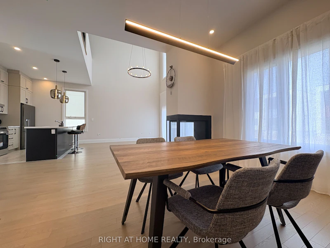
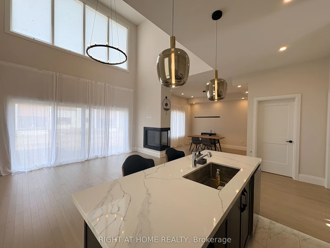
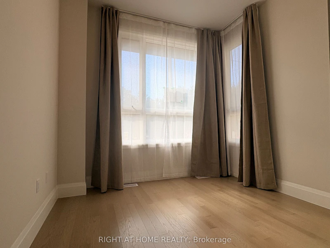
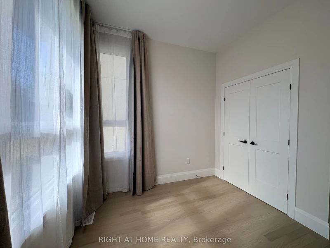
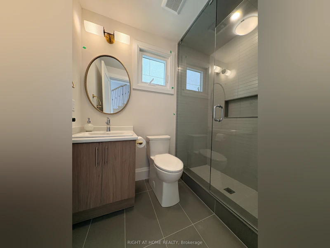
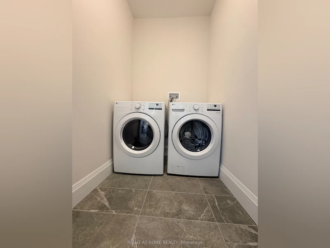
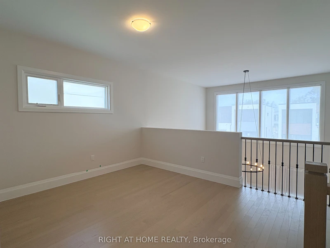
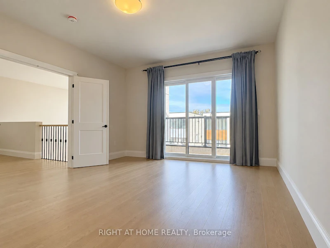
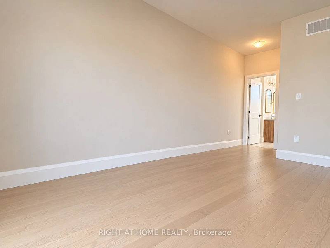
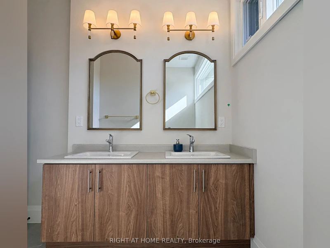
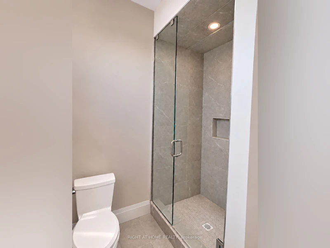
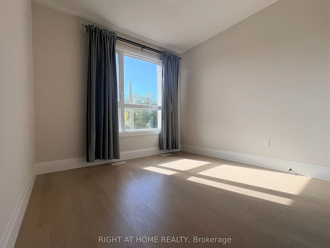
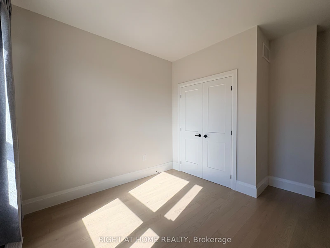
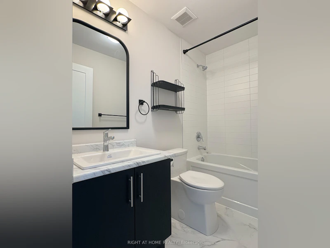
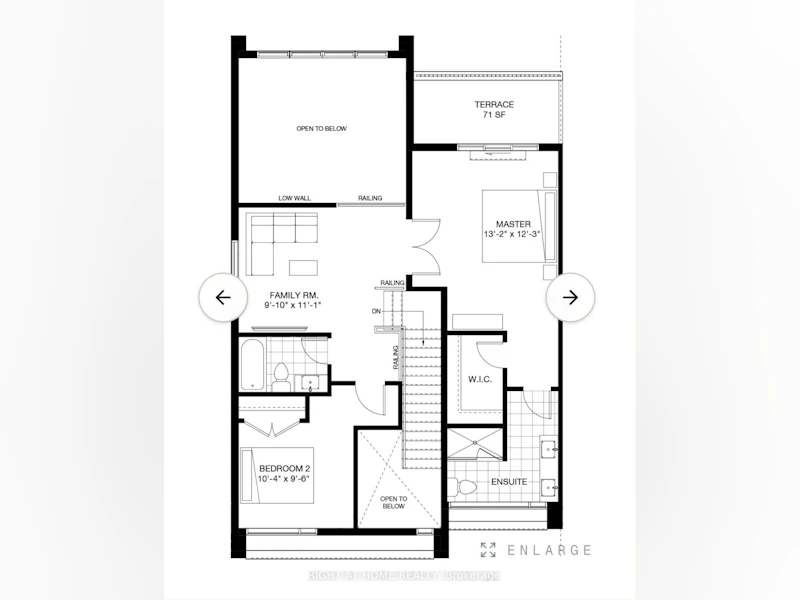
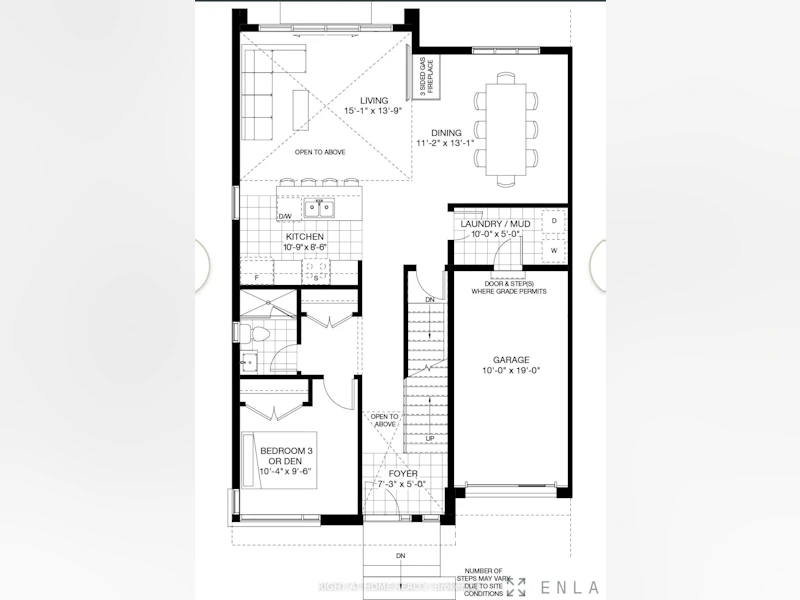
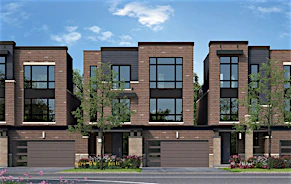
Brand new semi-detached home, available for lease for the first time which is located just minutes from Blue Mountain Village, ski clubs, golf, trails. Featuring an impressive 20-ft ceiling foyer and living room, the bright and spacious home offers an open-concept layout with a three-sided fireplace. Modern kitchen features upgraded double-stacked upper cabinets which provides much more storage space, center island, quartz countertop and S/S appliances. The main-floor bedroom with a full bathroom provides convenient one level living options for family members or guests. The second floor features two well-sized bedrooms and two bathrooms. The primary bedroom offers 4-piece ensuite, huge walk-in closet and direct walkout to the balcony-perfect for sitting down and enjoying your morning coffee or fresh air. The large second-floor open space offers exceptional flexibility and is ideal as a home office, family room, study or additional lounge area. Large windows throughout create a bright and airy atmosphere, while smooth ceilings, hardwood flooring and upgraded light fixtures enhance the home's modern and sophisticated finish. Upgraded 200-amp electrical service and EV charging outlet in the garage for added convenience.
$2,980
Updated about 4 hours ago
194 Stoneleigh DriveBlue Mountains, ON, L9Y 5T9
Blue Mountain Resort Area- 3 Bed
- 3 Bath
- 1500 - 2000 Sqft
- Available N/A
Call Property Manager

Property Manager
- Phone:
- (905) 305-0033
- Office:
- 905-565-9200
Type
House
Bedrooms
3
Full Bathrooms
3
Lot Size
34 ft x 109 ft (3723 ft²)
Year Built
Built in 2026 (0 yrs old)
Features
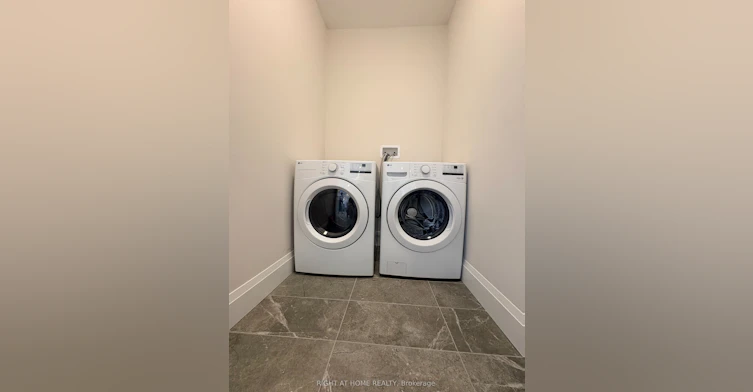
Laundry Room
Fireplaces
1
Parking Spaces
2
Air Conditioner
Yes
Pets
Contact the Manager for information
Days on REW
1 Days
Property Views
0
MLS® Number
X13874196
Source
Toronto Real Estate Board
Pretty River Academy
- Private
- PS - 12

Thank You!
We really appreciate your help improving our home search experience. Our team will look into this issue as soon as possible.
Close
Call Property Manager
Property Manager
- Phone:
- (905) 305-0033
- Office:
- 905-565-9200



Cities near Blue Mountain Resort Area
Neighborhoods near Blue Mountain Resort Area
Check availability
Listing data is subject to copyright, disclaimer, and additional requirements from the data provider. See our Terms of Use for terms applicable to this listing.