

1 + 1 bedrooms for $2,375 at 957-323 Richmond Street E, Toronto, ON for Rent - REW
Boost your listing
$2,375
Updated about 1 hour ago

957 - 323 E Richmond StreetToronto, ON, M5A 4R3

Moss Park
  • 1 + 1 Bed
  • 1 Bath
  • 600 - 699 Sqft
  • Available N/A
Contact
Property Manager
$2,375
1 + 1 bd • 1 ba • 600 - 699 sf

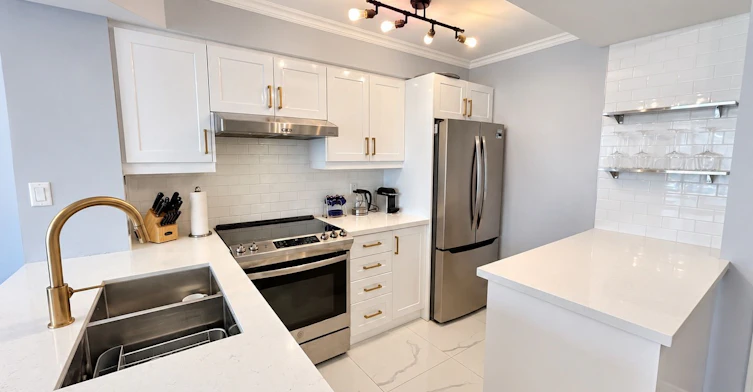
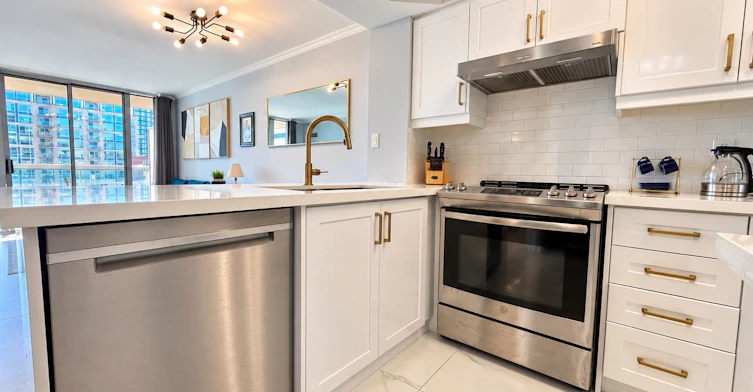
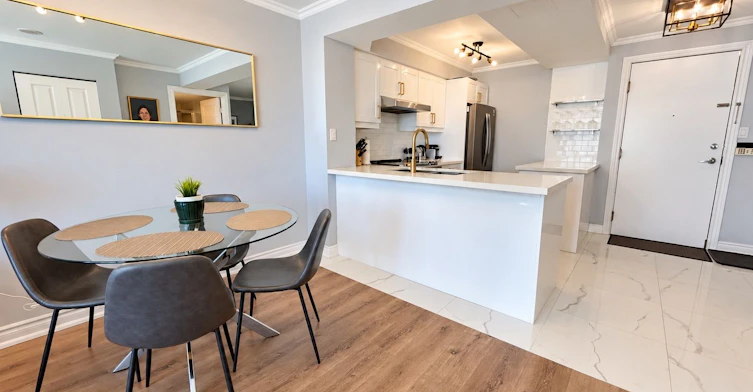
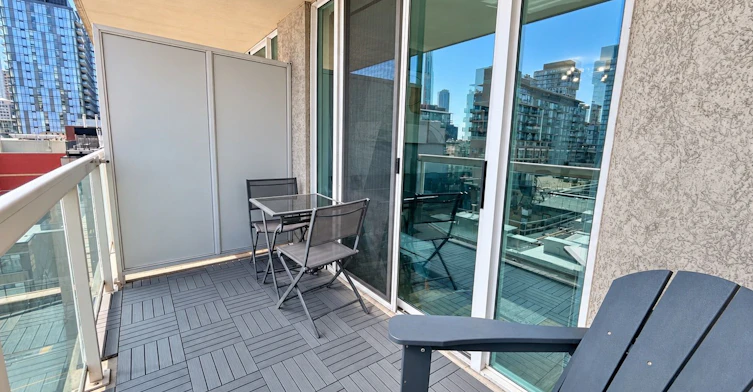
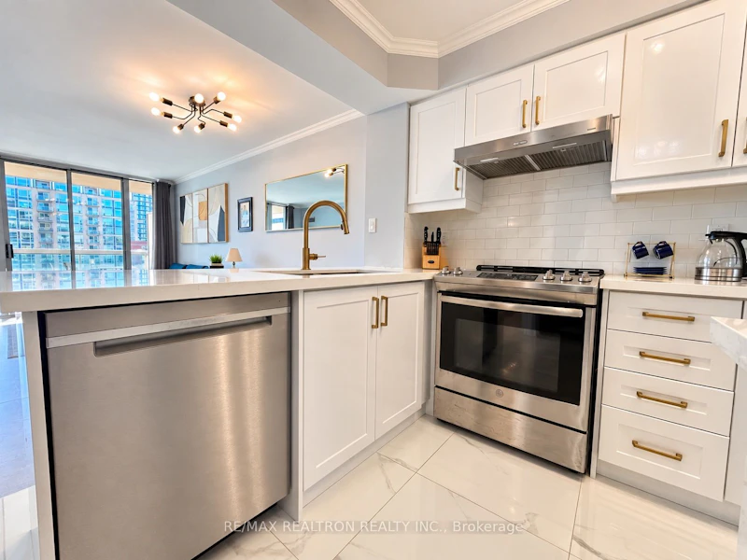
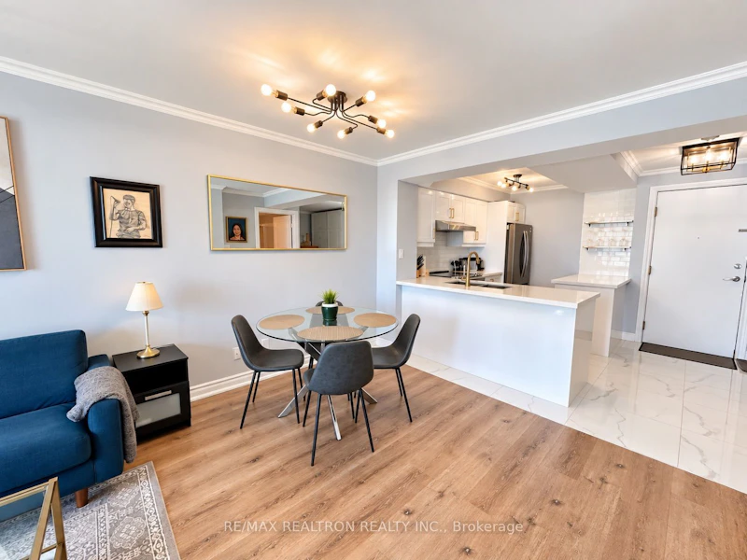
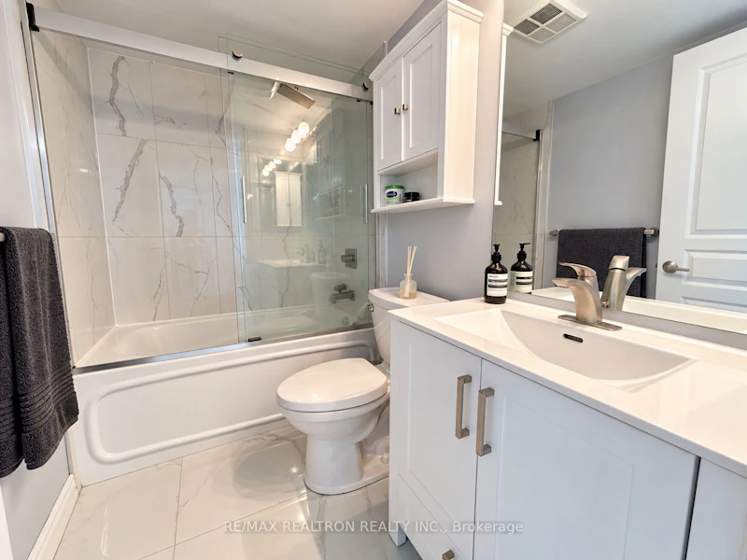
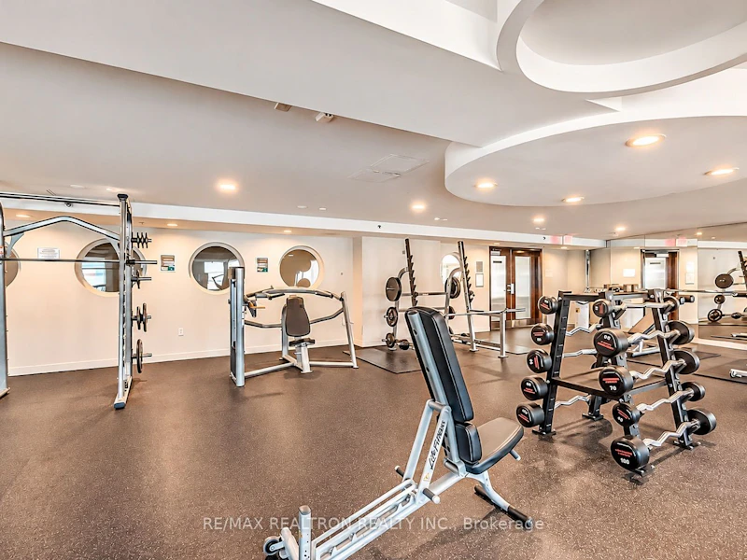
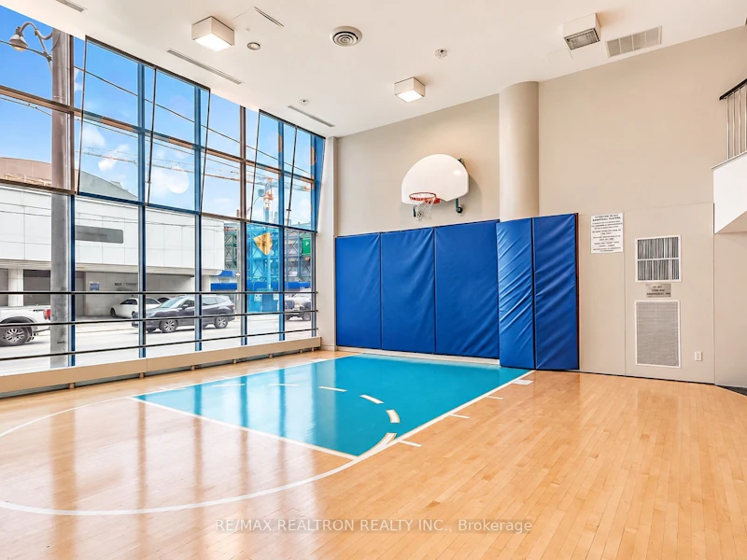
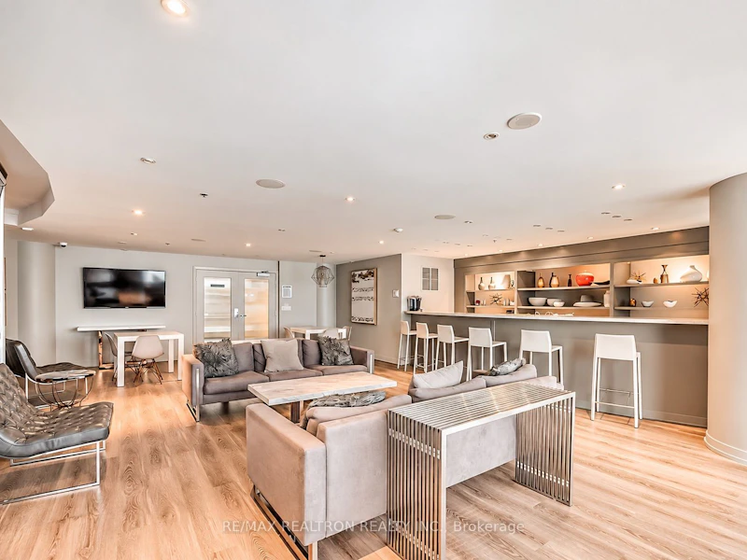
Beautiful 2020 total suite renovation - Wide plank laminate floors in principal rooms, 2' x '2' porcelain tile in kitchen and office, smooth plaster ceilings & crown moulding throughout. Timeless white kitchen cabintery, ample counter space with additional island, quartz countertops, undermount sink and stainless steel appliances. Matching bathroom tub surround with rainshower head. Built-in cabinet in office and built-in organizers in bedroom. Bright, south facing balcony. Well run condo, includes heat, electricity, a/c and water in the condo fees. Excellent gym/fitness facilities, indoor basketball court, rooftop terrace with BBQ's. Also available furnished for $2750.


Home facts and features

Property overview
Type
Apt/Condo
Bedrooms
1 + 1
Full Bathrooms
1
Some sweet, suite features
Features
Ensuite
Amenities
Building Maintenance, Central Air Conditioning, Common Elements
Air Conditioner
Yes
Restrictions
Pets
Yes-with Restrictions
Property details
Days on REW
1 Days
Property Views
0
MLS® Number
C13870618
Source
Toronto Real Estate Board
Building Information
Richmond II, Apt/Condo in Moss Park
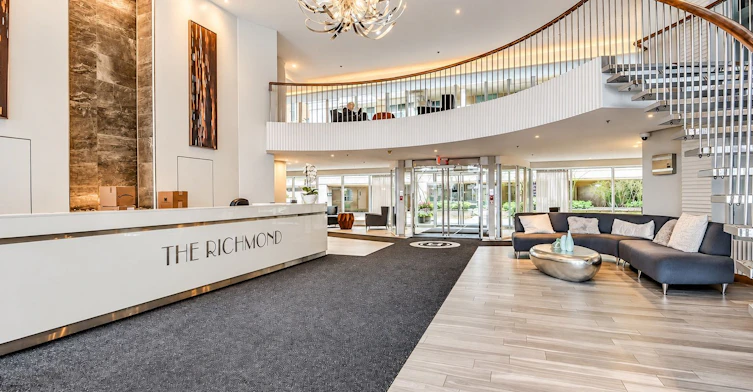
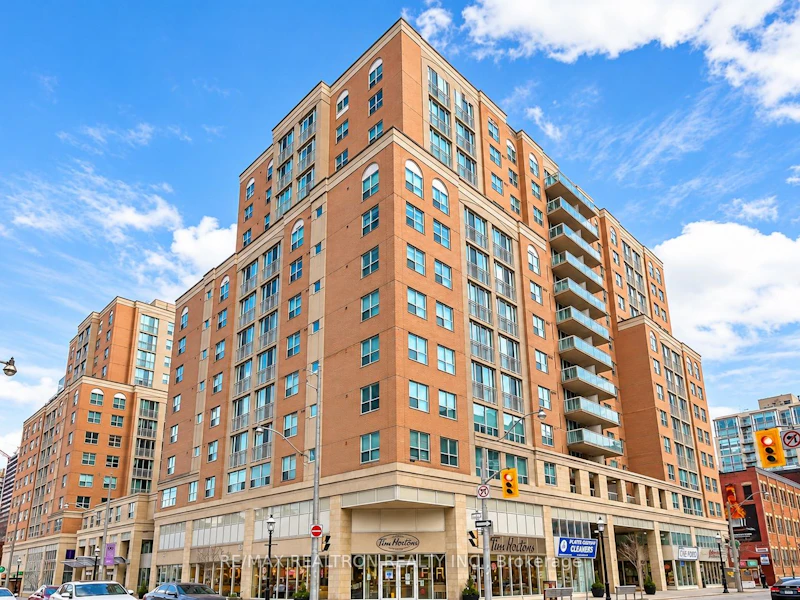
The Richmond offers 15 storeys of modern downtown living. Located in the St. Lawrence Market neighbourhood, the spot combines unique history with progressive styles. The Richmond’s distinct design offers a variety of cool layouts, giving this large condo building a fresh, boutique feel.
Units:
497
Floors:
15
Built in:
2000
Active Listings:
1
Tridel
Developer
10
Active Developments
Schools nearby
É Élém Gabrielle-Roy
  • Public
  • JK - 6
Market Lane Junior & Senior Public School
  • Public
  • JK - 8
St Paul Catholic School
  • Catholic
  • JK - 8
St Michael Catholic School
  • Catholic
  • JK - 8
TAIE International Institute
  • Private
  • 10 - 12
Downtown Alternative School
  • Public
  • JK - 6
Newton International College
  • Private
  • 9 - 12
Inglenook Community School
  • Public
  • 11 - 12
St Michael's Choir Junior School
  • Catholic
  • 1 - 8
St Michael's Choir Senior School
  • Catholic
  • 9 - 12
School catchments and distances are intended to be used as reference only. To verify enrolment eligibility for a property, contact the school directly.Report Incorrect Info
Check availability
Property Manager
RE/MAX REALTRON REALTY INC.

View Phone

Other rentals in the area
W2906-30 Mutual Street, Toronto, ON, M5B 2A7
$3,210/month
30 Mutual Street
  • Church Yonge Corridor
  • Toronto
  • 1 bd
  • 1 ba
  • 509 sf
02-229 Carlton Street, Toronto, ON, M5A 2L2
$1,695/month
229 Carlton Street
  • Cabbagetown South St. Jamestown
  • Toronto
  • 1 bd
  • 1 ba
811-280 Dundas Street W, Toronto, ON, M5T 0E3
$3,240/month
811 - 280 Dundas Street W
  • Kensington Chinatown
  • Toronto
  • 1 bd
  • 2 ba
  • 600 - 698 sf
2006-88 Queen Street E, Toronto, ON, M5C 0B6
$2,300/month
2006 - 88 Queen Street E
  • Church Yonge Corridor
  • Toronto
  • 1 bd
  • 1 ba
  • 500 - 598 sf
Looking for something new in Toronto
Coming Soon
3434 Lawrence Avenue East Condos
3434 Lawrence Avenue East
  • Woburn
  • Toronto
  • Condo
  • Move in TBA
Register Now
Avenue & Lawrence Condos
284 Lawrence Avenue West
  • Bedford Park-Nortown
  • Toronto
  • Condo
  • Move in TBA
Now Selling
One Bloor
1 East Bloor St
  • Church-Yonge Corridor
  • Toronto
  • Condo
  • Move in 2017
Coming Soon
350 Vaughan Road
350 Vaughan Road
  • Humewood-Cedarvale
  • Toronto
  • Single Family Home
  • Move in TBA
Listing data is subject to copyright, disclaimer, and additional requirements from the data provider. See our Terms of Use for terms applicable to this listing.
We use cookies and other technologies for functionality, security, and to provide you with a personalized experience on our online services. By continuing to use our online services, you agree to our Privacy Policy and Terms of Use. For information on how to adjust your privacy settings, visit our Cookie Policy.
Dismiss