


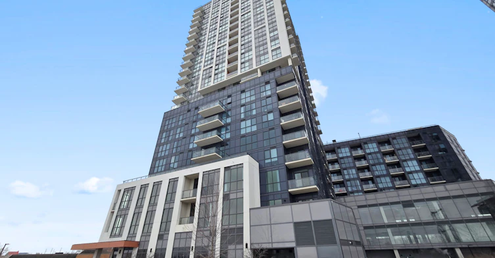
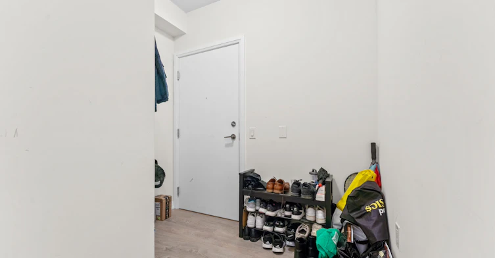
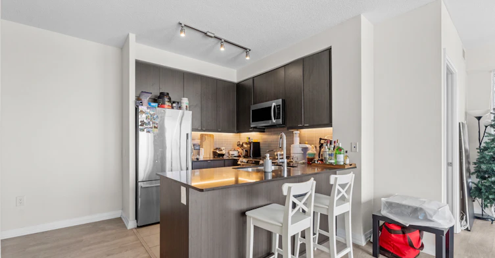
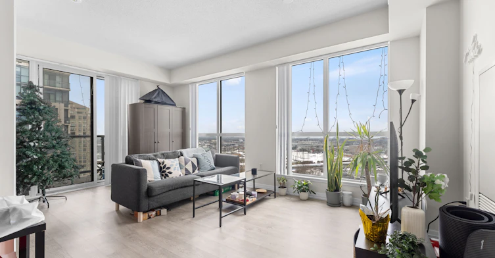
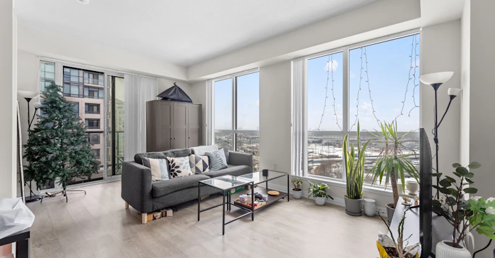
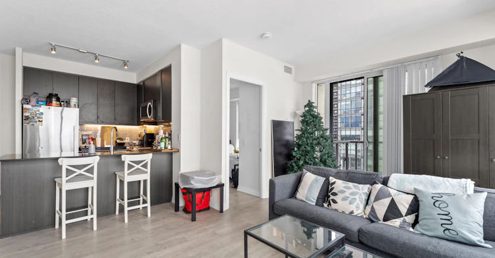
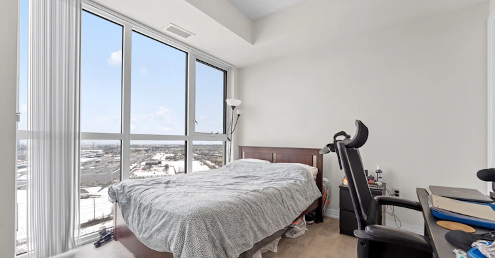
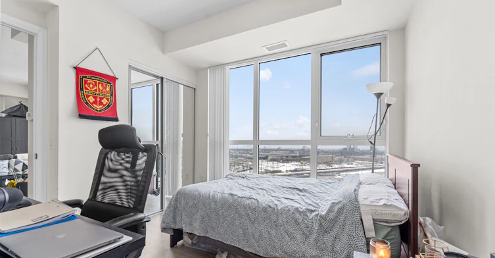
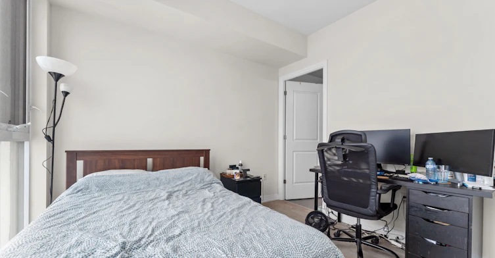
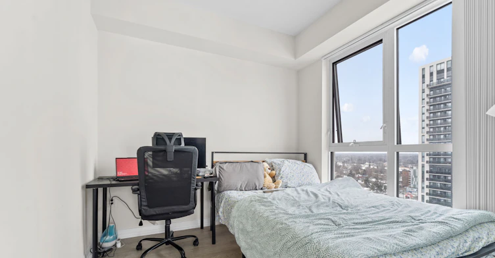
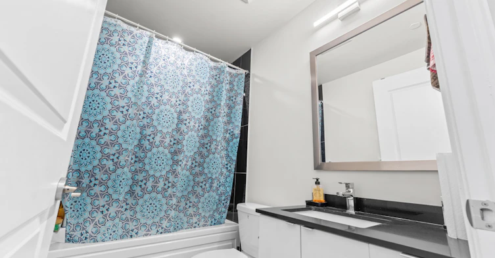
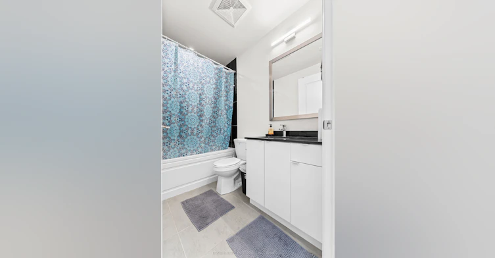
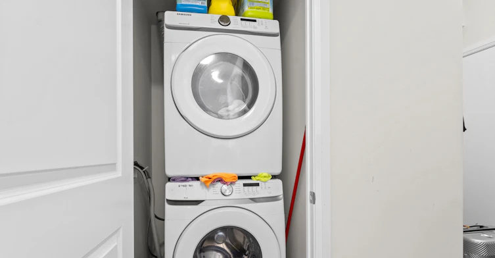
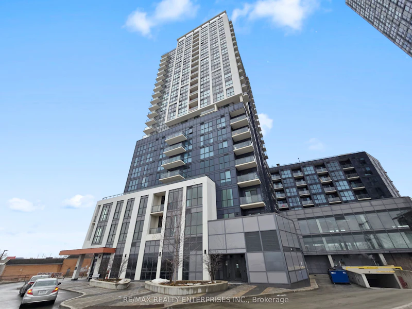
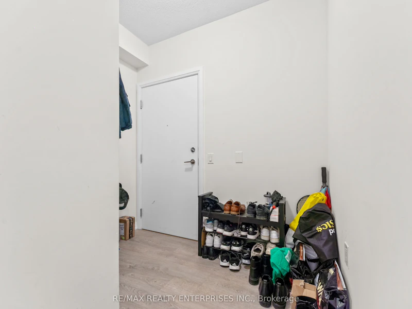
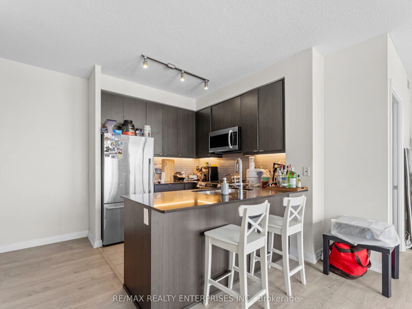
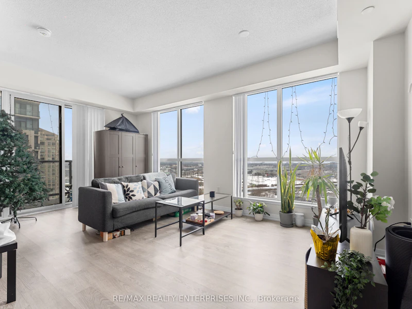
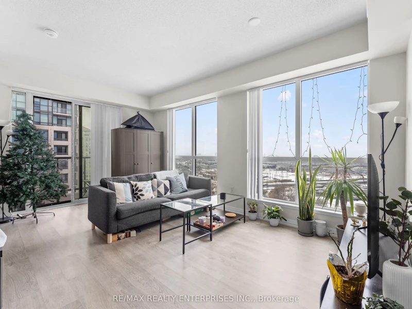
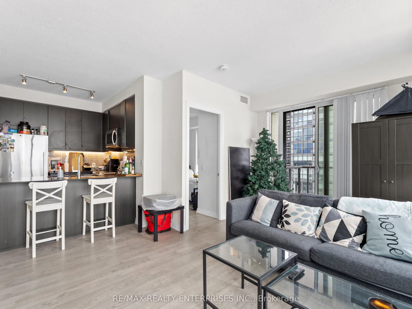
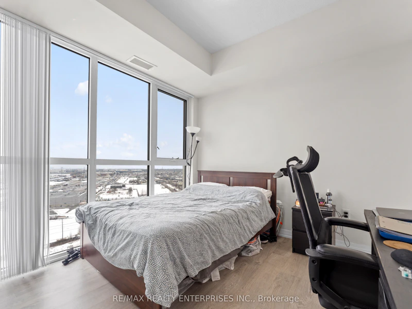
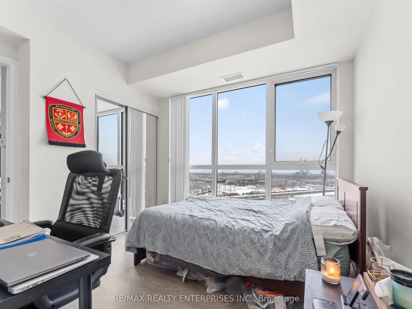
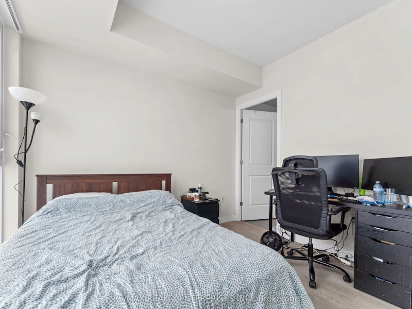
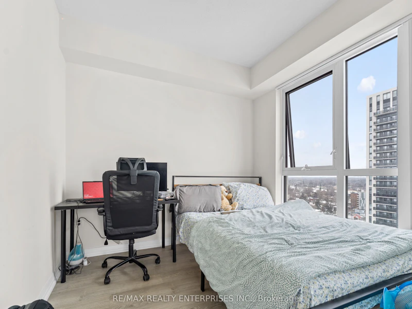
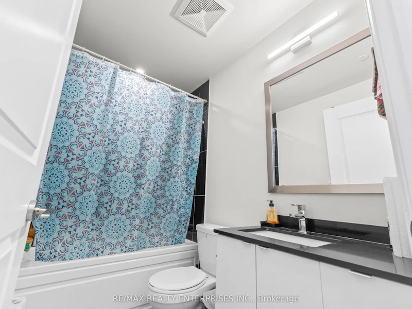
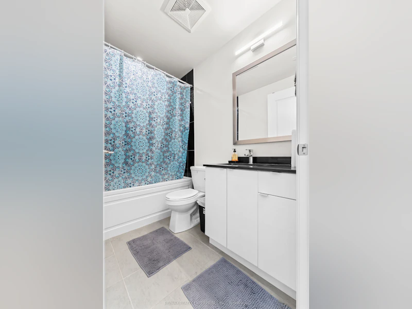
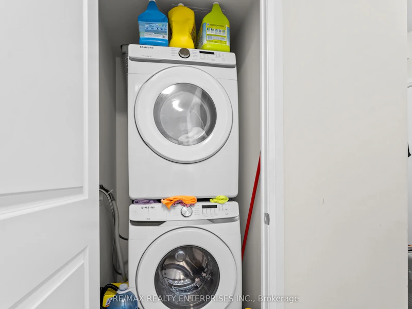
Discover the perfect blend of style and convenience in this southeast-facing 2-bedroom, 2-bathroom suite at The Cypress Condos. Spanning 845 sq. ft., this modern condo features an open-concept layout with sleek laminate flooring, while the gourmet kitchen is equipped with stainless steel appliances, a ceramic backsplash, under-cabinet lighting, and a breakfast bar. The bright and airy primary bedroom offers a large window, a walk-in closet, and a private 3-piece ensuite for ultimate comfort. Residents enjoy upscale amenities, including 24-hour concierge service, a fully equipped gym, a yoga studio, a stylish top floor party room with a kitchenette, and an outdoor terrace with BBQs. Metered visitor parking adds extra convenience, making it easy to host guests. Located just steps from Kipling TTC Subway, bus stops, major highways, shops, and restaurants, this condo offers effortless access to everything you need! *pics are from previous tenancy*
$3,000
Updated about 3 hours ago
1102 - 50 Thomas Riley RoadToronto, ON, M9B 0C5
Islington-City Centre West- 2 Bed
- 2 Bath
- 800 - 899 Sqft
- Available N/A
Call Property Manager

Property Manager
- Phone:
- 416-451-1098
- Office:
- 905-278-3500
Type
Apt/Condo
Bedrooms
2
Full Bathrooms
2
Year Built
0 - 5 yrs old
Features
Concierge/Security, Ensuite, Park, Public Transit, School
Amenities
Building Insurance, Building Maintenance, Common Elements, Concierge, Exercise Room, Guest Suites, Gym, Party Room/Meeting Room, Visitor Parking
Parking Spaces
1
Air Conditioner
Yes
Pets
Yes-with Restrictions
Days on REW
1 Days
Property Views
0
MLS® Number
W13870398
Source
Toronto Real Estate Board
Acacia International High School
- Private
- 1 - 12
Kingsley Primary School
- Private
- JK - 5
Bloorlea Middle School
- Public
- 6 - 8
St Elizabeth Catholic School
- Catholic
- JK - 8
Wedgewood Junior School
- Public
- JK - 5
Our Lady of Peace Catholic School
- Catholic
- JK - 8
Olivet New Church School
- Private
- JK - 5
Islington Junior Middle School
- Public
- JK - 8
Holy Angels Catholic School
- Catholic
- JK - 8
Norseman Junior Middle School
- Public
- JK - 8

Thank You!
We really appreciate your help improving our home search experience. Our team will look into this issue as soon as possible.
Close
Call Property Manager
Property Manager
- Phone:
- 416-451-1098
- Office:
- 905-278-3500





Cities near Islington-City Centre West
Neighborhoods near Islington-City Centre West
- Markland Wood homes for rent (2.4 km)
- Etobicoke West Mall homes for rent (2.5 km)
- Alderwood homes for rent (3.2 km)
- Stonegate-Queensway homes for rent (3.4 km)
- Kingsway South homes for rent (3.5 km)
- Princess-Rosethorn homes for rent (3.7 km)
- Mimico homes for rent (4.0 km)
- Eringate-Centennial-West Deane homes for rent (4.1 km)
Check availability
Listing data is subject to copyright, disclaimer, and additional requirements from the data provider. See our Terms of Use for terms applicable to this listing.