


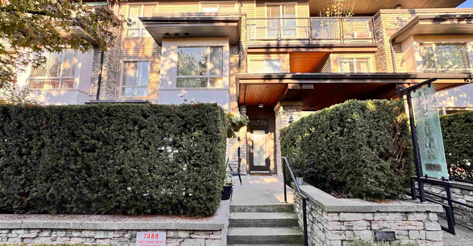
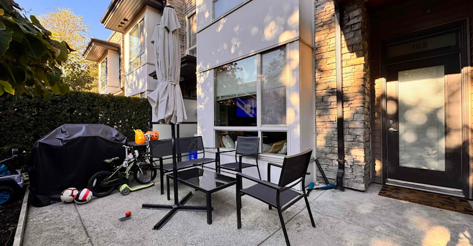
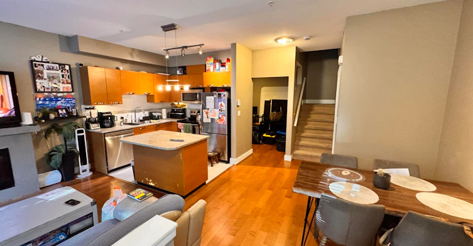
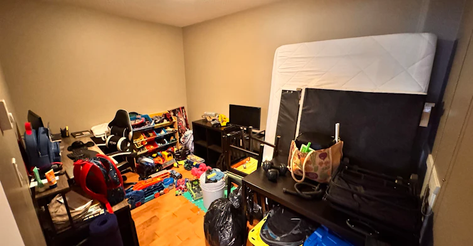
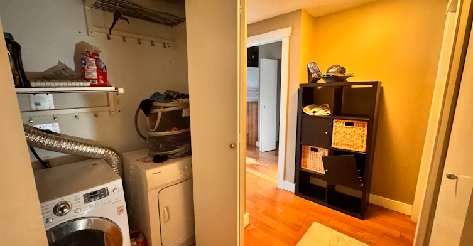
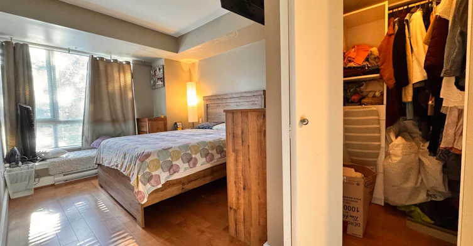
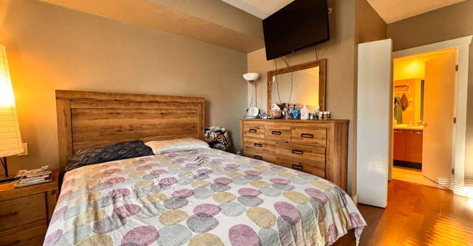
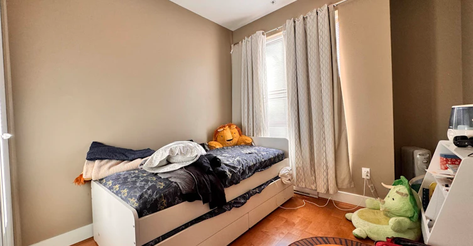
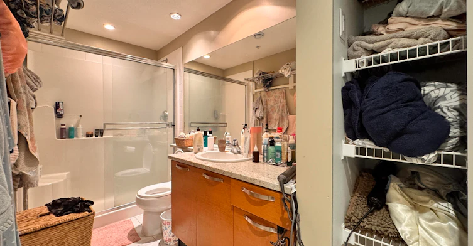
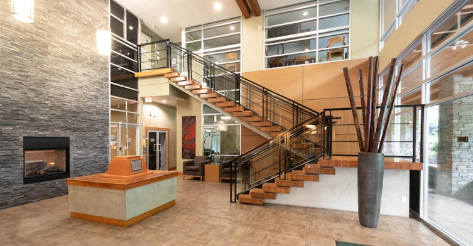
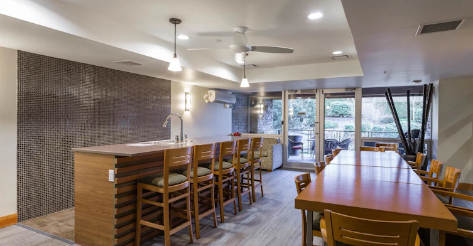
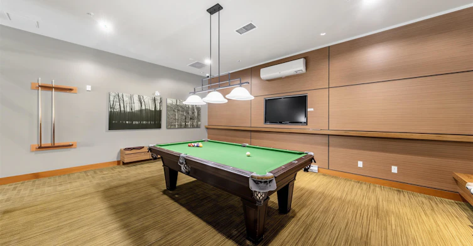
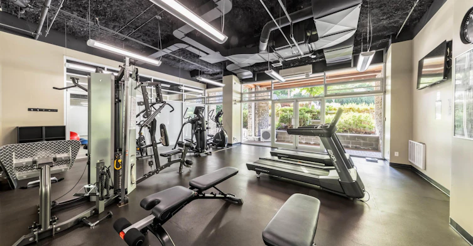
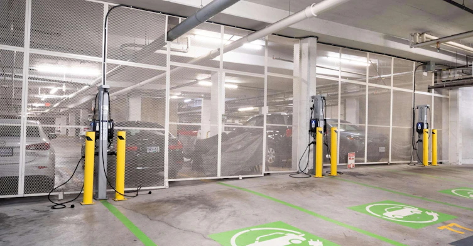
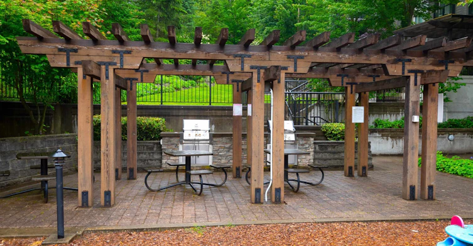
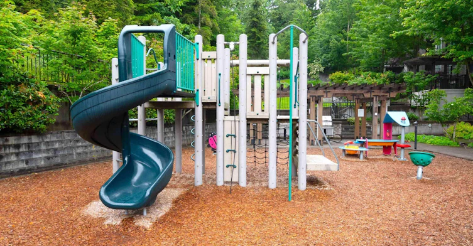
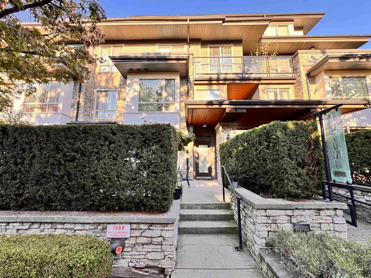
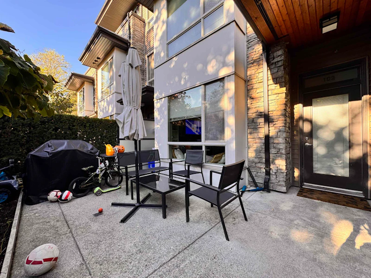
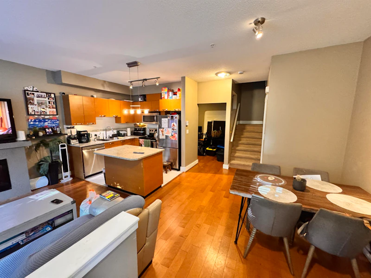
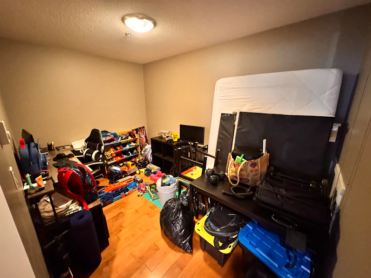
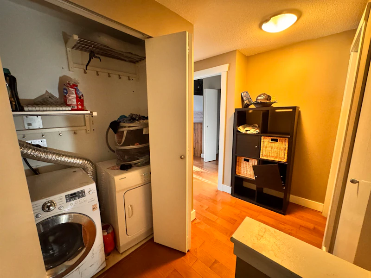
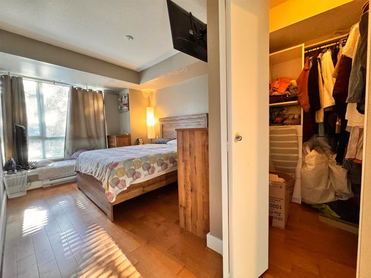
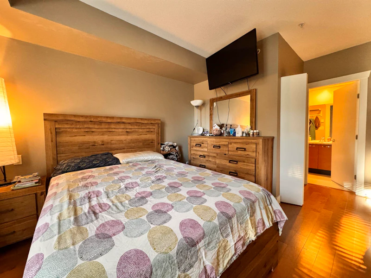
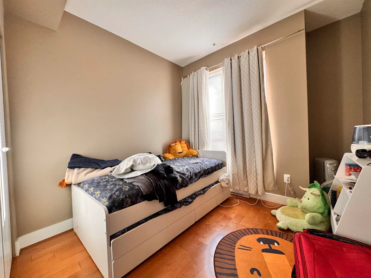
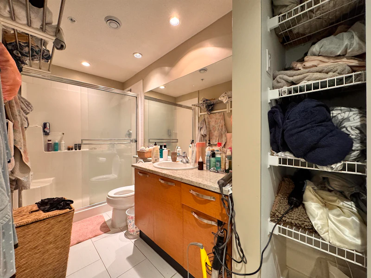
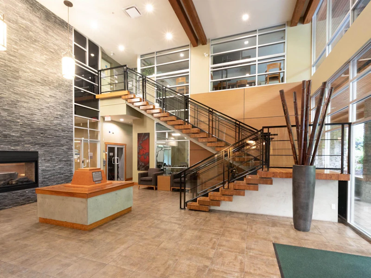
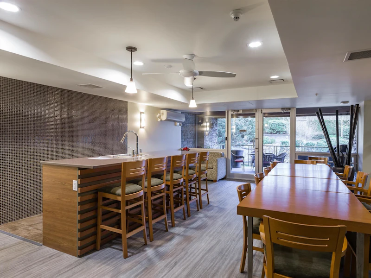
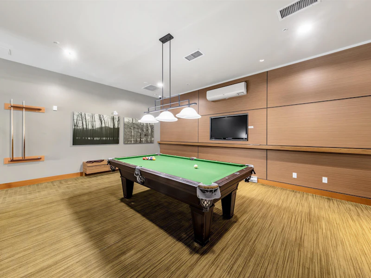
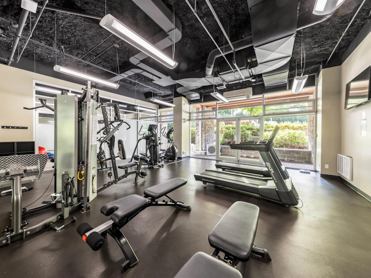
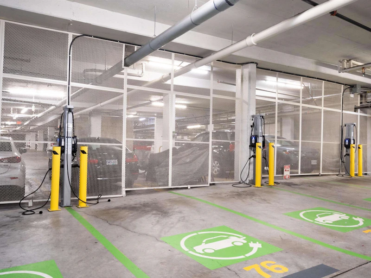
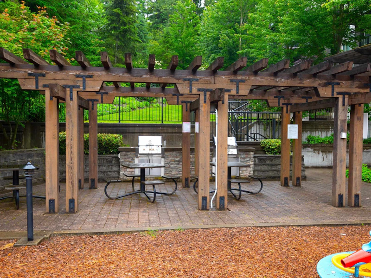
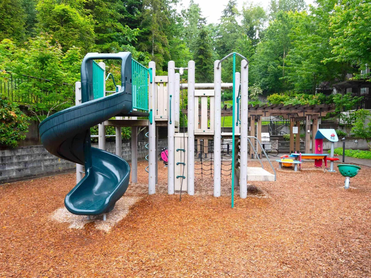
Beautiful 1,133 sq ft home in a nature-surrounded community, featuring 2 bedrooms + den and 2.5 bathrooms. The open-concept kitchen, dining and living area offers a bright, comfortable space for everyday living, with a fully equipped kitchen and large island. Enjoy your own private patio, 2 parking stalls, 1 storage locker and EV charging available in the parking lot. Residents enjoy fantastic clubhouse amenities including a gym, party room, BBQ area, playground and sauna. Surrounded by greenery and walking paths, yet conveniently close to Metrotown, Highgate Village, grocery stores, restaurants, parks, schools and everyday conveniences. Excellent access to transit, including SkyTrain and bus routes, makes commuting throughout Burnaby and Vancouver easy. Minimum 1-year fixed term.
$3,000/month
Updated 1 day ago
102 - 7488 Byrnepark WalkBurnaby, BC, V3N 0G6
South Slope- 2 Bed
- 3 Bath
- 1133 Sqft
- Available Nov 15
Call Property Manager

Property Manager
- Phone:
- (778) 895-5218
- Cell:
- 7788955218
- Office:
- 604-273-8555
Type
Townhouse
Bedrooms
2
Full Bathrooms
3
Features
In Unit Laundry
Amenities
Clubhouse, Exercise Centre, Sauna, Steam Room
Appliances
Dishwasher
Building Features
Balcony
Fireplaces
1
Parking Spaces
2
Pets
Yes, Cats OK, Dogs OK
Days on REW
1 Days
Property Views
0
MLS® Number
R3173227
Source
GVR, FVREB, CADREB, BCNREB
Taylor Park Elementary School
- Public
- K - 7
- In Catchment
Byrne Creek Community School
- Public
- 8 - 12
- In Catchment
St Francis de Sales School
- Independent
- K - 7
St Thomas More Collegiate
- Independent
- 8 - 12
Our Lady of Mercy School
- Independent
- K - 7
John Knox Christian School
- Independent
- K - 7
Deer Lake SDA School
- Independent
- K - 12
Purpose Independent Secondary School
- Independent
- 8 - 12
Ark Elementary School
- Independent
- K - 4
Urban Academy
- Independent
- K - 12

Thank You!
We really appreciate your help improving our home search experience. Our team will look into this issue as soon as possible.
Close
Call Property Manager
Property Manager
- Phone:
- (778) 895-5218
- Cell:
- 7788955218
- Office:
- 604-273-8555






Cities near South Slope
Neighborhoods near South Slope
Check availability
Listing data is subject to copyright, disclaimer, and additional requirements from the data provider. See our Terms of Use for terms applicable to this listing.