


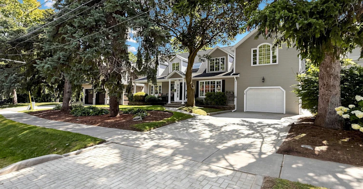
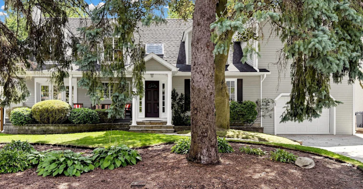
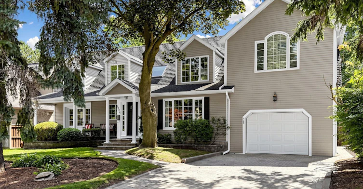
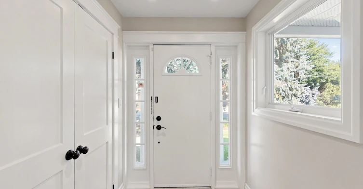
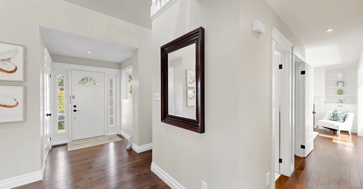
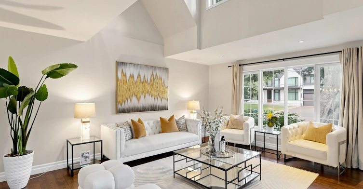
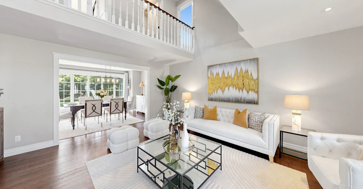
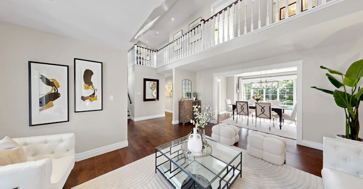
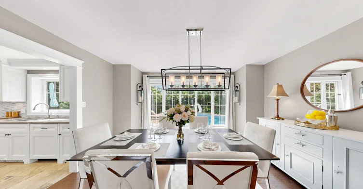
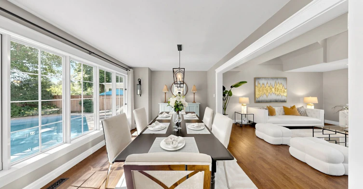
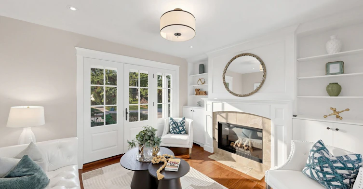
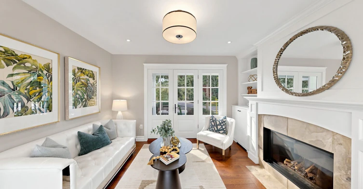
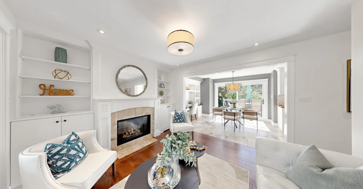
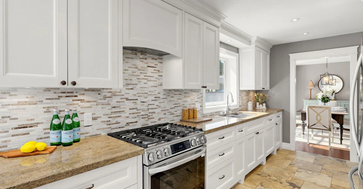
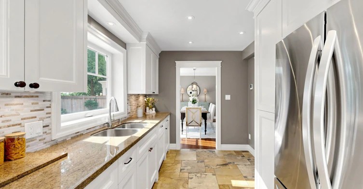
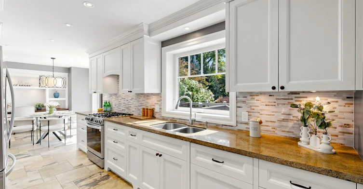
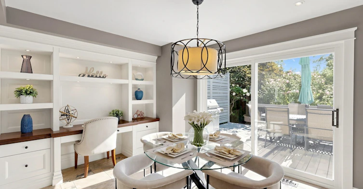
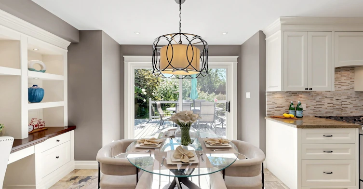
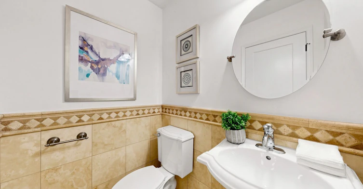
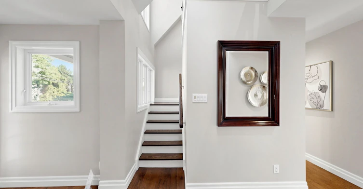
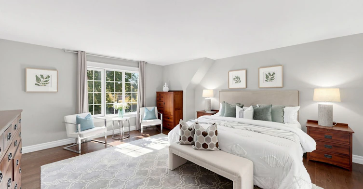
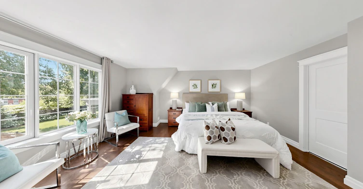
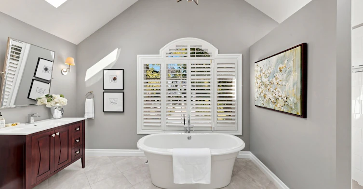
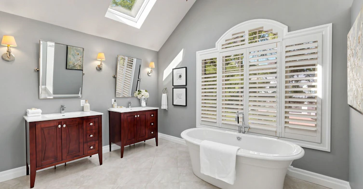
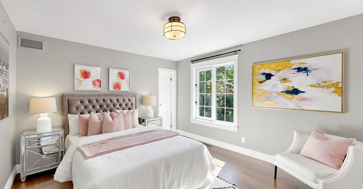
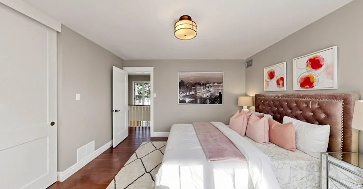
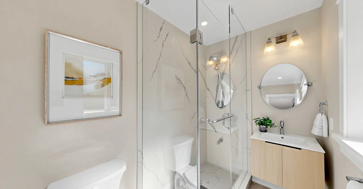
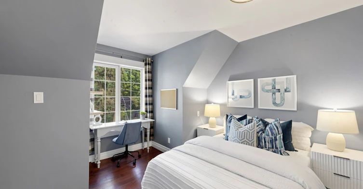
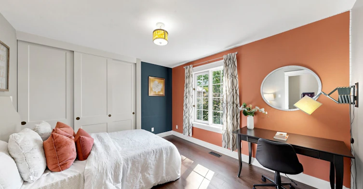
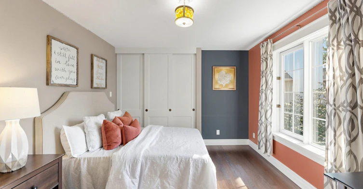
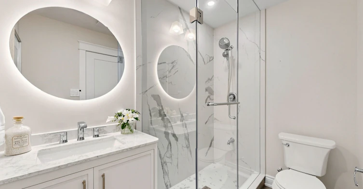
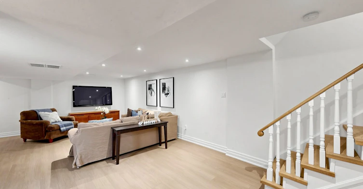
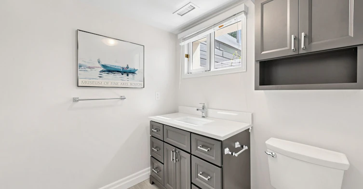
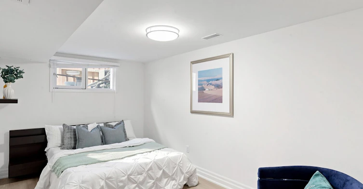
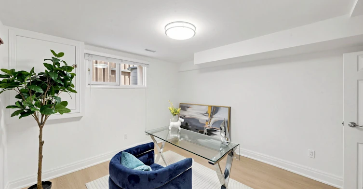
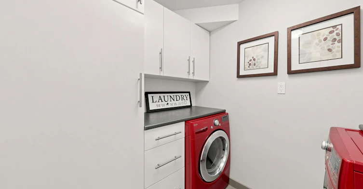
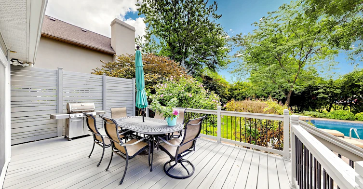
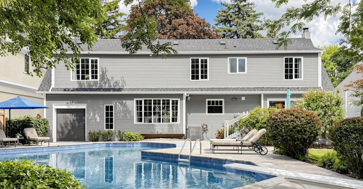
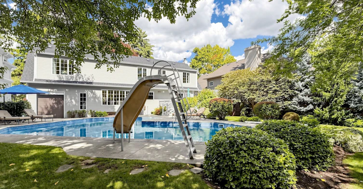
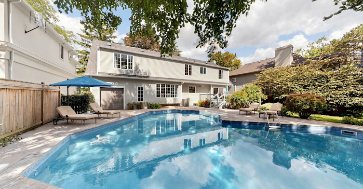
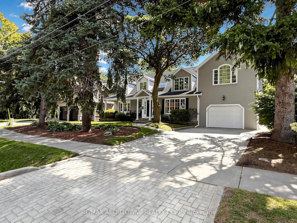
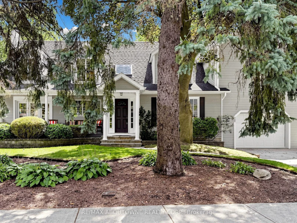
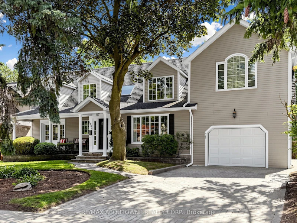
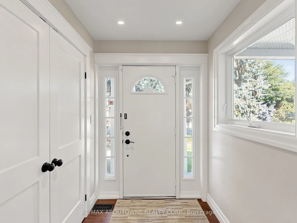
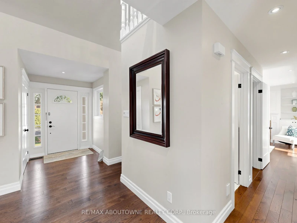
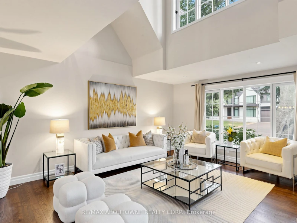
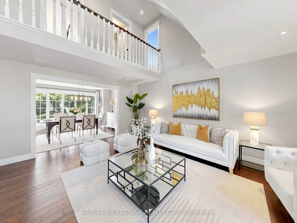
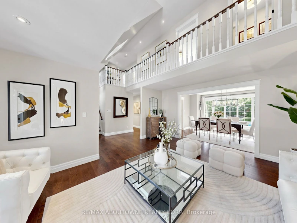
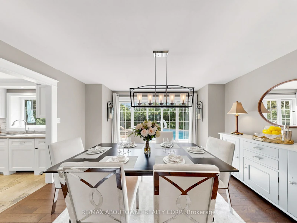
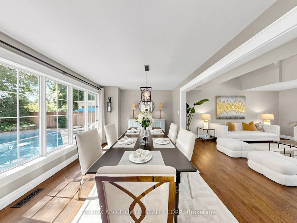
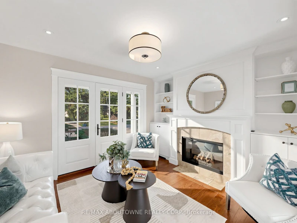
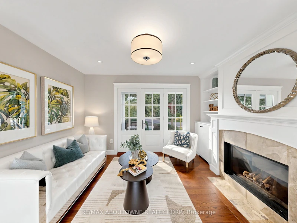
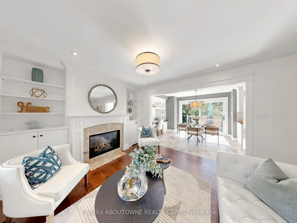
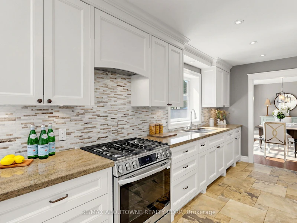
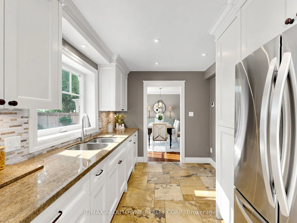
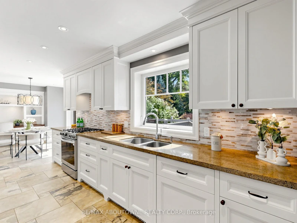
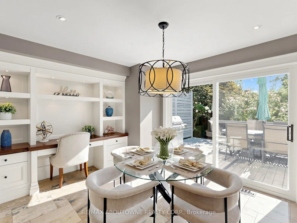
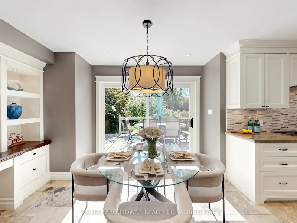
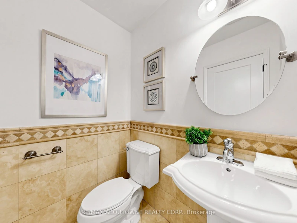
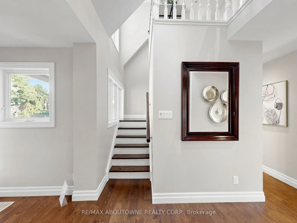
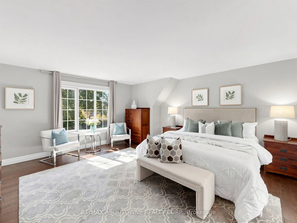
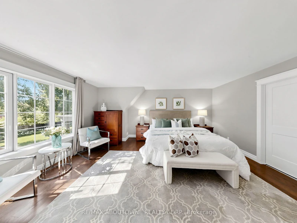
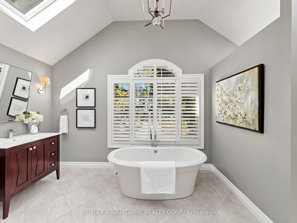
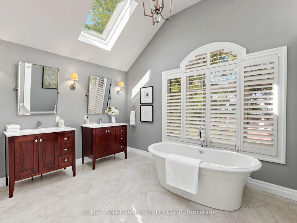
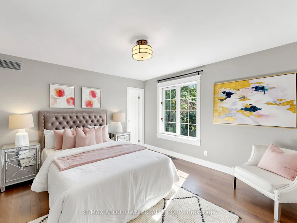
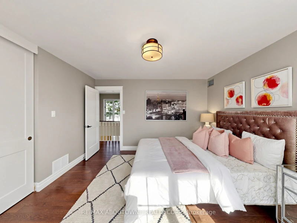
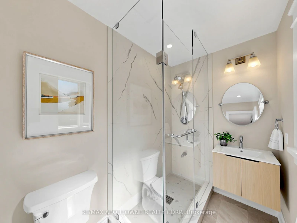
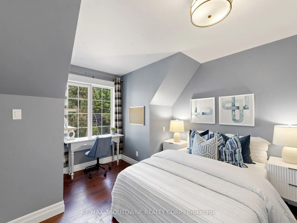
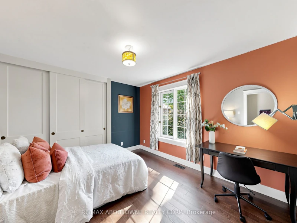
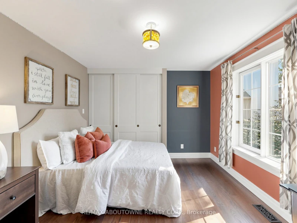
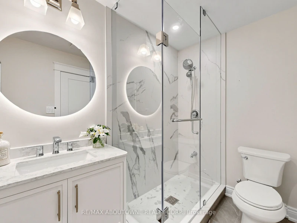
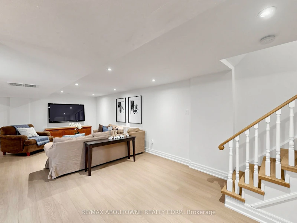
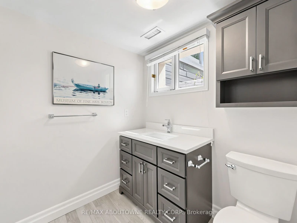
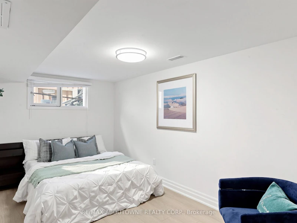
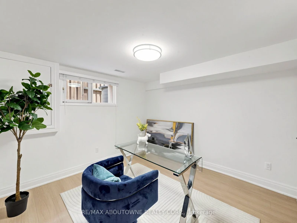
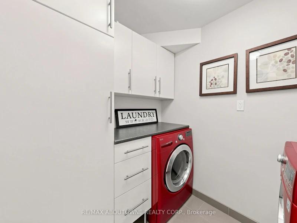
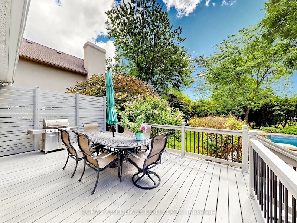
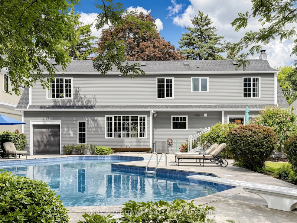
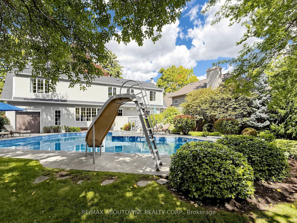
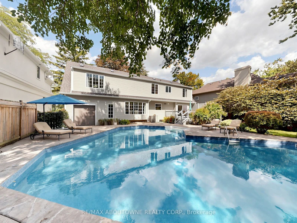
Spacious family home on a quiet, tree-lined street in Morrison, offering 4+2 bedrooms, 5 bathrooms and a private, south-facing backyard with an inground pool.The main floor centres on a bright two-storey living room and a dining room overlooking the pool and gardens. The updated kitchen features granite counters, ample cabinetry and a breakfast area with a built-in desk and shelving. Sliding doors open to a large deck, and the adjoining family room offers a gas fireplace and custom built-ins.Upstairs are four bedrooms, three full bathrooms and a convenient second-floor laundry room. The primary suite includes a walk-in closet and a vaulted ensuite with skylight, separate vanities, a freestanding tub and a walk-in shower. The second bedroom has its own newly completed ensuite, while the two remaining bedrooms share another newly finished full bathroom.The finished lower level, with a separate entrance from the garage, offers a recreation room with fireplace, two bright bedrooms and a full bathroom-flexible space for extended family, guests, teenagers or a home office.The fully fenced backyard features an inground pool with entry steps, slide and diving board, surrounded by mature trees, gardens, a patio and a generous lawn. The deep garage includes a rear overhead door opening directly to the yard.Walk to area schools; Downtown Oakville, the lake, Oakville GO and the QEW are all just minutes away. A comfortable, well-maintained home in one of Oakville's most desirable family neighbourhoods.
$7,000
Updated about 20 hours ago
Call Property Manager

Property Manager
- Phone:
- 647-892-8299
- Cell:
- 647.892.8299
- Office:
- 905-842-7000
Type
House
Bedrooms
4 + 2
Full Bathrooms
4
Lot Size
75 ft x 150 ft (11250 ft²)
Features
In-Suite Laundry, Level, Park, Public Transit, School
Fireplaces
1
Parking Spaces
5
Air Conditioner
Yes
Swimming Pool
Yes
Pets
Contact the Manager for information
Days on REW
1 Days
Property Views
0
MLS® Number
W13869912
Source
Toronto Real Estate Board
E J James Public School
- Public
- 1 - 8
St Vincent's Catholic School
- Catholic
- JK - 8
Oakville Trafalgar High School
- Public
- 9 - 12
St Mildred's-Lightbourn School
- Private
- PS - 12
Maple Grove Public School
- Public
- JK - 8
Linbrook School
- Private
- JK - 8
Chisholm Academy
- Private
- 7 - 12
Dearcroft Montessori School
- Private
- PS - 8
New Central Public School
- Public
- JK - 6
MacLachlan College
- Private
- Pre-K - 12

Thank You!
We really appreciate your help improving our home search experience. Our team will look into this issue as soon as possible.
Close
Call Property Manager
Property Manager
- Phone:
- 647-892-8299
- Cell:
- 647.892.8299
- Office:
- 905-842-7000




Cities near Eastlake
Neighborhoods near Eastlake
Check availability
Listing data is subject to copyright, disclaimer, and additional requirements from the data provider. See our Terms of Use for terms applicable to this listing.