


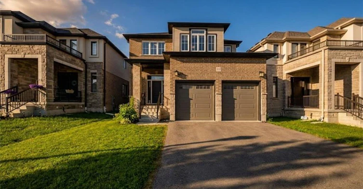
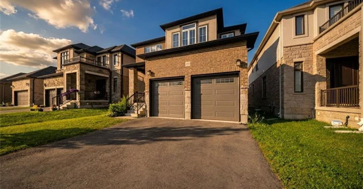
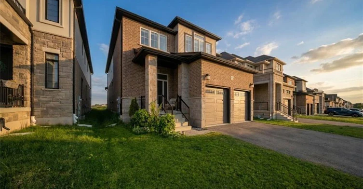
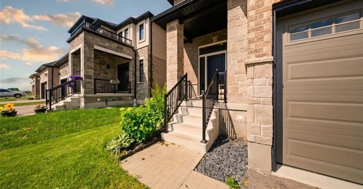
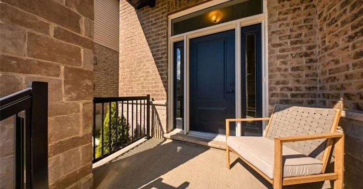
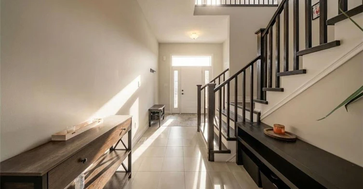
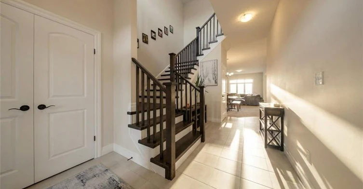
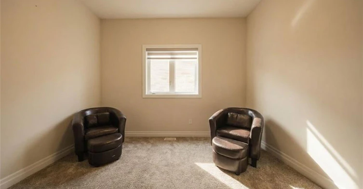
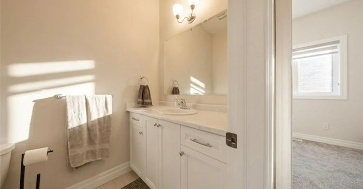
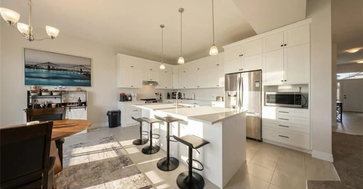
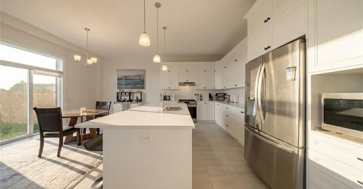
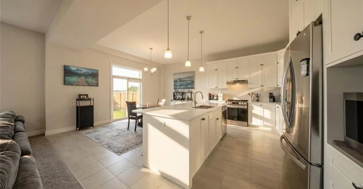
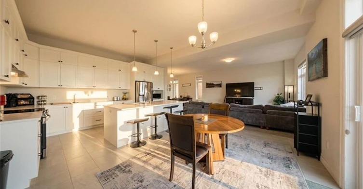
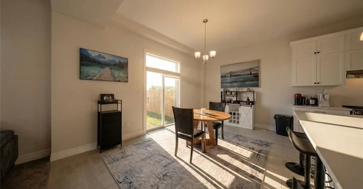
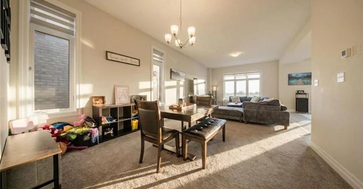
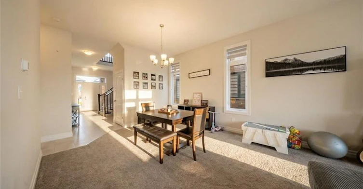
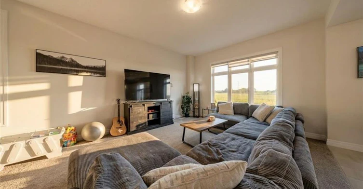
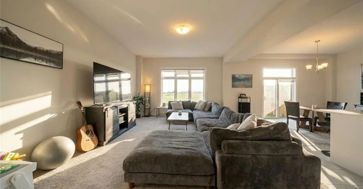
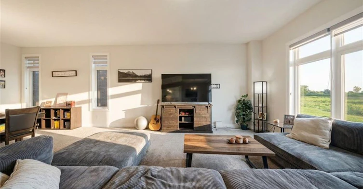
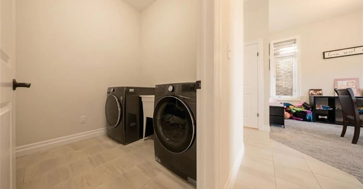
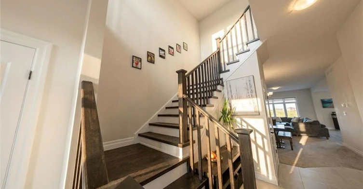
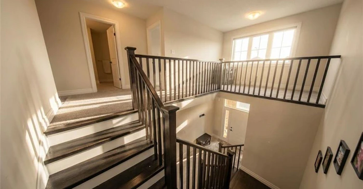
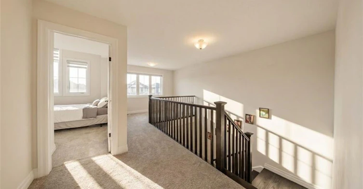
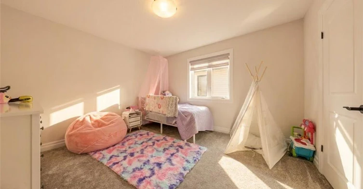
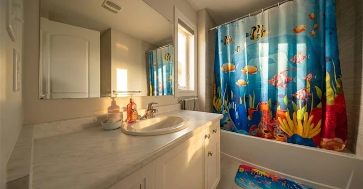
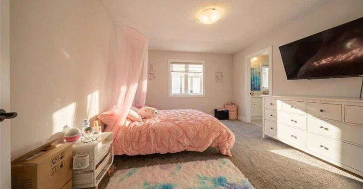
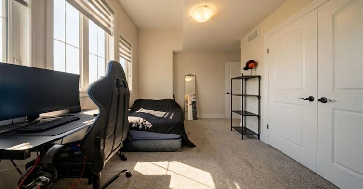
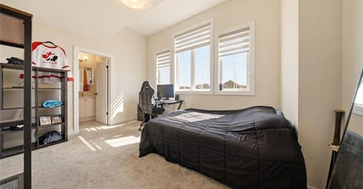
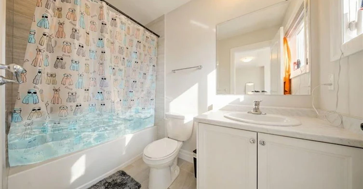
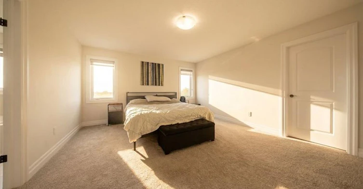
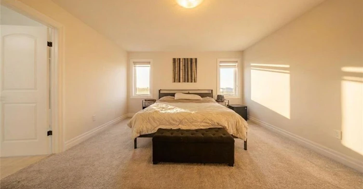
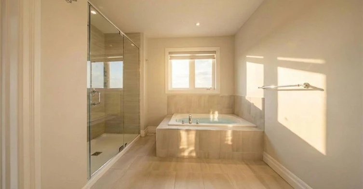
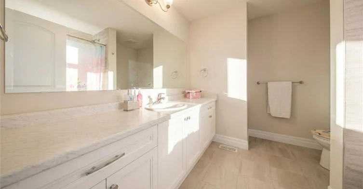
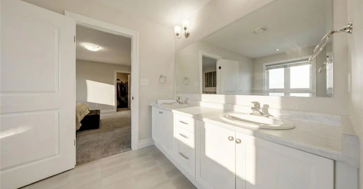
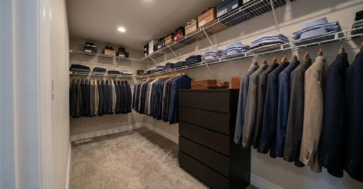
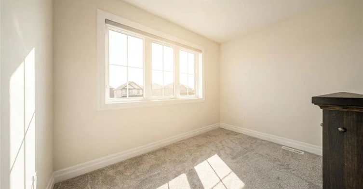
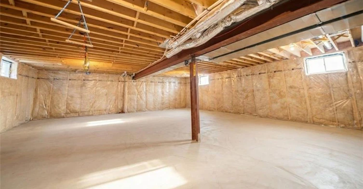
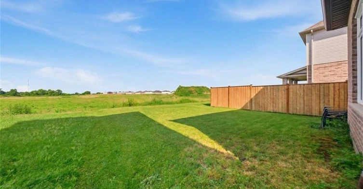
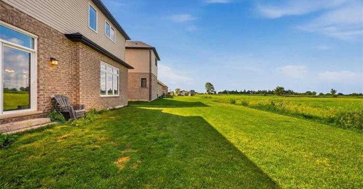
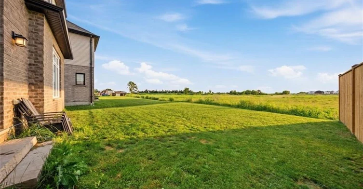
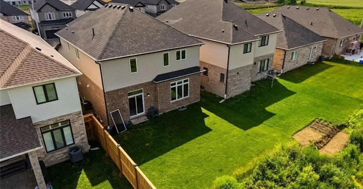
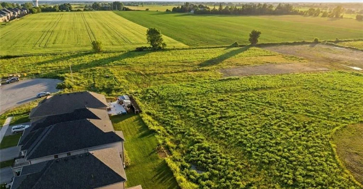
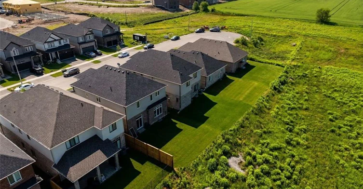
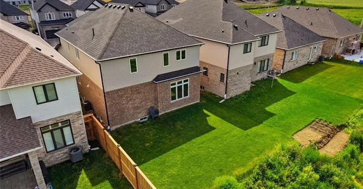
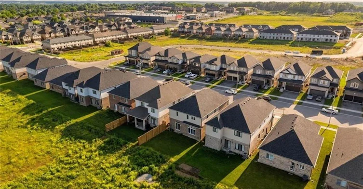
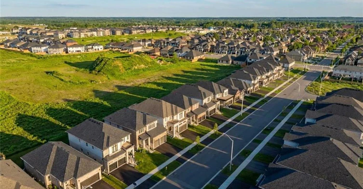
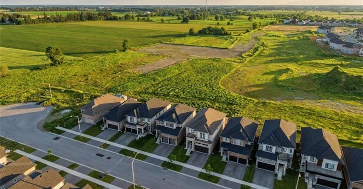
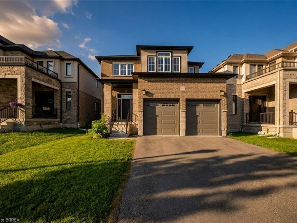
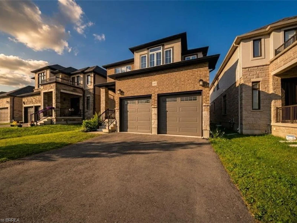
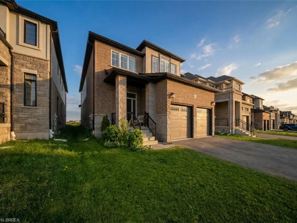
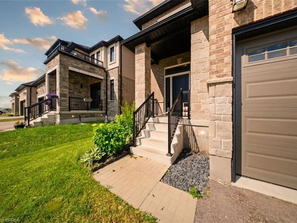
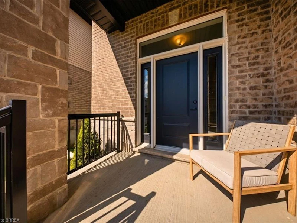
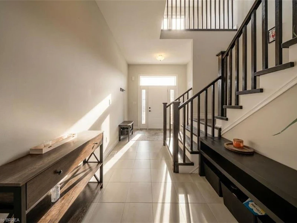
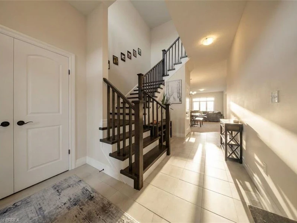
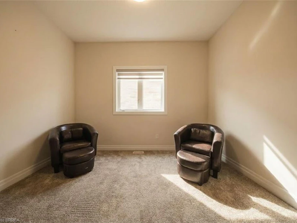
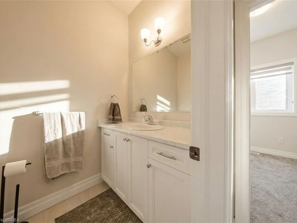
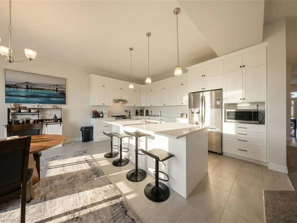
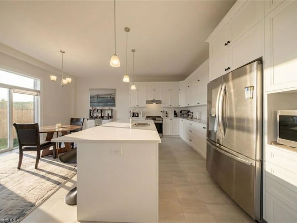
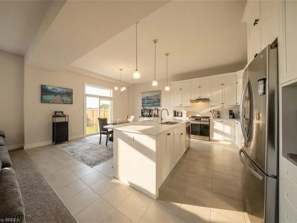
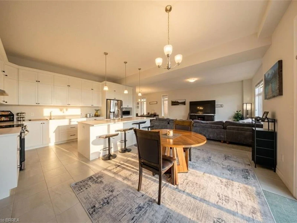
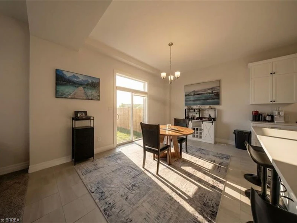
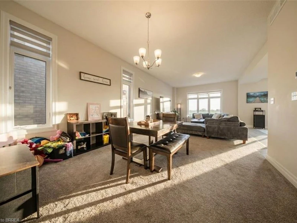
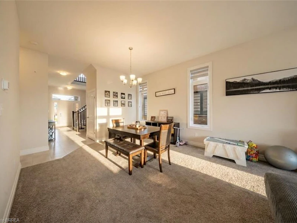
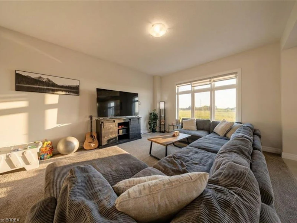
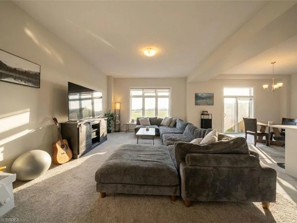
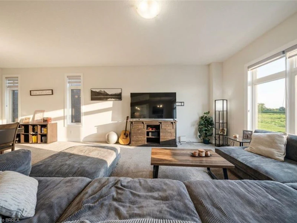
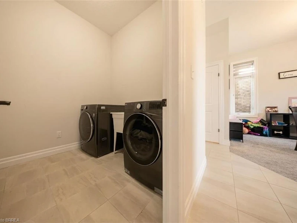
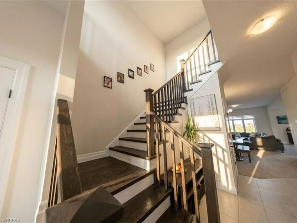
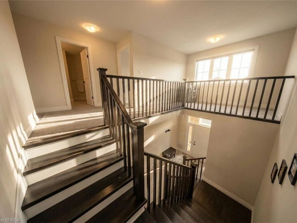
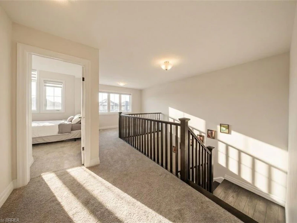
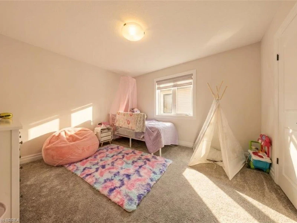
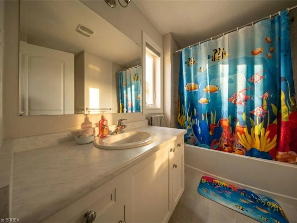
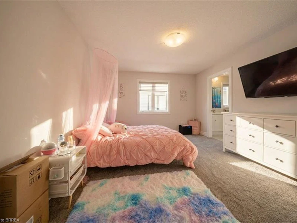
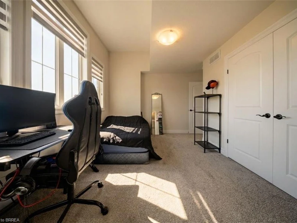
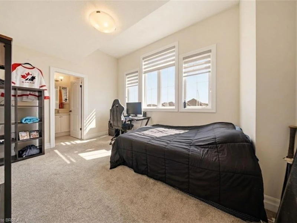
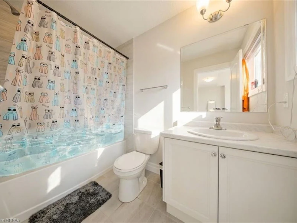
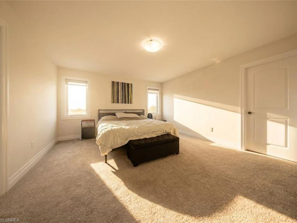
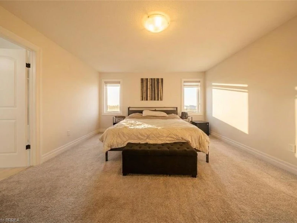
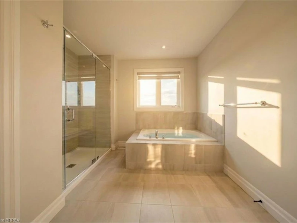
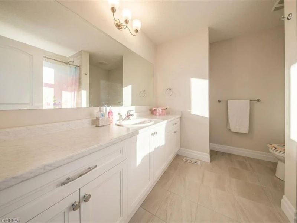
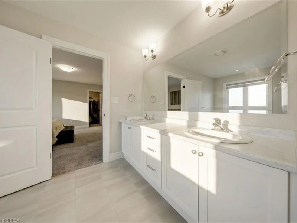
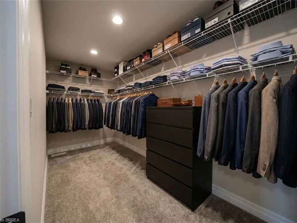
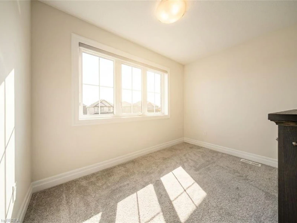
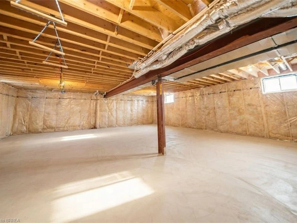
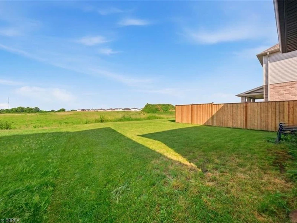
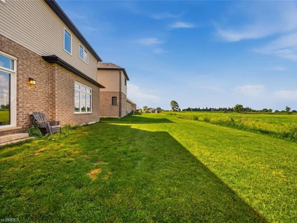
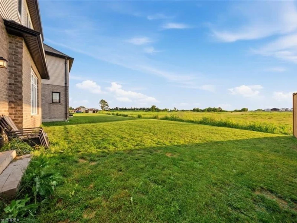
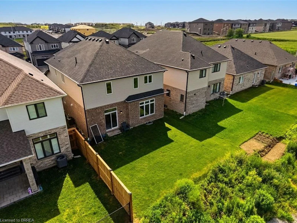
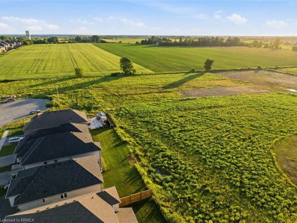
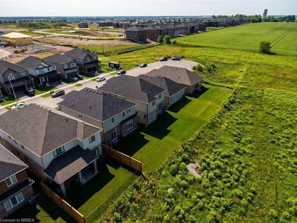
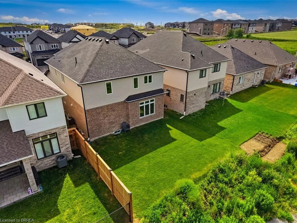
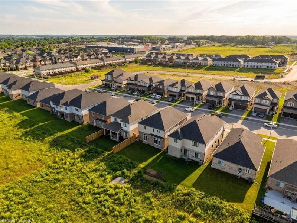
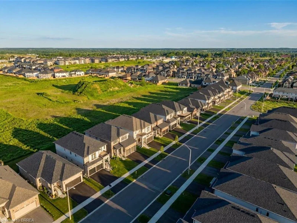
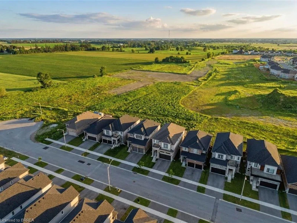

Sophisticated design meets everyday functionality at 185 Savannah Ridge Drive. This nearly 3,000 sq. ft. executive residence offers 4 bedrooms, 4.5 bathrooms, and a thoughtfully curated floor plan designed for modern living. Featuring 10-foot ceilings, elegant finishes, quartz surfaces, and expansive principal rooms, the home delivers both style and comfort. The upper level offers four spacious bedrooms, including a stunning primary suite with a spa-inspired ensuite and walk-in closet. A main floor office, upper-level loft, double garage, 200-amp service, and unfinished basement provide exceptional flexibility for growing families. Located in one of Paris' premier communities, close to schools, trails, amenities, and commuter routes.
Home facts and features
Type
House
Bedrooms
4
Full Bathrooms
4
Partial Bathrooms
1
Lot Size
40 ft x 114 ft (4594 ft²)
Term of Lease
12 Months
Features
Water Treatment
Appliances
Dryer, Refrigerator, Stove, Washer
Parking Spaces
6
Air Conditioner
Yes
Pets
Contact the Manager for information
Days on REW
3 Days
Property Views
0
MLS® Number
40867565
Source
Information Technology Systems Ontario





