


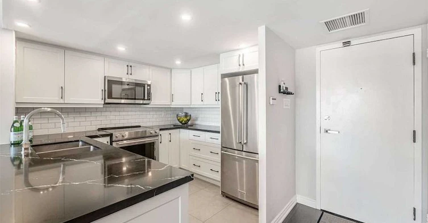
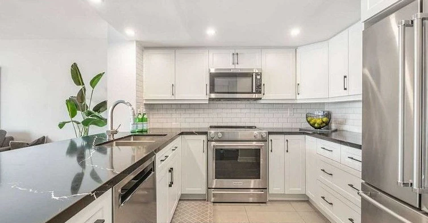
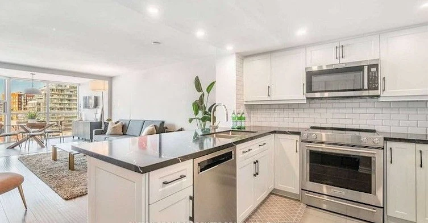
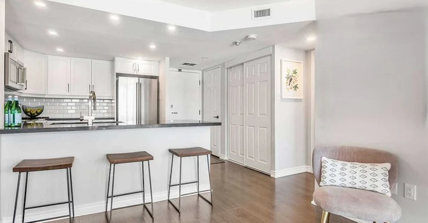
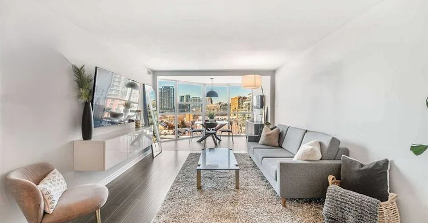
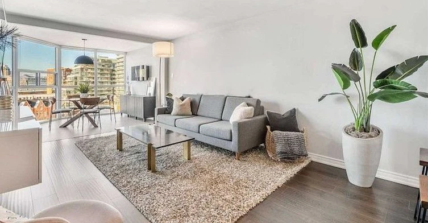
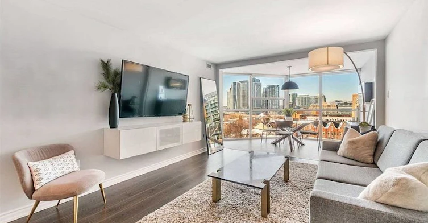
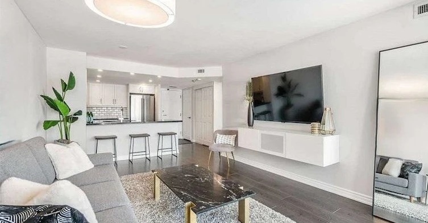
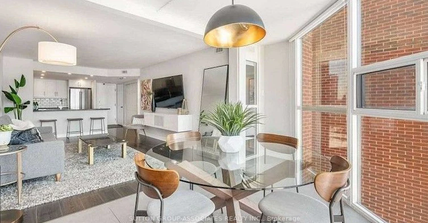
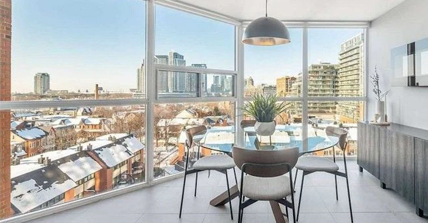
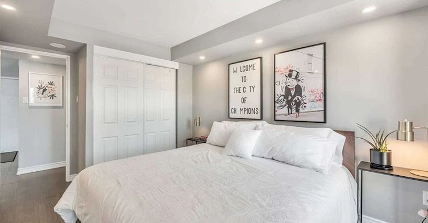
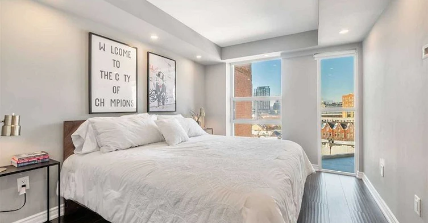
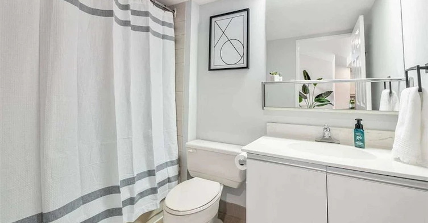
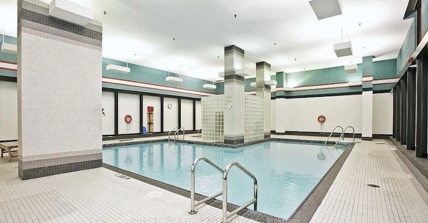
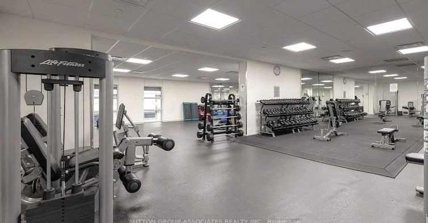
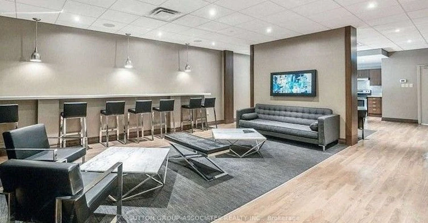
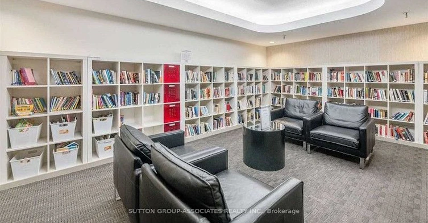
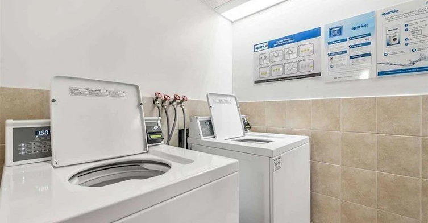
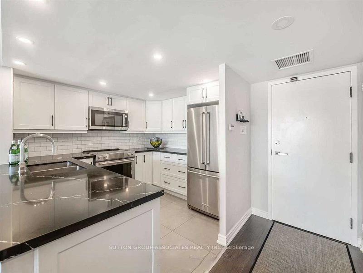
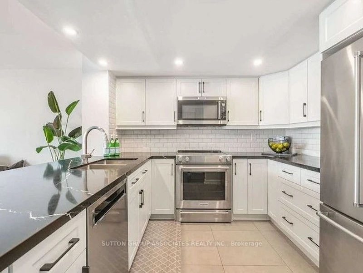
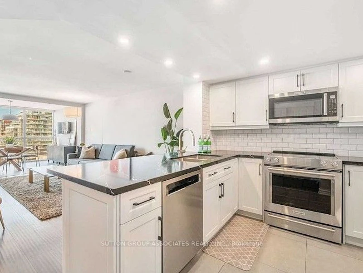
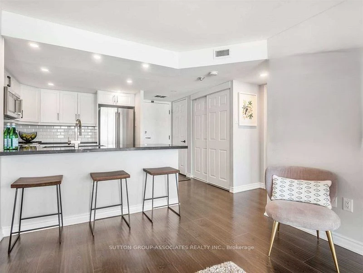
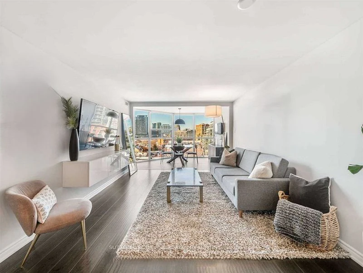
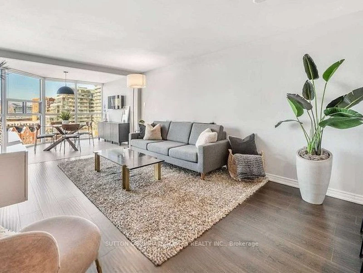
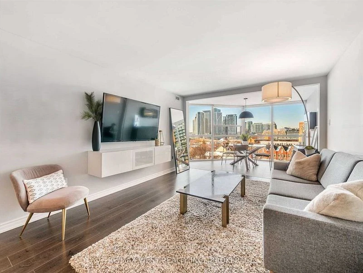
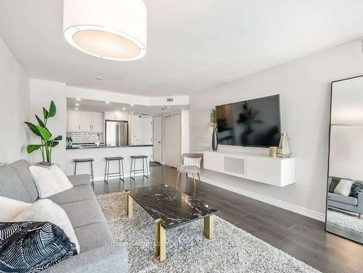
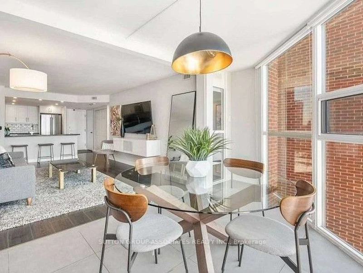
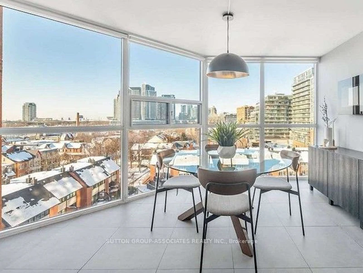
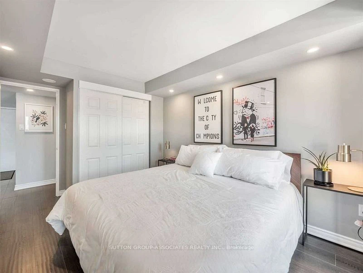
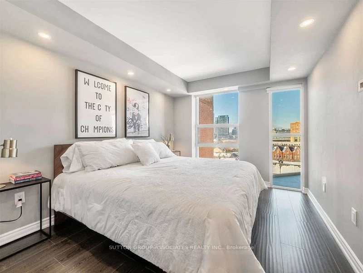
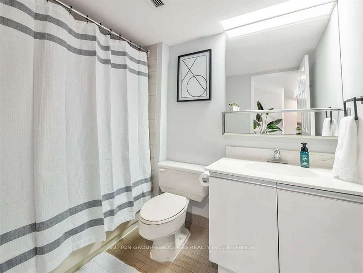
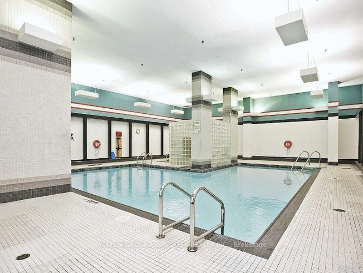
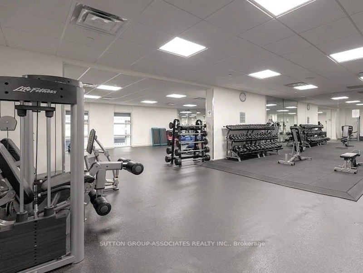
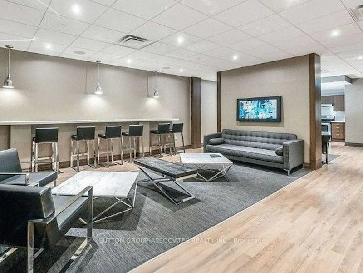
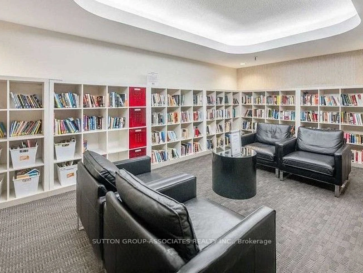
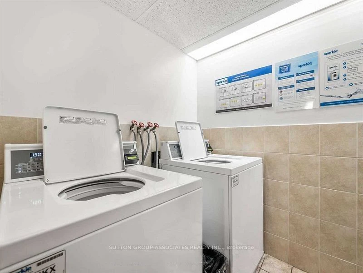
Welcome to 804 a bright and spacious 1 bedroom + open den unit boasting more than 750 sq ft of functional living space. Step in and you'll be impressed from the get go - an open concept renovated u-shaped kitchen with quartz counters, full-sized stainless steel appliances a breakfast bar, a well appointed living room which also flows into the den/dining room with floor to ceiling windows and great views, a foyer which includes a large coat closet and ensuite storage room. The bedroom provides laminate floors, a large closet and floor to ceiling windows. The building includes all the amenities you could hope for; concierge, gym, indoor & outdoor pool, sauna, library, party room, BBQ area, squash/racquetball court, concierge, visitor parking, etc... Conveniently located on King St with it's plentiful restaurants, bars, coffee shops, 5 min walk to Stackt Mkt..., and TTC right at your door for an easy commute, this location is perfect for work & play! Parking is available for $150 extra. Hydro not included.
$2,700
Updated about 22 hours ago
Call Property Manager

Property Manager
- Phone:
- (416) 966-0300
- Office:
- 416-966-0300
Type
Apt/Condo
Bedrooms
1 + 1
Full Bathrooms
1
Features
Common Area, In Building, Public Transit
Amenities
Building Maintenance, Central Air Conditioning, Common Elements, Concierge, Exercise Room, Squash/Racquet Court, Visitor Parking
Parking Spaces
1
Air Conditioner
Yes
Swimming Pool
Yes
Pets
Yes-with Restrictions
Days on REW
1 Days
Property Views
0
MLS® Number
C13868456
Source
Toronto Real Estate Board
Discovering Minds Montessori Preschool I
- Private
- Pre-K - K
St Mary Catholic School
- Catholic
- JK - 8
Niagara Street Junior Public School
- Public
- JK - 6
Charles G Fraser Public School
- Public
- JK - 6
Ryerson Community School
- Public
- JK - 8
Ogden Junior Public School
- Public
- JK - 6
City School
- Public
- 9 - 12
The Waterfront School
- Public
- JK - 8
Givins/Shaw Junior Public School
- Public
- JK - 6
É Élém Pierre-Elliott-Trudeau
- Public
- JK - 6

Thank You!
We really appreciate your help improving our home search experience. Our team will look into this issue as soon as possible.
Close
Call Property Manager
Property Manager
- Phone:
- (416) 966-0300
- Office:
- 416-966-0300






Cities near Niagara
Neighborhoods near Niagara
- Trinity Bellwoods homes for rent (1.5 km)
- Little Portugal homes for rent (1.6 km)
- South Parkdale homes for rent (1.6 km)
- Waterfront Communities West homes for rent (2.2 km)
- Roncesvalles homes for rent (2.4 km)
- Kensington-Chinatown homes for rent (2.4 km)
- Palmerston-Little Italy homes for rent (2.5 km)
- Dufferin Grove homes for rent (2.7 km)
Check availability
Listing data is subject to copyright, disclaimer, and additional requirements from the data provider. See our Terms of Use for terms applicable to this listing.