
3 bedrooms for $2,400/month at 622 Parnian Private, Ottawa, ON for Rent - REW
Boost your listing
$2,400/month
Updated 1 day ago
  • 3 Bed
  • 1 Bath
  • 1200 - 1398 Sqft
  • Available N/A
Contact
Property Manager
$2,400/month
3 bd • 1 ba • 1200 - 1398 sf

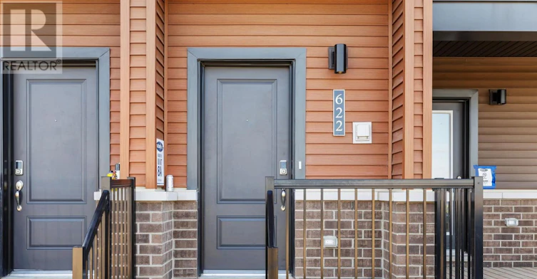
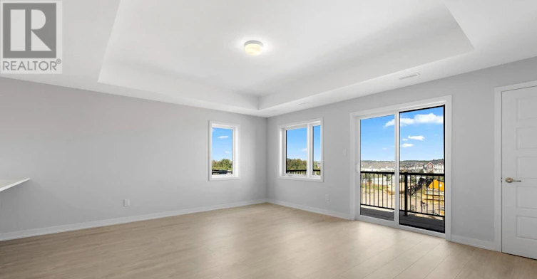
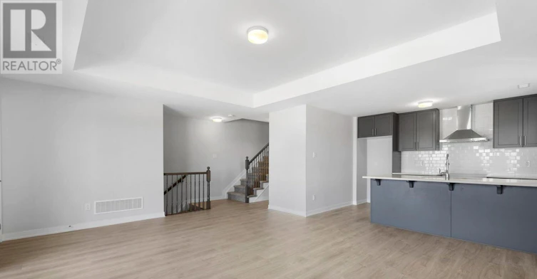
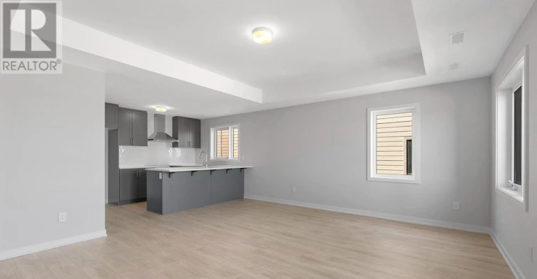
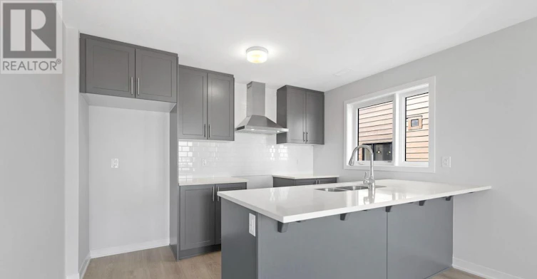
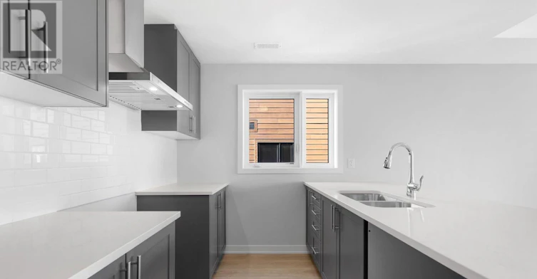
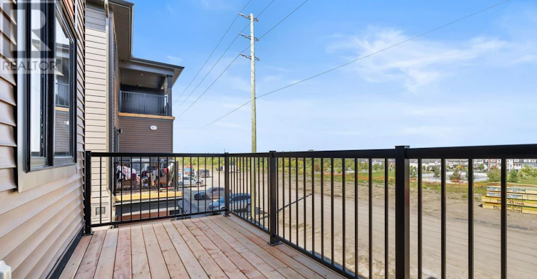
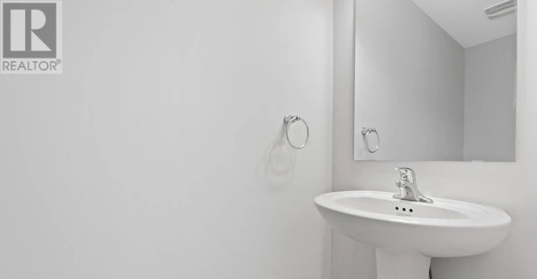
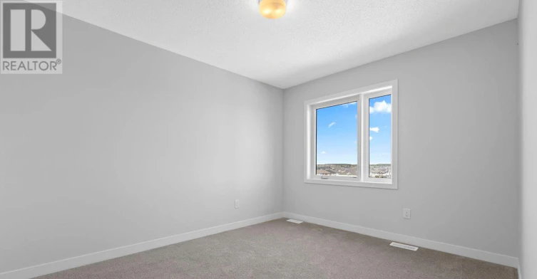
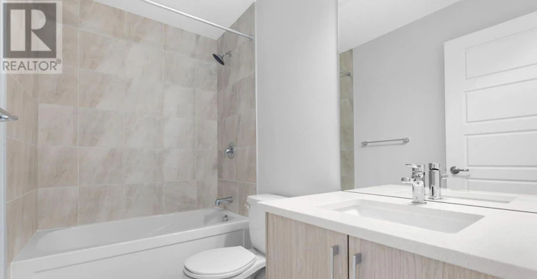
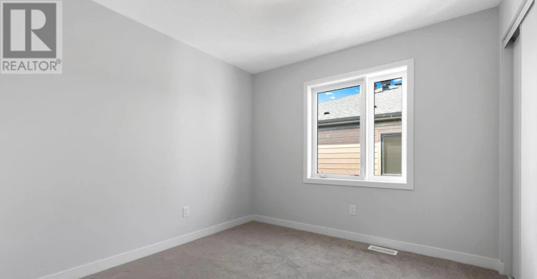
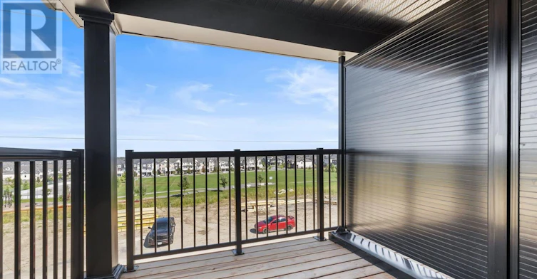
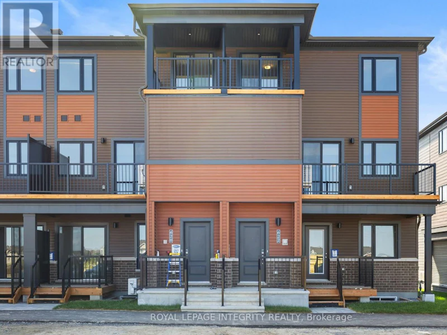
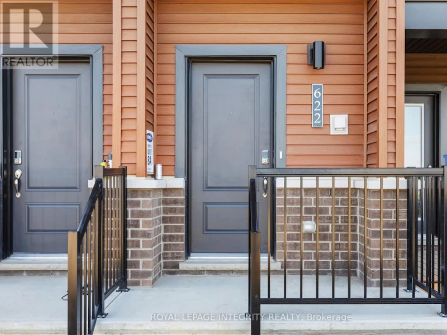
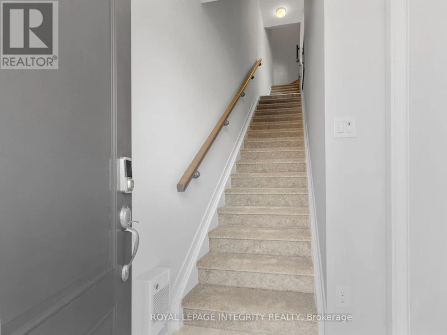
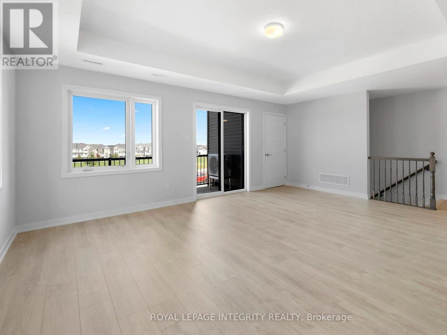
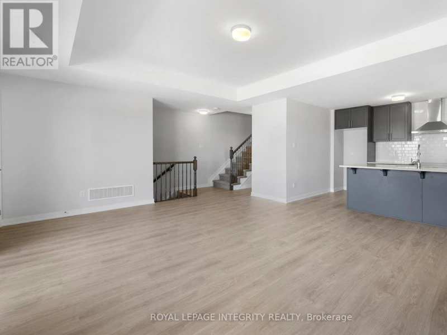
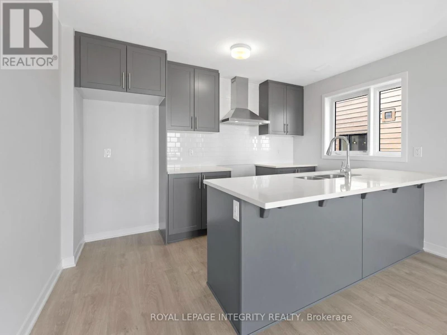
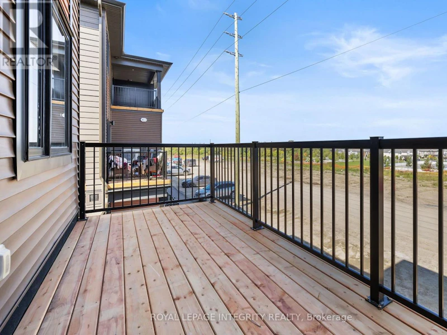
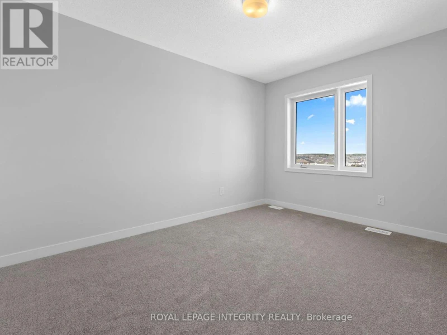
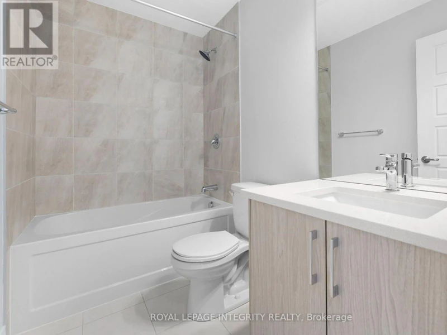
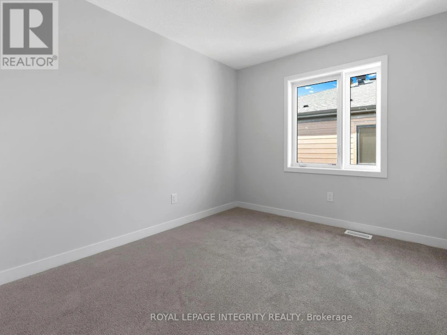
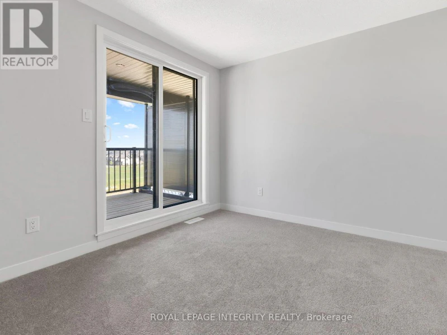
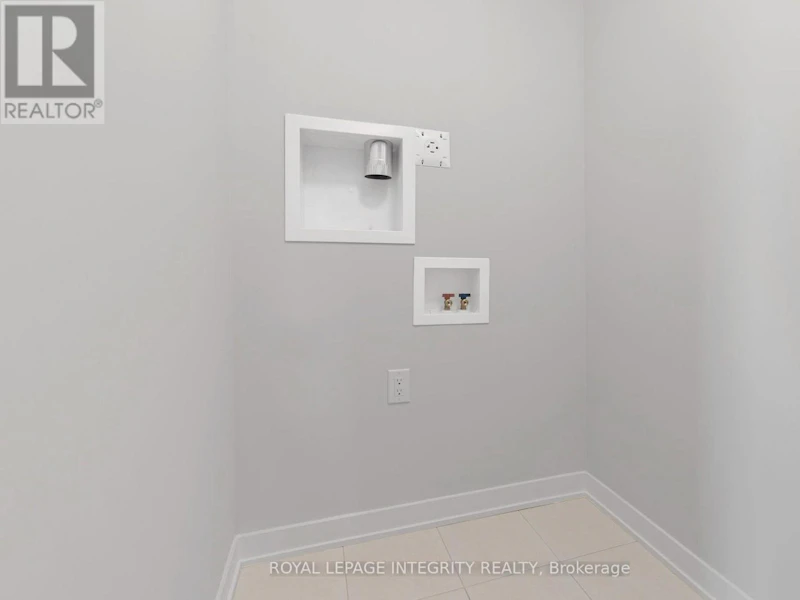
This thoughtfully designed, 3-bedroom, 1.5-bath stacked condo townhome is perfect for modern living. The journey begins at the charming front porch and foyer, leading you upstairs to an open-concept kitchen and living/dining area. Patio doors open to a private balcony, creating seamless indoor/outdoor entertaining. The modern kitchen, with a cozy breakfast bar, offers extra counter space, while a discreet powder room adds guest convenience. Upstairs, the main bathroom and laundry are near all three bedrooms. The primary bedroom has ample closet space, and the second bedroom has its own private balcony for morning coffee or evening stargazing. This condo blends style, comfort, and convenience don't miss out! (id:63626)


Home facts and features

Property overview
Type
Townhouse
Bedrooms
3
Full Bathrooms
1
Partial Bathrooms
1
Some sweet, suite features
Features
Balcony
Appliances
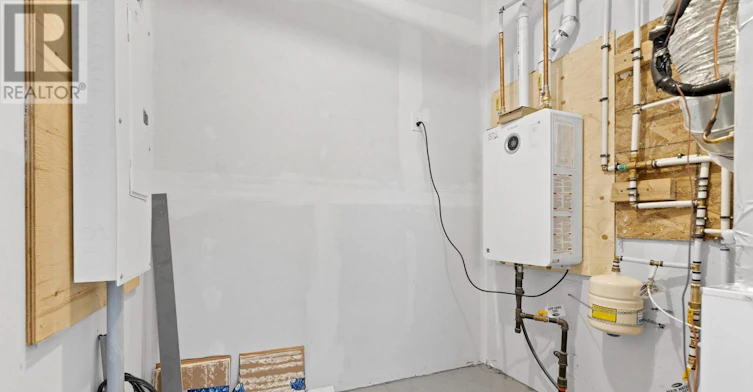
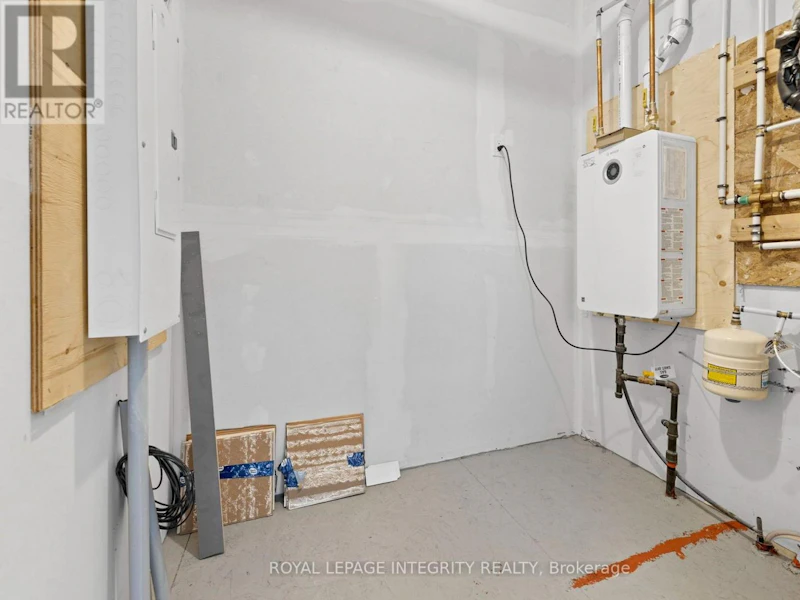
Dishwasher, Dryer, Hood Fan, Refrigerator, Stove, Washer, Water Heater - Tankless
Parking Spaces
1
Air Conditioner
Yes
Restrictions
Pets
Pets Allowed With Restrictions
Property details
Days on REW
1 Days
Property Views
0
MLS® Number
X13867426
Source
Canadian Real Estate Association

Schools nearby
É Élém C Sainte-Kateri
  • Catholic
  • JK - 6
St. Benedict Catholic School
  • Catholic
  • JK - 6
Half Moon Bay Public School
  • Public
  • JK - 8
St. Cecilia Catholic School
  • Catholic
  • JK - 6
St Joseph Intermed School
  • Catholic
  • 7 - 8
St Joseph High School
  • Catholic
  • 9 - 12
Chapman Mills Elementary School
  • Public
  • JK - 6
É Élém C Jean-Robert-Gauthier
  • Catholic
  • JK - 6
Pierre-Savard School
  • Catholic
  • 7 - 12
Mary Honeywell Elementary School
  • Public
  • JK - 6
School catchments and distances are intended to be used as reference only. To verify enrolment eligibility for a property, contact the school directly.Report Incorrect Info
Check availability
Property Manager
ROYAL LEPAGE INTEGRITY REALTY

View Phone

Move in Date

This site is protected by reCAPTCHA and the Google Privacy Policy and Terms of Service apply.

By proceeding, you consent to receive communications using the methods provided, from REW.ca and our partners about your inquiry and other home-related matters to assist you in your search, but not as a condition of any purchase. Please note that our agent partners are not affiliated with REW Realty.
Other rentals in the area
229 Bankside Way, Ottawa, ON, K2J 6K3
$2,700/month
229 Bankside Way
  • Stonebridge Half Moon Bay Heart's Desire
  • Ottawa
  • 3 bd
  • 3 ba
  • 1100 - 1499 sf
651 Chillerton Drive, Manotick, ON, K2J 6C6
$2,900/month
651 Chillerton Drive
  • Manotick
  • 3 bd
  • 4 ba
  • 1500 - 1999 sf
364 Appalachian Circle, Manotick, ON, K2C 3H2
$2,850/month
364 Appalachian Circle
  • Manotick
  • 3 bd
  • 3 ba
  • 9 x 21
203 Speckled Alder Row, Manotick, ON, K2J 7G8
$2,600/month
203 Speckled Alder Row
  • Manotick
  • 3 bd
  • 4 ba
  • 1100 - 1499 sf
Looking for something new in Ottawa
Register Now
Bachman Townhomes
420 Hazeldean Road
  • Glen Cairn - Kanata South Business Park
  • Ottawa
  • Townhome
  • Move in TBA
Now Selling
Bridlewood Trails
186 Overberg Way
  • Glen Cairn - Kanata South Business Park
  • Ottawa
  • Condo
  • Move in 2021
Now Selling
Wateridge Village
Hemlock Road
  • Wateridge Village
  • Ottawa
  • Townhome
  • Move in TBA
Coming Soon
6420 - 6431 Ottawa Street West
6420 Ottawa Street West
  • Richmond
  • Ottawa
  • Townhome
  • Move in TBA
We use cookies and other technologies for functionality, security, and to provide you with a personalized experience on our online services. By continuing to use our online services, you agree to our Privacy Policy and Terms of Use. For information on how to adjust your privacy settings, visit our Cookie Policy.
Dismiss

