

2 bedrooms for $5,500/month at 1019-25 Adra Grado Way, Toronto, ON for Rent - REW
Boost your listing
$5,500/month
Updated about 1 hour ago

1019 - 25 Adra Grado WayToronto, ON, M2J 0H6

Bayview Village
  • 2 Bed
  • 2 Bath
  • 1400 - 1598 Sqft
  • Available N/A
Contact
Property Manager
$5,500/month
2 bd • 2 ba • 1400 - 1598 sf

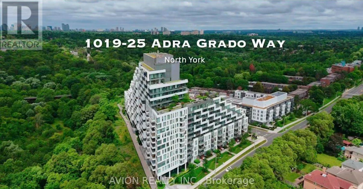
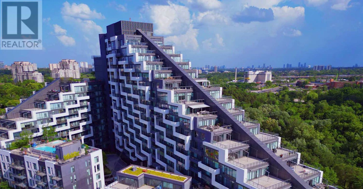
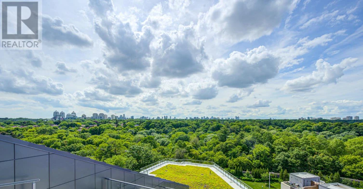
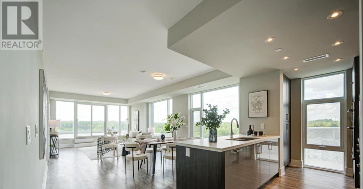
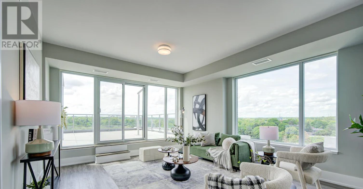
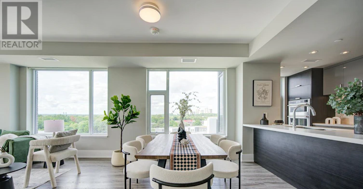
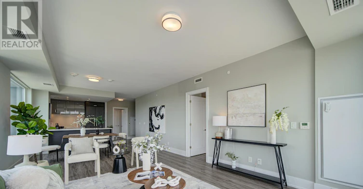
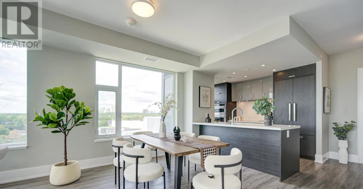
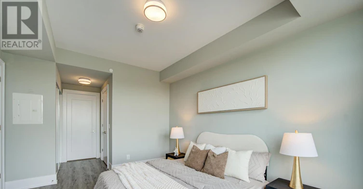
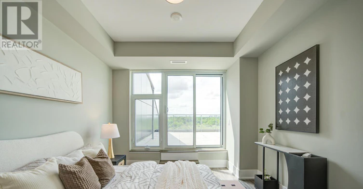
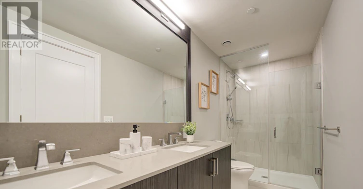
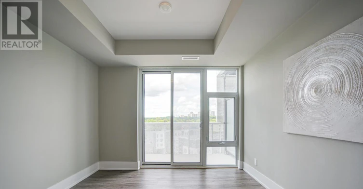
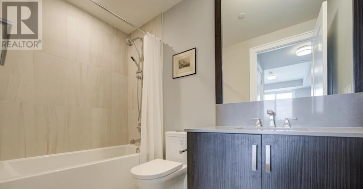
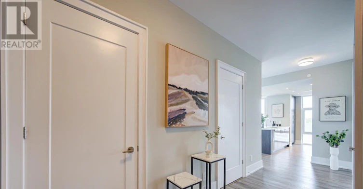
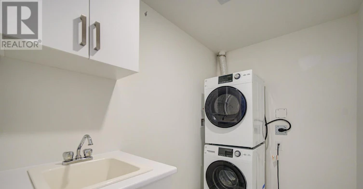
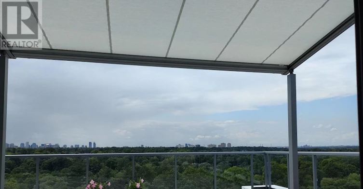
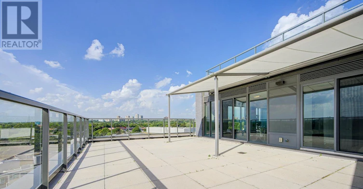
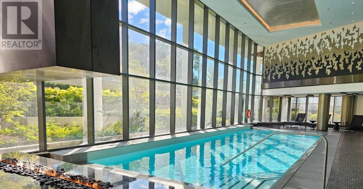
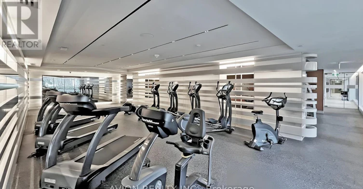
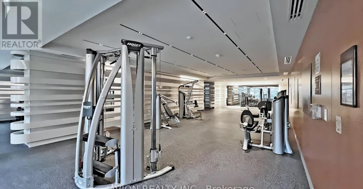
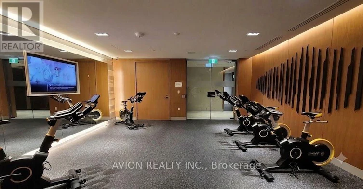
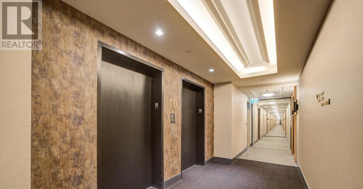
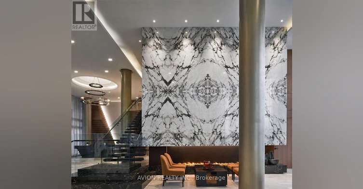
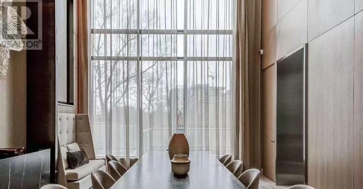
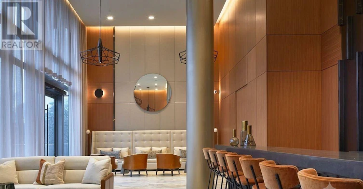
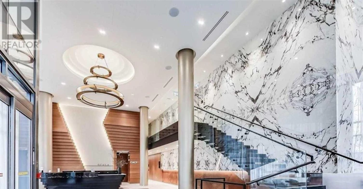
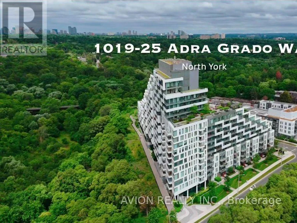
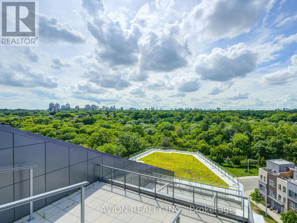
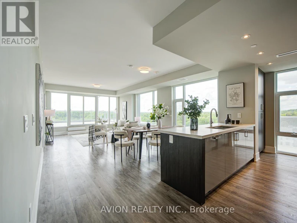
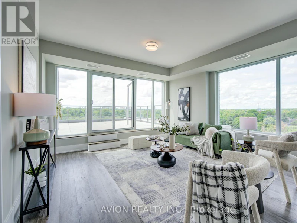
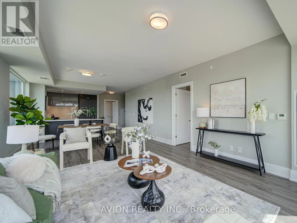
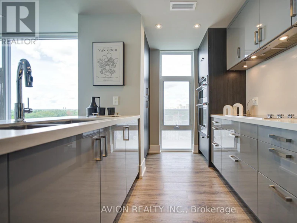
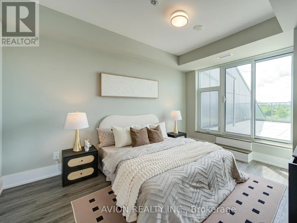
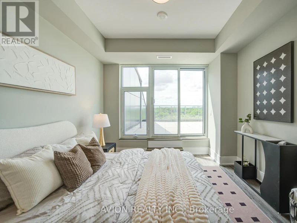
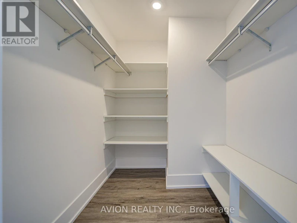
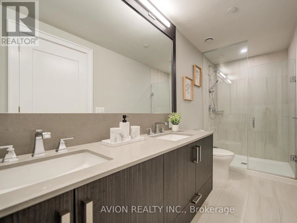
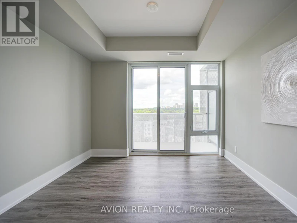
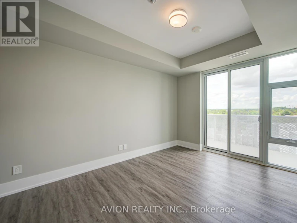
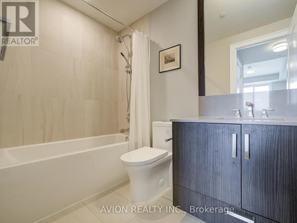
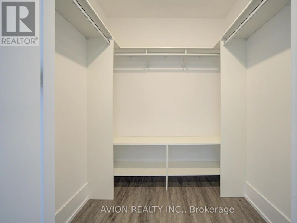
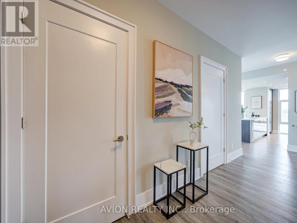
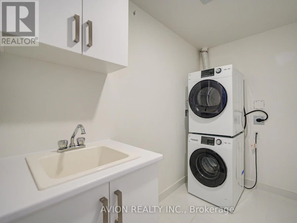
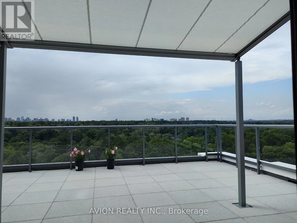
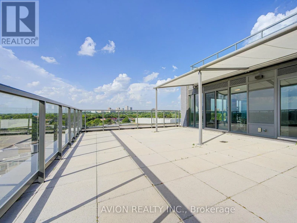
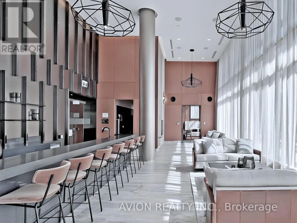
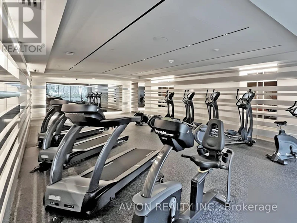
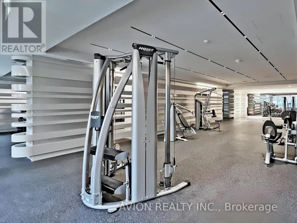
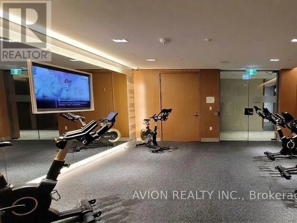
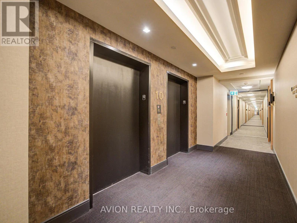
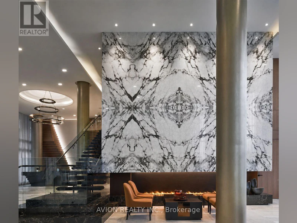
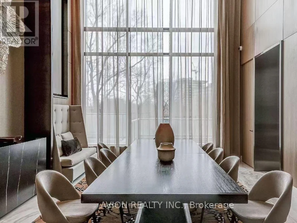
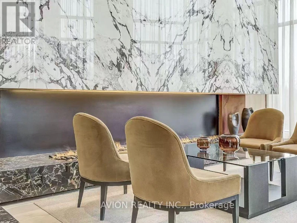
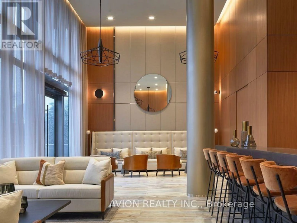
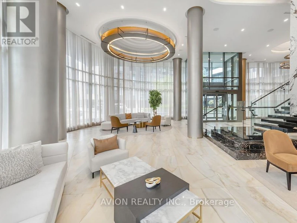
Stunning and spacious 2-bedroom, 2.5-bathroom upgraded residence offering over 1,413 sq. ft. of elegant living space. Enjoy breathtaking west-facing ravine views from an expansive 566 sq. ft. terrace and an additional 179 sq. ft. balcony, creating exceptional indoor-outdoor living opportunities. A rare offering that includes two premium parking spaces: an EV-equipped parking space conveniently located on P3 just steps from the elevator, plus a highly desirable accessibility-sized parking space on P1 that does not require an accessibility permit. Independent in-suite heating and cooling controls provide year-round comfort, without reliance on the building's centralized temperature settings.Also included is a large locker for additional storage. Located in the highly sought-after Scala by Tridel community, this luxury building offers state-of-the-art amenities and an exceptional lifestyle. Ideally situated at the corner of Leslie Street and Sheppard Avenue, residents are just minutes from North York General Hospital, with easy walking access to the subway, Fairview Mall, Bayview Village, parks, and top-rated schools. High Speed Internet is included in the condo fee. (id:63626)


Home facts and features

Property overview
Type
Apt/Condo
Bedrooms
2
Full Bathrooms
2
Partial Bathrooms
1
Some sweet, suite features
Features
Conservation/green belt, Security/Concierge, Storage - Locker
Amenities
Exercise Centre, Party Room
Building Features
Exercise Centre, Party Room, Security/Concierge, Storage - Locker
Parking Spaces
2
Air Conditioner
Yes
Swimming Pool
Yes
Restrictions
Pets
Pets Allowed With Restrictions
Property details
Days on REW
1 Days
Property Views
0
MLS® Number
C13865968
Source
Canadian Real Estate Association
Schools nearby
Lescon Public School
  • Public
  • JK - 6
Dallington Public School
  • Public
  • JK - 6
St Matthias Catholic School
  • Catholic
  • JK - 8
St Timothy Catholic School
  • Catholic
  • JK - 8
Elkhorn Public School
  • Public
  • JK - 5
Signet Christian Private School
  • Private
  • JK - 12
Shaughnessy Public School
  • Public
  • JK - 8
Georges Vanier Secondary School
  • Public
  • 9 - 12
Crestview Public School
  • Public
  • JK - 6
Bayview Middle School
  • Public
  • 6 - 8
School catchments and distances are intended to be used as reference only. To verify enrolment eligibility for a property, contact the school directly.Report Incorrect Info
Check availability
Property Manager
AVION REALTY INC.

View Phone

Other rentals in the area
510-3 Rean Drive, Toronto, ON, M2K 3C2
$2,450/month
510 - 3 Rean Drive
  • Bayview Village
  • Toronto
  • 2 bd
  • 2 ba
  • 700 - 798 sf
3505-115 Mcmahon Drive, Toronto, ON, M2K 0E3
$2,800/month
3505 - 115 Mcmahon Drive
  • Bayview Village
  • Toronto
  • 2 bd
  • 1 ba
  • 700 - 799 sf
1602-95 Mcmahon Drive, Toronto, ON, M2K 0H2
$3,050
1602 - 95 Mcmahon Drive
  • Bayview Village
  • Toronto
  • 2 bd
  • 2 ba
  • 800 - 899 sf
0102-30 Esterbrooke Avenue, Toronto, ON, M2J 2C4
$2,449/month
30 Esterbrooke Avenue
  • Don Valley Village
  • Toronto
  • 2 bd
  • 1 ba
  • 971 sf
Looking for something new in Toronto
Coming Soon
1354 Queen Street West Condos
1354 West Queen Street
  • Roncesvalles
  • Toronto
  • Condo
  • Move in TBA
Register Now
Cowdray Court Condos
20 Cowdray Court
  • Agincourt South- Malvern West
  • Toronto
  • Condo
  • Move in TBA
Register Now
Groove Urban Condominiums
133 Vaughan Road
  • Humewood-Cedarvale
  • Toronto
  • Condo
  • Move in TBA
Now Selling
The Foxbar at Imperial Village
101 Foxbar Road
  • Yonge-St. Clair
  • Toronto
  • Condo
  • Move in TBA
We use cookies and other technologies for functionality, security, and to provide you with a personalized experience on our online services. By continuing to use our online services, you agree to our Privacy Policy and Terms of Use. For information on how to adjust your privacy settings, visit our Cookie Policy.
Dismiss