4 bedrooms for $2,700/month at 760 Linden Drive, Cambridge, ON for Rent - REW
Boost your listing
$2,700/month
Updated about 2 months ago

760 Linden DriveCambridge, ON, N3H 0E3

  • 4 Bed
  • 3 Bath
  • 1100 - 1499 Sqft
  • Available N/A
Contact
Property Manager
$2,700/month
4 bd • 3 ba • 1100 - 1499 sf

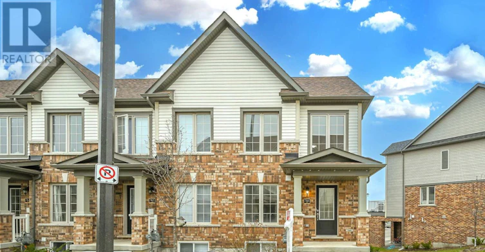
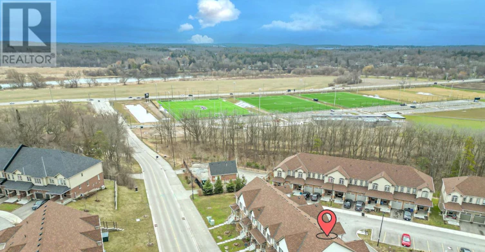
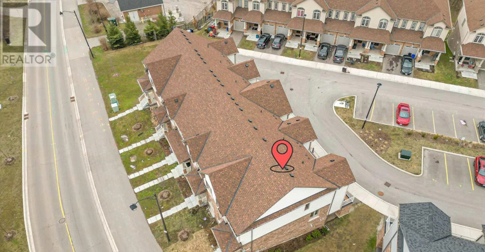
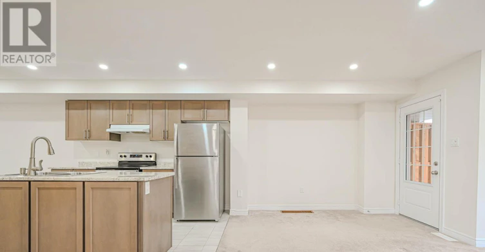
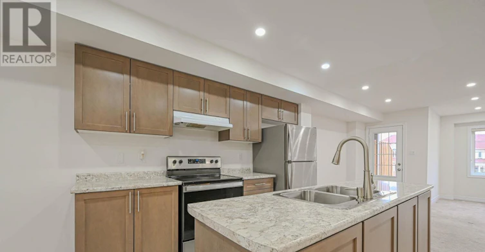
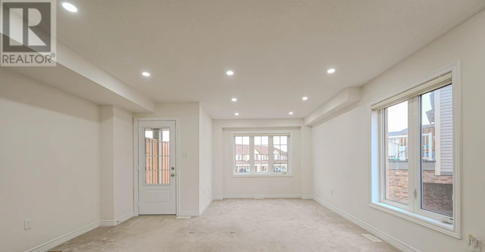
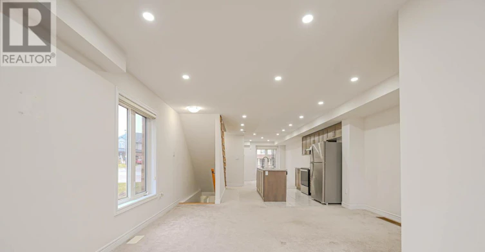
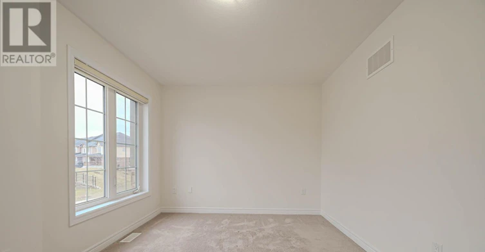
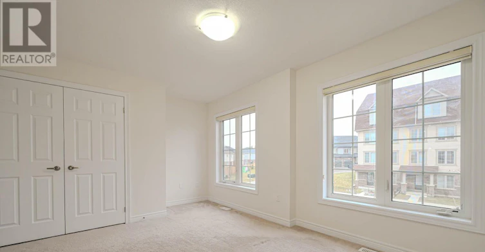
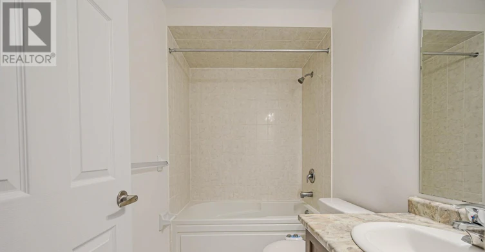
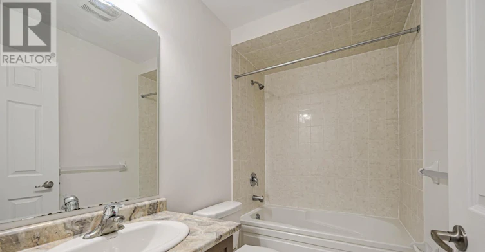
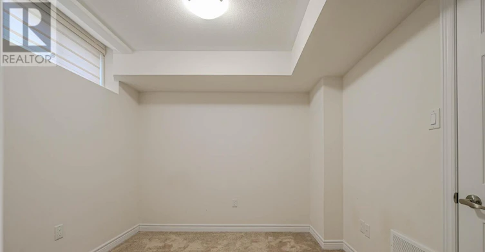
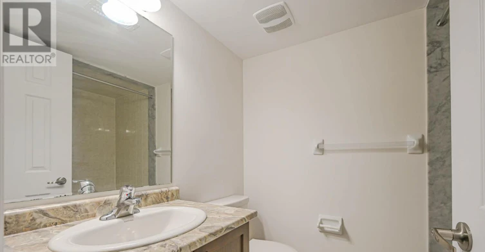
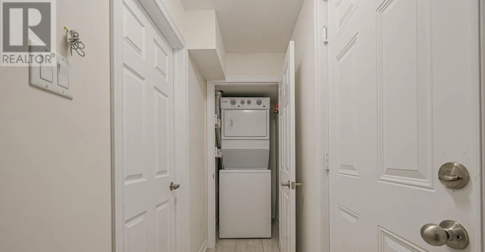
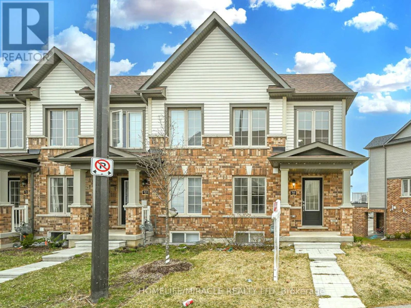
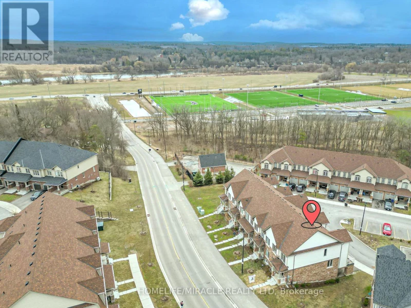
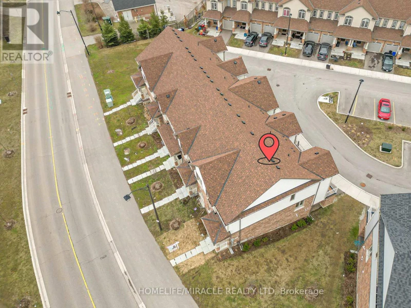
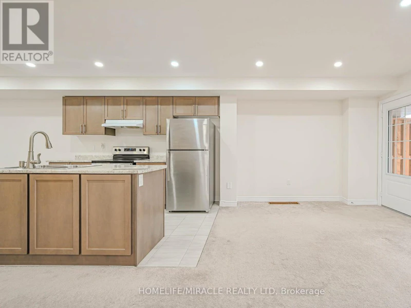
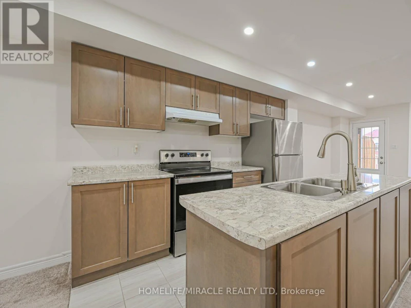
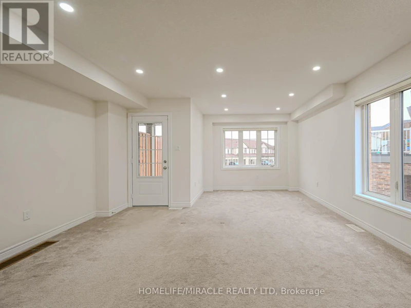
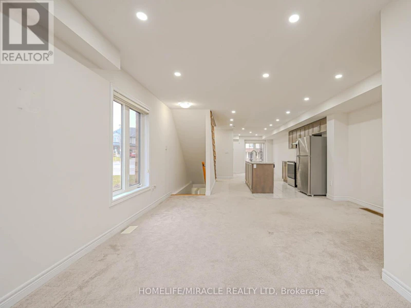
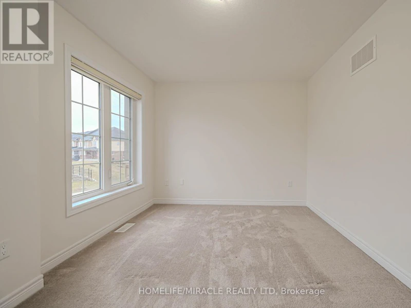
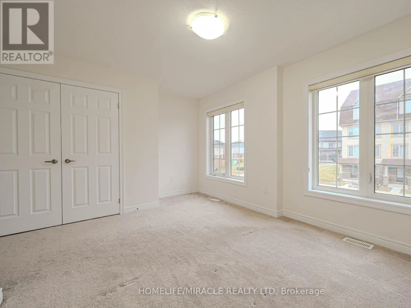
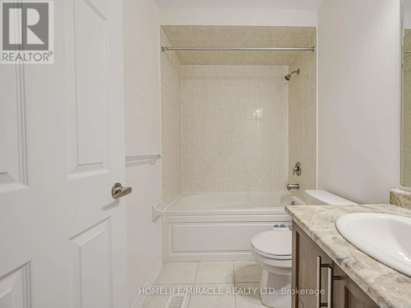
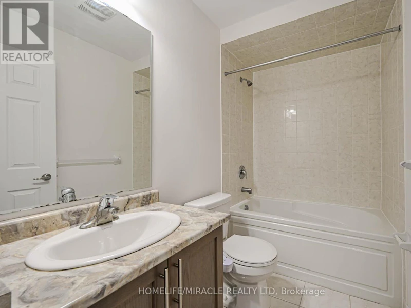
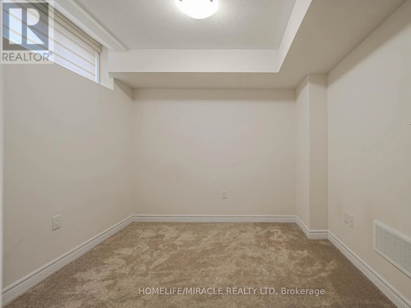
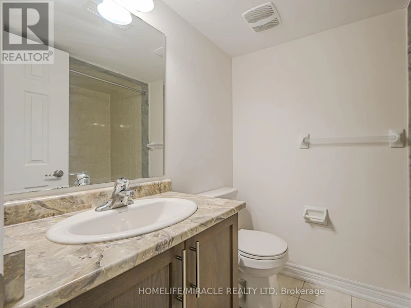
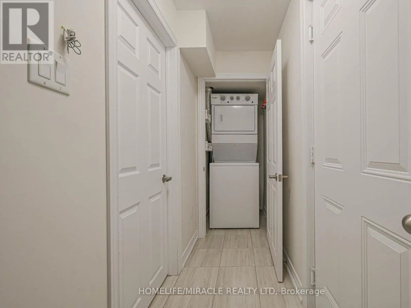
Welcome to this bright and spacious 3+1 bedroom, 3.5-bathroom freehold townhouse. As an end unit, this home feels like a semi-detached, flooded with natural light from extra windows and offering a premium, private layout. Main Level: Open & Airy. The heart of the home features afunctional open-concept living space designed for both relaxation and entertaining. Outdoor Living: Step on to a private balcony from living room, perfect for morning coffee or evening sunsets. Convenience: Includes a well-appointed powder room (0.5 bath) for guests. Upper Level: Family Retreat ,The second floor boasts three generously sized bedrooms and two full washrooms. Primary Suite: Features a spacious layout with a private ensuite bath. Additional Bedrooms: Two bright rooms served by a clean, modern 3-piece main bathroom. Basement (Builder Built):Versatile Secondary Suite. The fully finished basement offers incredible versatility, whether you need space for extended family, a home office. Living Space: Includes a large 4th bedroom with its own attached private washroom. Key features: End-Unit Advantage: Extra privacy, more natural light, and a larger side yard. Location: Situated in a desirable neighborhood close to schools, parks, and shopping (id:63626)


Home facts and features

Property overview
Type
Townhouse
Bedrooms
4
Full Bathrooms
3
Partial Bathrooms
1
Some sweet, suite features
Parking Spaces
2
Air Conditioner
Yes
Restrictions
Pets
Contact the Manager for information
Property details
Days on REW
46 Days
Property Views
44
MLS® Number
X13865988
Source
Canadian Real Estate Association
Schools nearby
Parkway Public School
  • Public
  • JK - 6
St Joseph Catholic Elementary School
  • Catholic
  • JK - 8
Preston High School
  • Public
  • 9 - 12
Preston Public School
  • Public
  • JK - 6
Grand View Public School
  • Public
  • JK - 6
St Michael Catholic Elementary School
  • Catholic
  • JK - 8
Coronation Public School
  • Public
  • JK - 6
William G Davis Public School
  • Public
  • 7 - 8
ÉÉC Saint-Noël-Chabanel-Cambridge
  • Catholic
  • JK - 6
Ryerson Public School
  • Public
  • JK - 6
School catchments and distances are intended to be used as reference only. To verify enrolment eligibility for a property, contact the school directly.Report Incorrect Info
Check availability
Property Manager
Homelife/Miracle Realty Ltd., Brokerage

View Phone

Move in Date

This site is protected by reCAPTCHA and the Google Privacy Policy and Terms of Service apply.

By proceeding, you consent to receive communications using the methods provided, from REW.ca and our partners about your inquiry and other home-related matters to assist you in your search, but not as a condition of any purchase. Please note that our agent partners are not affiliated with REW Realty.
Other rentals in the area
12-529 Parkview Crescent, Cambridge, ON, N3H 4Z9
$2,900/month
12 - 529 Parkview Crescent
  • Cambridge
  • 4 + 1 bd
  • 2 ba
  • 1200 - 1399 sf
36 Weatherall Avenue, Cambridge, ON, N3H 0C1
$4,000/month
36 Weatherall Avenue
  • Cambridge
  • 4 + 2 bd
  • 4 ba
  • 2500 - 2999 sf
Looking for something new in Cambridge
Register Now
Cambridge Mill Hotel and Residences
130 Water Street North
  • Cambridge
  • Cambridge
  • Condo
  • Move in TBA
Now Selling
Dickson Hill
45 Blair Road
  • Cambridge
  • Cambridge
  • Townhome
  • Move in 2021
Coming Soon
Upper Greengate
955 Main Street
  • Cambridge
  • Cambridge
  • Townhome
  • Move in TBA
Register Now
Vista Ridge
436 Fountain Street South
  • Cambridge
  • Cambridge
  • Condo
  • Move in TBA
We use cookies and other technologies for functionality, security, and to provide you with a personalized experience on our online services. By continuing to use our online services, you agree to our Privacy Policy and Terms of Use. For information on how to adjust your privacy settings, visit our Cookie Policy.
Dismiss