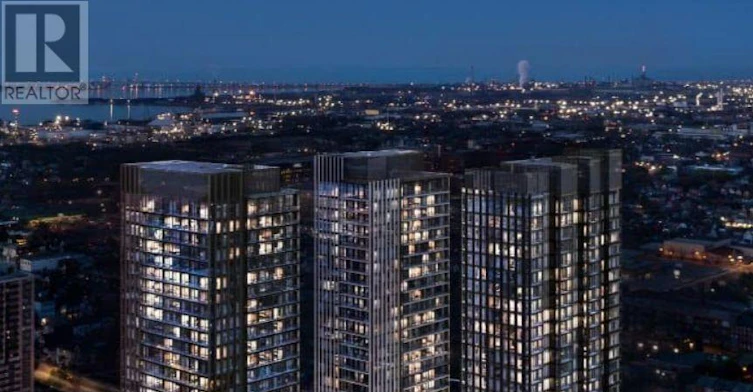
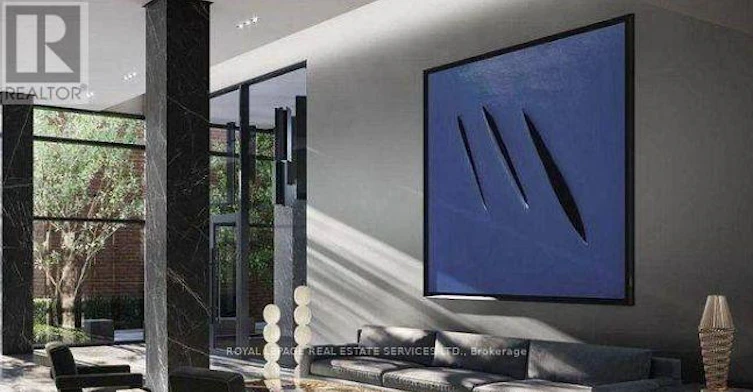
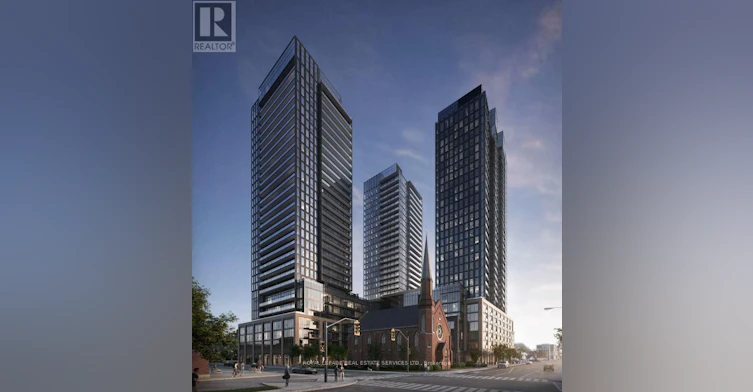
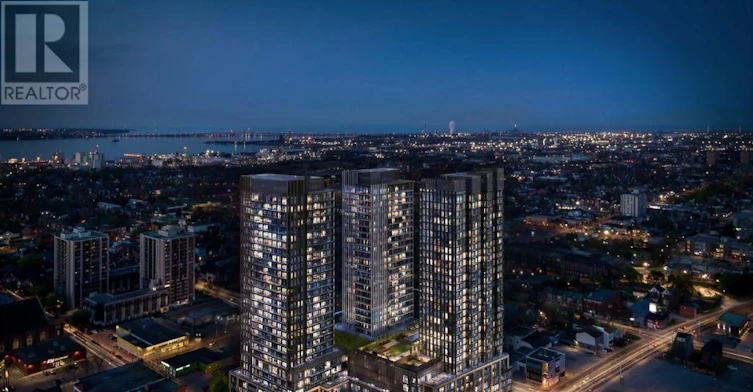
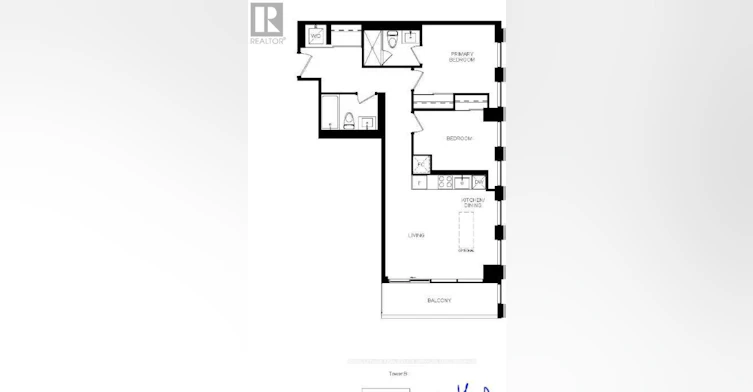
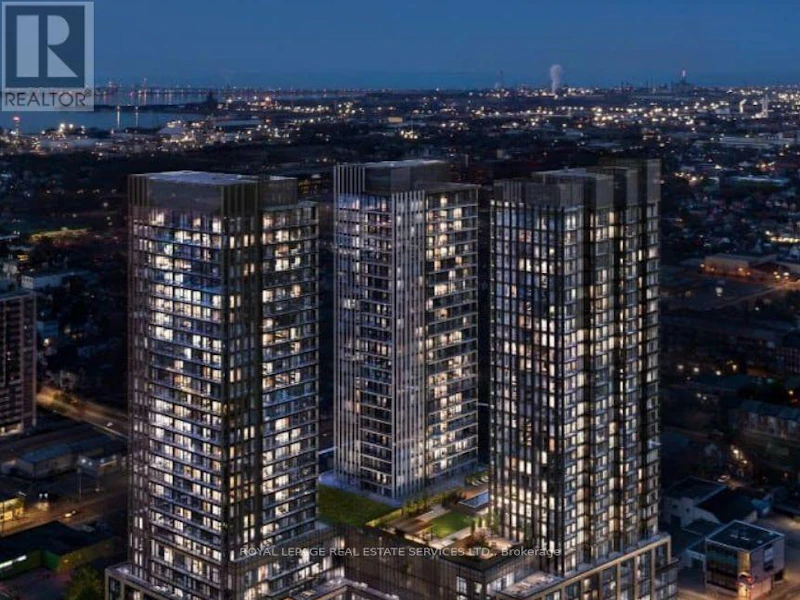
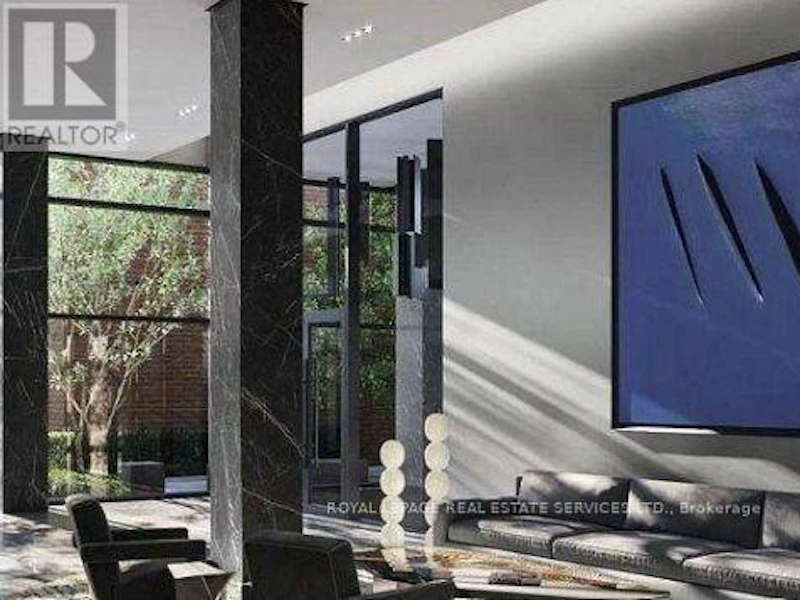
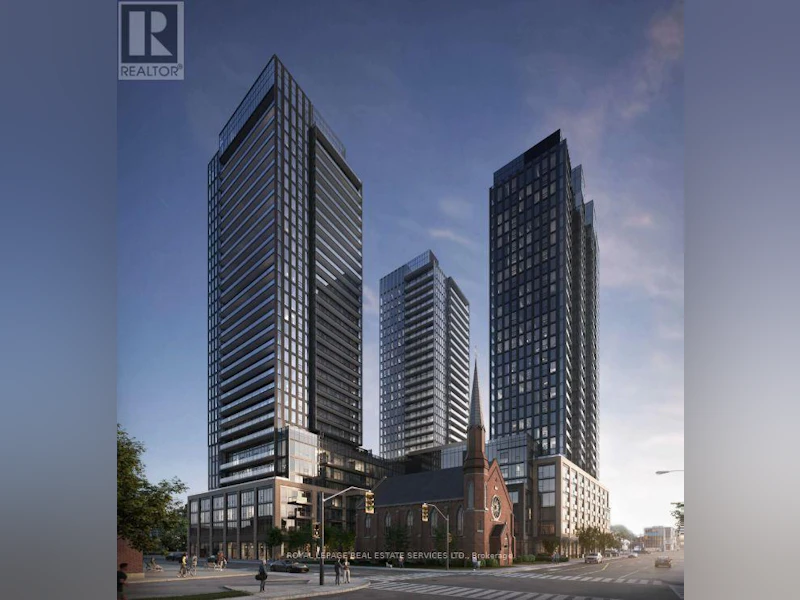
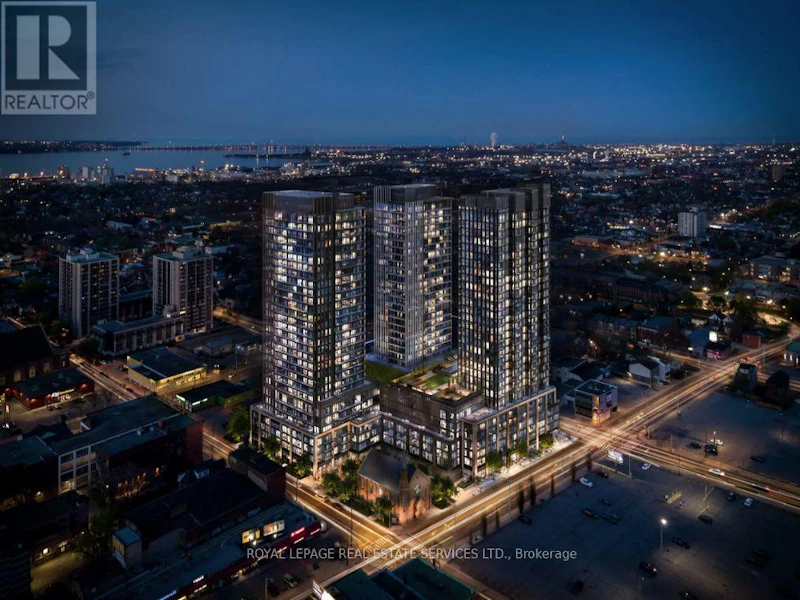
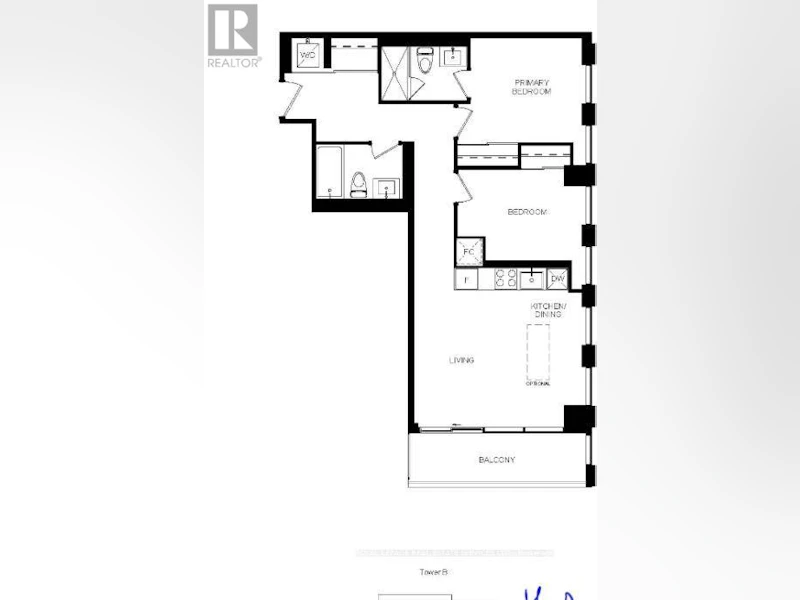

TRENDY & CHIC living at The Design District, Tower B! Welcome to Suite 1713, a bright and stylish 2 Bedroom, 2 Bathroom suite on the 17th floor offering 787 sq. ft. of interior living space plus an 81 sq. ft. balcony. Functional open-concept layout features Kitchen/Dining and Living areas, floor-to-ceiling windows and approximately 9 ft ceilings. Modern kitchen with quartz countertops and backsplash, built-in oven, cooktop, integrated dishwasher and kitchen island. Light and contemporary Neige finish package with blonde wood-look cabinetry and white quartz finishes. Building amenities include Concierge, Fitness/Gym, Outdoor Pool, Party/Co-working Room, Bike Storage and Outdoor BBQ/Lounge areas. Convenient downtown Hamilton location close to everyday amenities. As this is a brand-new development, some building amenities may still be under construction or unavailable at the time of occupancy. All utilities are to be paid by the tenant. (id:63626)
Home facts and features