


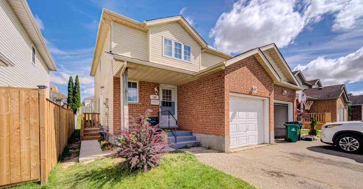
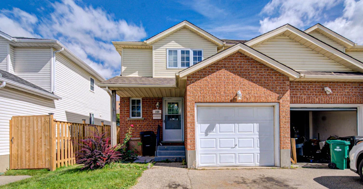
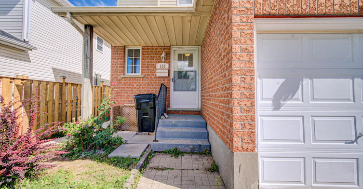
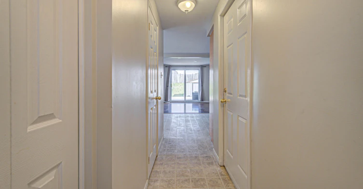
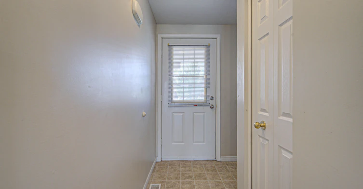
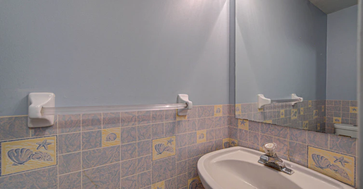

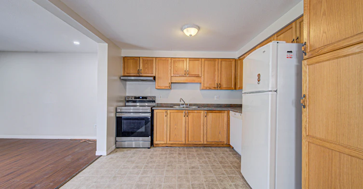
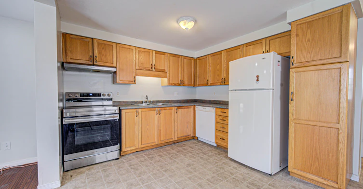
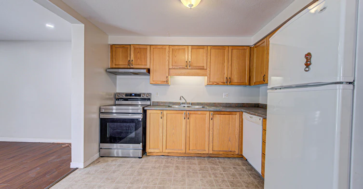
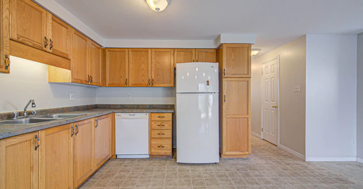

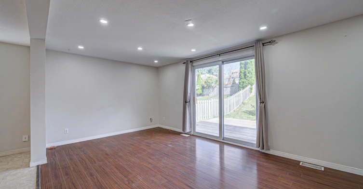
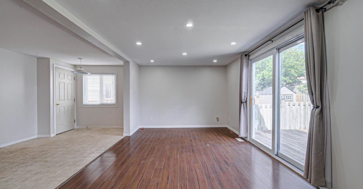
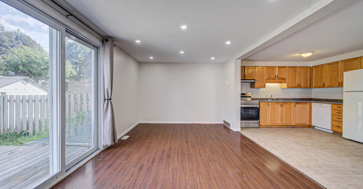
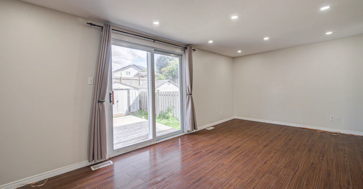

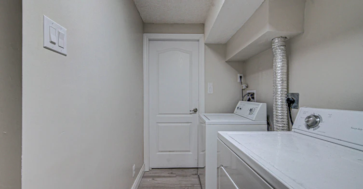
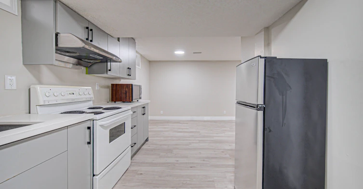
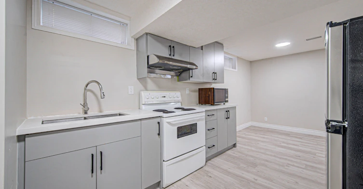
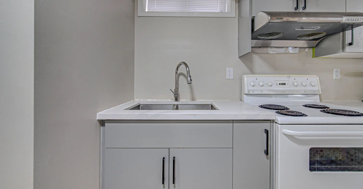
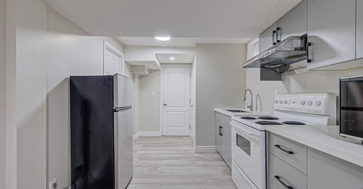
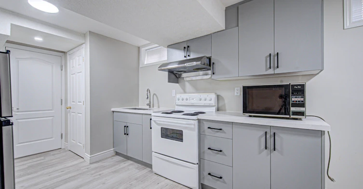
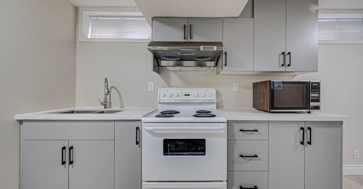


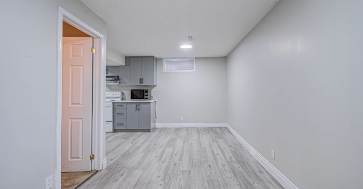
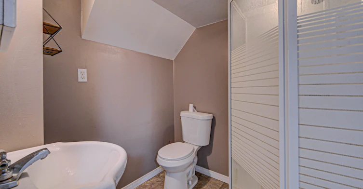
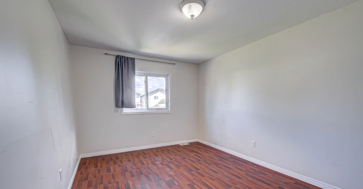
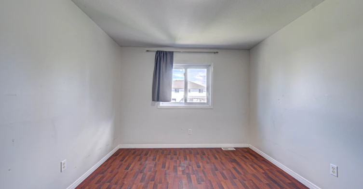
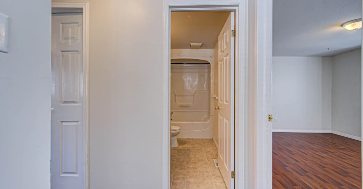

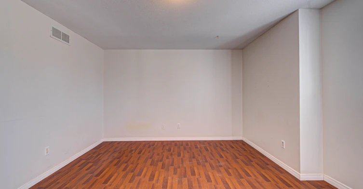
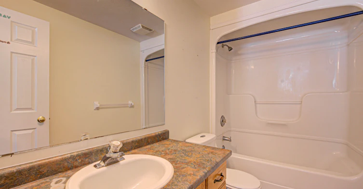

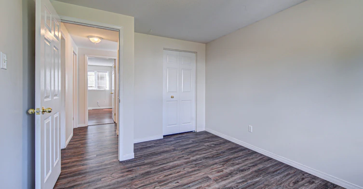


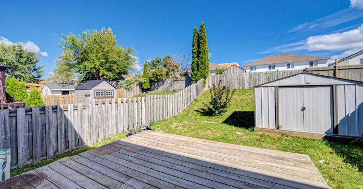
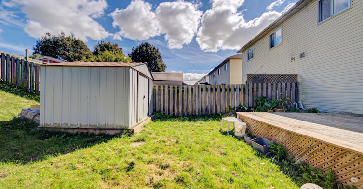

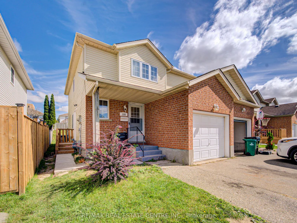
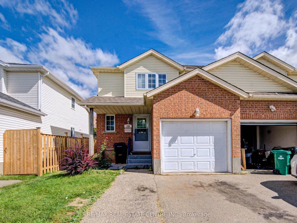
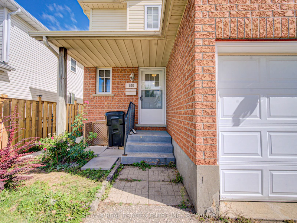
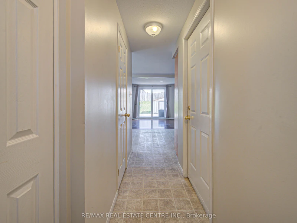
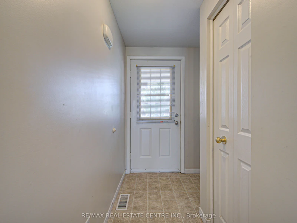
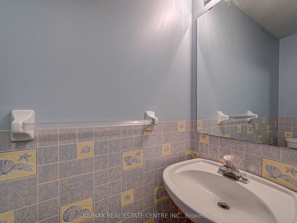
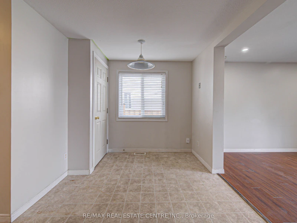
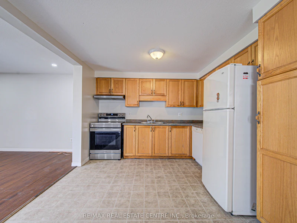
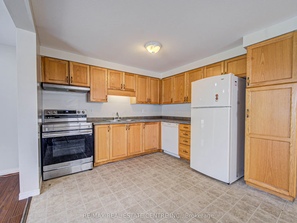
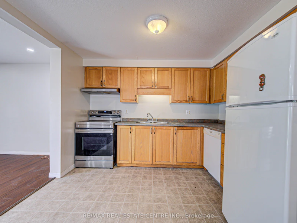
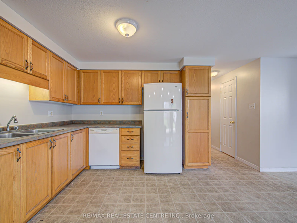

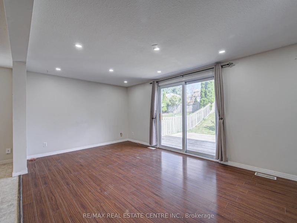
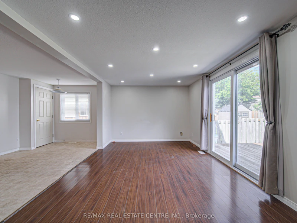
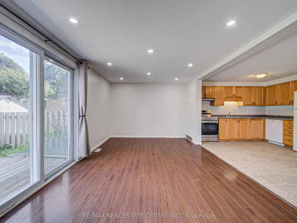
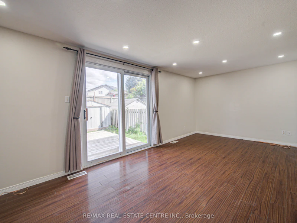


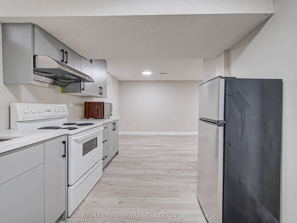
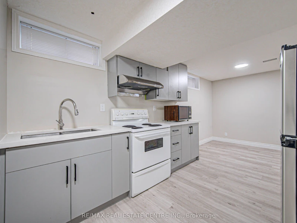

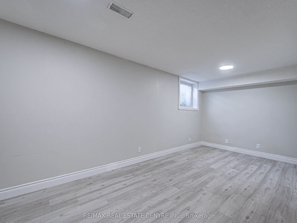
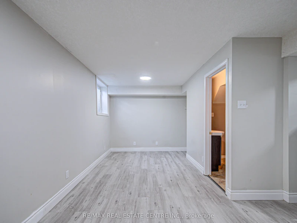
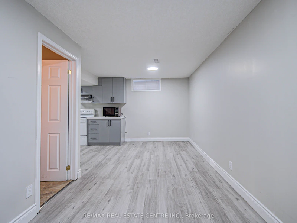
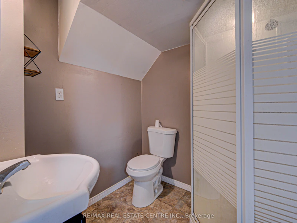
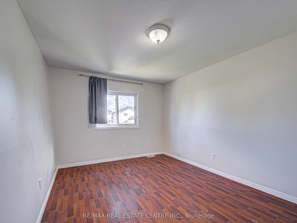
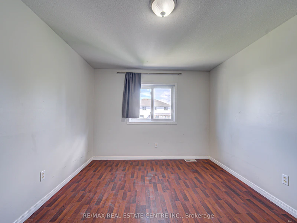
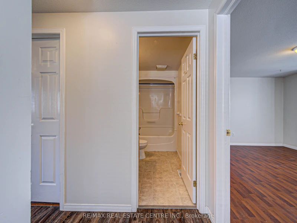

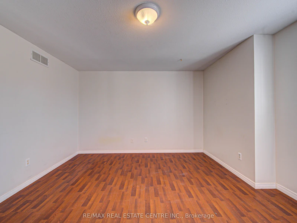
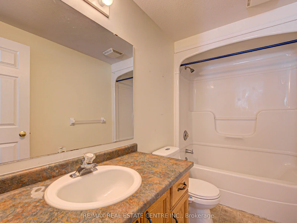
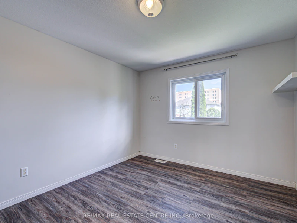

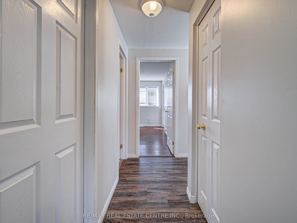
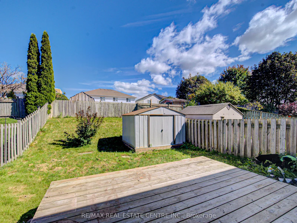
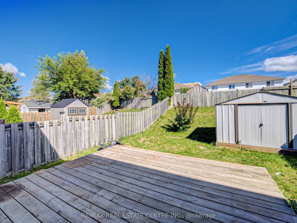
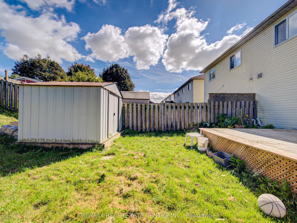
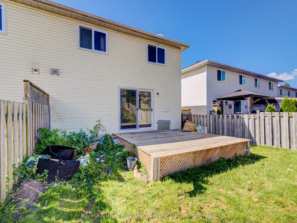
Welcome to 155 HIGHBROOK Street - Upper Unit for Lease. This well-maintained upper unit features 3 spacious bedrooms, 1.5 bathrooms, a single-car garage, an oversized deck, and a fully fenced backyard. The main floor boasts an open-concept layout with generously sized living spaces and a convenient 2-piece powder room. Upstairs, you'll find three well-proportioned bedrooms, a 4-piece main bathroom, and a primary bedroom with a walk-in closet. Step outside to enjoy the fully fenced backyard with a deck, perfect for summer BBQs, family gatherings, entertaining, or simply relaxing outdoors. Ideally located in the sought-after Laurentian Hills, this home is close to top-rated schools, parks, trails, Sunrise Shopping Centre, Williamsburg Town Centre, and offers convenient access to Highways 7, 8, and 401. Whether you're looking for a comfortable family home, , 155 Highbrook Street offers versatility, convenience. The upper unit includes two parking spots (one in the garage and one on the driveway) *BASEMENT NOT INCLUDED - in the process of Legal Separate unit and shares 70% of the utilities for upper and 30% Basement. Book your private showing today and discover all this home has to offer!
$2,450/month
Updated 1 day ago
155 Highbrook StreetKitchener, ON, N2E 3P5
- 3 Bed
- 2 Bath
- 1100 - 1500 Sqft
- Available N/A
Call Property Manager

Property Manager
- Phone:
- (519) 590-8254
- Cell:
- 519-590-8254
- Office:
- 519-741-0950
Type
House
Bedrooms
3
Full Bathrooms
2
Lot Size
26 ft x 117 ft (3056 ft²)
Features
Greenbelt/Conservation, Public Transit, School Bus Route, Shared
Parking Spaces
2
Air Conditioner
Yes
Pets
Contact the Manager for information
Days on REW
1 Days
Property Views
0
MLS® Number
X13864722
Source
Toronto Real Estate Board
Laurentian Public School
- Public
- 7 - 8
Glencairn Public School
- Public
- JK - 6
Williamsburg Public School
- Public
- JK - 6
John Sweeney Catholic Elementary School
- Catholic
- JK - 8
Trillium Public School
- Public
- JK - 6
Monsignor Haller Catholic Elementary School
- Catholic
- JK - 8
W.T. Townshend Public School
- Public
- JK - 6
Blessed Sacrament Catholic Elementary School
- Catholic
- JK - 8
ÉÉC Cardinal-Léger
- Catholic
- JK - 6
Forest Hill Public School
- Public
- JK - 6

Thank You!
We really appreciate your help improving our home search experience. Our team will look into this issue as soon as possible.
Close
Call Property Manager
Property Manager
- Phone:
- (519) 590-8254
- Cell:
- 519-590-8254
- Office:
- 519-741-0950




Cities near Kitchener
Neighborhoods near Kitchener
- West Willow Woods homes for rent (18.9 km)
- Parkwood Gardens homes for rent (19.2 km)
- Northwest Industrial Park homes for rent (19.8 km)
- College homes for rent (20.5 km)
- Onward Willow homes for rent (20.8 km)
- Kortright Hills homes for rent (20.8 km)
- Central West homes for rent (21.6 km)
- June Avenue homes for rent (21.7 km)
Check availability
Listing data is subject to copyright, disclaimer, and additional requirements from the data provider. See our Terms of Use for terms applicable to this listing.