


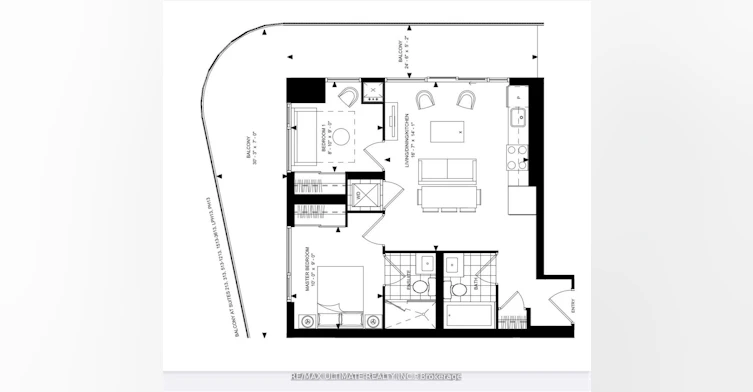
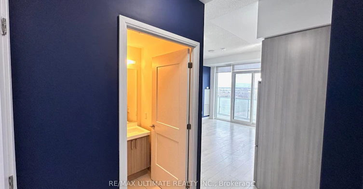
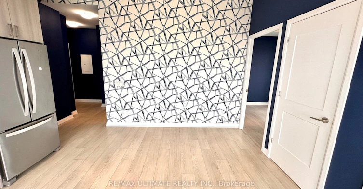
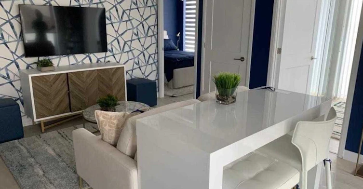
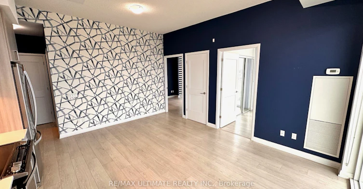
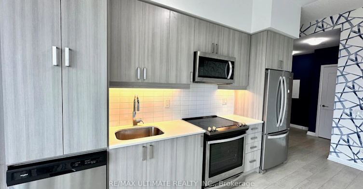
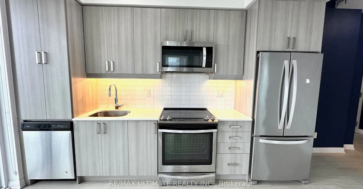
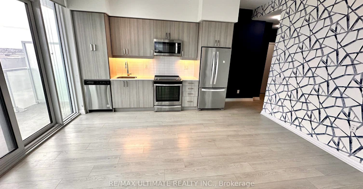
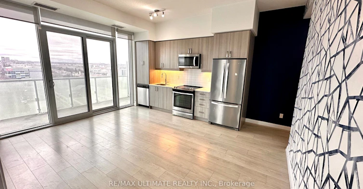
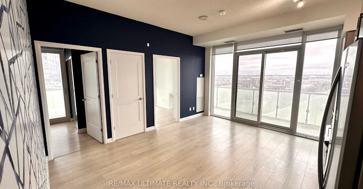

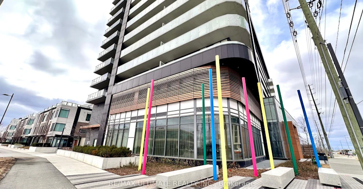
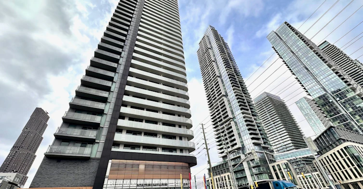
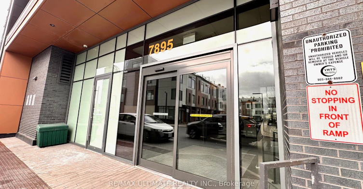
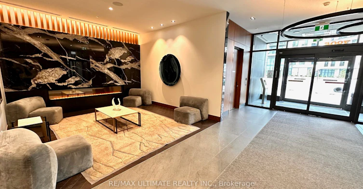
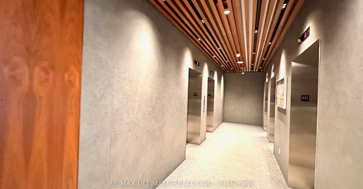
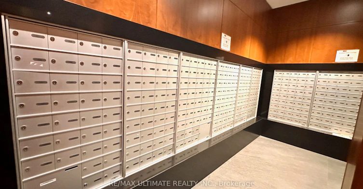

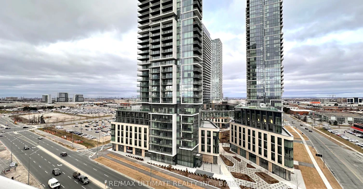
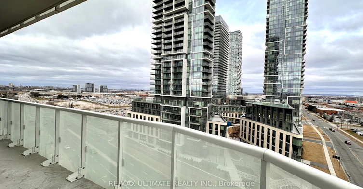
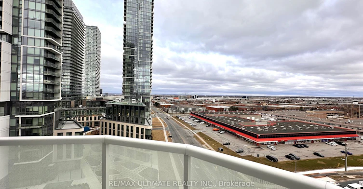
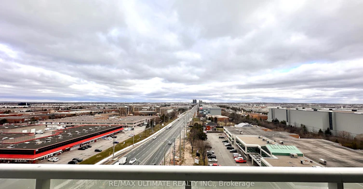
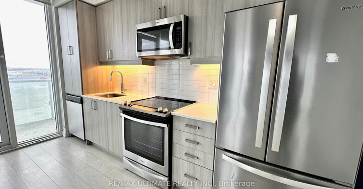
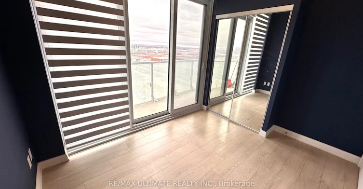
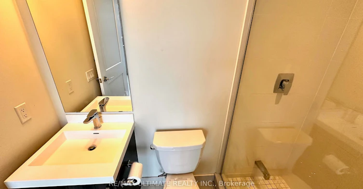
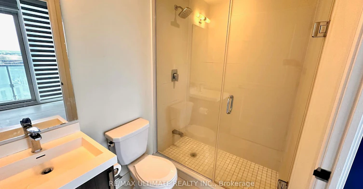
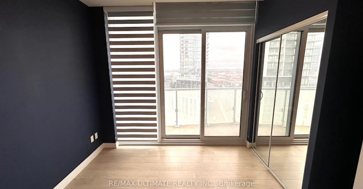
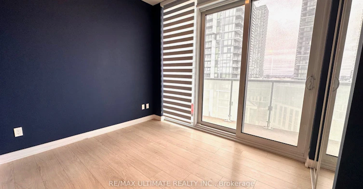
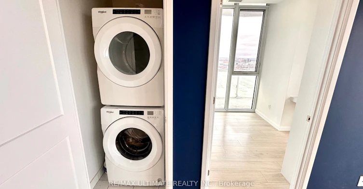

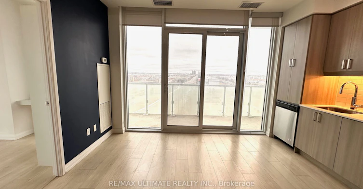
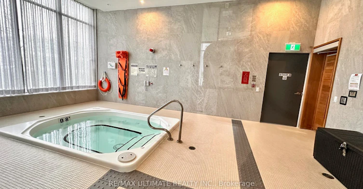
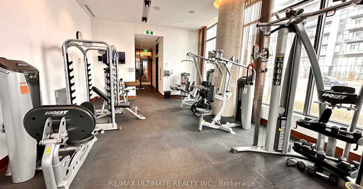
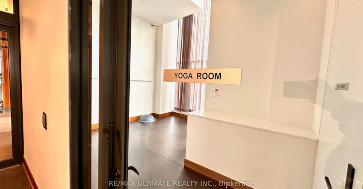
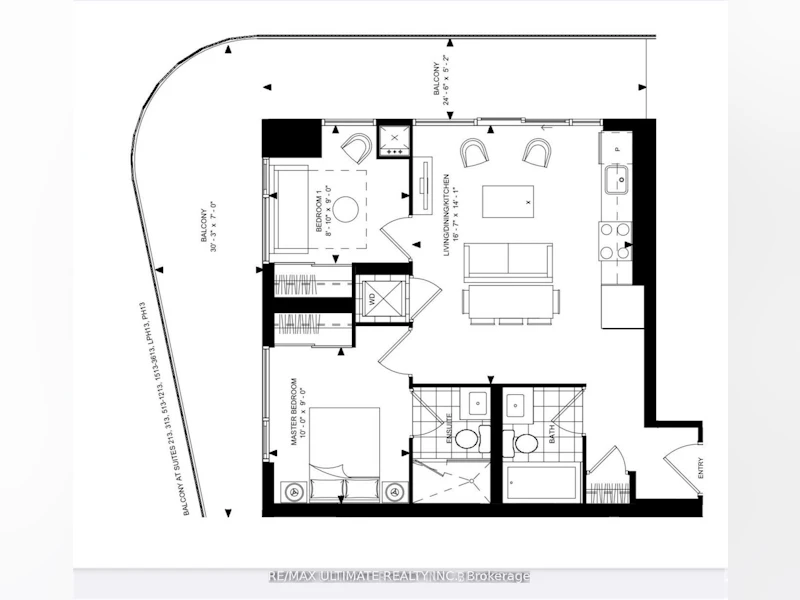

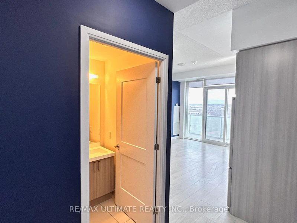
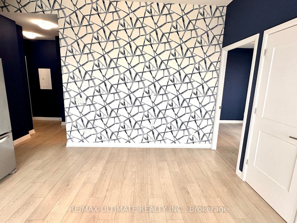
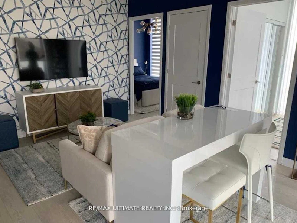

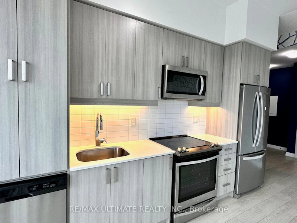
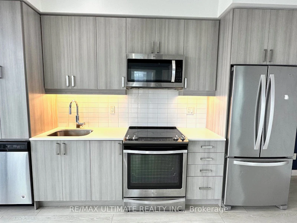
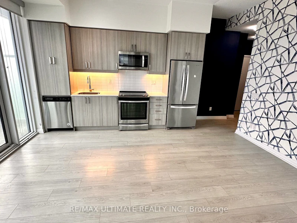
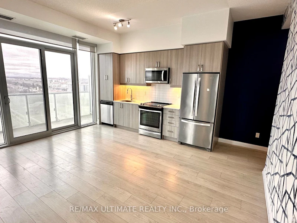
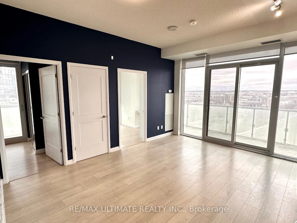

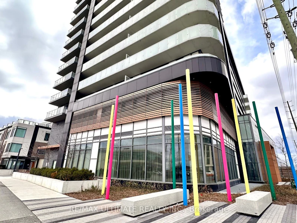
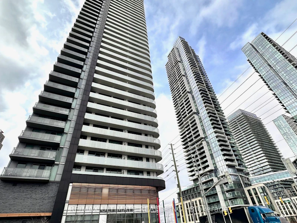
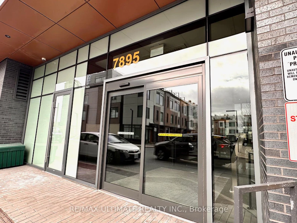
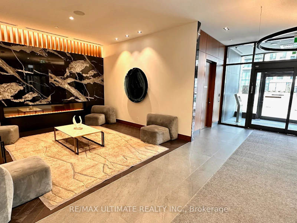
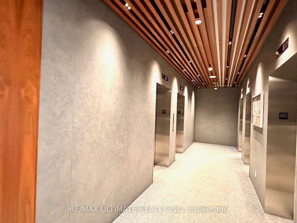
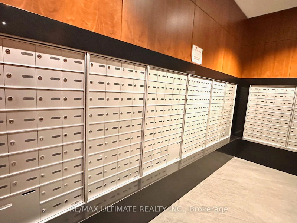
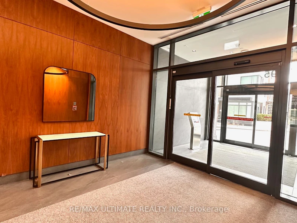
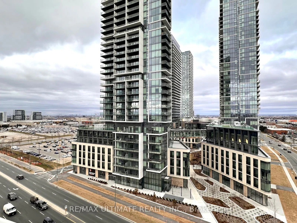
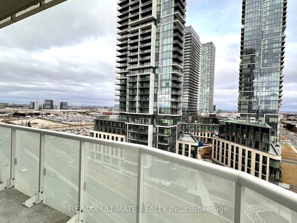
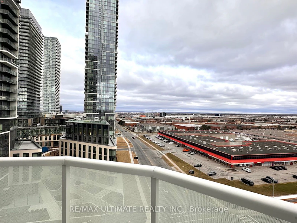

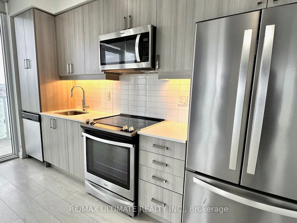
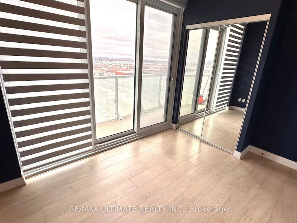
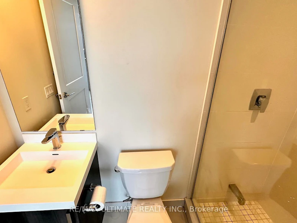
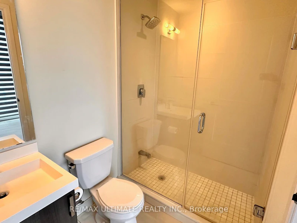
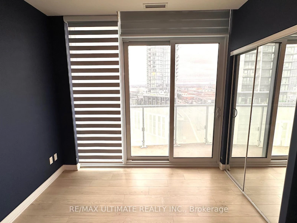
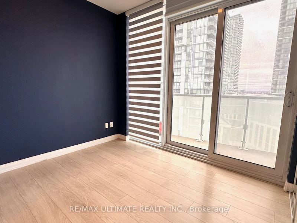
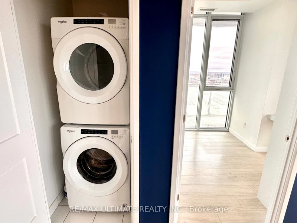
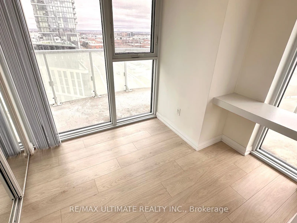
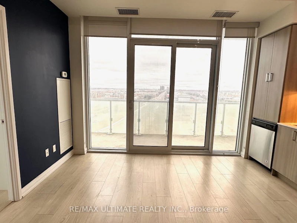
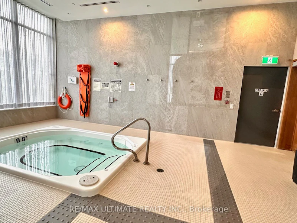
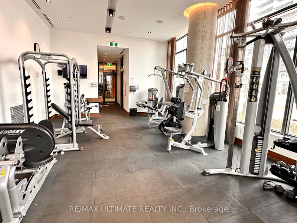
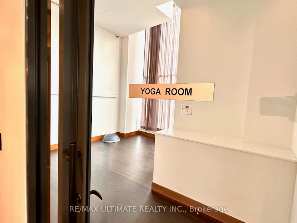
This stunning northwest corner unit offers the perfect blend of luxury, comfort, and convenience in the heart of Vaughan. This bright and modern 2-bedroom, 2-bathroom condo features 10-foot ceilings, premium laminate flooring, and a stylish kitchen complete with quartz countertops, an under-mount sink, Moen faucets, and high-end appliances including a fridge, dishwasher, slide-in glass top stove, built-in microwave, washer, and dryer. The 649 sq. ft. open-concept layout is enhanced by a large wrap-around balcony, allowing for abundant natural light and an extended outdoor living space.Just a 4-minute walk to the Vaughan Metropolitan Centre Subway and Bus Terminal, this location offers unmatched connectivity to downtown Toronto, York University, Seneca College, and beyond via nearby Highways 400 and 407. Enjoy the convenience of being minutes from Vaughan Mills, Canadas Wonderland, Cortellucci Vaughan Hospital, and a vibrant selection of restaurants, shops, and entertainment options.This unit also includes one parking space and a private storage/bicycle locker. Building amenities are top-notch, featuring a 24/7 concierge, fitness centre, spa, party room, games room, theatre room, outdoor lounge, and BBQ area. Whether you're a commuter, professional, student, or downsizer, this move-in-ready condo is the ideal opportunity to enjoy upscale urban living in one of Vaughans most desirable and dynamic neighbourhoods.
$2,500
Updated 1 day ago
Call Property Manager

Property Manager
- Phone:
- 416-258-8493
- Office:
- 416-487-5131
Type
Apt/Condo
Bedrooms
2
Full Bathrooms
2
Year Built
0 - 5 yrs old
Features
Ensuite, Hospital, Library, Park, Place Of Worship, Public Transit, Rec./Commun.Centre
Amenities
BBQs Allowed, Bike Storage, Common Elements, Gym, Media Room, Party Room/Meeting Room
Parking Spaces
1
Air Conditioner
Yes
Pets
Yes-with Restrictions
Days on REW
1 Days
Property Views
2
MLS® Number
N13864322
Source
Toronto Real Estate Board
King Heights Academy
- Private
- Pre-K - 8
Woodbridge Montessori
- Private
- JK - 8
Blue Willow Public School
- Public
- JK - 8
Ontario eSchool
- Private
- 9 - 12
St John Bosco Catholic Elementary School
- Catholic
- JK - 8
St Gabriel the Archangel Catholic Elementary School
- Catholic
- JK - 8
St Luke Catholic Learning Centre
- Catholic
- 9 - 12
St Gregory the Great Catholic Academy
- Catholic
- JK - 8
Father Bressani Catholic High School
- Catholic
- 9 - 12
St Augustine Catholic School
- Catholic
- JK - 8

Thank You!
We really appreciate your help improving our home search experience. Our team will look into this issue as soon as possible.
Close
Call Property Manager
Property Manager
- Phone:
- 416-258-8493
- Office:
- 416-487-5131




Cities near Concord
Neighborhoods near Concord
- Glen Shields homes for rent (2.7 km)
- Vaughan Corporate Centre homes for rent (2.8 km)
- Beverley Glen homes for rent (3.8 km)
- Brownridge homes for rent (4.0 km)
- Lakeview Estates homes for rent (4.4 km)
- East Woodbridge homes for rent (4.7 km)
- Black Creek homes for rent (4.8 km)
- York University Heights homes for rent (4.9 km)
Check availability
Listing data is subject to copyright, disclaimer, and additional requirements from the data provider. See our Terms of Use for terms applicable to this listing.