


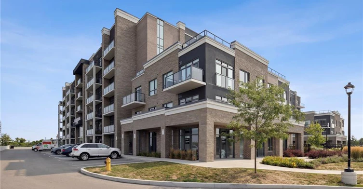
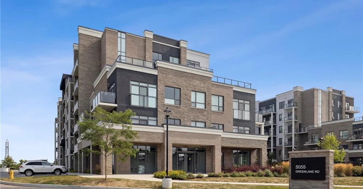
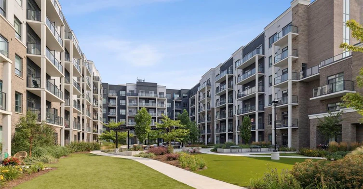
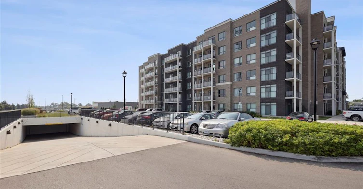
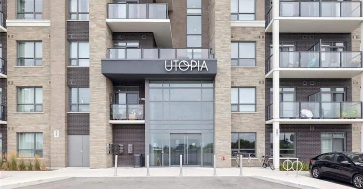
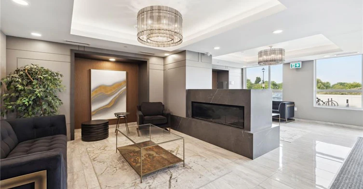
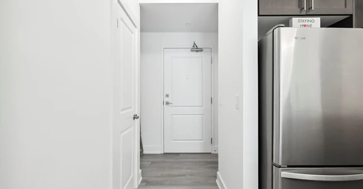
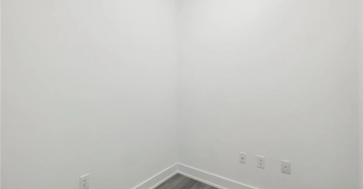
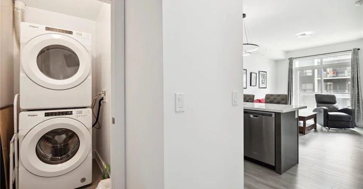
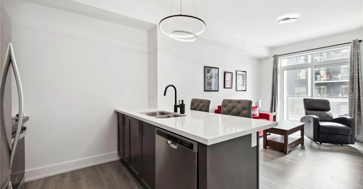
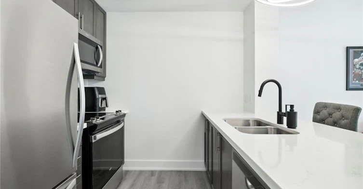
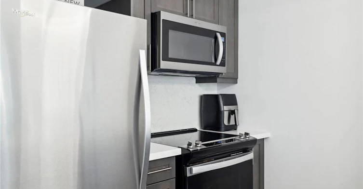
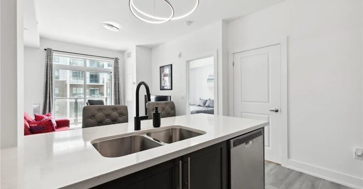
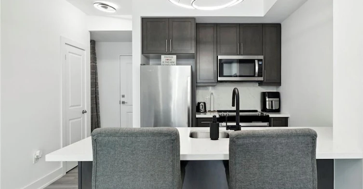
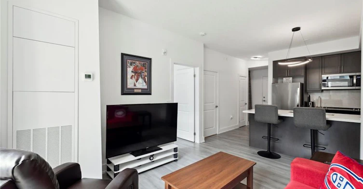
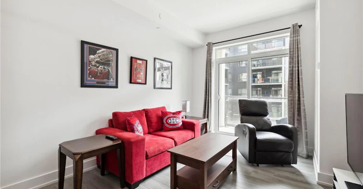
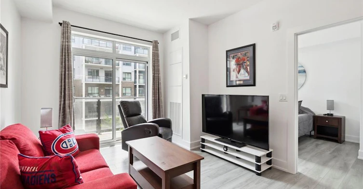
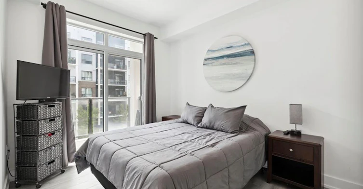
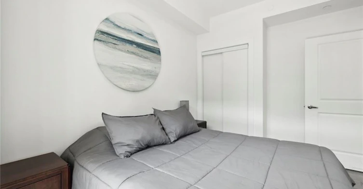
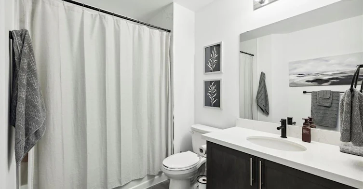
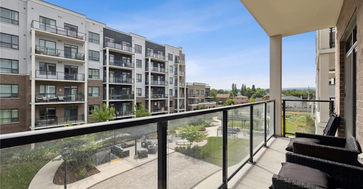
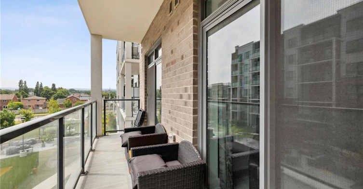
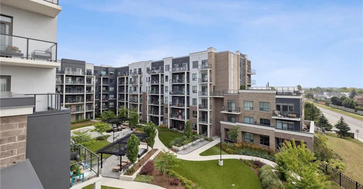
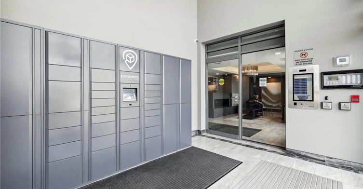
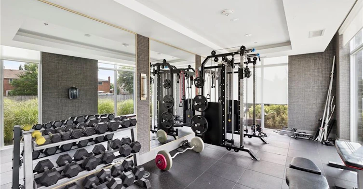
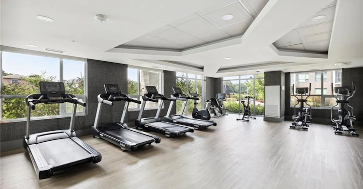
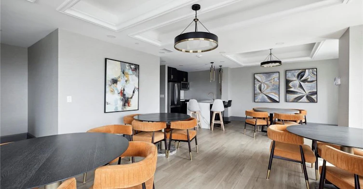
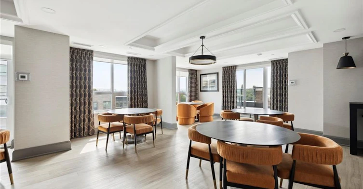
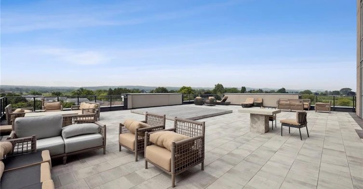
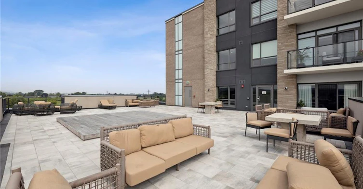
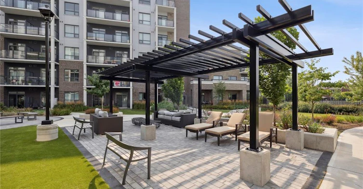
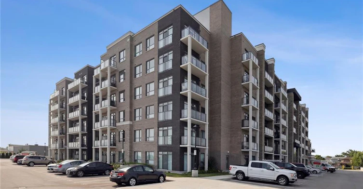
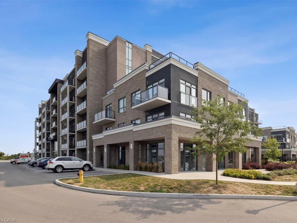
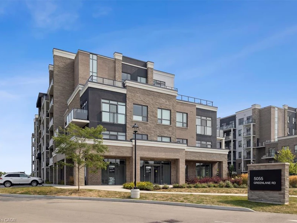
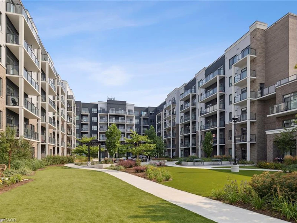
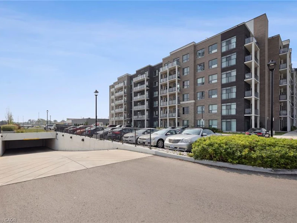
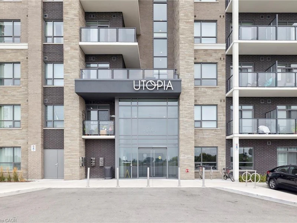
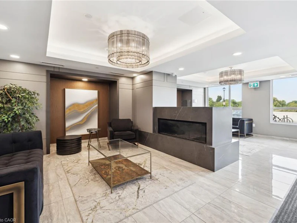
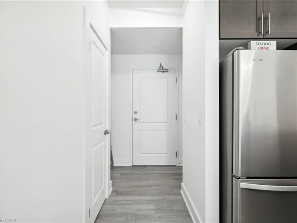
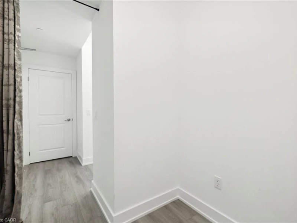
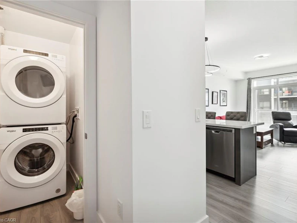
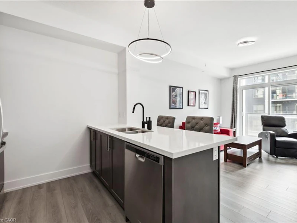
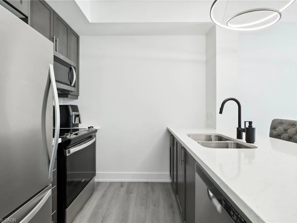
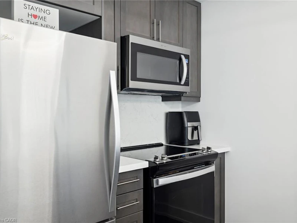
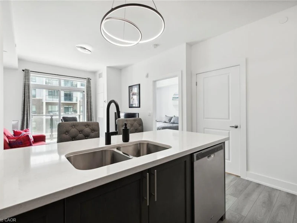
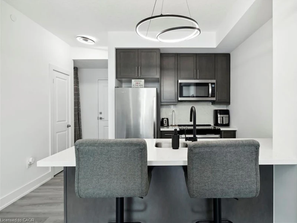
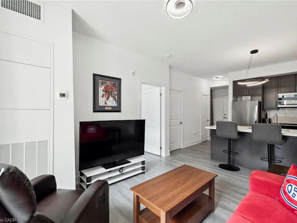
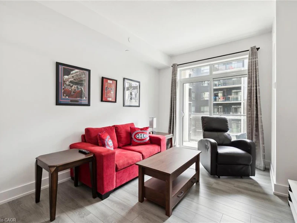
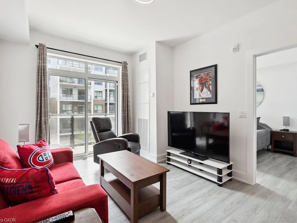
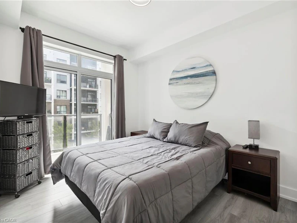
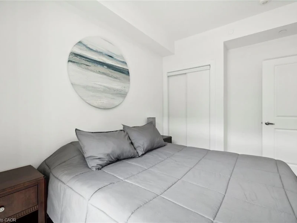
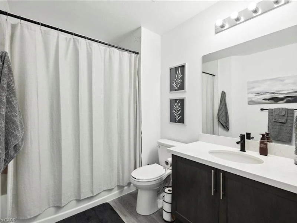
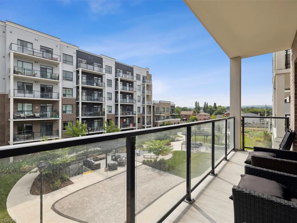
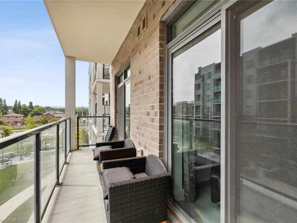
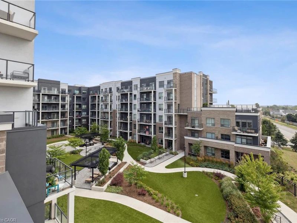
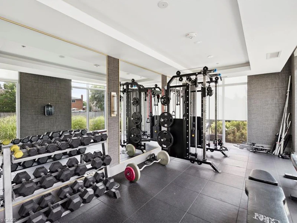
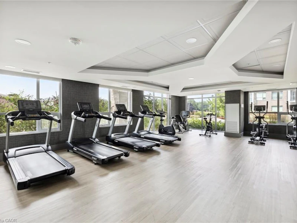
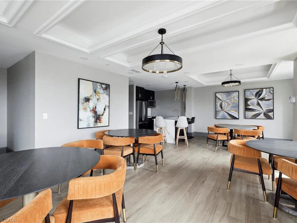
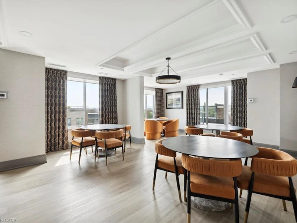
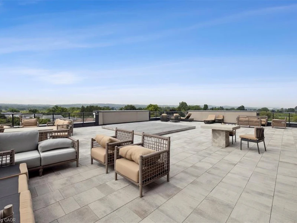
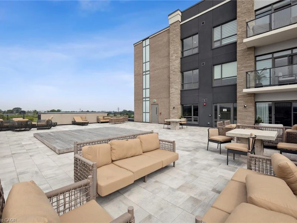
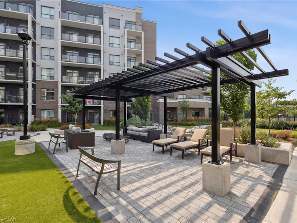
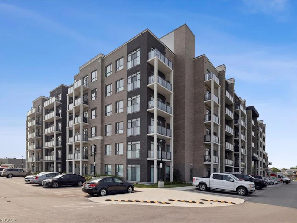
Stylish and Modern 1 Bedroom + Den Condo in Beamsville - $1,950/month Welcome to 5055 Greenlane Road, where comfort meets contemporary design. This beautifully upgraded 1 bedroom + den condo is located on the third floor of one of Beamsville's most sought-after buildings. Ideal for a professional single or couple, this bright and well-maintained unit offers functional space, modern finishes, and a peaceful setting. Step into an open-concept layout featuring a sleek kitchen with quartz countertops, a matching backsplash, and stainless steel appliances. The spacious primary bedroom includes direct access to a rare double-wide balcony, offering a serene view of the landscaped courtyard - perfect for quiet mornings or evening relaxation. The den is a flexible space, ideal for a home office, study area, or extra storage. A spa-inspired 4-piece bathroom with a large soaker tub and a full-size front-load washer and dryer round out the unit's practical and stylish features. Unit Highlights: Generous primary bedroom with balcony walk-out Versatile den for office or storage Upgraded kitchen with quartz counters and stainless steel appliances In-suite laundry with full-sized front-load washer and dryer Large soaker tub in a spacious bathroom Peaceful courtyard-facing balcony Located steps from the elevator for added convenience Building Amenities: Fully equipped gym Rooftop patio with BBQs and seating Ample visitor parking One underground parking spot included Location: Conveniently located close to shopping, restaurants, local vineyards, and with easy access to the QEW and public transit. Requirements: Strong credit, income verification, references No smoking. This unit offers exceptional value for tenants seeking clean, modern living in a well-managed building.
$1,950
Updated 7 days ago
339 - 5055 Greenlane RoadLincoln, ON, L3J 2J3
- 2 Bed
- 1 Bath
- 562 Sqft
- Available N/A
Call Property Manager

Property Manager
- Phone:
- (905) 464-5255
- Cell:
- (905) 464-5255
- Office:
- 905-639-7676
Type
Apt/Condo
Bedrooms
2
Full Bathrooms
1
Term of Lease
12 Months
Features
Balcony, Built-in Appliances, In-suite
Amenities
Elevator(s), Fitness Center, Parking, Party Room, Roof Deck
Appliances
Built-in Microwave, Dishwasher, Dryer, Refrigerator, Stove, Washer, Window Coverings
Parking Spaces
1
Air Conditioner
Yes
Pets
Contact the Manager for information
Days on REW
1 Days
Property Views
0
MLS® Number
40868894
Source
Information Technology Systems Ontario
Senator Gibson School
- Public
- JK - 8
Beamsville District Secondary School
- Public
- 9 - 12
Jacob Beam Public School
- Public
- JK - 8
St John Catholic Elementary School
- Catholic
- JK - 8
St Mark Catholic Elementary School
- Catholic
- JK - 8

Thank You!
We really appreciate your help improving our home search experience. Our team will look into this issue as soon as possible.
Close
Call Property Manager
Property Manager
- Phone:
- (905) 464-5255
- Cell:
- (905) 464-5255
- Office:
- 905-639-7676





Cities near Lincoln
Neighborhoods near Lincoln
Check availability
Listing data is subject to copyright, disclaimer, and additional requirements from the data provider. See our Terms of Use for terms applicable to this listing.