


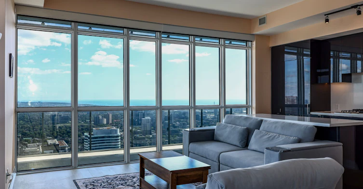
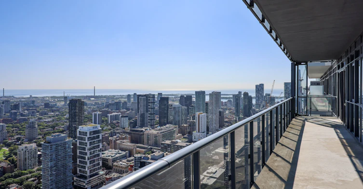
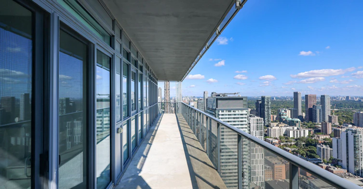
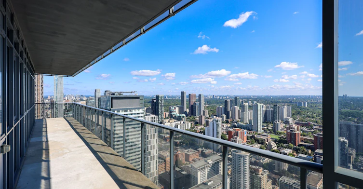
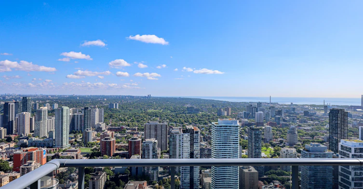
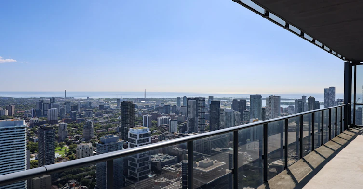
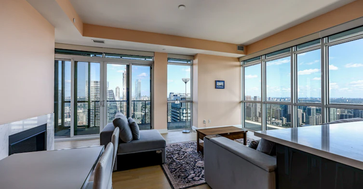
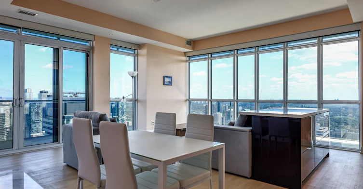
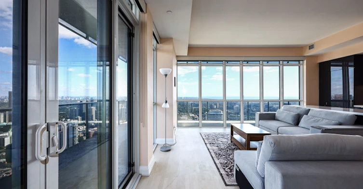
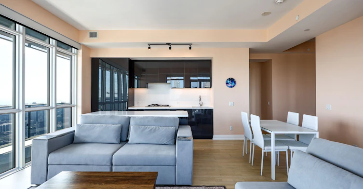
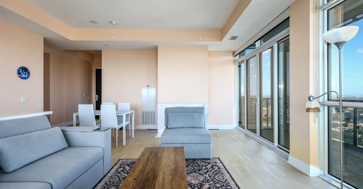
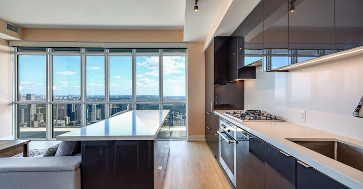
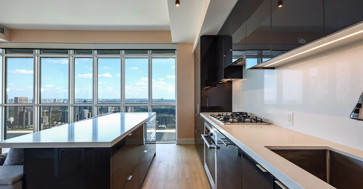
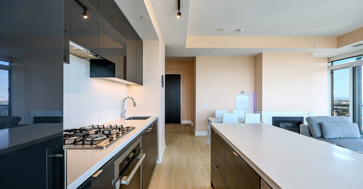
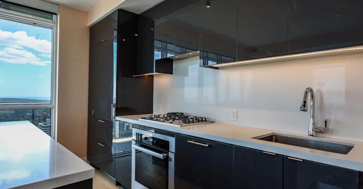
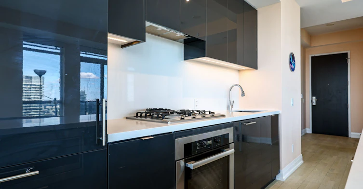
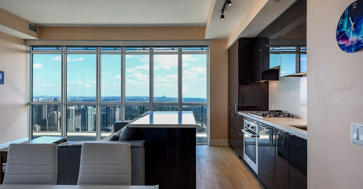
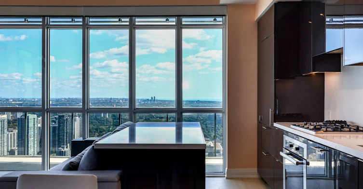


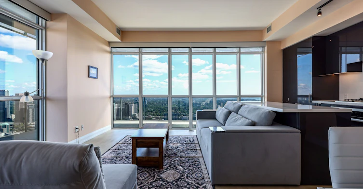

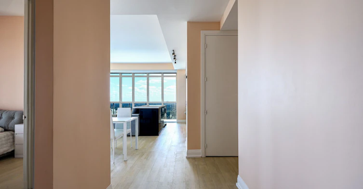
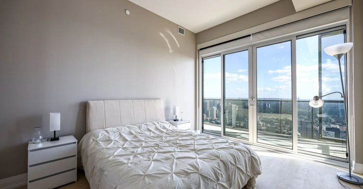

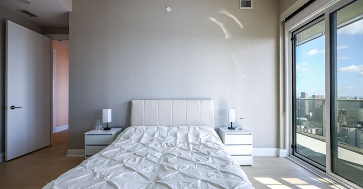
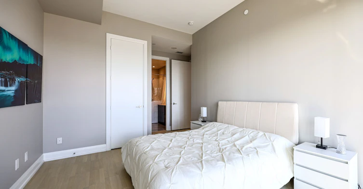

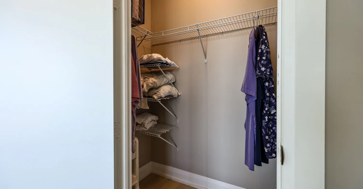
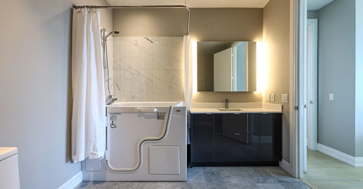


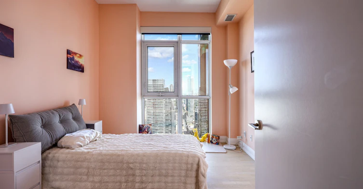
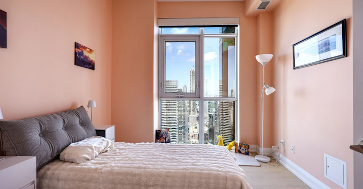


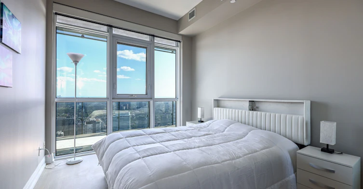

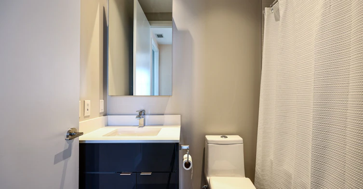
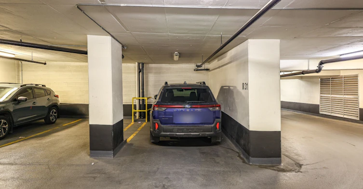
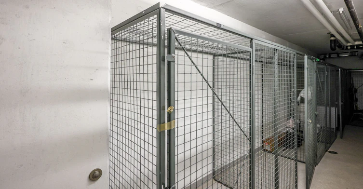

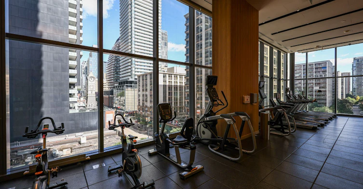
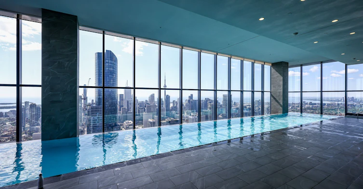

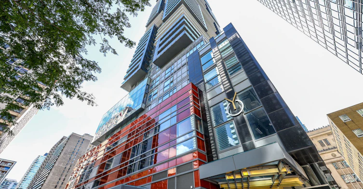
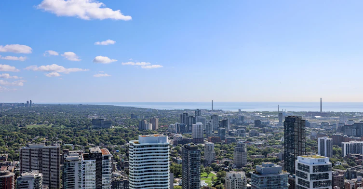
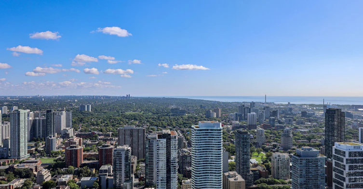
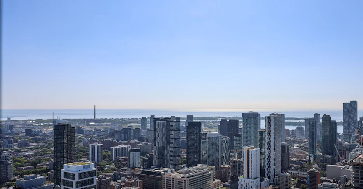

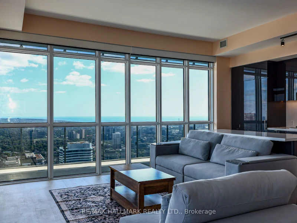
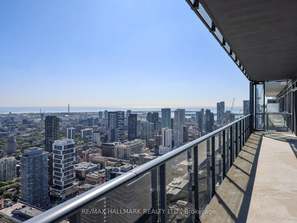
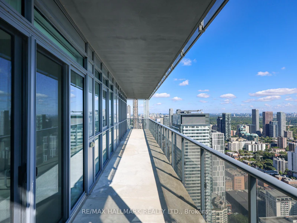
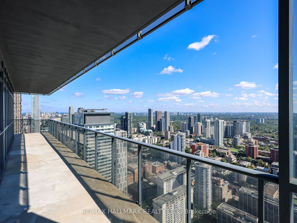
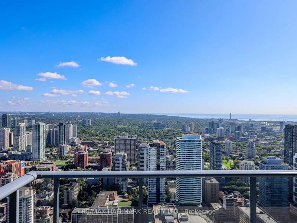


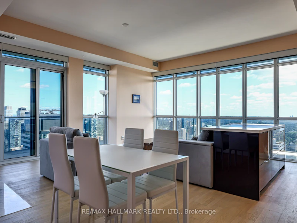
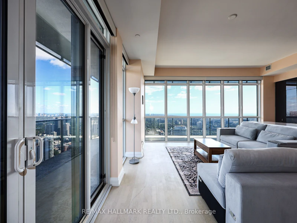
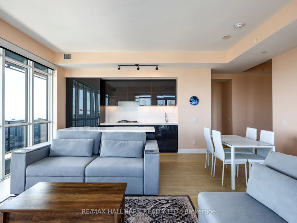
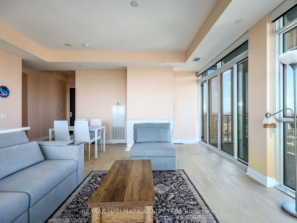
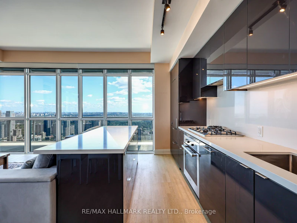
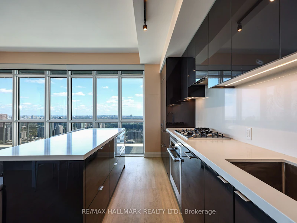
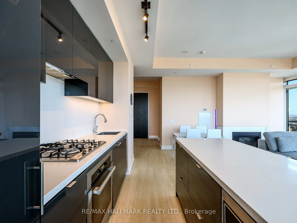
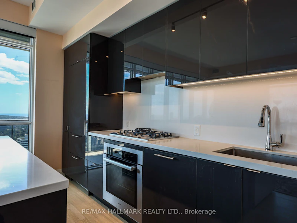
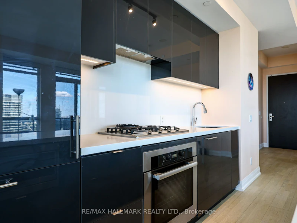
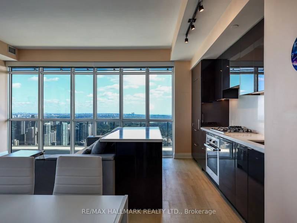
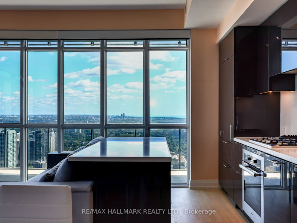


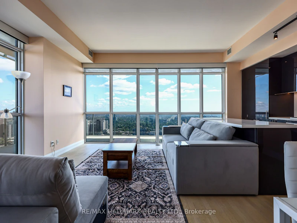

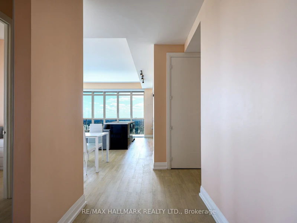
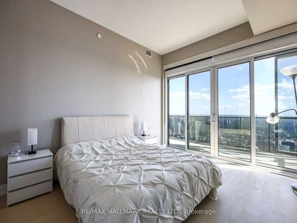

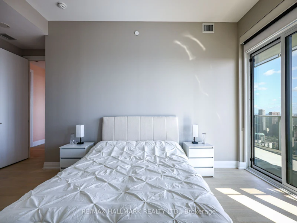
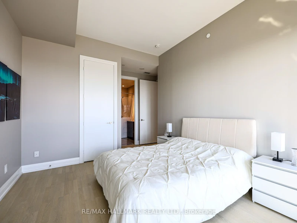

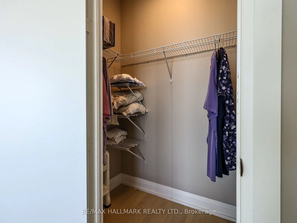
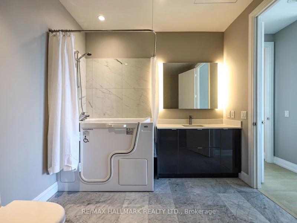


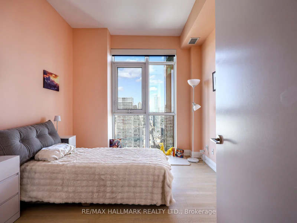


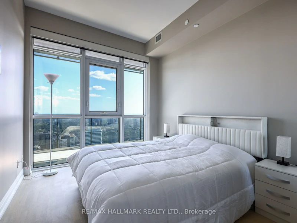

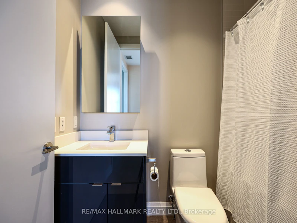
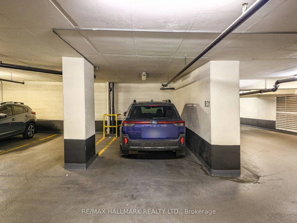
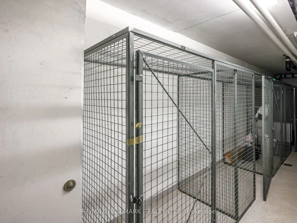

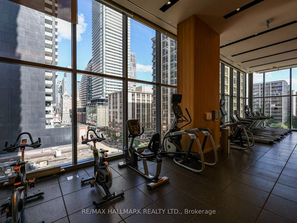
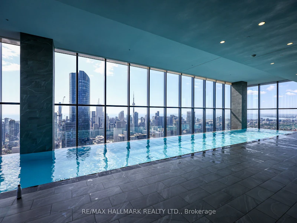

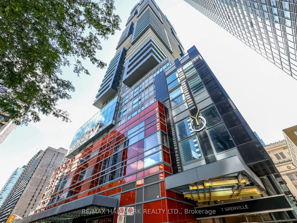
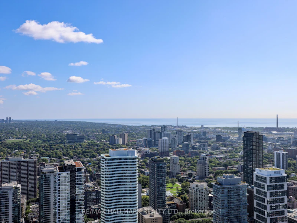


Perched in the Penthouse Collection at Yonge and College, this rarely available corner suite pairs 10 foot ceilings and floor-to-ceiling windows with a fully private, wraparound terrace and breathtaking views from every single window of the unit. 1,736 total square feet in total including 482 square feet of outdoor space. Southeast-to-northwest exposure brings in sunrises year-round and terrace sunsets all summer long. Inside, three well-proportioned bedrooms - two with walk-in closets, one with a double-width reach-in - sit alongside two full bathrooms, one fully accessible with a shower and tub combination, while the open-concept living, dining, and kitchen area is finished with a full-size Miele kitchen and wide-strip hardwood flooring. Heating and cooling run year-round, controlled independently by the resident. A protected parking spot - walled on one side, posted on the other - comes with two side-by-side owned lockers in a flat-entry locker room of just six units. Building amenities rival a resort: a 66th-floor sky lounge and indoor infinity pool with views over Lake Ontario and the CN Tower, a steam room, gym, dance studio, ping pong room, 7th-floor lounge and BBQ patio, 64th-floor party room, 24-hr concierge, and a dedicated bike room with its own elevator. With a 100% walk score, two universities, four hospitals, and everyday essentials all sit within walking distance, alongside the 506 College streetcar, 97 Yonge bus, and College subway station - all within a block.
$4,800
Updated about 6 hours ago
6005 - 7 Grenville StreetToronto, ON, M4Y 0E9
Bay Street Corridor- 3 Bed
- 2 Bath
- 1200 - 1399 Sqft
- Available N/A
Call Property Manager

Property Manager
- Office:
- 416-486-5588
Type
Apt/Condo
Bedrooms
3
Full Bathrooms
2
Features
Ensuite
Amenities
Building Insurance, Building Maintenance, Central Air Conditioning, Common Elements, Concierge, Exercise Room, Game Room, Gym, Party Room/Meeting Room
Fireplaces
1
Parking Spaces
1
Air Conditioner
Yes
Swimming Pool
Yes
Pets
Yes-with Restrictions
Days on REW
1 Days
Property Views
0
MLS® Number
C13860744
Source
Toronto Real Estate Board
YMCA Academy
- Private
- 9 - 12
Church Street School
- Public
- JK - 6
St Joseph's College School
- Catholic
- 9 - 12
Collège français
- Public
- 7 - 12
Canada's National Ballet
- Private
- 6 - 12
Jarvis Collegiate Institute
- Public
- 9 - 12
Blyth Academy Yorkville
- Private
- 9 - 12
Orde Street Public School
- Public
- JK - 8
Youthdale Schools
- Private
- 1 - 12
Our Lady of Lourdes Catholic School
- Catholic
- JK - 8

Thank You!
We really appreciate your help improving our home search experience. Our team will look into this issue as soon as possible.
Close
Call Property Manager
Property Manager
- Office:
- 416-486-5588





Cities near Bay Street Corridor
Neighborhoods near Bay Street Corridor
- Church-Yonge Corridor homes for rent (0.6 km)
- Kensington-Chinatown homes for rent (1.0 km)
- University homes for rent (1.4 km)
- Moss Park homes for rent (1.5 km)
- North St. Jamestown homes for rent (1.6 km)
- Waterfront Communities West homes for rent (1.7 km)
- Cabbagetown-South St. Jamestown homes for rent (1.9 km)
- Regent Park homes for rent (2.1 km)
Check availability
Listing data is subject to copyright, disclaimer, and additional requirements from the data provider. See our Terms of Use for terms applicable to this listing.