


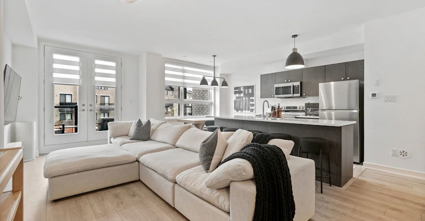
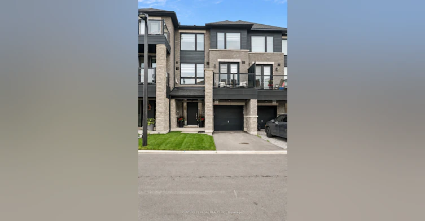
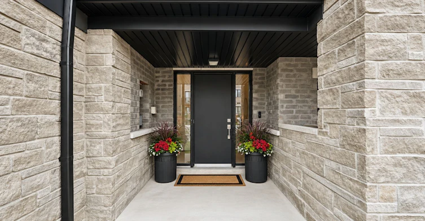
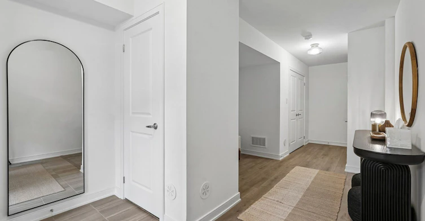
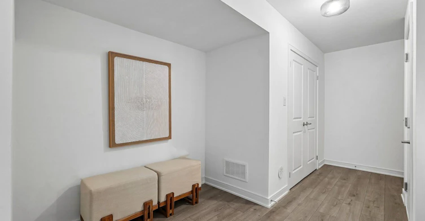
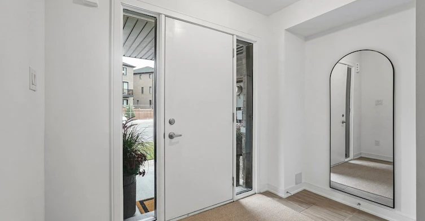
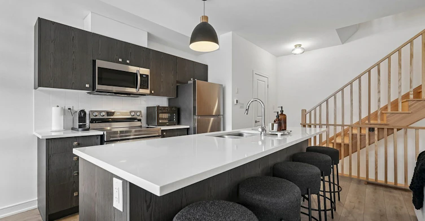
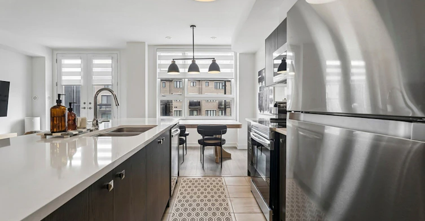
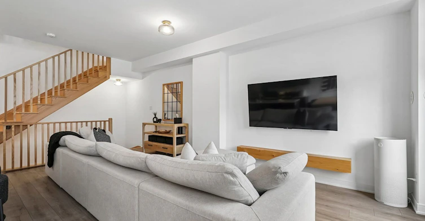
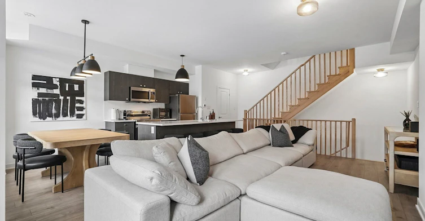
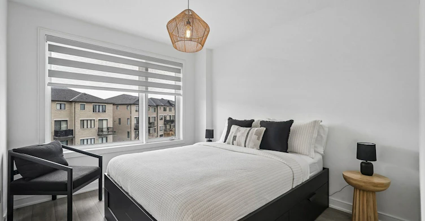
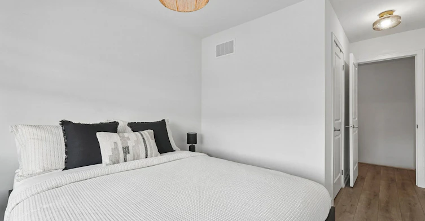
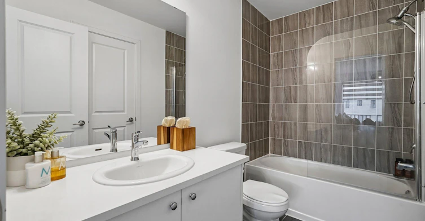
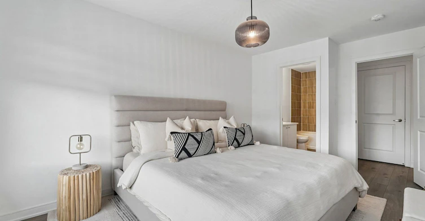
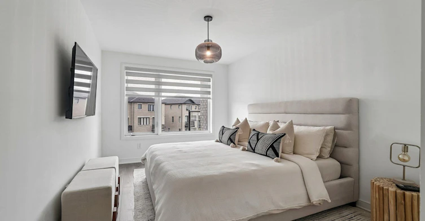
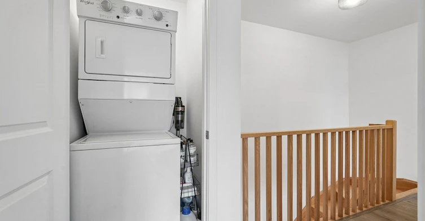
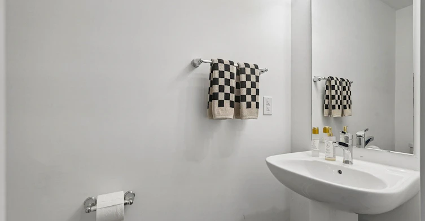
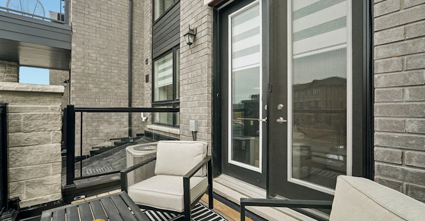
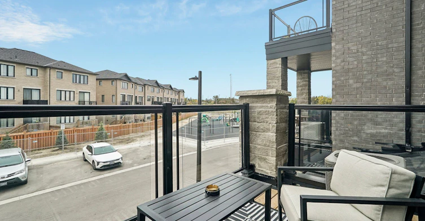
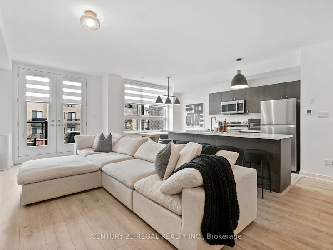
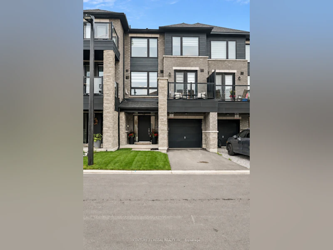
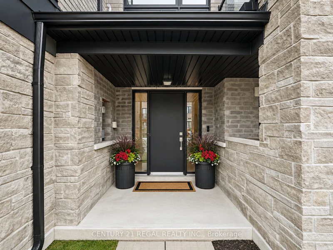
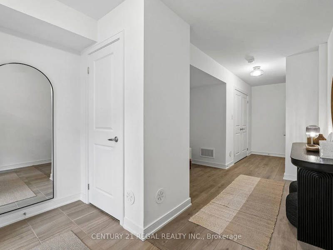
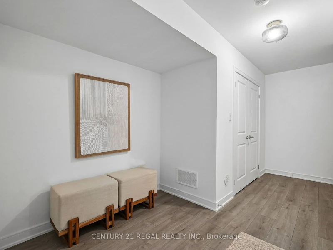
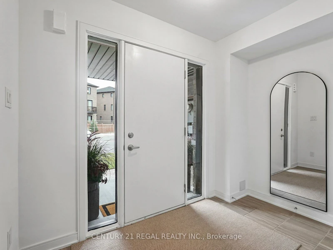
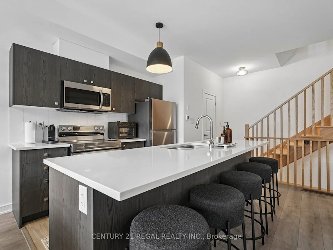
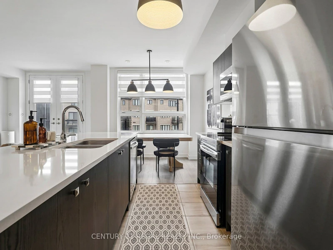
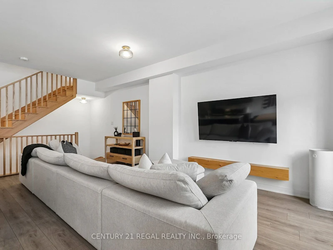
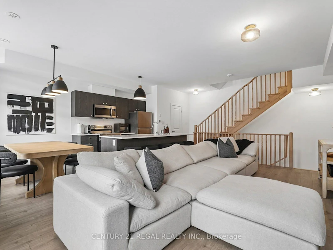
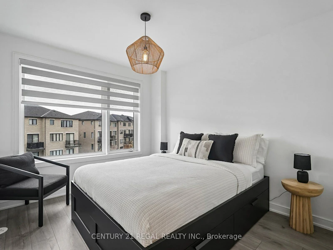
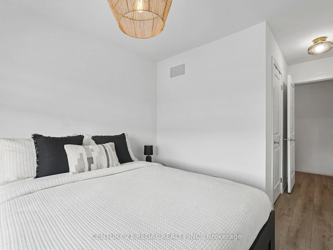
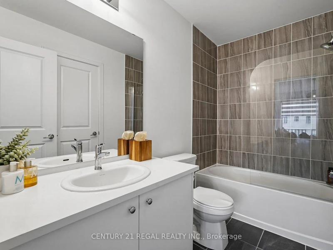
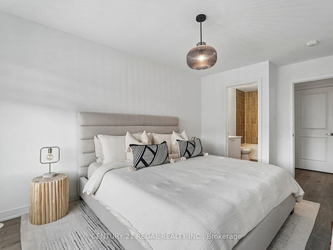
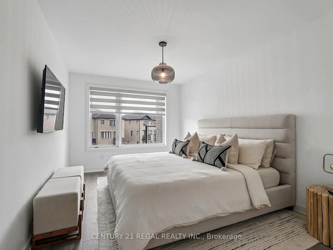
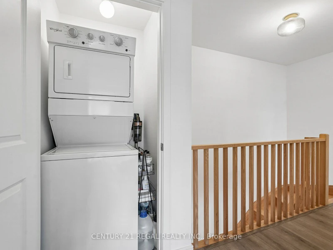
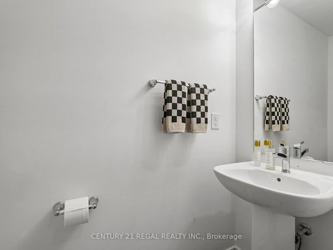
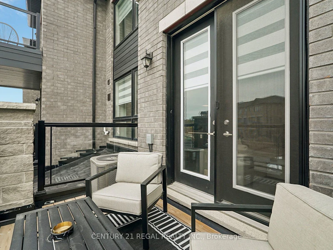
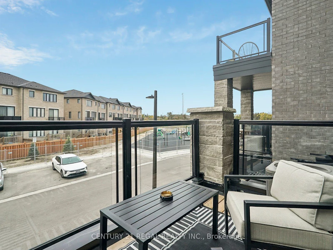
Welcome to 28 Spry Lane, Barrie! An incredible opportunity to live in a pristine, 1-year-old, 3-storey modern freehold townhouse offering 1,436 sq. ft. of stylish and thoughtfully designed living space in one of Barrie's vibrant, growing communities.Ideally located just minutes from Highway 400, Yonge Street, shopping, dining, parks, schools and everyday amenities, this home offers the perfect combination of modern living and convenience.Step inside to a bright and inviting open-concept layout enhanced by upgraded lighting, custom-made blinds and beautiful modern laminate flooring throughout. At the heart of the home is a sleek, contemporary kitchen featuring quartz countertops, high-end stainless steel appliances and an oversized centre island/breakfast bar, perfect for casual dining and entertaining. A spacious eat-in area provides additional room for family meals and gatherings.The thoughtfully designed layout features two generously sized bedrooms and two stylish bathrooms, along with the added convenience of second-floor laundry. Step outside onto the large private balcony off the main living area-the perfect spot to enjoy your morning coffee, unwind at the end of the day or entertain outdoors.Complete with a private 1-car garage plus driveway parking for a total of two parking spaces, this home delivers both comfort and practicality. Enjoy a modern, low-maintenance lifestyle within a welcoming master-planned community.Beautifully maintained and move-in ready. AAA Tenants Only.
$2,450
Updated 3 days ago
Call Property Manager

Property Manager
- Phone:
- 416-428-2518
- Office:
- 416-849-5360
Type
Townhouse
Bedrooms
2
Full Bathrooms
2
Features
Ensuite
Parking Spaces
2
Air Conditioner
Yes
Pets
Contact the Manager for information
Days on REW
1 Days
Property Views
0
MLS® Number
S13858254
Source
Toronto Real Estate Board
Hewitt's Creek Public School
- Public
- JK - 8
Saint Gabriel the Archangel Catholic School
- Catholic
- JK - 8
St Peter's Secondary School
- Catholic
- 9 - 12
Hyde Park Public School
- Public
- JK - 8
St. John Paul II School
- Catholic
- JK - 8
É Élém La Source
- Public
- JK - 6
Mapleview Heights Elementary School
- Public
- JK - 8
Warnica Public School
- Public
- JK - 8
Algonquin Ridge Elementary School
- Public
- JK - 8
St Michael the Archangel Catholic Elementary School
- Catholic
- JK - 8

Thank You!
We really appreciate your help improving our home search experience. Our team will look into this issue as soon as possible.
Close
Call Property Manager
Property Manager
- Phone:
- 416-428-2518
- Office:
- 416-849-5360




Cities near Bayshore
Neighborhoods near Bayshore
- Innis-Shore homes for rent (1.5 km)
- Painswick North homes for rent (1.9 km)
- Painswick South homes for rent (2.0 km)
- South Shore homes for rent (2.0 km)
- Rural Barrie Southeast homes for rent (2.3 km)
- 400 East homes for rent (3.8 km)
- Allandale Heights homes for rent (3.9 km)
- North Shore homes for rent (3.9 km)
Check availability
Listing data is subject to copyright, disclaimer, and additional requirements from the data provider. See our Terms of Use for terms applicable to this listing.