
2 bedrooms for $2,400/month at 607 215 Veterans Drive S, Brampton, ON for Rent - REW
Boost your listing
$2,400/month
Updated about 2 hours ago

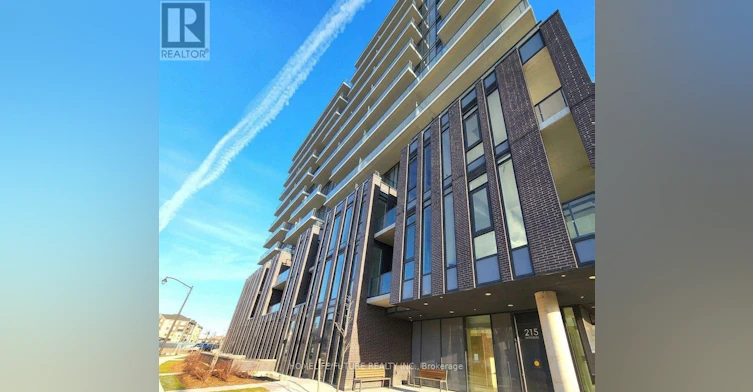
607(S) - 215 Veterans DriveBrampton, ON, L7A 5L6

Northwest Brampton
  • 2 Bed
  • 2 Bath
  • 700 - 798 Sqft
  • Available N/A
Contact
Property Manager
$2,400/month
2 bd • 2 ba • 700 - 798 sf

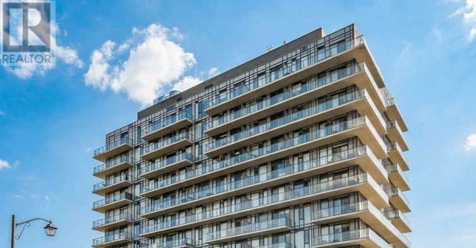
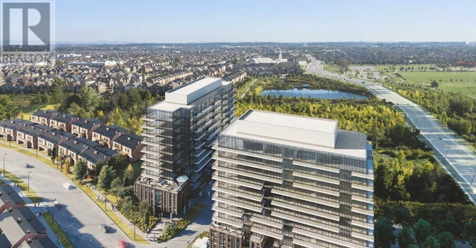
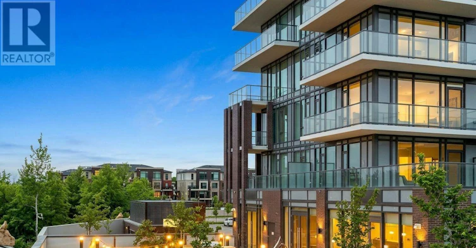
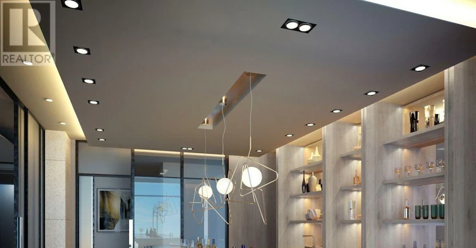
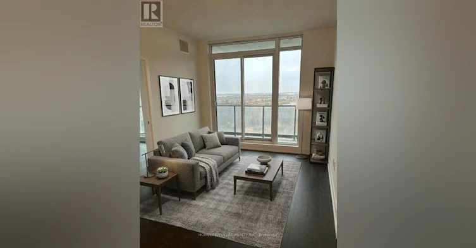
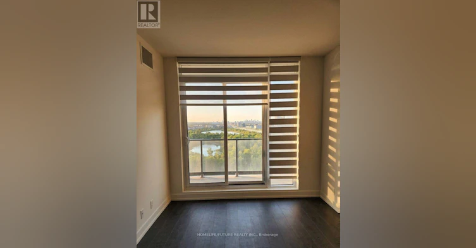
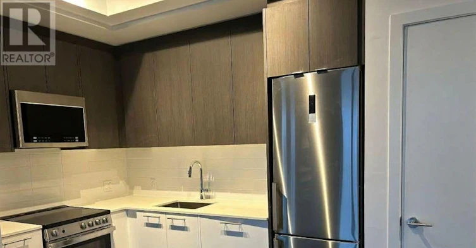
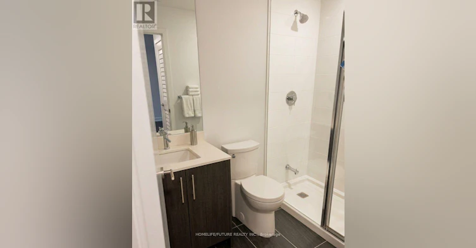
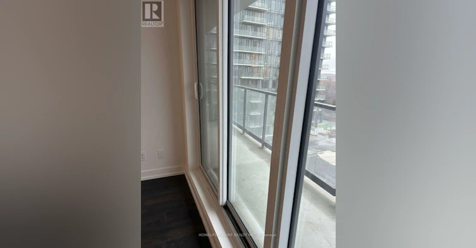
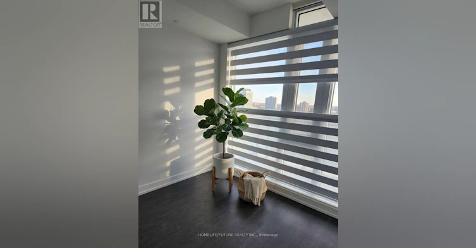
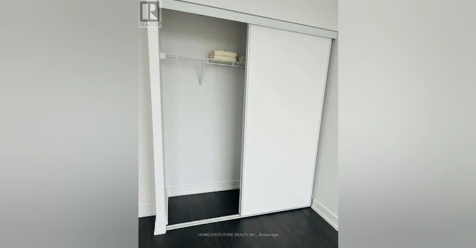
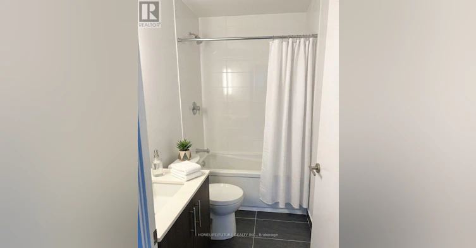
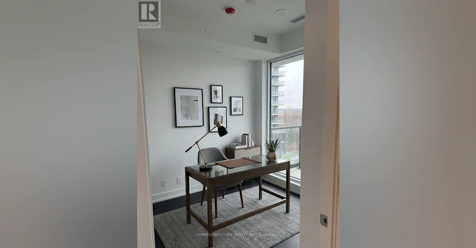
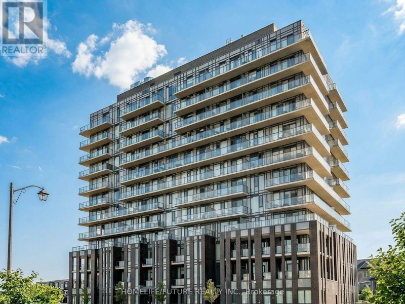
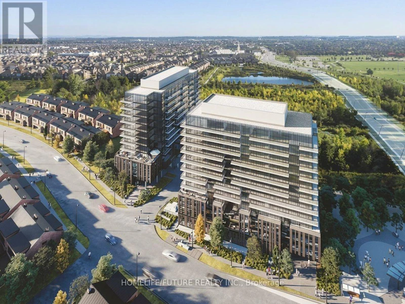
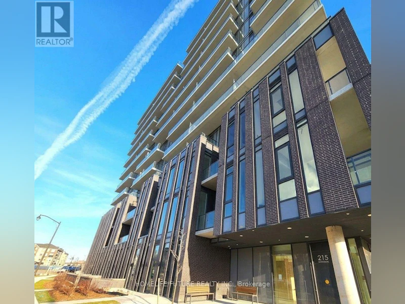
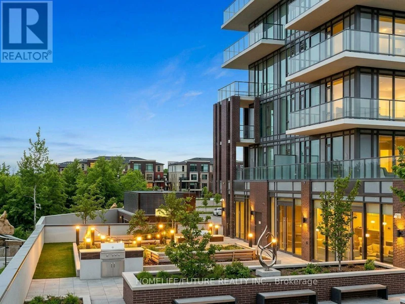
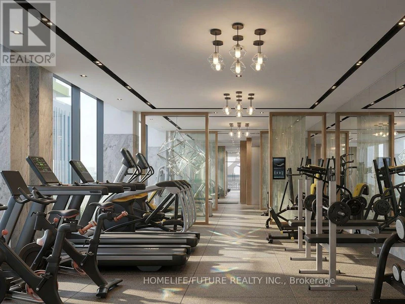
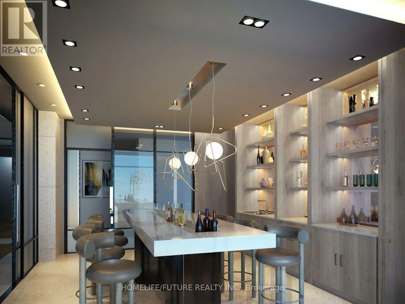
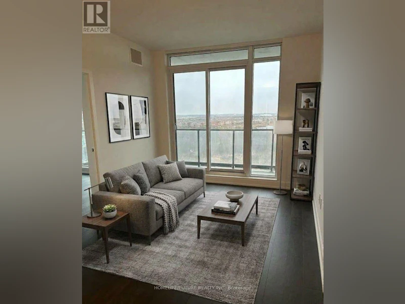
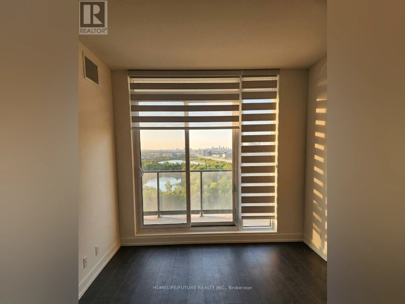
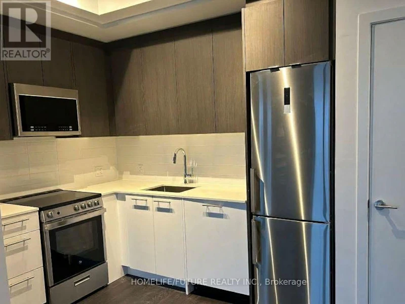
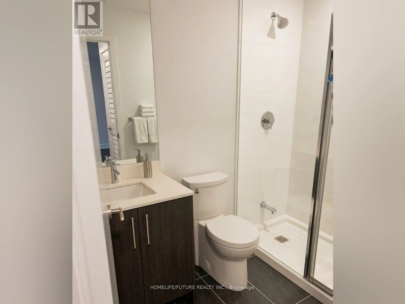
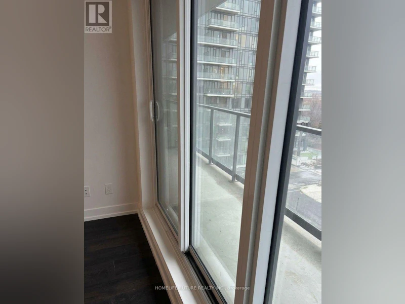
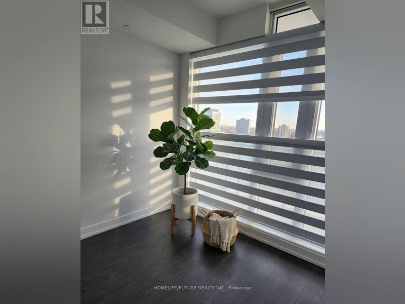
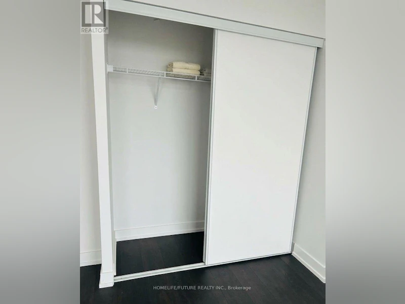
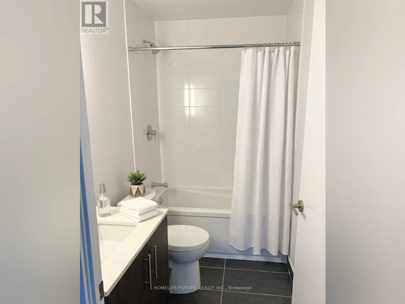
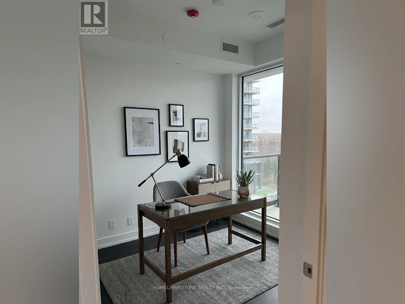
Wow! A Must-See Showstopper! Welcome To This Bright And Spacious 2-Bedroom, 2-Bathroom Corner Condo, Only A Little Over One Year Old! Featuring 9-Ft Ceilings, Floor-To-Ceiling Windows, Premium Laminate Flooring, And An Oversized Balcony With Beautiful Views. Enjoy A Modern Chef's Kitchen With Quartz Countertops, Matching Backsplash, Under-Valance Lighting, And Stainless Steel Appliances. The Open-Concept Living/Dining Area Is Perfect For Entertaining. Spacious Primary Bedroom With Large Closet And 4-Piece Ensuite, Plus A Generous Second Bedroom And Versatile Den Ideal For A Home Office Or Kids' Play Area. Blinds Installed In Bedrooms. Building Amenities Include A Stylish Lobby, Party Room, Amenity Dining Area, And Visitor Parking. 1 Underground Parking Space And 1 Storage Locker Included. Prime Location Just Minutes From Mount Pleasant GO Station, Schools, Parks, Community Centre, Grocery Stores, Restaurants, Banks, And Public Transit. Steps To Schools, Parks, And Shopping, And Approximately 5 Minutes To The GO Station. Ideal For Small Families Or Working Professionals. Utilities Extra. First & Last Month's Rent Required. Credit Check And Employment Letter Required. (id:63626)


Home facts and features

Property overview
Type
Apt/Condo
Bedrooms
2
Full Bathrooms
2
Some sweet, suite features
Features
Balcony, Carpet Free, Security/Concierge, Storage - Locker
Amenities
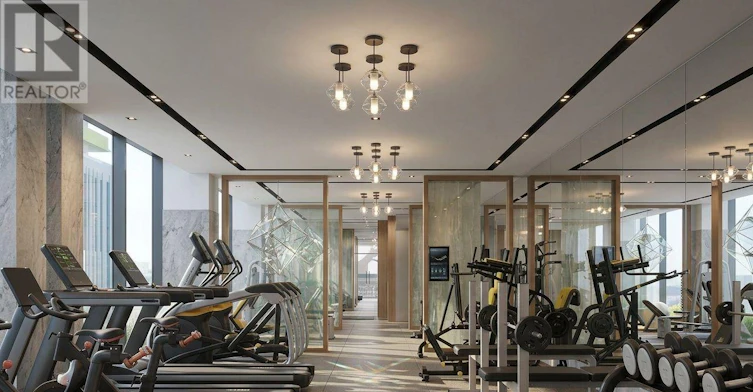
Exercise Centre, Party Room
Appliances
Dryer, Microwave, Refrigerator, Stove, Washer
Building Features
Exercise Centre, Party Room, Security/Concierge, Storage - Locker
Parking Spaces
1
Air Conditioner
Yes
Restrictions
Pets
Pets Allowed With Restrictions
Property details
Days on REW
1 Days
Property Views
0
MLS® Number
W13856344
Source
Canadian Real Estate Association
Schools nearby
Dolson Public School
  • Public
  • JK - 8
Aylesbury Public School
  • Public
  • JK - 8
St. Bonaventure Catholic Elementary School
  • Catholic
  • JK - 8
Canadian Higher Learning Academy
  • Private
  • 11 - 12
McCrimmon Middle School
  • Public
  • 6 - 8
St. Aidan Catholic Elementary School
  • Catholic
  • JK - 8
Mount Pleasant Village Public School
  • Public
  • JK - 8
St Edmund Campion Secondary School
  • Catholic
  • 9 - 12
Brisdale Public School
  • Public
  • JK - 5
Worthington Public School
  • Public
  • JK - 6
School catchments and distances are intended to be used as reference only. To verify enrolment eligibility for a property, contact the school directly.Report Incorrect Info
Check availability
Property Manager
HOMELIFE/FUTURE REALTY INC.

View Phone

Other rentals in the area
414-200 Lagerfeld Drive E, Brampton, ON, L7A 5G5
$2,550
414 - 200 E Lagerfeld Drive
  • Northwest Brampton
  • Brampton
  • 2 bd
  • 2 ba
  • 900 - 999 sf
2102-40 Lagerfeld Drive, Brampton, ON, L7A 5L5
$2,400/month
40 Lagerfeld Drive
  • Northwest Brampton
  • Brampton
  • 2 bd
  • 2 ba
  • 760 sf
BASEMENT-5 Crannyfield Drive, Brampton, ON, L7A 3X1
$1,450/month
Basement - 5 Crannyfield Drive
  • Fletcher's Meadow
  • Brampton
  • 2 bd
  • 1 ba
  • 45 x 85
E-305-10 All Nations Drive, Brampton, ON, L7A 0H8
$2,870/month
10 All Nations Drive
  • Northwest Brampton
  • Brampton
  • 2 bd
  • 2 ba
  • 877 sf
Looking for something new in Brampton
Register Now
Heartlake Collection at UPtowns
10194 Heart Lake Road
  • Heart Lake East
  • Brampton
  • Townhome
  • Move in 2025
Register Now
Kennedy Commons
172 Church Street East
  • Brampton North
  • Brampton
  • Townhome
  • Move in 2025
Register Now
Amber Woods
11213 Creditview Road
  • Northwest Brampton
  • Brampton
  • Townhome
  • Move in TBA
Register Now
Countryside Fields
Mayfield Road & Torbram Road
  • Sandringham - Wellington North
  • Brampton
  • Single Family Home
  • Move in TBA
We use cookies and other technologies for functionality, security, and to provide you with a personalized experience on our online services. By continuing to use our online services, you agree to our Privacy Policy and Terms of Use. For information on how to adjust your privacy settings, visit our Cookie Policy.
Dismiss