


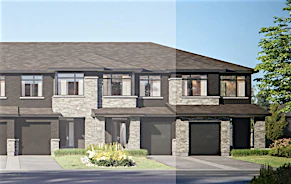
Address is 626 Beatrice Drive, Ottawa, ON, K2J 5N9. This attractive 3 bedroom (+ 1 bedroom in basement)/3.5-bathroom single family home is ideally located in a convenient and family-oriented neighbourhood in Barrhaven. Built in 2006 by Minto, the 'Catalina B' model offers 1800 square feet of living space (not including the recently renovated finished basement) and features beautiful hardwood floors throughout the main living area, a modern kitchen w/ granite countertops, and a well-sized fenced backyard. This could be the ideal single detached home for you and your family! $2,600 + hydro, gas, and water (approx. monthly average of $250) Available December 15th or January 1st. Built by Minto in 2006. 1800 sq ft (not including fully renovated finished basement). Central air conditioning. Heated by natural gas. Includes fridge, stove, dishwasher, microwave, washer and dryer. All appliances are in great condition, and kitchen appliances are white in colour except the fridge, which is stainless steel. Kitchen features ceramic tile flooring, island w/ double sink, granite countertops, tile backsplash and well-sized eating area adjacent to patio doors that lead to the yard. Open concept living room (adjacent to kitchen) is brightly lit and features gleaming hardwood floors and a gas fireplace. Additional large family room/dining room near front entrance also has hardwood floors and plenty of natural sunlight. Upstairs features carpet throughout the hallway and all three well-sized bedrooms. Generous master bedroom has large windows, walk-in closet and full en suite bathroom w/ shower/tub with tiled walls. Additional full guest bathroom upstairs also features a shower/tub with tiled walls. Large, finished basement contains a large rec room, as well as a 4th bedroom, both with quality laminate flooring and well-sized windows. Basement also has a full basement bathroom with tub/shower with tiled walls. Large, fenced backyard offers ample green space to be enjoyed in addition to a stone patio area. Single car garage (with automatic opener) and room for two additional vehicles in the driveway. Additional ground floor powder room and foyer both have ceramic tile flooring. Entire home will be freshly painted. Approximate room sizes are as follows: Living: 13 x 12.75 Dining: 14 x 8.5 Family: 13.5 x 13.5 Kitchen: 10.5 x 10.5 Kitchen Eating Area: 9.5 x 6 Master: 14 x 14 Bedroom 2: 13 x 10 Bedroom 3: 11.75 x 10 Located in Chapman Mills, just a short distance from the Chapman Mills Community Centre, with convenient access to transit, schools, parks, shopping, restaurants and so much more that this family-friendly neighbourhood has to offer! Nearby schools include Chapman Mills Public School and St. Emily Catholic Elementary School for elementary students, with Longfields-Davidson Heights Intermediate School and St. Mother Teresa Catholic School for high school students. Please call 343-880-3279 to arrange a viewing or reply to this ad, being sure to PLEASE INCLUDE YOUR NAME AND PHONE NUMBER. Please visit www.resteasyproperty.com for more information and to view more photos of this and other available properties. Please note that this is a strictly enforced non-smoking home. Please note that the successful applicant will be required to show proof of having acquired tenant insurance prior to move-in. Thank you.
$2,600/month
Updated 1 day ago
626 Beatrice DriveOttawa, ON, K2J 5N9
Chapman Mills- 4 Bed
- 3 Bath
- 1800 Sqft
- Available Dec 1
Call Property Manager

Property Manager
- Phone:
- 343-880-3279
Type
House
Bedrooms
4
Full Bathrooms
3
Partial Bathrooms
1
Pets
Cats, Large dogs, Small dogs
Days on REW
1 Days
Property Views
0
Source
Rent Sync
St Emily School
- Catholic
- JK - 6
É Élém C Jean-Robert-Gauthier
- Catholic
- JK - 6
Chapman Mills Elementary School
- Public
- JK - 6
Pierre-Savard School
- Catholic
- 7 - 12
Monsignor Paul Baxter Elementary School
- Catholic
- JK - 6
Berrigan Elementary School
- Public
- JK - 6
Longfields Davidson Heights School
- Public
- 7 - 12
Mother Teresa School
- Catholic
- 7 - 12
ÉEP Michaëlle-Jean
- Public
- JK - 8
St Joseph High School
- Catholic
- 9 - 12

Thank You!
We really appreciate your help improving our home search experience. Our team will look into this issue as soon as possible.
Close
Call Property Manager
Property Manager
- Phone:
- 343-880-3279




Cities near Chapman Mills
Neighborhoods near Chapman Mills
- Old Barrhaven East homes for rent (1.8 km)
- Rideau Crest - Davidson Heights homes for rent (2.3 km)
- Stonebridge - Half Moon Bay - Heart's Desire homes for rent (2.5 km)
- Old Barrhaven West homes for rent (3.3 km)
- Greenbelt homes for rent (4.3 km)
- Riverside South - Leitrim homes for rent (4.5 km)
- Merivale Gardens - Grenfell Glen - Pineglen - Country Place homes for rent (5.8 km)
- Woodvale - Craig Henry - Manordale - Estates of Arlington Woods homes for rent (7.5 km)
Check availability
Listing data is subject to copyright, disclaimer, and additional requirements from the data provider. See our Terms of Use for terms applicable to this listing.