
5 bedrooms for $3,500/month at 920 Marl Meadow Court, Kitchener, ON for Rent - REW
Boost your listing
$3,500/month
Updated 12 minutes ago

920 Marl Meadow CourtKitchener, ON, N2R 1L4

  • 5 Bed
  • 3 Bath
  • 2998 Sqft
  • Available N/A
Contact
Property Manager
$3,500/month
5 bd • 3 ba • 2998 sf

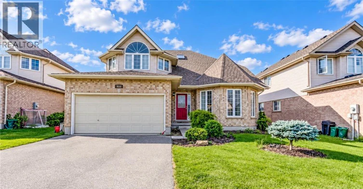
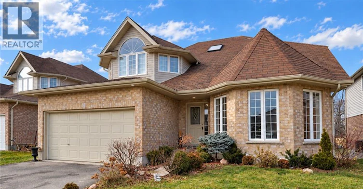
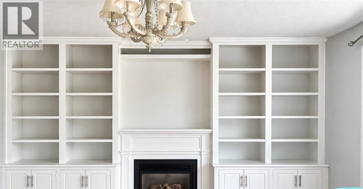
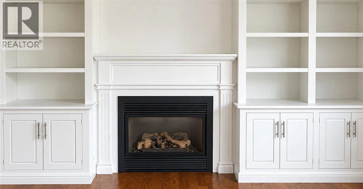
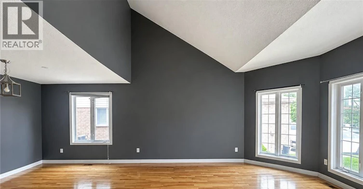
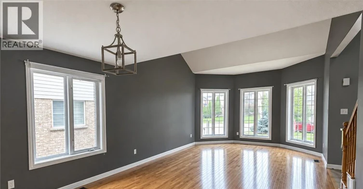
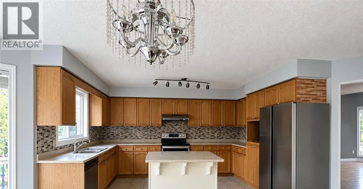
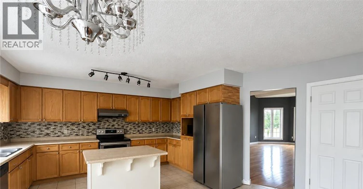
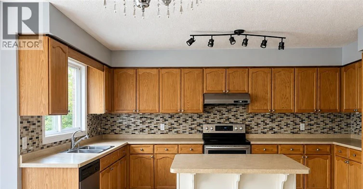
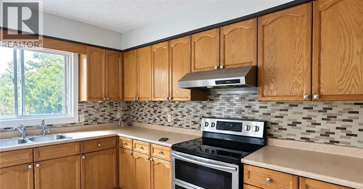
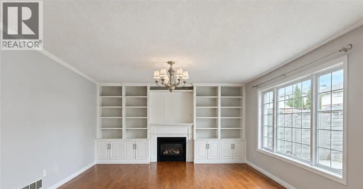
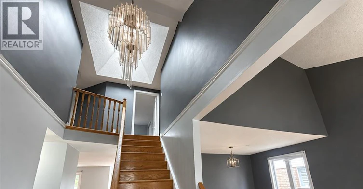
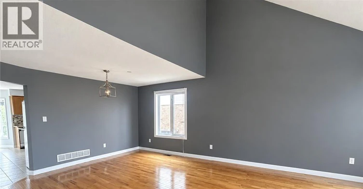
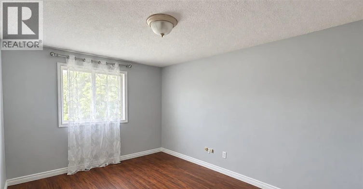
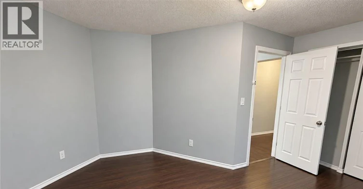
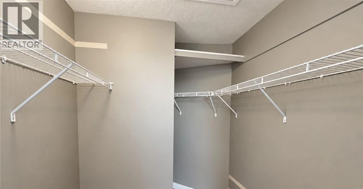
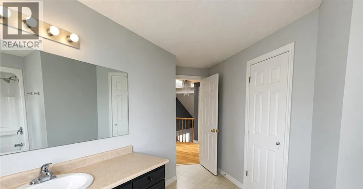
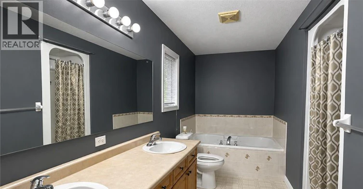
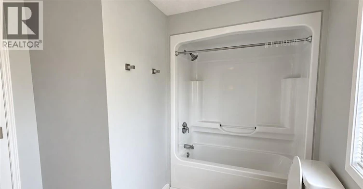
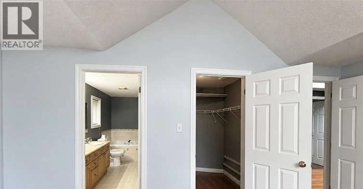
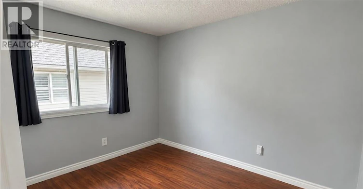
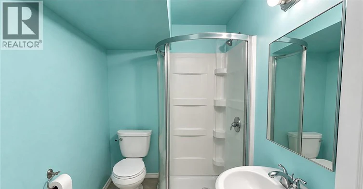
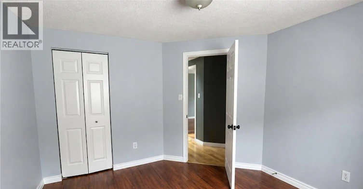
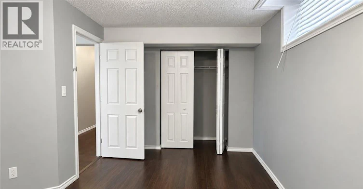
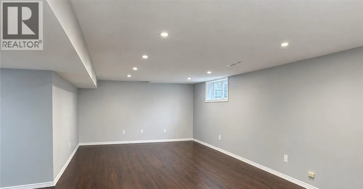
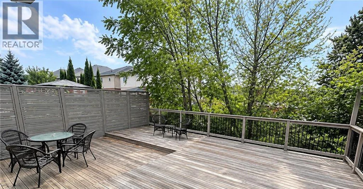
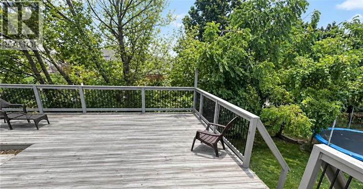
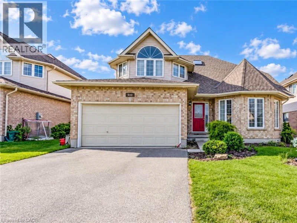
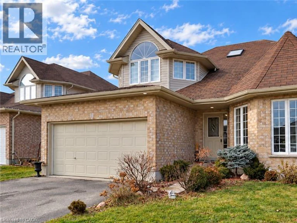
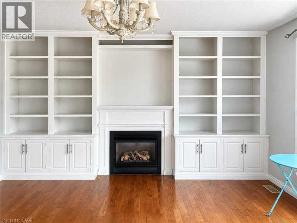
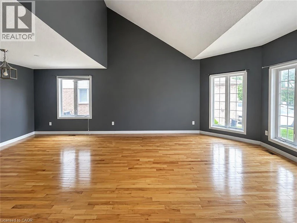
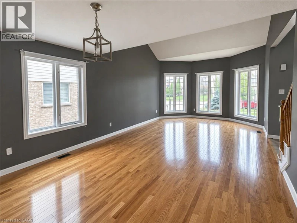
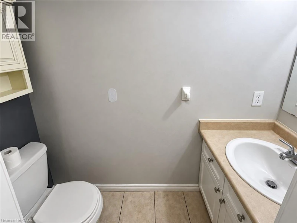
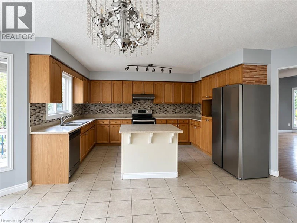
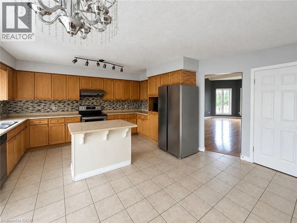
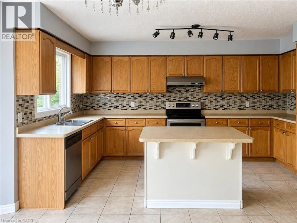
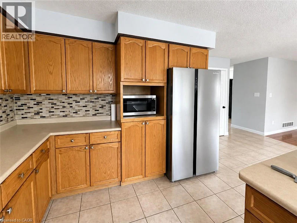
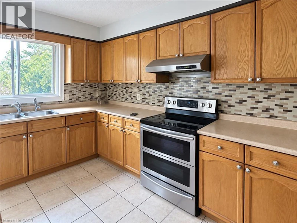
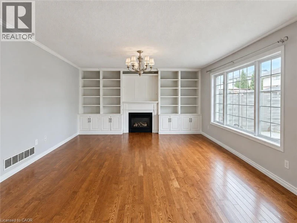
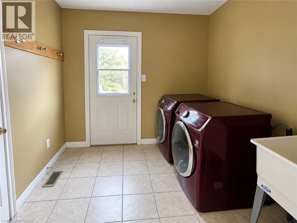
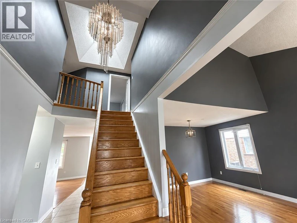
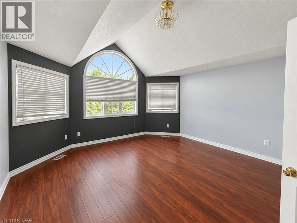
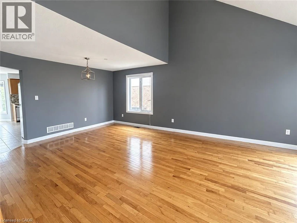
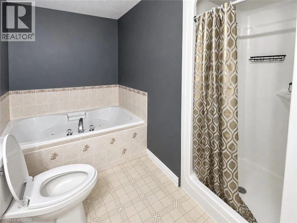
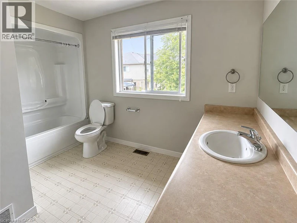
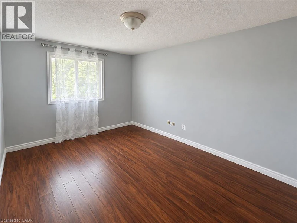
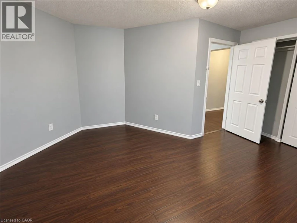
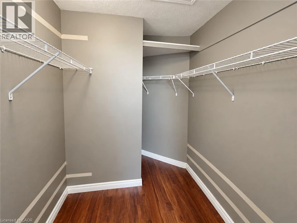
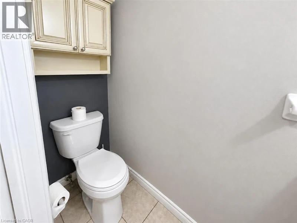
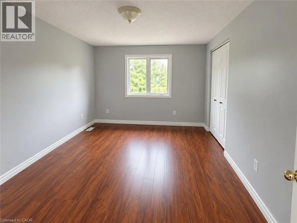
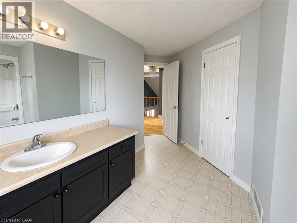
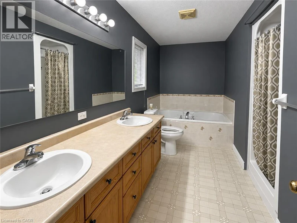
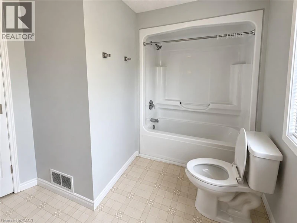
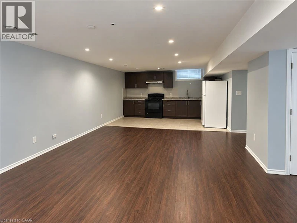
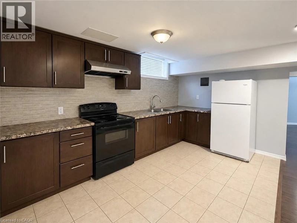
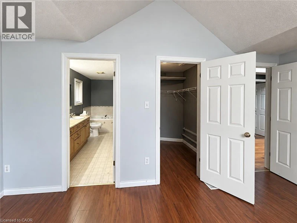
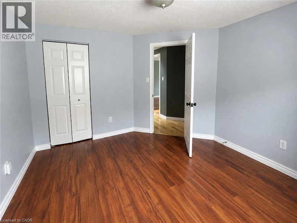
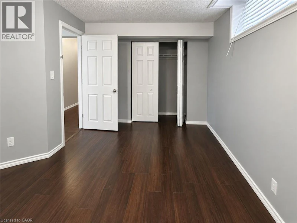
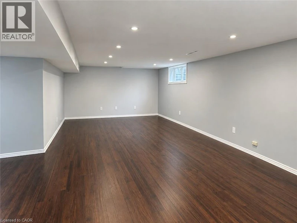
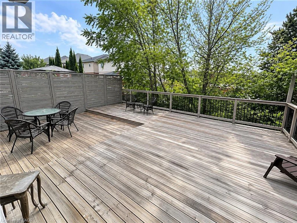
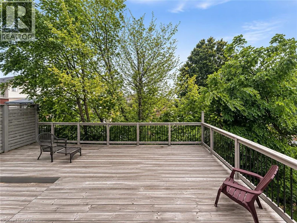
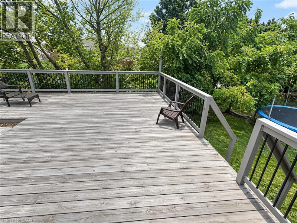
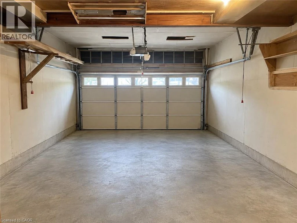
Welcome to 920 Marl Meadow Court, Kitchener: a spacious and beautifully laid-out detached family home nestled on a quiet court in a fantastic, highly desirable location. Offering approximately 2,300 sq. ft. of living space above grade plus a fully finished basement, this impressive 4+1 bedroom, 4-bathroom home provides plenty of room for a growing family, professionals, and those looking for exceptional space and comfort. Step inside to a welcoming main floor featuring a thoughtfully designed layout with separate living and family rooms. The bright and spacious family room features a cozy fireplace, creating a warm gathering space for relaxing evenings. The kitchen and dining area offer a practical open setting for family meals and entertaining, complemented by a convenient 2-piece powder room. Upstairs, the generously sized bedrooms provide comfortable private spaces for the entire family, including a well-appointed primary bedroom. With 4+1 bedrooms and 4 bathrooms throughout the home, there is excellent flexibility for growing families or working professionals. The fully finished basement adds tremendous value and versatility, featuring a spacious recreation room, kitchenette setup, additional bedroom, 3-piece bathroom, and ample storage space. Step outside to enjoy the raised deck overlooking a fully fenced backyard, an ideal setting for morning coffee, summer gatherings, and outdoor family time. With no direct rear neighbours, the backyard offers an added sense of privacy and openness. Parking is a major plus, with an attached double garage and a double driveway providing parking for up to 4 vehicles. Situated on a quiet court in a fantastic Kitchener neighbourhood, the home offers convenient access to everyday amenities, shopping, schools, parks, restaurants, transit, and major roadways. Available immediately. Don't miss your chance, Book your private showing today. (id:63626)


Home facts and features

Property overview
Type
House
Bedrooms
5
Full Bathrooms
3
Partial Bathrooms
1
Year Built
Built in 2005 (21 yrs old)
Some sweet, suite features
Features
Automatic Garage Door Opener, Cul-de-sac, In-Law Suite, Paved driveway
Appliances
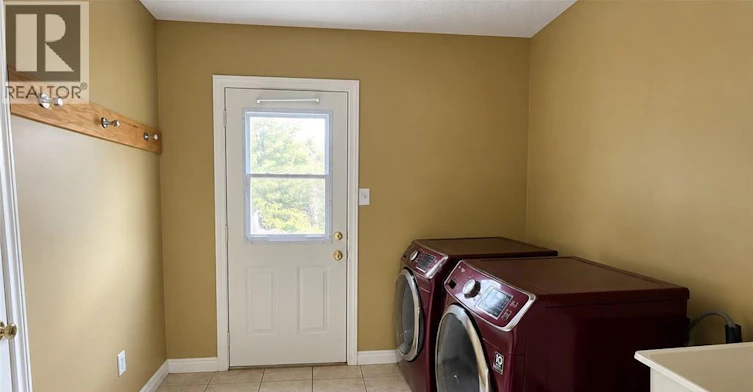
Dishwasher, Dryer, Garage door opener, Refrigerator, Stove, Washer
Parking Spaces
4
Air Conditioner
Yes
Restrictions
Pets
Contact the Manager for information
Property details
Days on REW
1 Days
Property Views
0
MLS® Number
40865089
Source
Canadian Real Estate Association
Schools nearby
Huron Heights Secondary School
  • Public
  • 9 - 12
St Kateri Tekakwitha Catholic Elementary School
  • Catholic
  • JK - 8
Brigadoon Public School
  • Public
  • JK - 6
Pioneer Park Public School
  • Public
  • JK - 6
St Timothy Catholic Elementary School
  • Catholic
  • JK - 8
Jean Steckle School
  • Public
  • JK - 8
J W Gerth Public School
  • Public
  • JK - 5
ÉÉC Cardinal-Léger
  • Catholic
  • JK - 6
Blessed Sacrament Catholic Elementary School
  • Catholic
  • JK - 8
Country Hills Public School
  • Public
  • JK - 6
School catchments and distances are intended to be used as reference only. To verify enrolment eligibility for a property, contact the school directly.Report Incorrect Info
Check availability
Property Manager
Re/Max Twin City Realty Inc.

View Phone

Looking for something new in Kitchener
Now Selling
The Enclave At Jeffrey Place
Fallowfield Drive & Anastasia Drive
  • Kitchener
  • Kitchener
  • Single Family Home
  • Move in TBA
Register Now
Kitchener
New Dundee |Dodge Road|Drive
  • Kitchener
  • Kitchener
  • Townhome
  • Move in TBA
Coming Soon
10 Duke Street West Condos
10 Duke Street West
  • Kitchener
  • Kitchener
  • Condo
  • Move in TBA
Register Now
19 Peter Street Townhomes
19 Peter Street
  • Kitchener
  • Kitchener
  • Townhome
  • Move in TBA
We use cookies and other technologies for functionality, security, and to provide you with a personalized experience on our online services. By continuing to use our online services, you agree to our Privacy Policy and Terms of Use. For information on how to adjust your privacy settings, visit our Cookie Policy.
Dismiss

