







2 bedrooms for $14,800/month at 512-155 Merchants' Wharf, Toronto, ON for Rent - REW
Boost your listing
$14,800/month
Updated 2 days ago

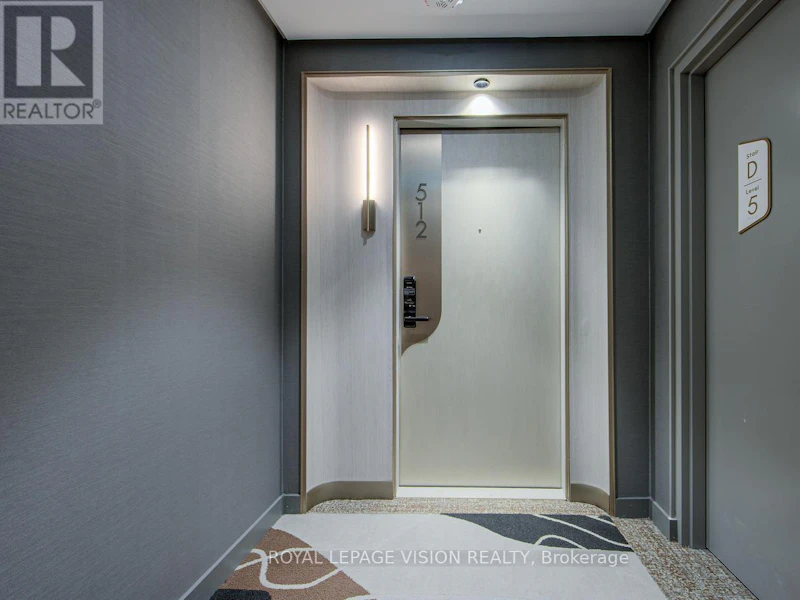
512 - 155 Merchants' WharfToronto, ON, M5A 0Y4

Waterfront Communities East
  • 2 Bed
  • 2 Bath
  • 2250 - 2498 Sqft
  • Available N/A
Contact
Property Manager
$14,800/month
2 bd • 2 ba • 2250 - 2498 sf

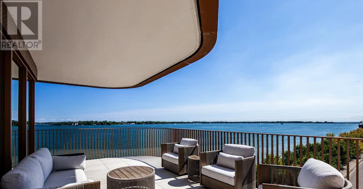
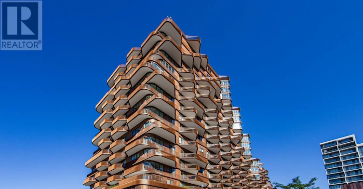
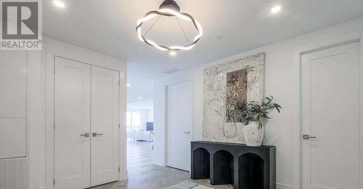
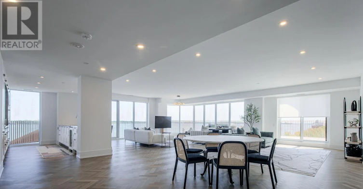
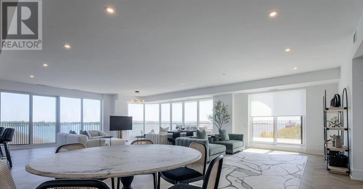
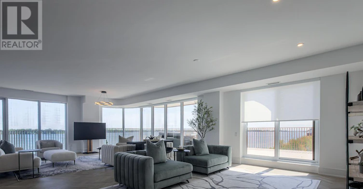
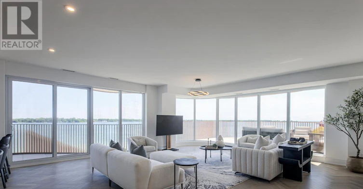
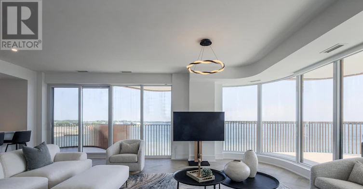
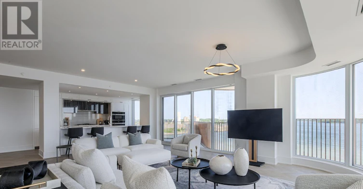
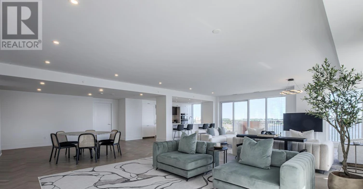
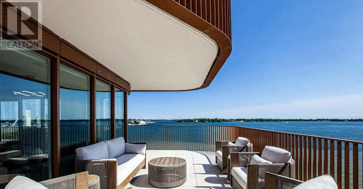
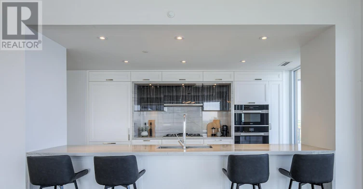
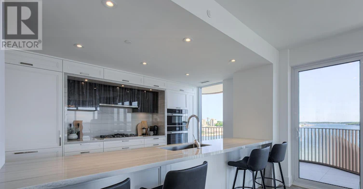
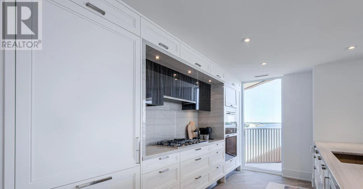
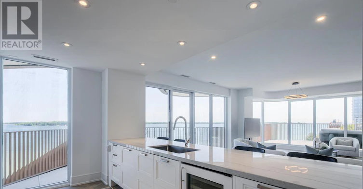
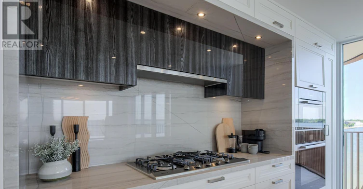
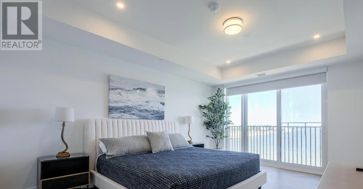
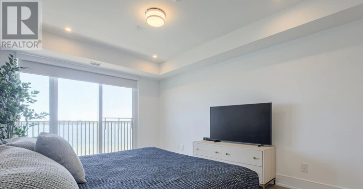
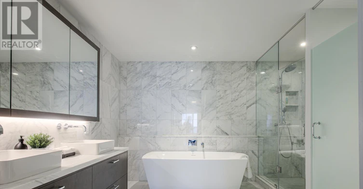
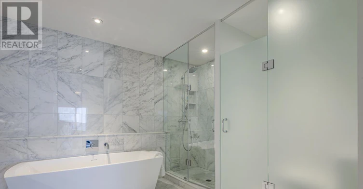
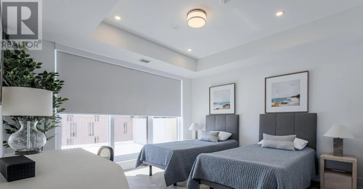
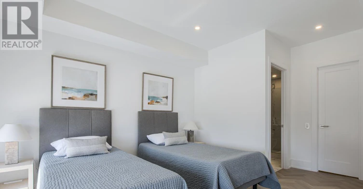
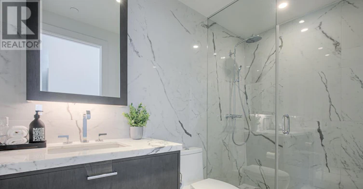
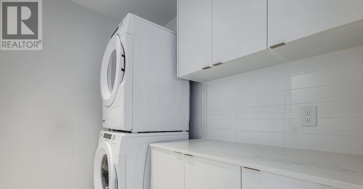
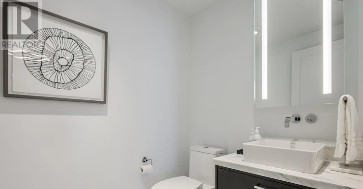
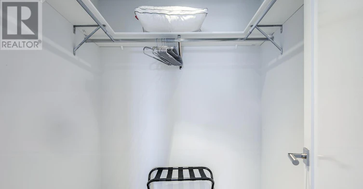
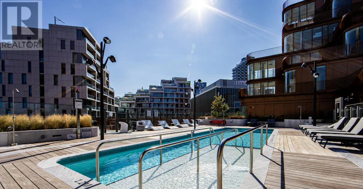
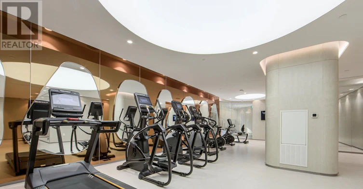
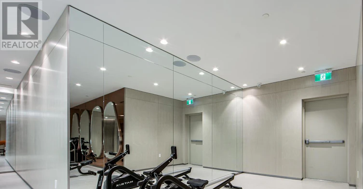
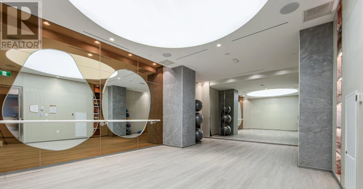
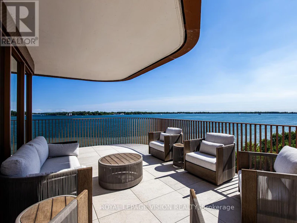
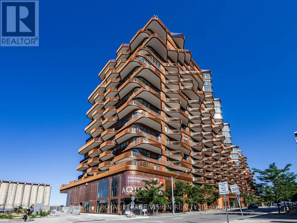
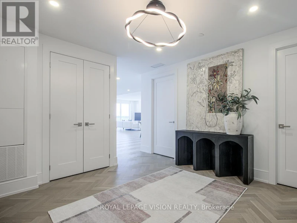
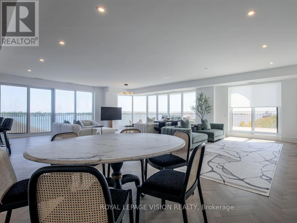
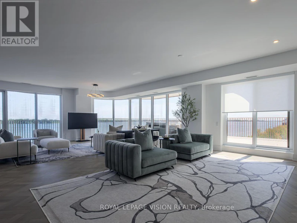
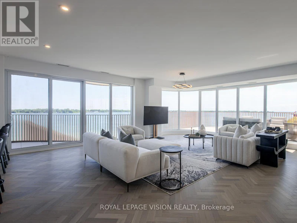
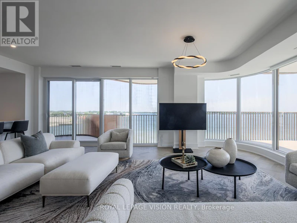
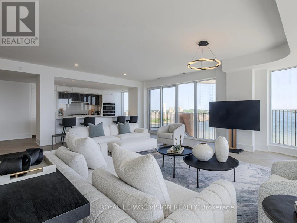
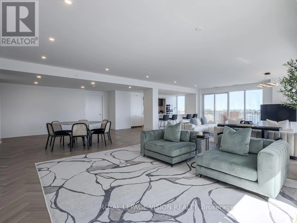
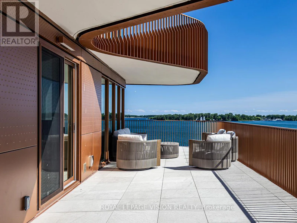
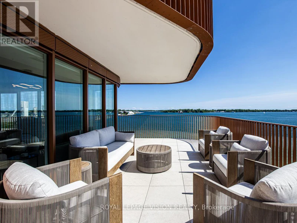
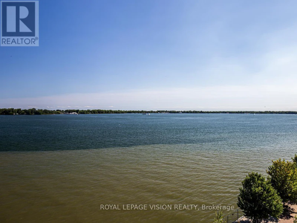
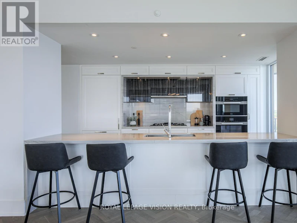
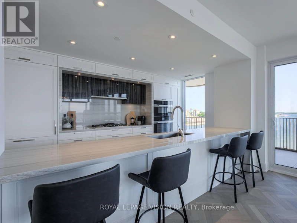
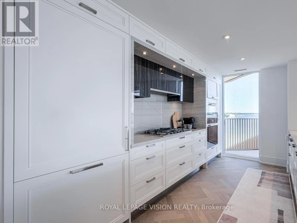
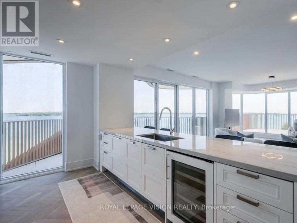
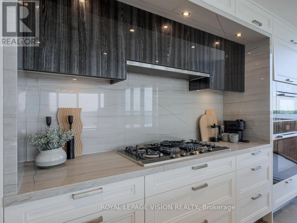
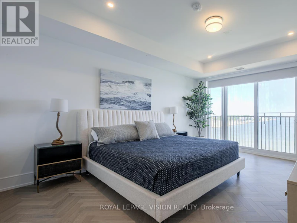
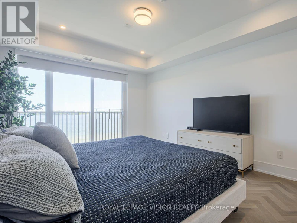
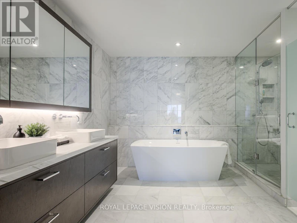
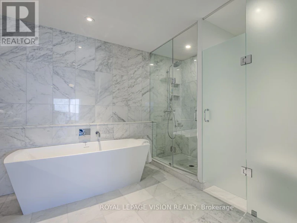
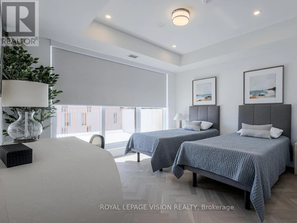
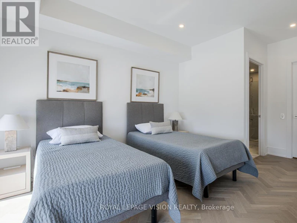
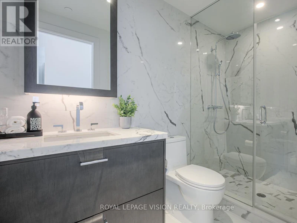
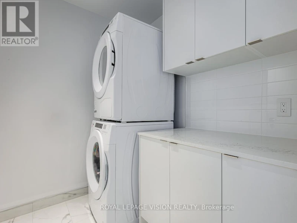
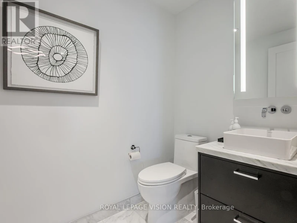
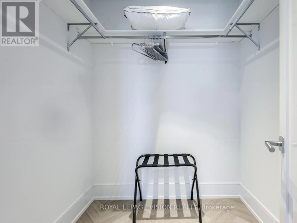
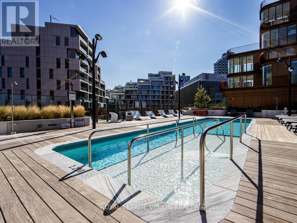
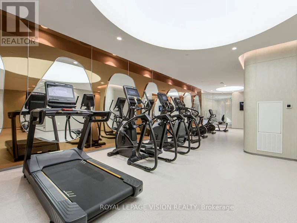
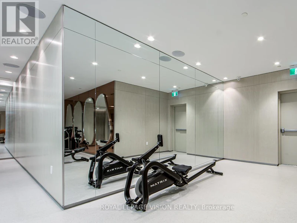
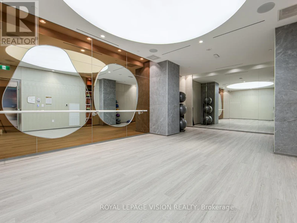
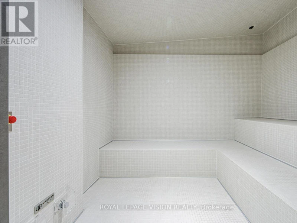
Experience luxury resort-style living in this brand new 2300 sq ft waterfront residence. This 2 bedroom, 3 washroom suite offers 2 spectacular private outdoor terraces; 1 @ 500 sq ft w/ BBQ gas hookup & an additional one off the kitchen area. Expansive floor to ceiling windows frame stunning unobstructed views of Lake Ontario. A grand open-concept living/dining/kitchen splits the 2 bedrm areas; each with their own private ensuites. The upscale kitchen features a huge island, premium built-in Miele appliances including separate wine fridge, pantry, upgraded cabinetry and gorgeous stone counters. Both bedrooms offer large walk-in closets, plus there is an extra ensuite storage room. This residence comes fully furnished (inclusive of outfitted kitchen) and includes 2 parking spots and a storage locker. Enjoy world-class amenities including an outdoor pool overlooking the lake, fitness centre, lounge and entertainment spaces, and 24/7 concierge. Ideally located steps to Sugar Beach, Harbourfront, St. Lawrence Market, the Financial District, and Torontos vibrant Waterfront. (id:63626)


Home facts and features

Property overview
Type
Apt/Condo
Bedrooms
2
Full Bathrooms
2
Partial Bathrooms
1
Some sweet, suite features
Features
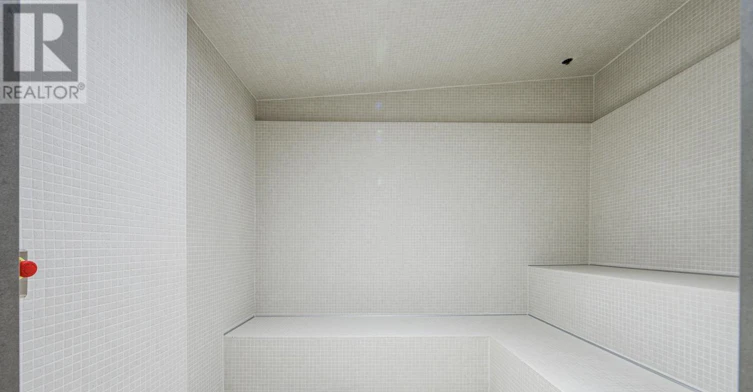
In suite Laundry, Sauna, Security/Concierge, Storage - Locker
Amenities
Exercise Centre, Party Room
Building Features
Exercise Centre, Party Room, Sauna, Security/Concierge, Storage - Locker
Parking Spaces
2
Air Conditioner
Yes
Swimming Pool
Yes
Restrictions
Pets
Pets Allowed With Restrictions
Property details
Days on REW
1 Days
Property Views
0
MLS® Number
C13854646
Source
Canadian Real Estate Association
Schools nearby
Voice Integrative School
  • Private
  • 1 - 7
Market Lane Junior & Senior Public School
  • Public
  • JK - 8
St Michael Catholic School
  • Catholic
  • JK - 8
Downtown Alternative School
  • Public
  • JK - 6
Inglenook Community School
  • Public
  • 11 - 12
St Paul Catholic School
  • Catholic
  • JK - 8
Newton International College
  • Private
  • 9 - 12
Nelson Mandela Park Public School
  • Public
  • JK - 8
É Élém Gabrielle-Roy
  • Public
  • JK - 6
TAIE International Institute
  • Private
  • 10 - 12
School catchments and distances are intended to be used as reference only. To verify enrolment eligibility for a property, contact the school directly.Report Incorrect Info
Check availability
Property Manager
ROYAL LEPAGE VISION REALTY

View Phone

Other rentals in the area
Virtual Tour
221-30 Dreamers Way, Toronto, ON, M5A 0Z1
$2,500/month
221 - 30 Dreamers Way
  • Regent Park
  • Toronto
  • 2 bd
  • 2 ba
  • 600 - 698 sf
A-94 Sackville Street, Toronto, ON, M5A 3E7
$2,400/month
A - 94 Sackville Street
  • Regent Park
  • Toronto
  • 2 bd
  • 2 ba
  • 700 - 1099 sf
1504-230 King Street E, Toronto, ON, M5A 1K5
$2,700/month
1504 - 230 King Street E
  • Moss Park
  • Toronto
  • 2 bd
  • 1 ba
  • 700 - 798 sf
917-138 Downes Street, Toronto, ON, M5E 0E4
$2,500/month
917 - 138 Downes Street
  • Waterfront Communities East
  • Toronto
  • 2 bd
  • 1 ba
  • 600 - 698 sf
Looking for something new in Toronto
Now Selling
57 Brock Condos
57 Brock Avenue
  • Roncesvalles
  • Toronto
  • Condo
  • Move in 2022
Coming Soon
1 Greenbriar Road Condos
1 Greenbriar Road
  • Bayview Village
  • Toronto
  • Condo
  • Move in TBA
Register Now
656 Danforth Avenue Condos
656 Danforth Avenue
  • Danforth
  • Toronto
  • Condo
  • Move in TBA
Coming Soon
CF Fairview Mall - Towers C1 & C2
1800 Sheppard Avenue East
  • Don Valley Village
  • Toronto
  • Condo
  • Move in TBA
We use cookies and other technologies for functionality, security, and to provide you with a personalized experience on our online services. By continuing to use our online services, you agree to our Privacy Policy and Terms of Use. For information on how to adjust your privacy settings, visit our Cookie Policy.
Dismiss