
3 bedrooms for $2,900/month at 208 Butterfly Walk, Ottawa, ON for Rent - REW
Boost your listing
$2,900/month
Updated 2 days ago

208 Butterfly WalkOttawa, ON, K1W 0G6

Chapel Hill South
  • 3 Bed
  • 2 Bath
  • 1100 - 1499 Sqft
  • Available N/A
Contact
Property Manager
$2,900/month
3 bd • 2 ba • 1100 - 1499 sf

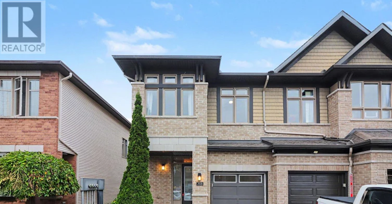
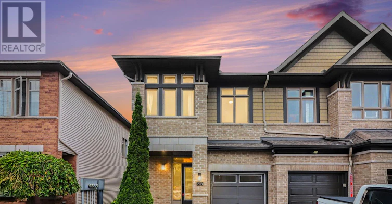
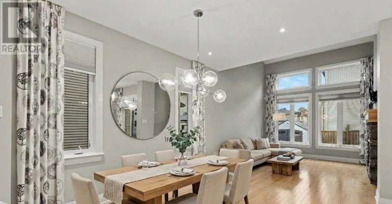
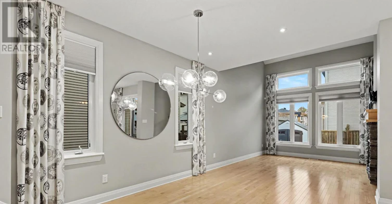
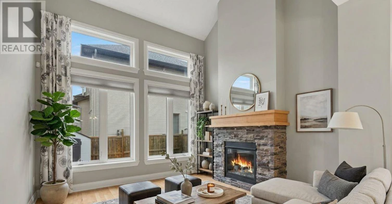
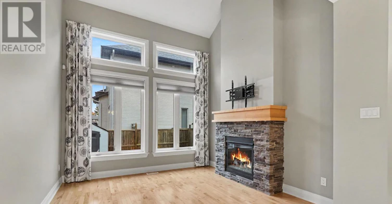
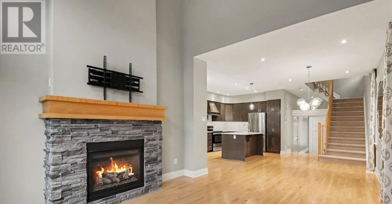
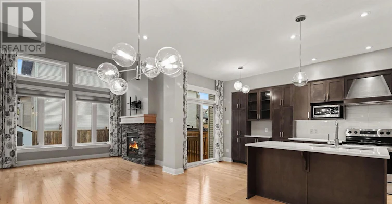
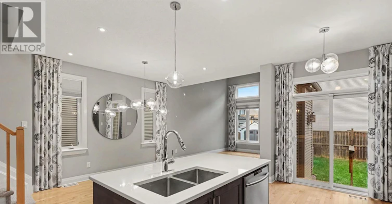
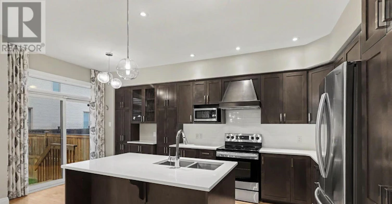
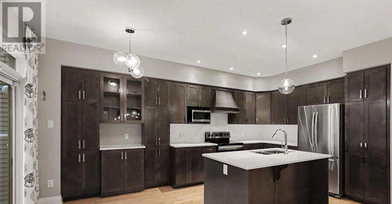
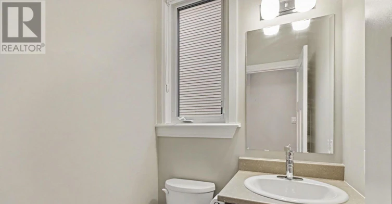
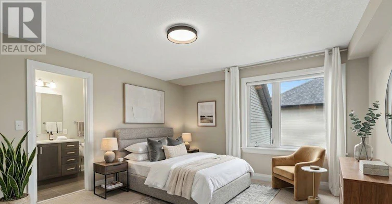
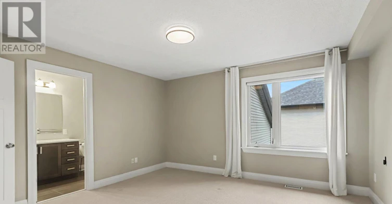
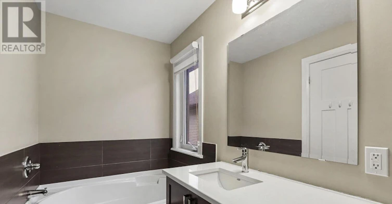
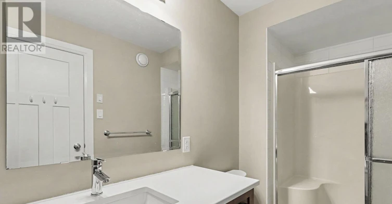
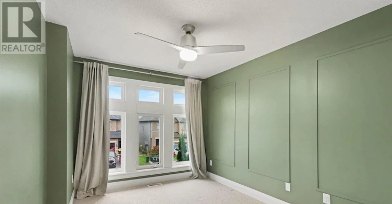
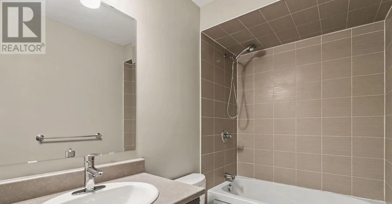
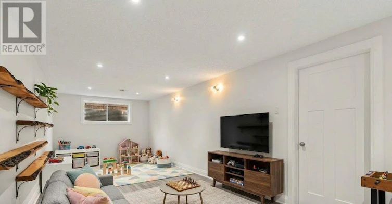
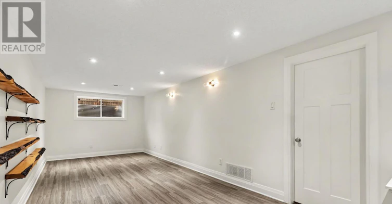
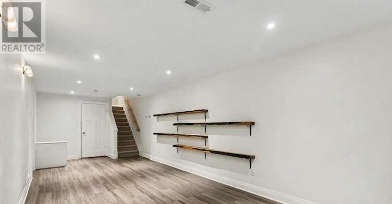
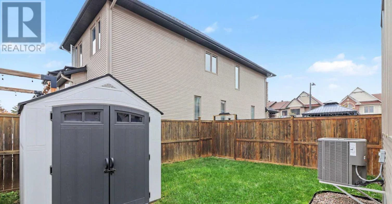
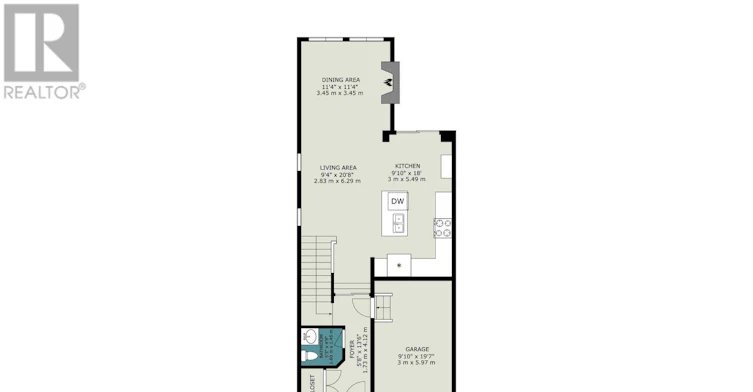
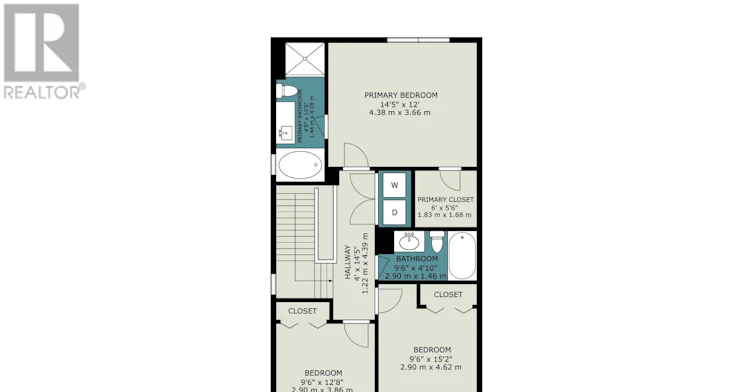
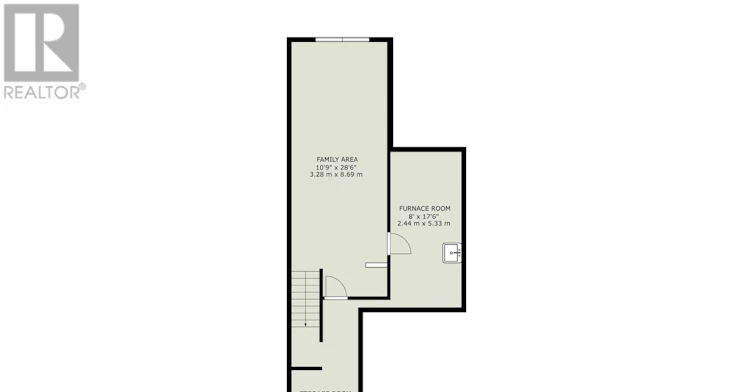
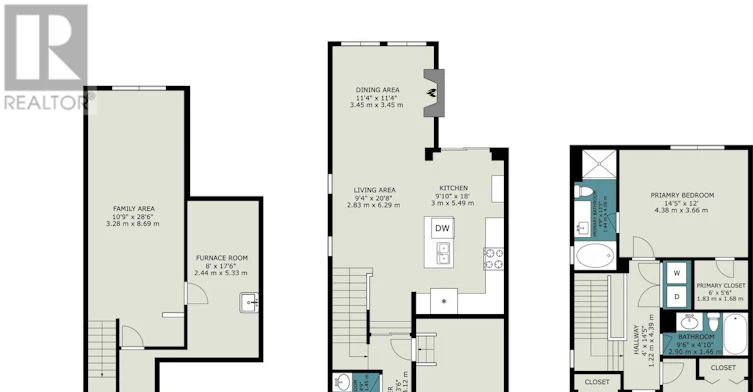
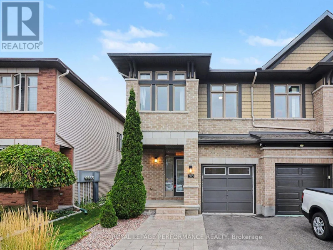
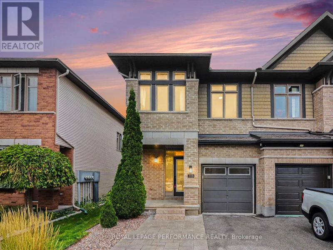
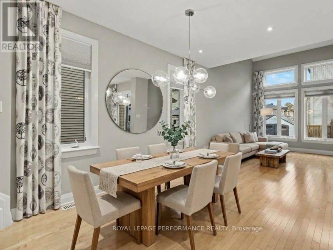
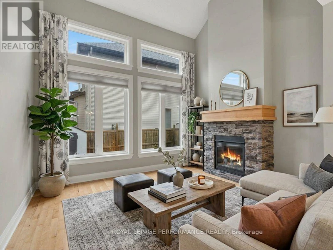
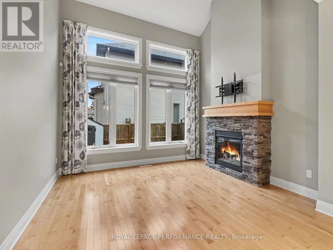
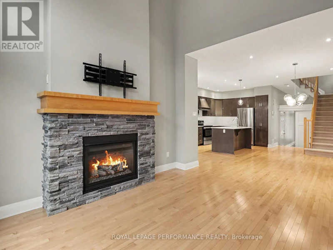
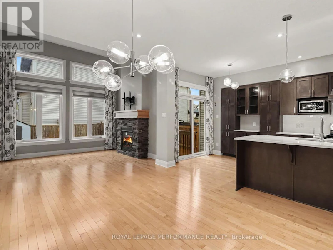
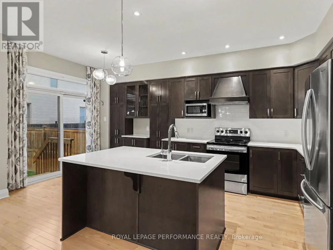
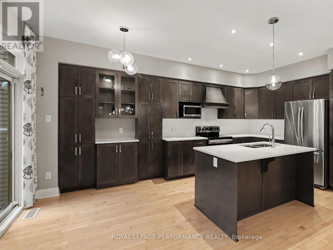
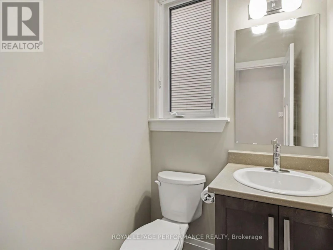
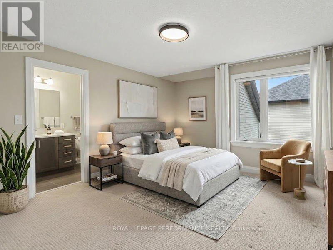
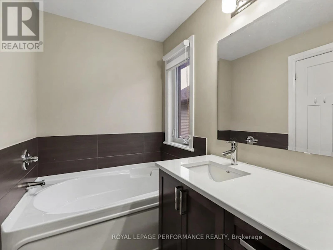
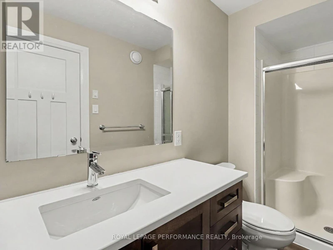
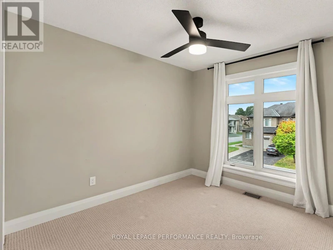
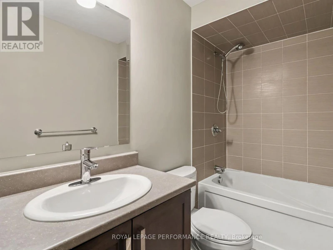
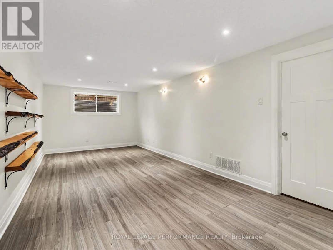
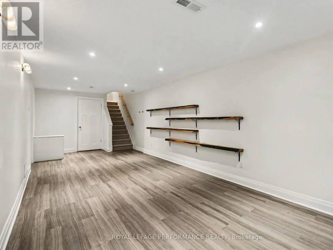
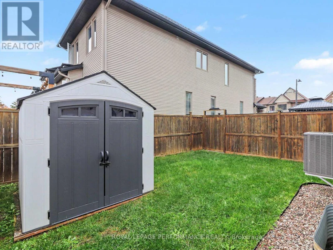
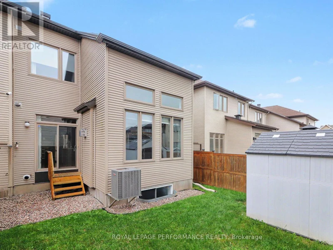
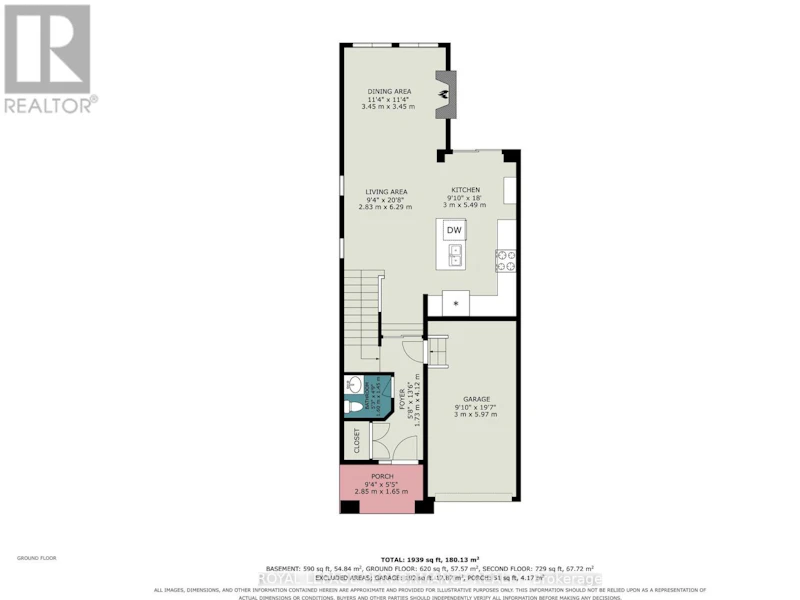
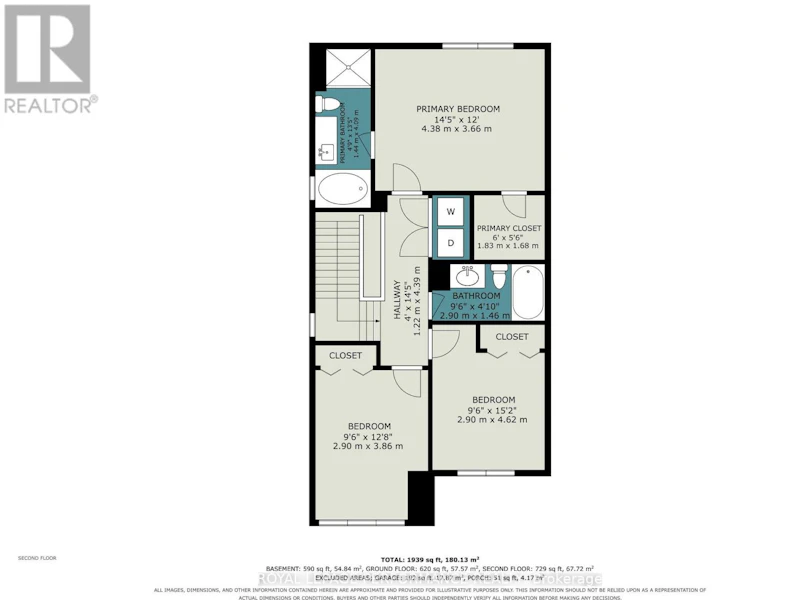
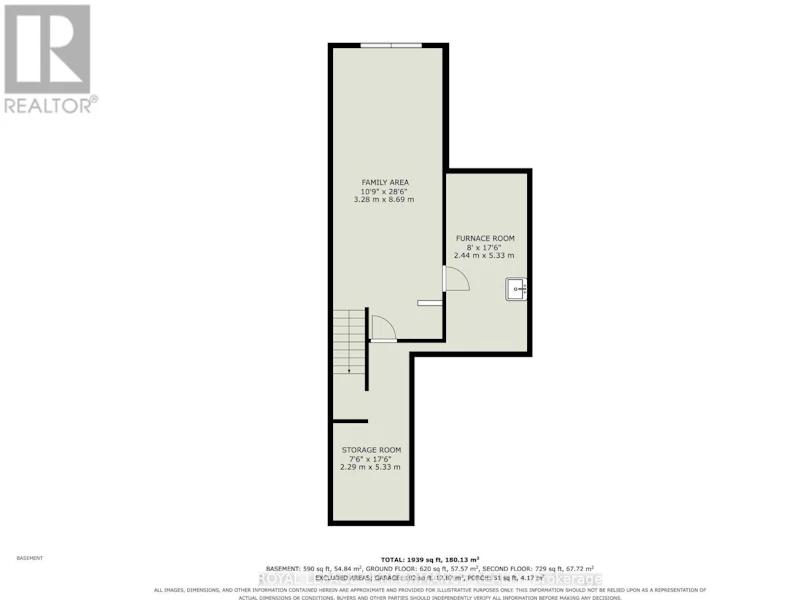
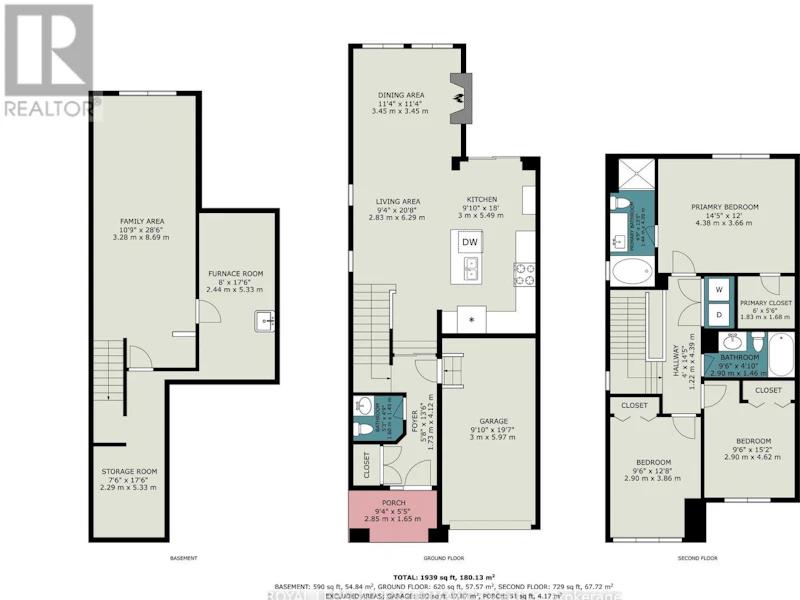
Discover exceptional rental living in this bright and spacious 3-bedroom, 3-bathroom end unit, ideally located in one of Ottawa's desirable, family-friendly neighbourhoods. Featuring an open-concept layout, abundant natural light, generous living spaces, and a fully finished lower level, this move-in-ready home offers the perfect combination of comfort, functionality, and convenience. The main level welcomes you with plenty of natural light and an inviting open-concept design. The modern kitchen is perfect for everyday cooking and entertaining, featuring stainless steel appliances, ample cabinetry, and a centre island with breakfast bar. The kitchen opens seamlessly to the spacious dining area and expansive living room, where soaring ceilings and a beautiful focal fireplace create a warm and welcoming space to relax. A convenient main-floor powder room provides added functionality. Upstairs, the spacious primary bedroom offers a walk-in closet and a 4-piece ensuite. Two additional generously sized bedrooms share a second 4-piece bath. The fully finished lower level adds flexible extra space-ideal for a rec room, home gym, media room, or play area. The backyard features a convenient gas BBQ hook-up, perfect for summer entertaining, along with a shed for additional storage. Located close to schools, parks, multi-use trails, shopping, transit, and everyday amenities, making commuting and daily errands easy. Tenant is responsible for all utilities. (id:63626)


Home facts and features

Property overview
Type
Townhouse
Bedrooms
3
Full Bathrooms
2
Partial Bathrooms
1
Some sweet, suite features
Features
Fireplace(s)
Appliances
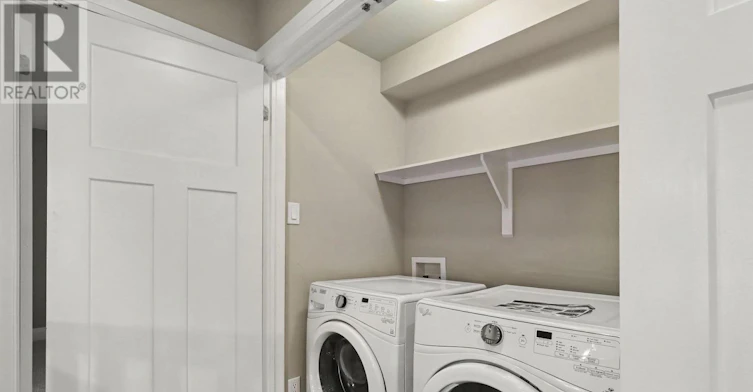
Dishwasher, Dryer, Garage door opener remote(s), Hood Fan, Refrigerator, Stove, Washer
Building Features
Fireplace(s)
Fireplaces
1
Parking Spaces
3
Air Conditioner
Yes
Restrictions
Pets
Contact the Manager for information
Property details
Days on REW
1 Days
Property Views
0
MLS® Number
X13854466
Source
Canadian Real Estate Association
Schools nearby
É Élém C Notre-Dame-des-Champs
  • Catholic
  • JK - 6
ÉS C Mer Bleue
  • Catholic
  • 9 - 12
ÉI C Mer Bleue
  • Catholic
  • 7 - 8
ÉEP Le Prélude
  • Public
  • JK - 6
Forest Valley Elementary School
  • Public
  • JK - 5
É Élém C Notre-Place
  • Catholic
  • JK - 6
Chapel Hill Catholic Elementary School
  • Catholic
  • JK - 6
St. Kateri Tekakwitha Elementary School
  • Catholic
  • JK - 6
É Élém C L'Étoile-de-l'Est
  • Catholic
  • JK - 6
Henry Larsen Elementary School
  • Public
  • JK - 8
School catchments and distances are intended to be used as reference only. To verify enrolment eligibility for a property, contact the school directly.Report Incorrect Info
Check availability
Property Manager
ROYAL LEPAGE PERFORMANCE REALTY

View Phone

Move in Date

This site is protected by reCAPTCHA and the Google Privacy Policy and Terms of Service apply.

By proceeding, you consent to receive communications using the methods provided, from REW.ca and our partners about your inquiry and other home-related matters to assist you in your search, but not as a condition of any purchase. Please note that our agent partners are not affiliated with REW Realty.
Other rentals in the area
800 Utopie Private, Ottawa, ON, K1W 0Y4
$2,200/month
800 Utopie Private
  • Chapel Hill South
  • Ottawa
  • 3 bd
  • 2 ba
  • 1000 - 1198 sf
02B-137 Lamarche Avenue, Ottawa, ON, K1C 1T1
$2,449/month
137 Lamarche Avenue
  • Chapel Hill South
  • Ottawa
  • 3 bd
  • 1 ba
  • 0 sf
787 Utopie Private, Ottawa, ON, K1W 0M5
$2,450
787 Utopie Private
  • Chapel Hill South
  • Ottawa
  • 3 bd
  • 2 ba
  • 1000 - 1199 sf
810 Utopie Private, Ottawa, ON, K1W 0M5
$2,150/month
810 Utopie Private
  • Chapel Hill South
  • Ottawa
  • 3 bd
  • 2 ba
  • 1000 - 1199 sf
Looking for something new in Ottawa
Coming Soon
1981 Maple Grove Road
  • Stittsville
  • Ottawa
  • Townhome
  • Move in TBA
Register Now
Bachman Townhomes
420 Hazeldean Road
  • Glen Cairn - Kanata South Business Park
  • Ottawa
  • Townhome
  • Move in TBA
Now Selling
Findlay Creek Village
3913 Kelly Farm Drive
  • Findlay Creek
  • Ottawa
  • Townhome
  • Move in TBA
Now Selling
Richardson Ridge
Terry Fox |Richardson Side Drive|Road
  • Kanata Lakes - Arcardia
  • Ottawa
  • Townhome
  • Move in TBA
We use cookies and other technologies for functionality, security, and to provide you with a personalized experience on our online services. By continuing to use our online services, you agree to our Privacy Policy and Terms of Use. For information on how to adjust your privacy settings, visit our Cookie Policy.
Dismiss

