
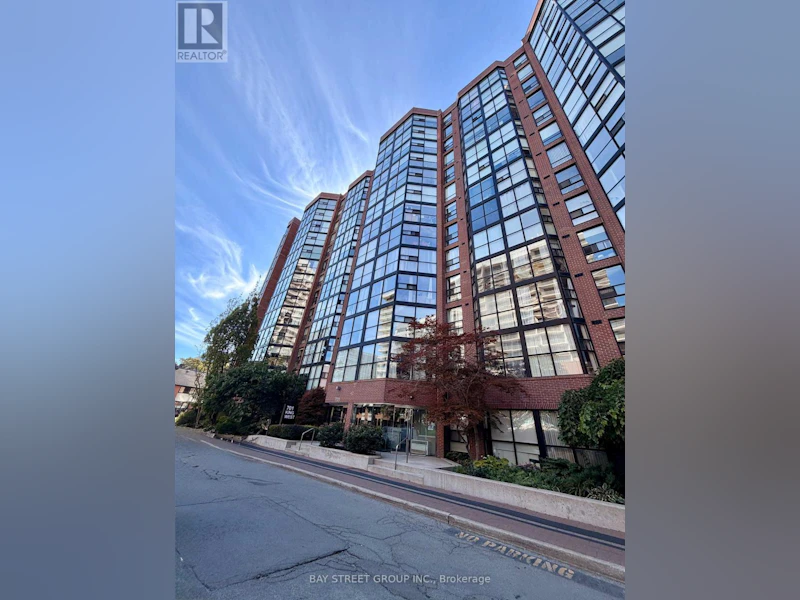

3 bedrooms for $3,600/month at PH7-701 King Street W, Toronto, ON for Rent - REW
Boost your listing
$3,600/month
Updated 2 days ago

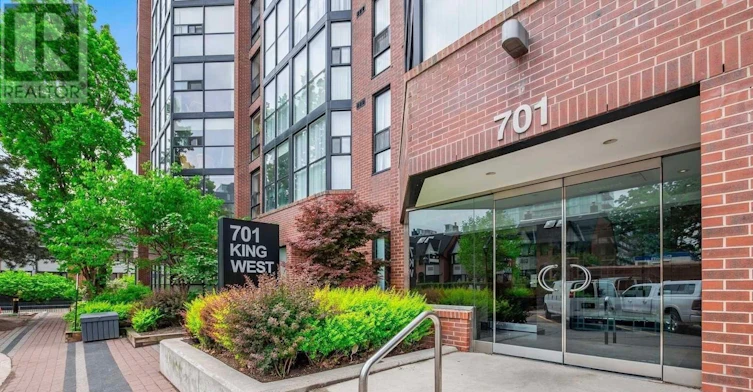
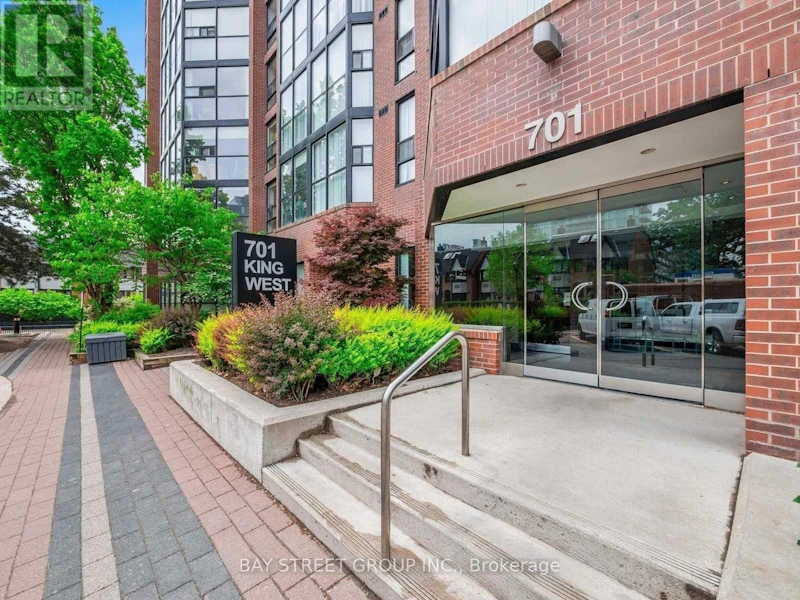
Ph7 - 701 King Street WToronto, ON, M5V 2W7

Niagara
  • 3 Bed
  • 2 Bath
  • 1000 - 1198 Sqft
  • Available N/A
Contact
Property Manager
$3,600/month
3 bd • 2 ba • 1000 - 1198 sf

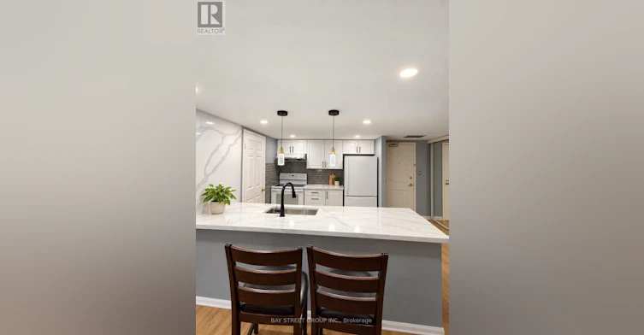
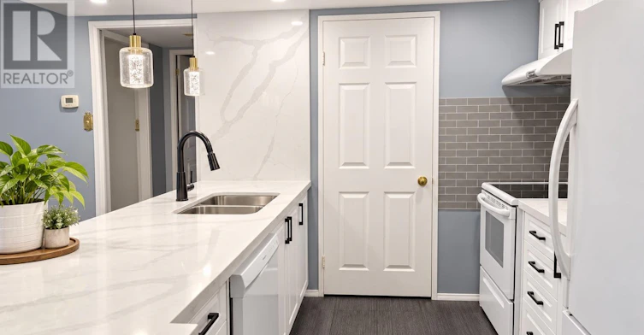
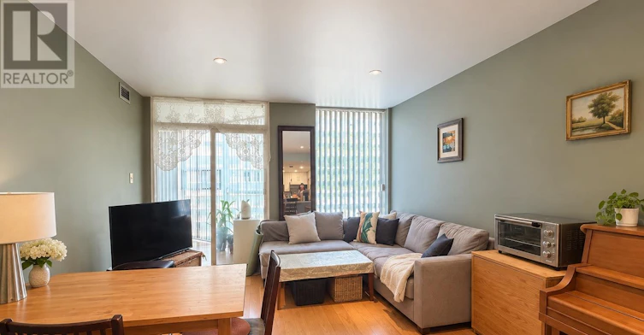
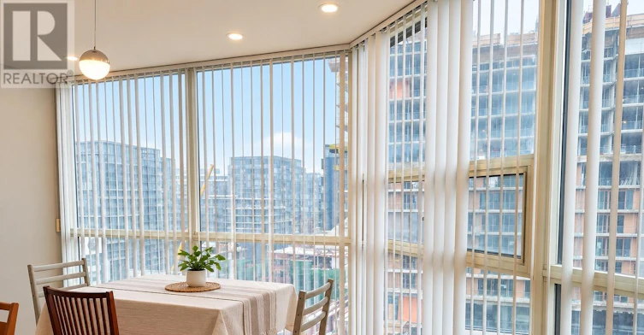
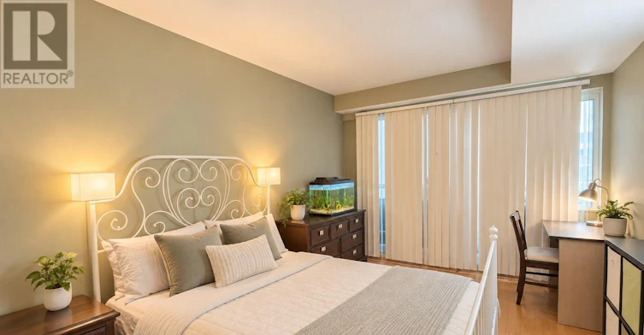
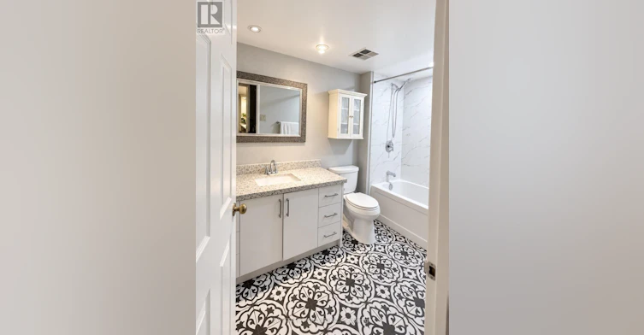
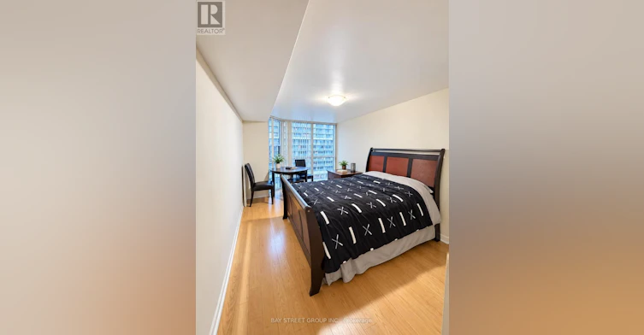
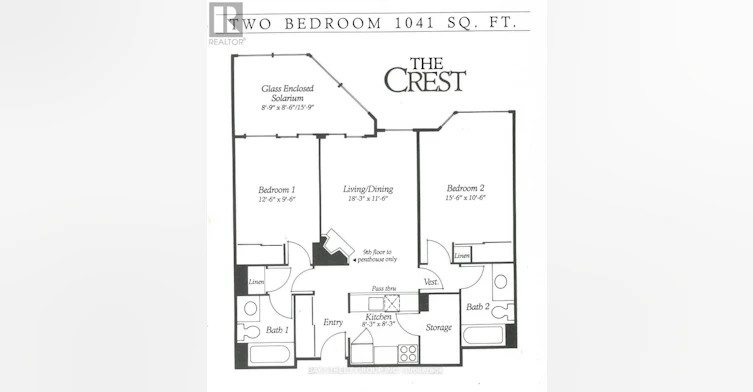
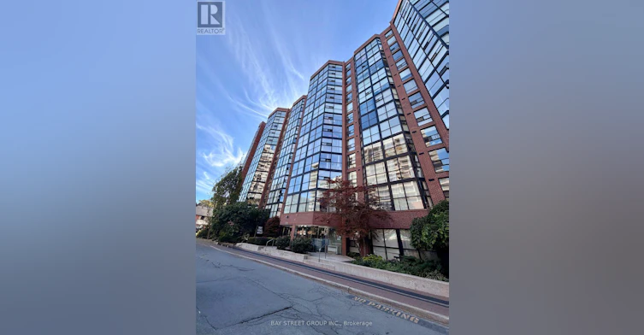
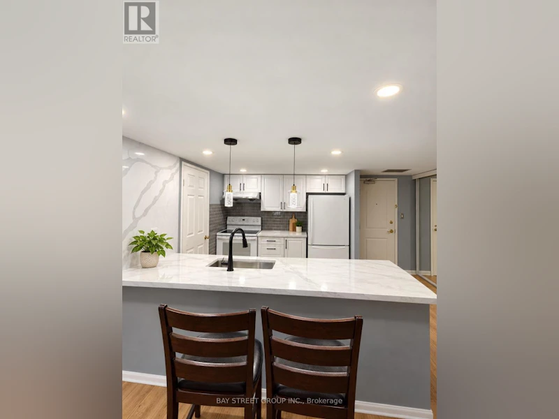
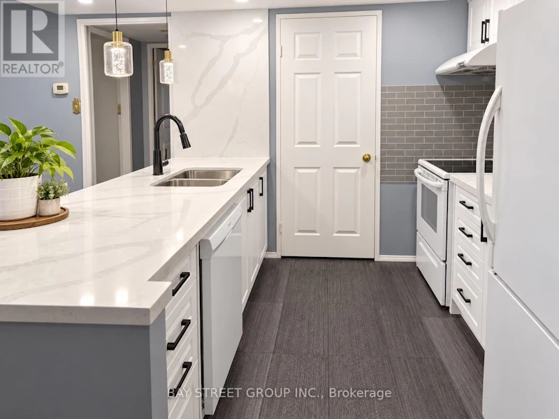
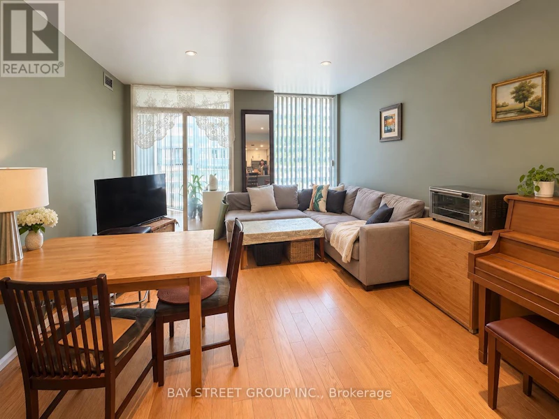
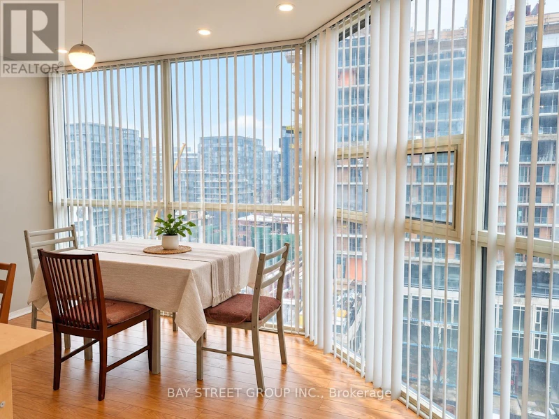
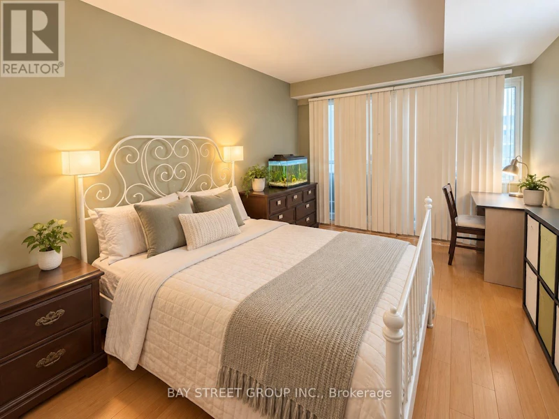
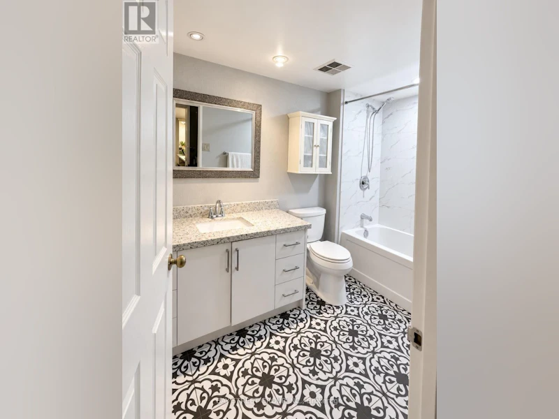
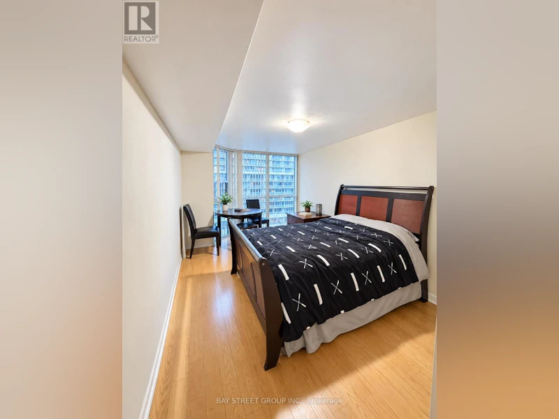
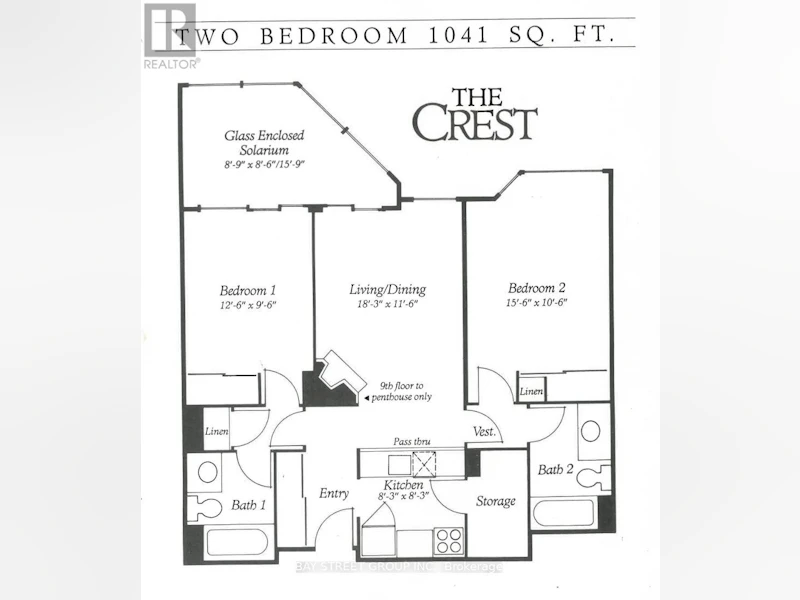
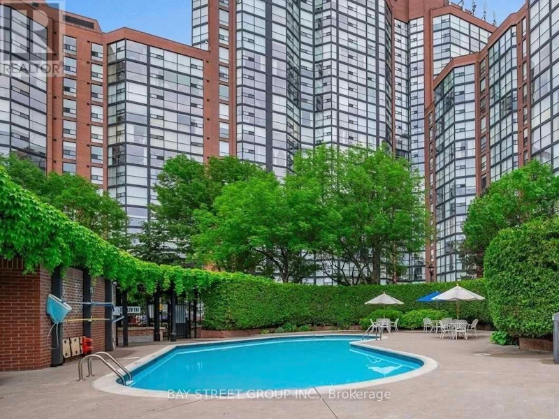
Stunning, Spacious Penthouse Condo in the Heart of King West & Bathurst with Parking! This beautifully upgraded suite offers over 1,000 sq. ft. of functional living space, featuring a desirable split 2-bedroom layout plus a bright solarium-perfect for a home office or additional lounge area. Enjoy two full 4-piece bathrooms and a generous ensuite storage room/pantry for added convenience. Residents have access to premium amenities, including indoor and outdoor pools, sauna, spa, fitness centre, movie theatre, squash courts, and more. Ideally located just steps to TTC, top-rated restaurants, shopping, and vibrant nightlife-this is downtown living at its finest! (id:63626)


Home facts and features

Property overview
Type
Apt/Condo
Bedrooms
3
Full Bathrooms
2
Some sweet, suite features
Features
Fireplace(s), Security/Concierge
Amenities
Exercise Centre, Visitor Parking
Building Features
Exercise Centre, Fireplace(s), Security/Concierge, Visitor Parking
Parking Spaces
1
Air Conditioner
Yes
Swimming Pool
Yes
Restrictions
Pets
Pets Allowed With Restrictions
Property details
Days on REW
1 Days
Property Views
0
MLS® Number
C13853406
Source
Canadian Real Estate Association

Schools nearby
Discovering Minds Montessori Preschool I
  • Private
  • Pre-K - K
St Mary Catholic School
  • Catholic
  • JK - 8
Niagara Street Junior Public School
  • Public
  • JK - 6
Charles G Fraser Public School
  • Public
  • JK - 6
Ryerson Community School
  • Public
  • JK - 8
Ogden Junior Public School
  • Public
  • JK - 6
The Waterfront School
  • Public
  • JK - 8
City School
  • Public
  • 9 - 12
Givins/Shaw Junior Public School
  • Public
  • JK - 6
É Élém Pierre-Elliott-Trudeau
  • Public
  • JK - 6
School catchments and distances are intended to be used as reference only. To verify enrolment eligibility for a property, contact the school directly.Report Incorrect Info
Check availability
Property Manager
BAY STREET GROUP INC.

View Phone

Move in Date

This site is protected by reCAPTCHA and the Google Privacy Policy and Terms of Service apply.

By proceeding, you consent to receive communications using the methods provided, from REW.ca and our partners about your inquiry and other home-related matters to assist you in your search, but not as a condition of any purchase. Please note that our agent partners are not affiliated with REW Realty.
Other rentals in the area
2nd&3rd-198 Roxton Road, Toronto, ON, M6J 2Y5
$3,800/month
2nd&3rd - 198 Roxton Road
  • Trinity Bellwoods
  • Toronto
  • 3 bd
  • 1 ba
  • 700 - 1100 sf
315-525 Adelaide Street West, Toronto, ON, M5V 1T6
$3,650/month
525 Adelaide Street West
  • Waterfront Communities West
  • Toronto
  • 3 bd
  • 2 ba
  • 834 sf
5508-180 University Avenue, Toronto, ON, M5H 0A2
$14,000/month
5508 - 180 University Avenue
  • Bay Street Corridor
  • Toronto
  • 3 bd
  • 3 ba
  • 1800 - 1998 sf
1205-280 Dundas Street W, Toronto, ON, M5T 0E3
$3,840/month
1205 - 280 Dundas Street W
  • Kensington Chinatown
  • Toronto
  • 3 bd
  • 2 ba
  • 800 - 898 sf
Looking for something new in Toronto
Coming Soon
346 Eglinton Avenue West Condos
346 Eglinton Avenue West
  • Lawrence Park South
  • Toronto
  • Condo
  • Move in TBA
Now Selling
Ivy Hall Estates
Ballyconnor Court
  • Bayview Woods-Steeles
  • Toronto
  • Single Family Home
  • Move in TBA
Coming Soon
922 Millwood Road Condos
922 Millwood Road
  • Leaside
  • Toronto
  • Condo
  • Move in TBA
Coming Soon
466 Dovercourt Road Condos
466 Dovercourt Road
  • Dufferin Grove
  • Toronto
  • Condo
  • Move in TBA
We use cookies and other technologies for functionality, security, and to provide you with a personalized experience on our online services. By continuing to use our online services, you agree to our Privacy Policy and Terms of Use. For information on how to adjust your privacy settings, visit our Cookie Policy.
Dismiss